
Sold!
$499,000
3
Beds
1/1
Bath
1,289
Living Area
-
Property Description
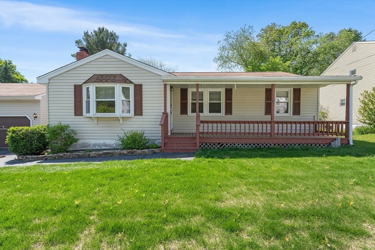
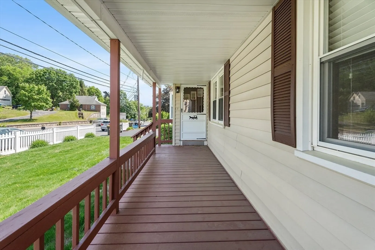
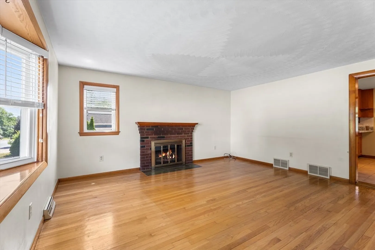
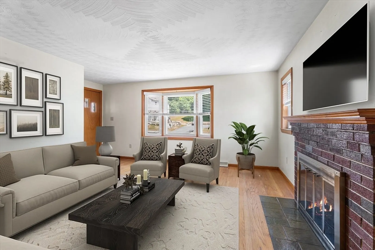
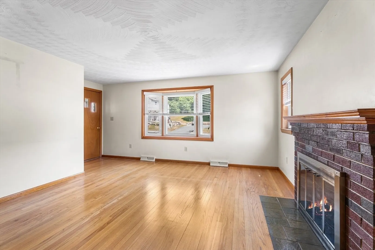
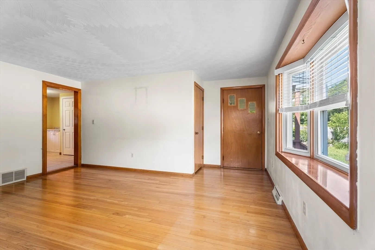
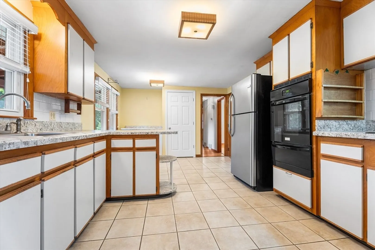
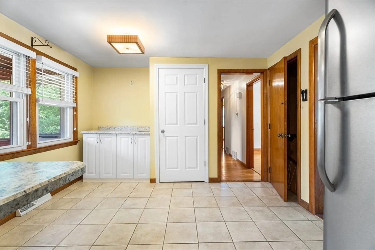
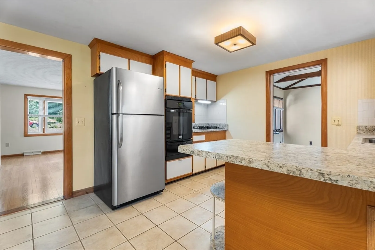
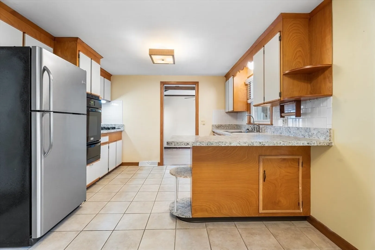
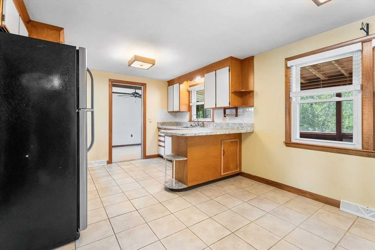
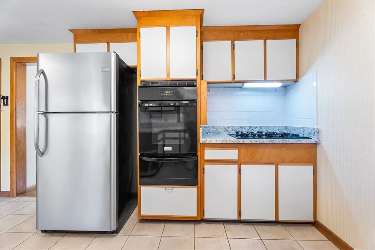
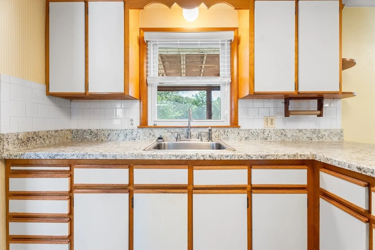
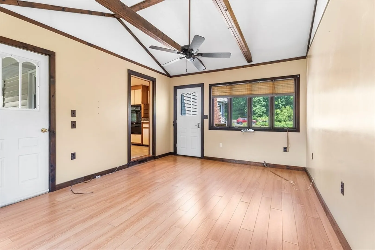
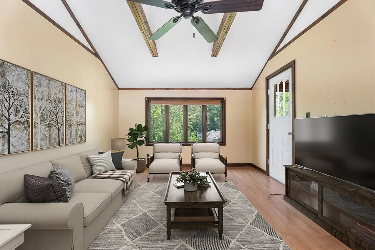
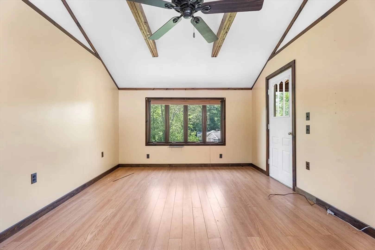
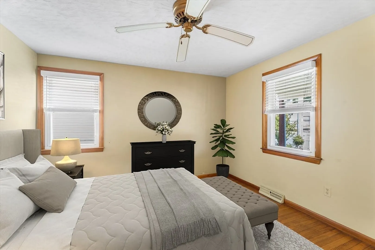
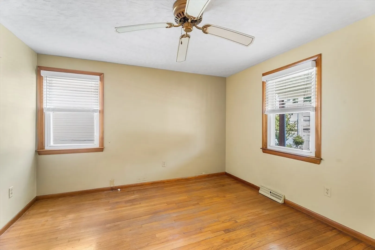
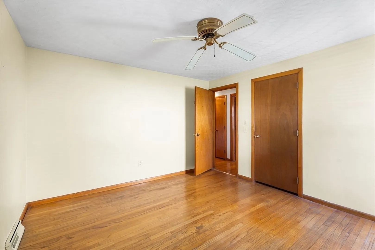
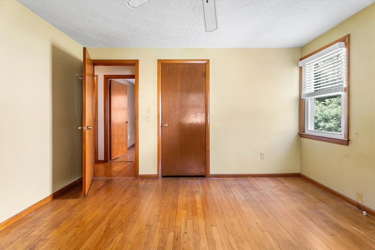
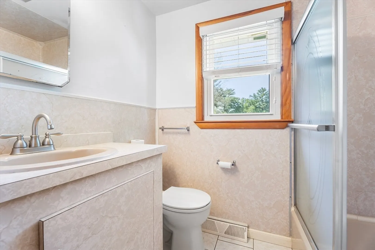
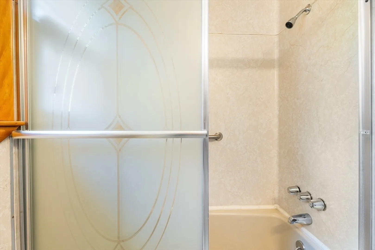
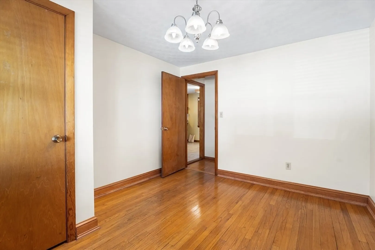
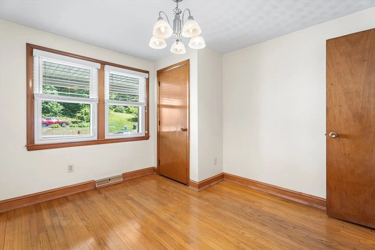
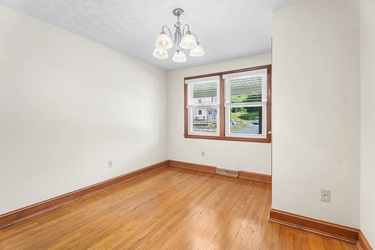
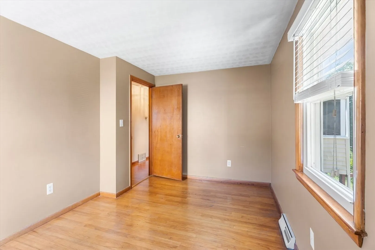
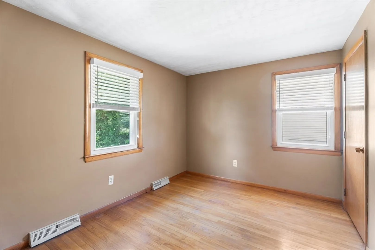
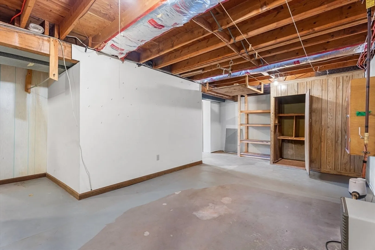
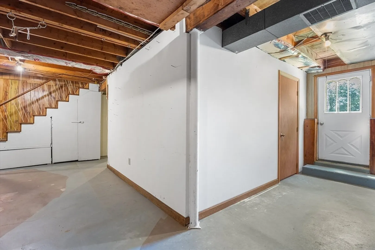
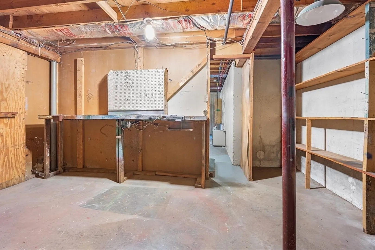
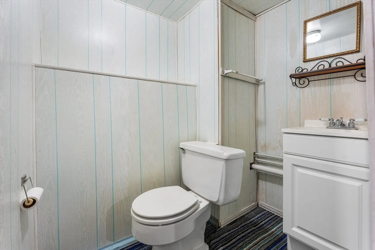
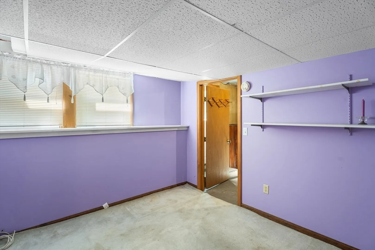
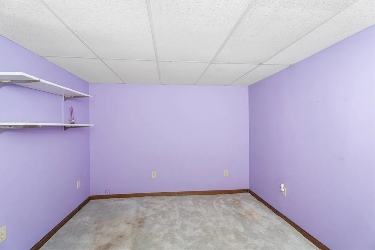
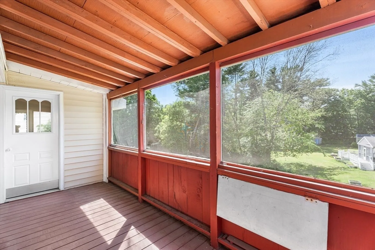
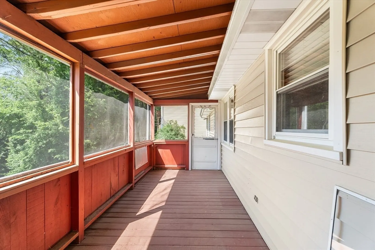
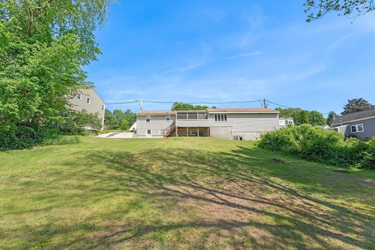
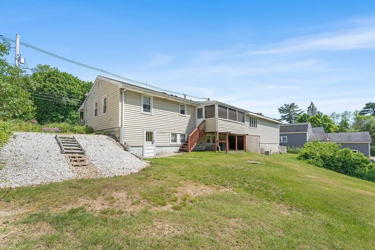
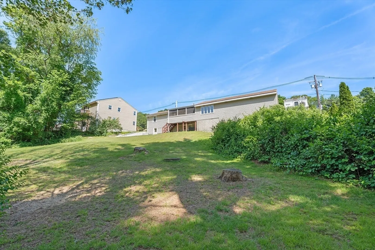
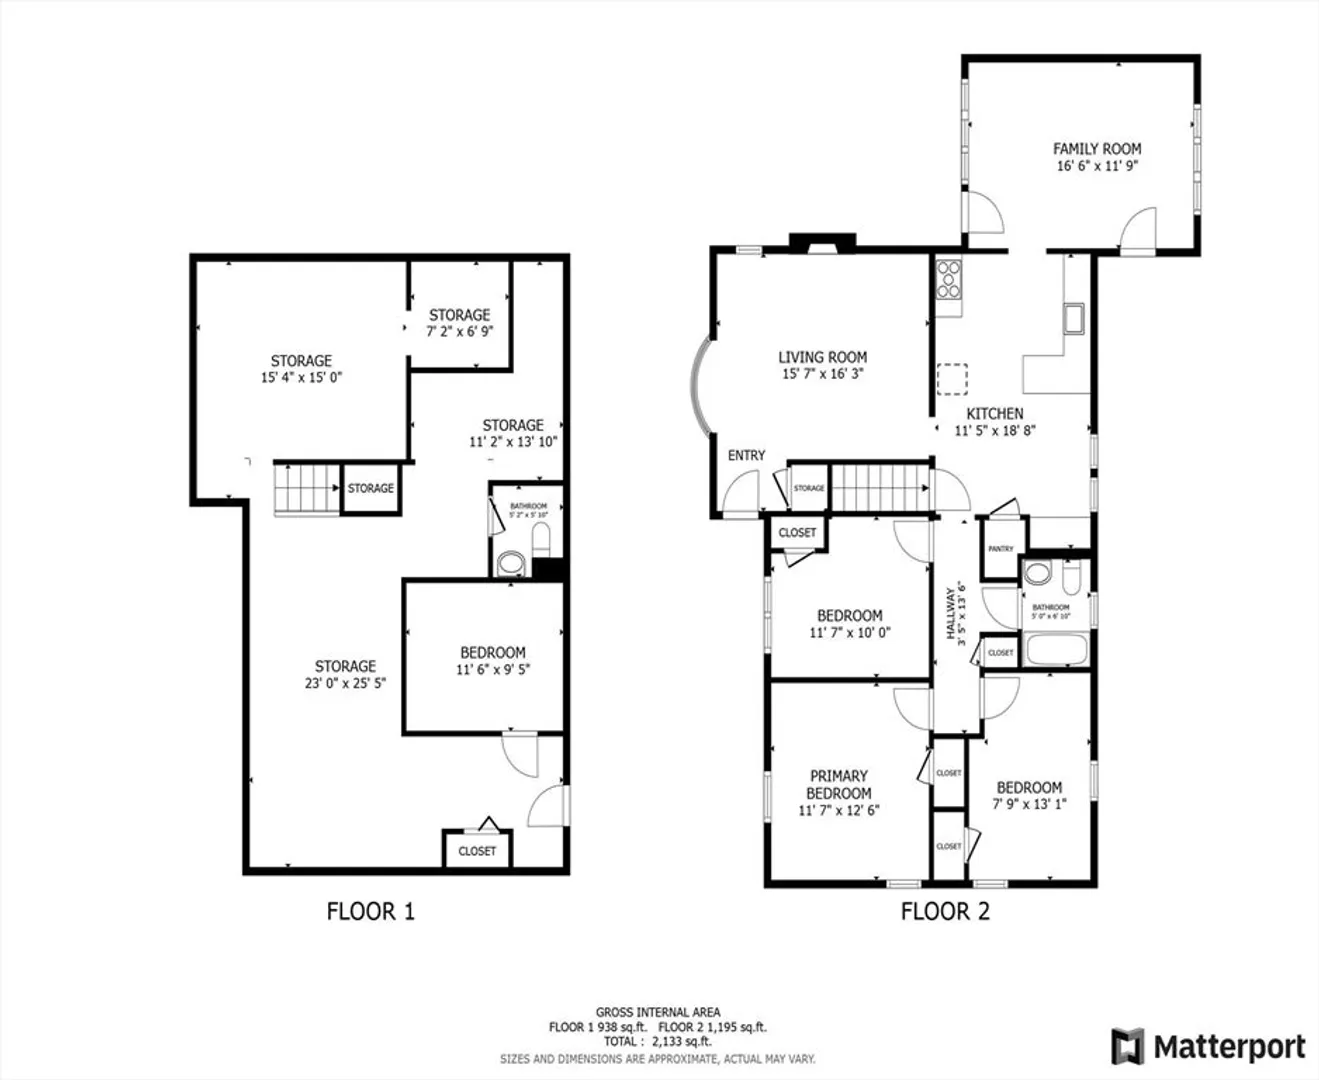
This well-maintained ranch-style home features a two-car garage, a newly paved driveway, and a newer hot water tank. As you step inside, you'll be greeted by a spacious vaulted family room adorned with wooden beams and a ceiling fan. The home boasts hardwood floors throughout, with the exception of the tiled kitchen, which includes an L-shaped breakfast bar for casual dining. A separate dining area complements the layout, while the living room offers a cozy wood-burning fireplace. Additional amenities include gas heating, a gas range, a full bathroom, and a walk-out lower level that houses a bonus room and a half bath. Enjoy the beauty of the outdoors from the three-season porch that overlooks a generous backyard. Conveniently located near Route 495 and the Massachusetts Turnpike, this home is ideal for commuters. Back in the day, this was the model home for the development.
-
Highlights
- Heating: Forced Air, Natural Gas
- Property Class: Residential
- Style: Ranch
- Year Built: 1962
- Parking Spots: 4
- Property Type: Single Family Residence
- Total Rooms: 7
- Status: Closed
-
Additional Details
- Appliances: Water Heater, Range, Oven, Refrigerator
- Exterior Features: Screens
- Flooring: Flooring - Wall to Wall Carpet
- Interior Features: Bonus Room
- Year Built Details: Actual
- Zoning: Res
- Basement: Full, Unfinished
- Fireplaces: 1
- Foundation: Concrete Perimeter
- SqFt Source: Public Record
- Year Built Source: Public Records
-
Amenities
- Community Features: Public Transportation, Shopping, Tennis Court(s), Park, Walk/Jog Trails, Stable(s), Golf, Medical Facility, Laundromat, Conservation Area, Highway Access, Public School
- Parking Features: Attached, Garage Door Opener, Paved Drive, Off Street, Paved
- Covered Parking Spaces: 2
-
Utilities
- Sewer: Private Sewer
- Water Source: Public
-
Fees / Taxes
- Assessed Value: $396,500
- Taxes: $4,980
- Tax Year: 2025
Similar Listings
Sold
29 Photos
Sold
19 Photos
Sold
27 Photos
Sold
36 Photos
Content © 2026 MLS Property Information Network, Inc. The information in this listing was gathered from third party resources including the seller and public records.
Listing information provided courtesy of Afonso Real Estate.
MLS Property Information Network, Inc. and its subscribers disclaim any and all representations or warranties as to the accuracy of this information.
