
Sold!
$550,000
3
Beds
2
Baths
1,942
Living Area
-
Property Description
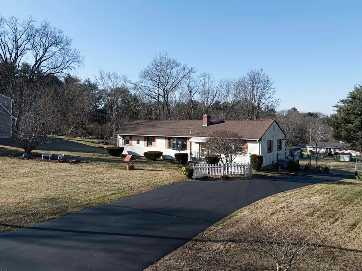
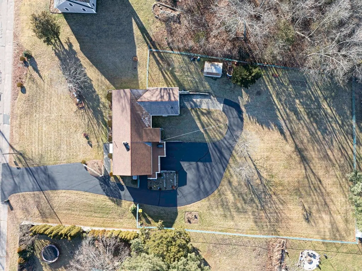
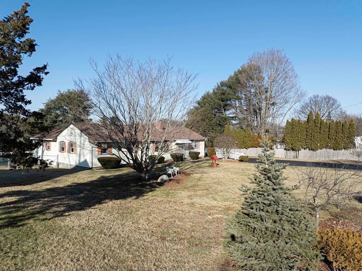
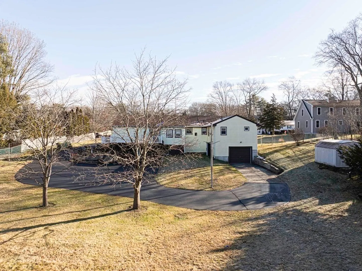
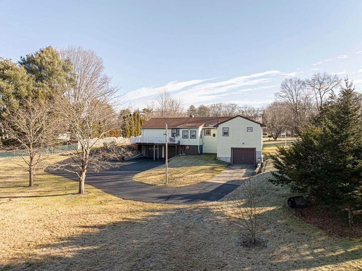
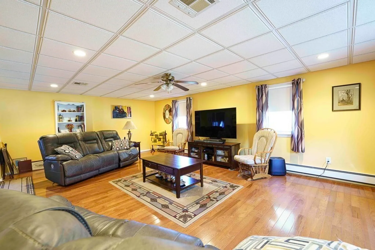
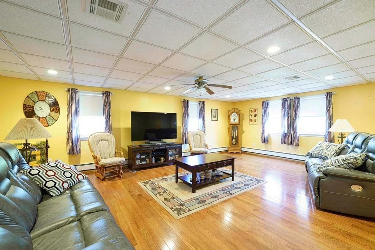
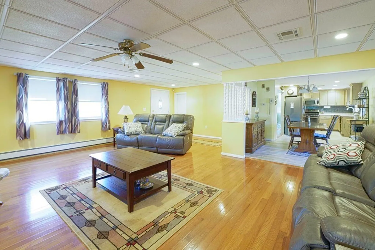
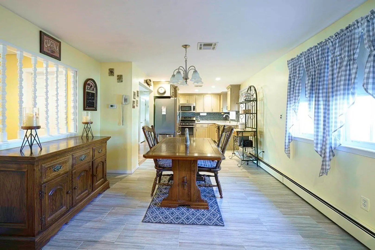
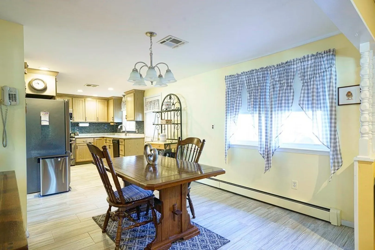
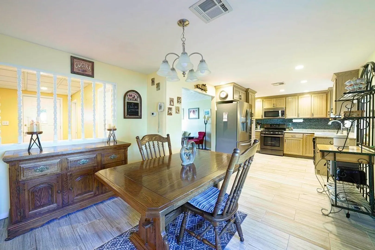
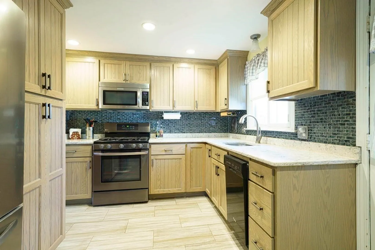
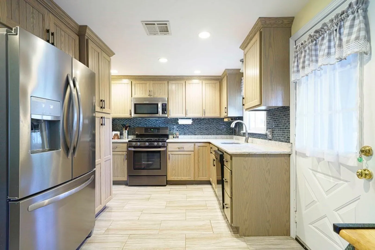
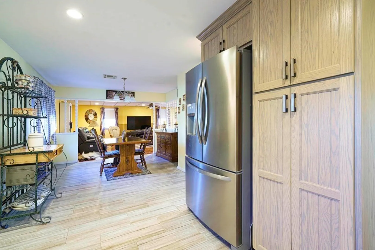
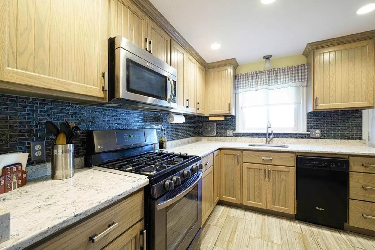
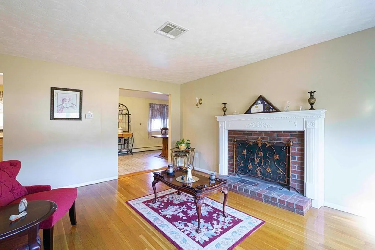
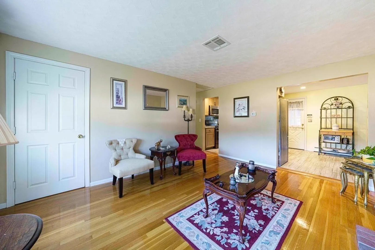
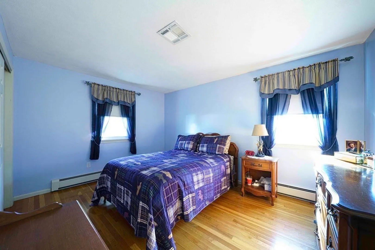
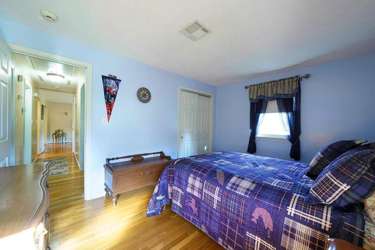
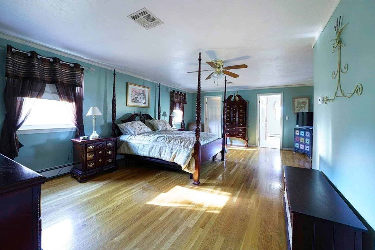
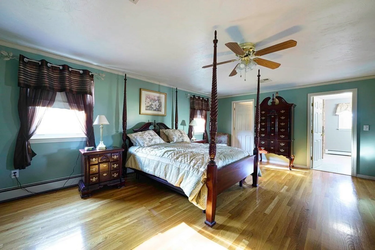
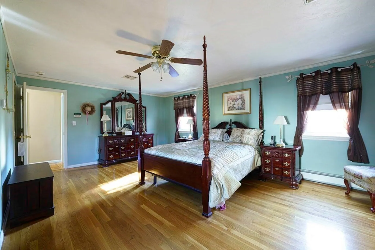
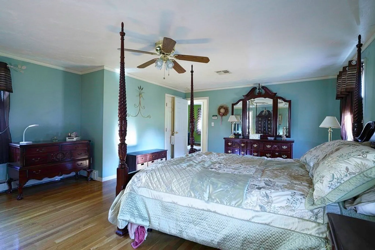
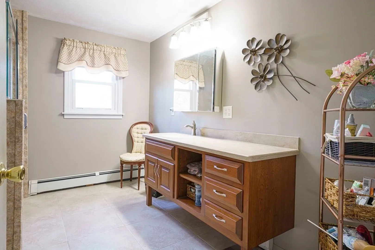
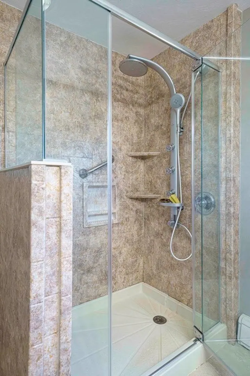
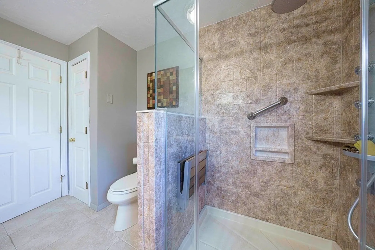
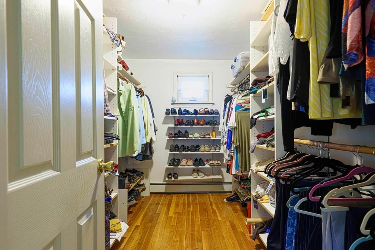
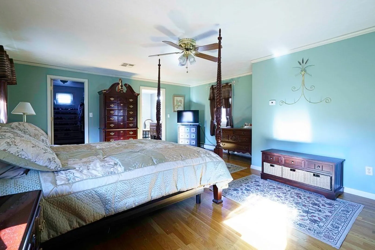
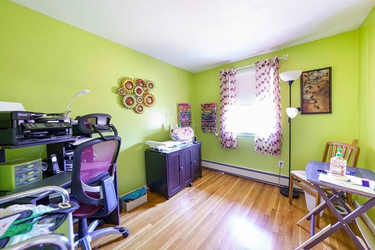
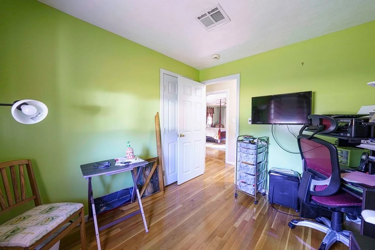
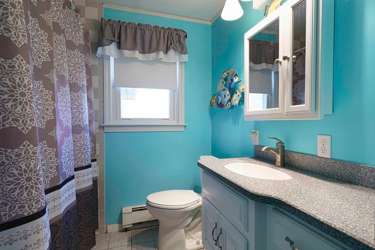
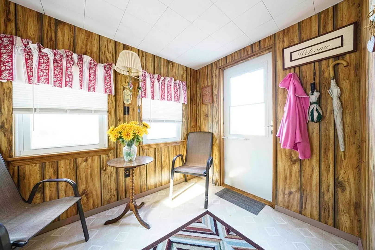
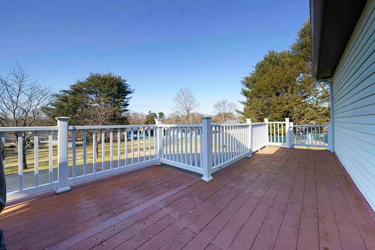
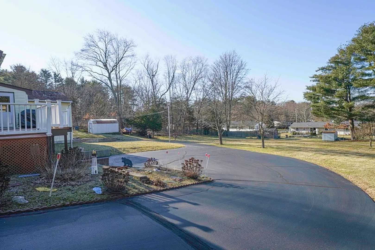
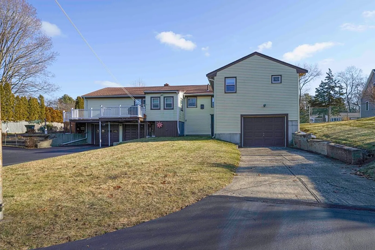
NEW PICTURES!!! Welcome home! This well-maintained ranch home is on almost an acre of land. Town water and sewer. This home has many up grades. The kitchen renovation includes cabinets, counters, and flooring, The spacious main bedroom was updated with a walk-in closet and walk in shower. The Furnace is 2011 with 3 Zones of gas heat .Central air is 5 years old 1 zone. Gas hot water heater 2023. Roof 7 years old . Replacement windows. (dates are approximate.) 3 car garage located under the house with entry access in the back side of the house. Spacious fenced in back yard. Great location! Minutes to 495 and shopping
-
Highlights
- Cooling: Central Air
- Parking Spots: 12
- Property Type: Single Family Residence
- Total Rooms: 6
- Status: Closed
- Heating: Natural Gas
- Property Class: Residential
- Style: Ranch
- Year Built: 1960
-
Additional Details
- Appliances: Gas Water Heater, Range, Dishwasher, Microwave, Refrigerator, Washer, Dryer
- Construction: Frame
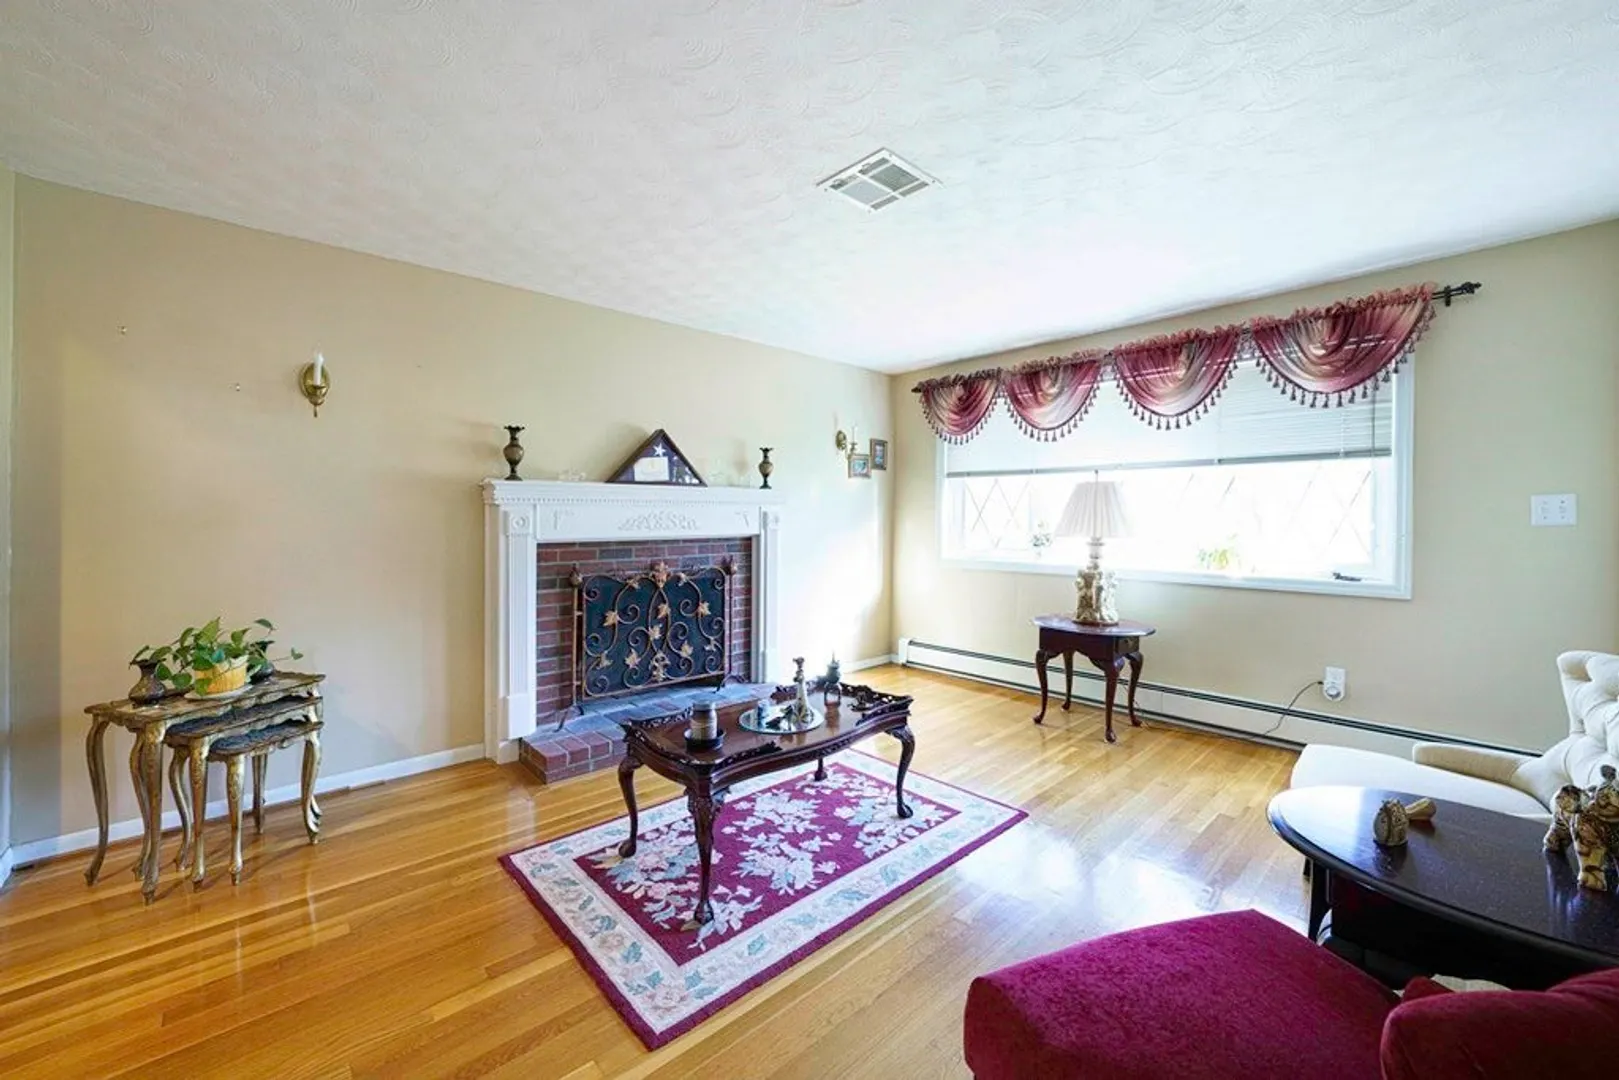
- Fireplaces: 1
- Foundation: Concrete Perimeter
- Roof: Shingle
- Year Built Source: Public Records
- Basement: Full, Walk-Out Access, Interior Entry, Garage Access
- Exterior Features: Porch - Enclosed, Deck - Wood, Deck - Vinyl, Fenced Yard
- Flooring: Tile, Hardwood
- Road Frontage Type: Public
- Year Built Details: Actual
- Zoning: Res
-
Amenities
- Community Features: Public Transportation, Shopping, Park, Medical Facility, Highway Access, House of Worship, Public School
- Parking Features: Under, Garage Door Opener, Garage Faces Side, Paved Drive, Off Street
- Covered Parking Spaces: 3
- Security Features: Security System
-
Utilities
- Electric: Circuit Breakers
- Water Source: Public
- Sewer: Public Sewer
-
Fees / Taxes
- Assessed Value: $358,300
- Compensation Based On: Net Sale Price
- Tax Year: 2023
- Buyer Agent Compensation: 2%
- Facilitator Compensation: 1%
- Taxes: $4,676
Similar Listings
Sold
38 Photos
Sold
33 Photos
Sold
42 Photos
Sold
36 Photos
Content © 2026 MLS Property Information Network, Inc. The information in this listing was gathered from third party resources including the seller and public records.
Listing information provided courtesy of Custom Home Realty, Inc..
MLS Property Information Network, Inc. and its subscribers disclaim any and all representations or warranties as to the accuracy of this information.
