
Sold!
$469,900
3
Beds
1
Bath
1,220
Living Area
-
Property Description
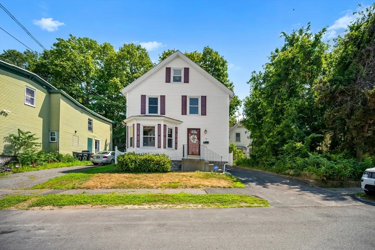
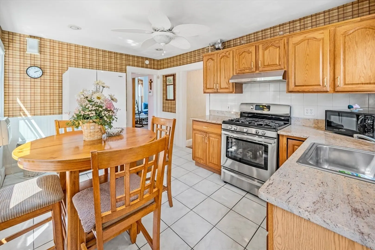
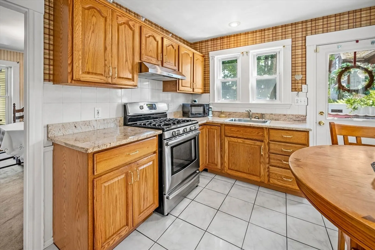
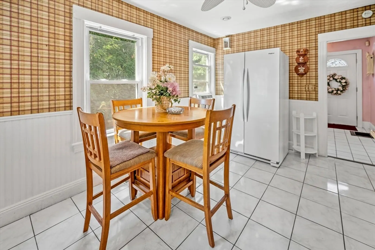
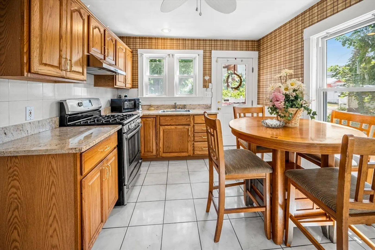
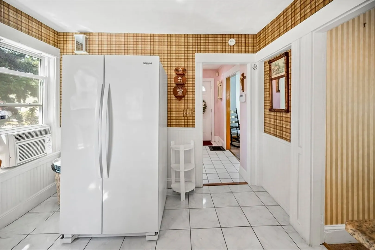
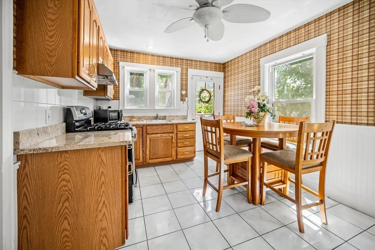
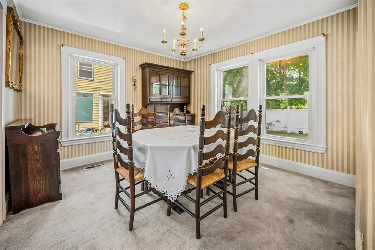
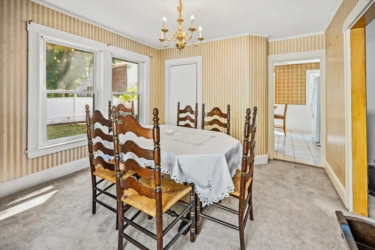
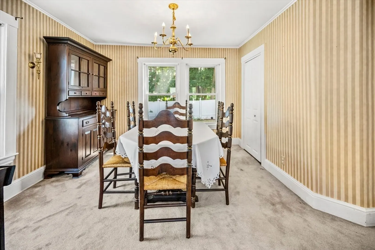
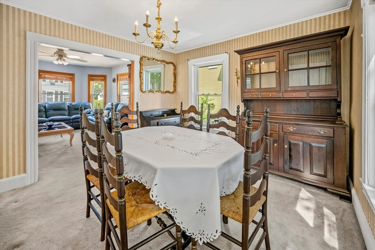
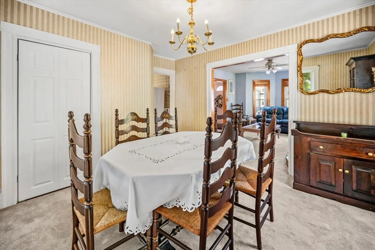
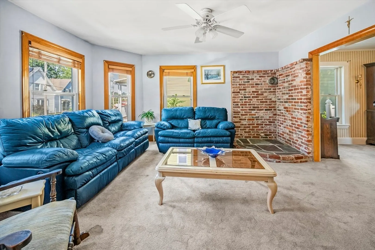
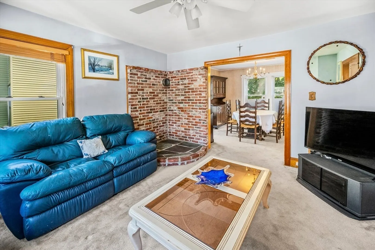
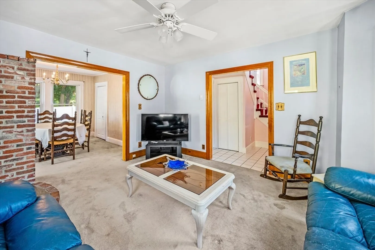
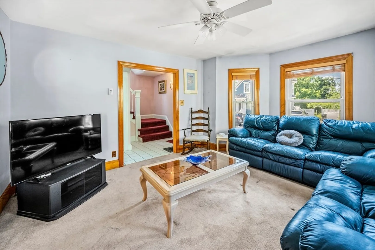
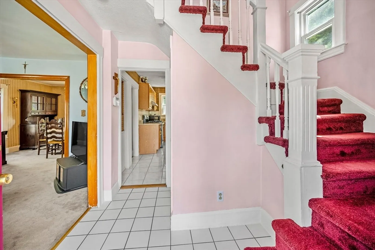
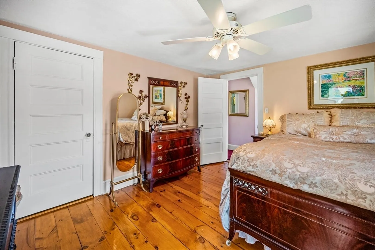
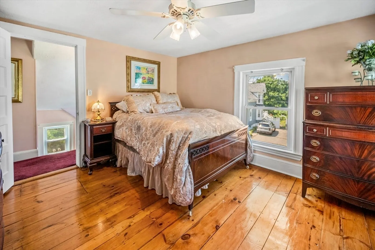
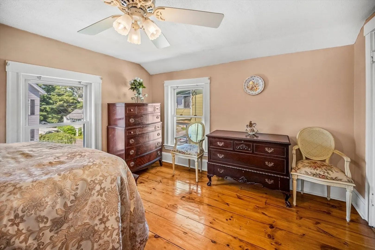
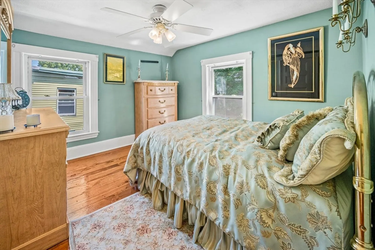
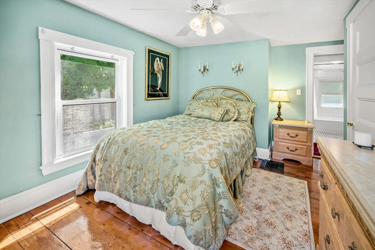
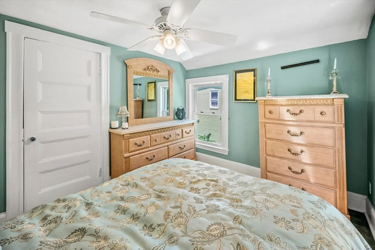
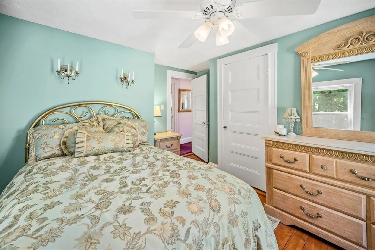
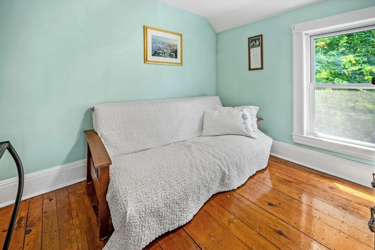
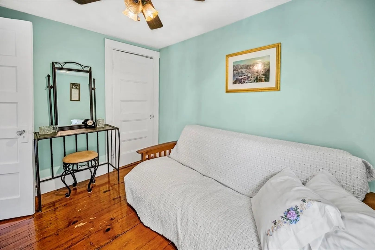
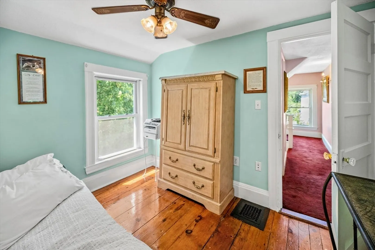
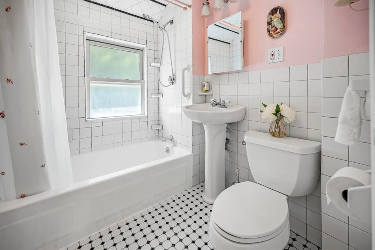
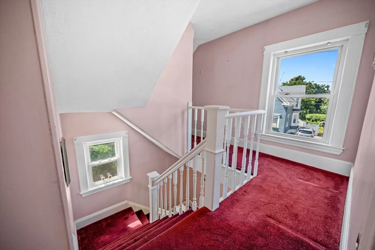
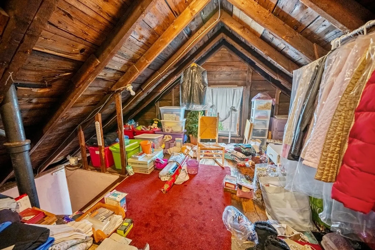
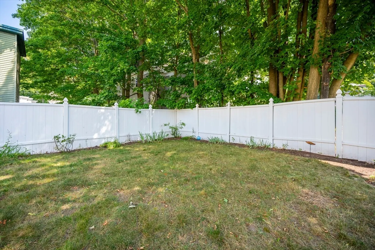
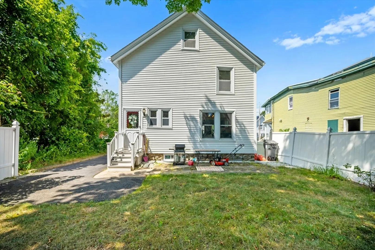
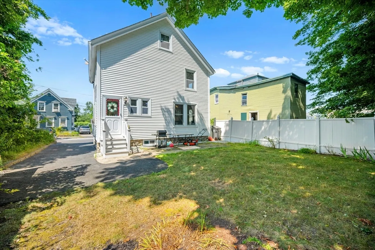
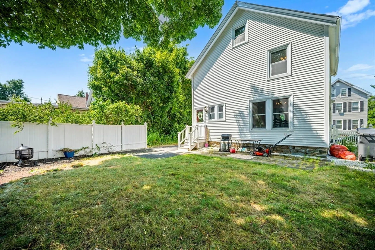
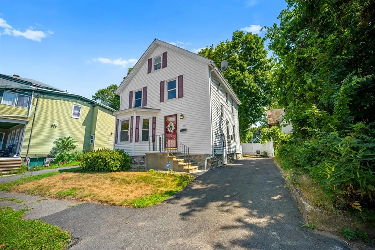
Located in desirable Bradford, this well-maintained 3-bedroom, 1-bathroom home offers comfort and convenience. Enjoy quick access to the rail trail, the T station, and downtown Haverhill, making commuting and weekend outings a breeze. Inside, you’ll find an eat-in kitchen featuring granite countertops and a gas range, a formal dining room with a charming built-in cabinet, a spacious living room ready for cozy evenings, complete with a pellet stove hookup. Three comfortable bedrooms and a full bathroom. Additional features include a walk-up attic, ideal for storage or potential future expansion and a full basement that houses the washer and dryer with plenty of extra storage space. Complete with a perfectly sized, partially fenced backyard, this is a fantastic opportunity to become a home owner. It is ready to be enjoyed while adding your own touches. Please join us at one of the open houses: Saturday and Sunday, from 11 AM to 1 PM.
-
Highlights
- Area: Bradford
- Parking Spots: 2
- Property Type: Single Family Residence
- Total Rooms: 6
- Status: Closed
- Heating: Forced Air, Natural Gas
- Property Class: Residential
- Style: Antique
- Year Built: 1900
-
Additional Details
- Appliances: Range, Refrigerator, Washer, Dryer
- Construction: Frame
- Lot Features: Gentle Sloping
- SqFt Source: Public Record
- Year Built Source: Public Records
- Basement: Full
- Foundation: Stone
- Roof: Shingle
- Year Built Details: Actual
- Zoning: Res
-
Amenities
- Community Features: Public Transportation, Shopping, Park, Walk/Jog Trails, Golf, Medical Facility, Highway Access, Marina, Private School, Public School, T-Station
- Parking Features: Off Street
-
Utilities
- Electric: Circuit Breakers
- Water Source: Public
- Sewer: Public Sewer
-
Fees / Taxes
- Assessed Value: $400,500
- Taxes: $4,289
- Tax Year: 2025
Similar Listings
Sold
39 Photos
Sold
32 Photos
Sold
36 Photos
Sold
42 Photos
Content © 2026 MLS Property Information Network, Inc. The information in this listing was gathered from third party resources including the seller and public records.
Listing information provided courtesy of William Raveis Real Estate.
MLS Property Information Network, Inc. and its subscribers disclaim any and all representations or warranties as to the accuracy of this information.
