
Sold!

$539,000
3
Beds
1
Bath
1,724
Living Area
-
Property Description
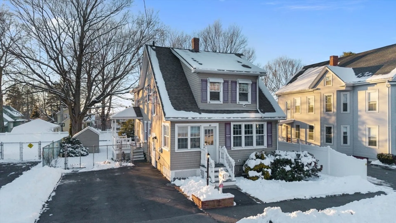
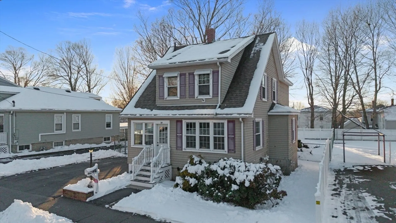
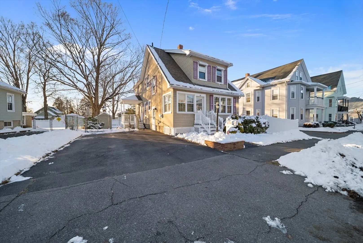
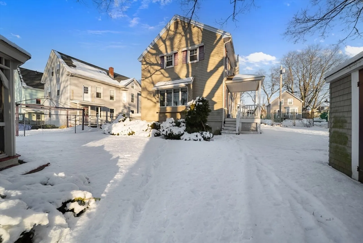
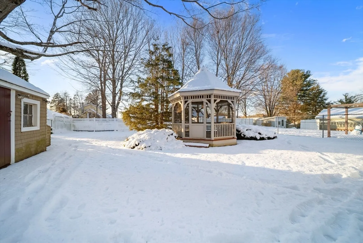
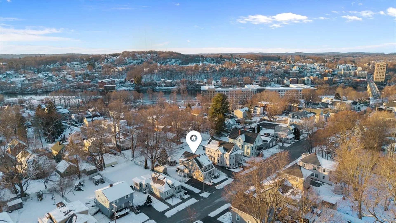
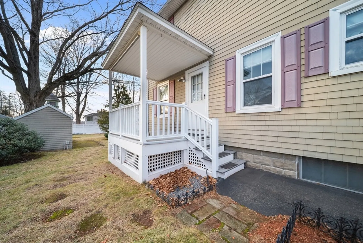
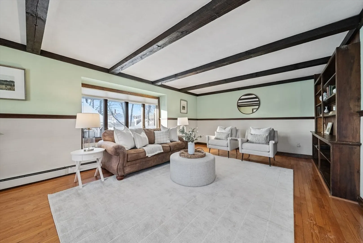
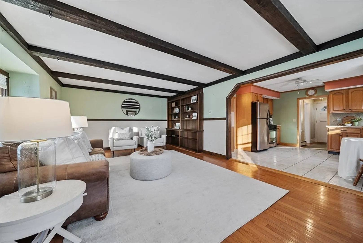
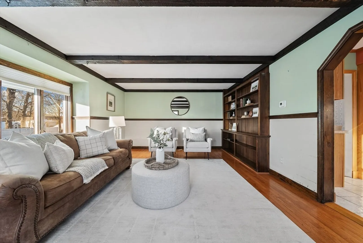
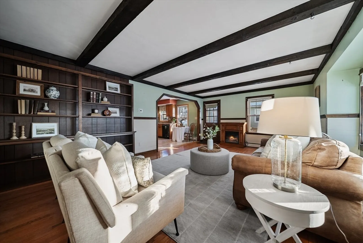
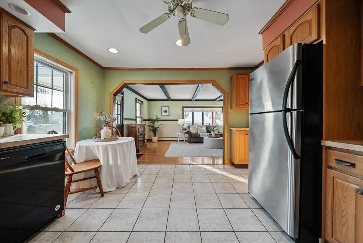
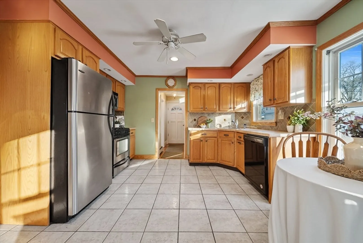
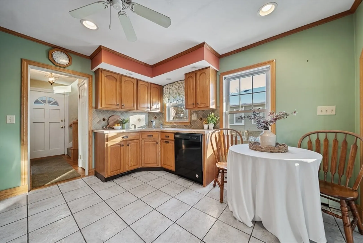
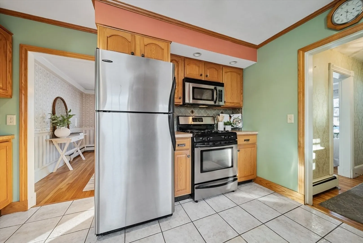
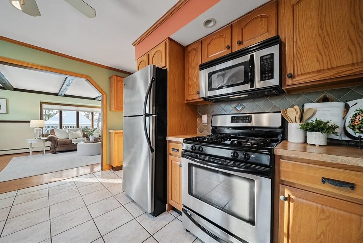
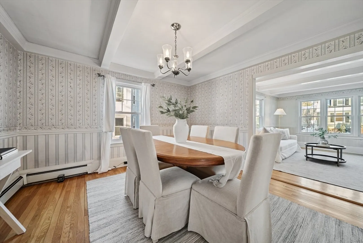
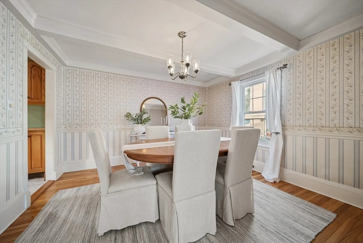
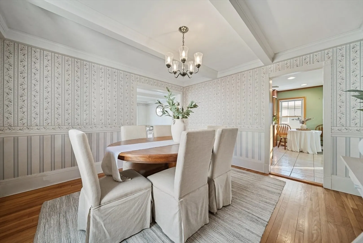
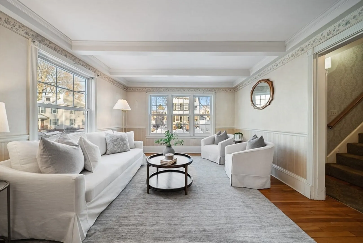
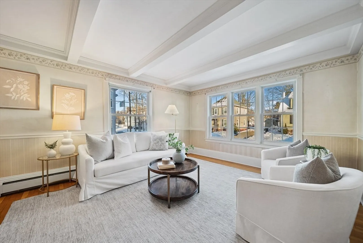
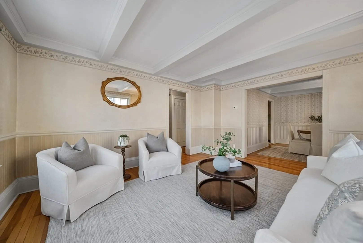
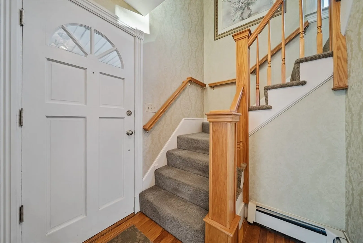
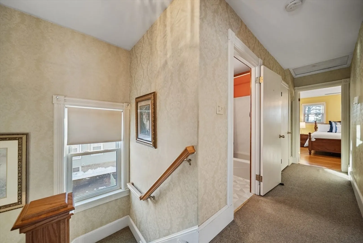
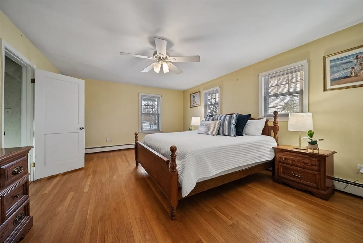
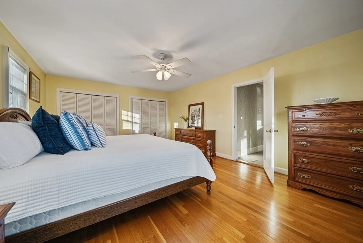
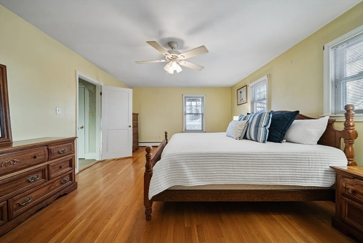
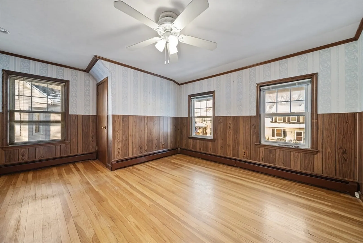
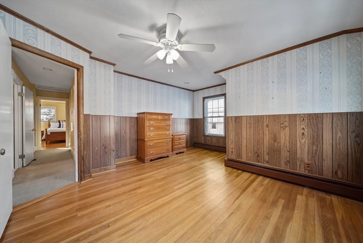
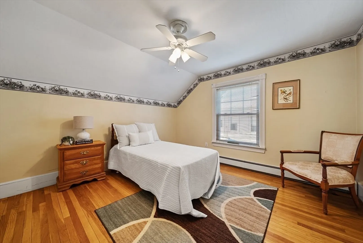
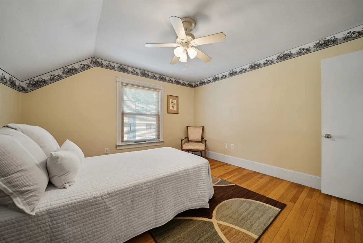
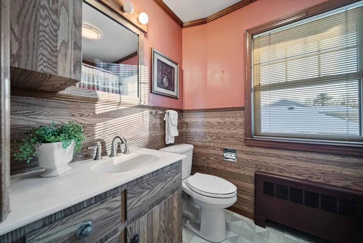
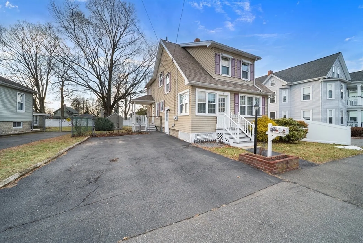
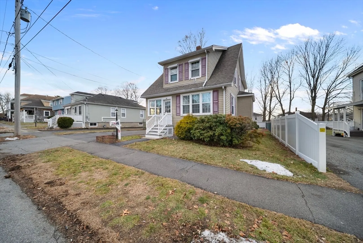
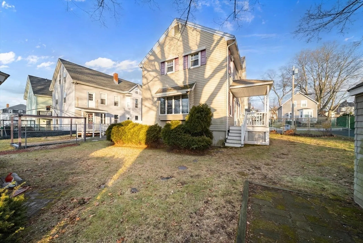
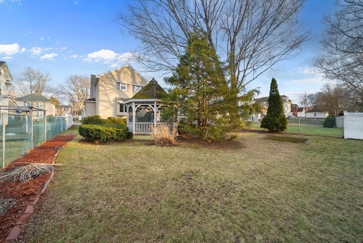
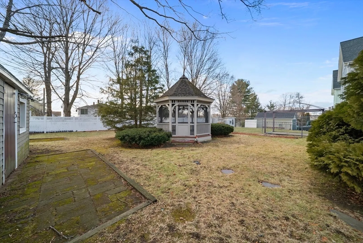
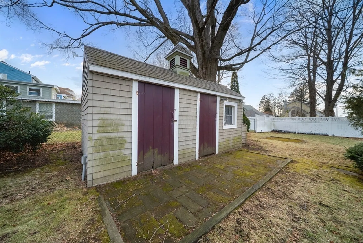
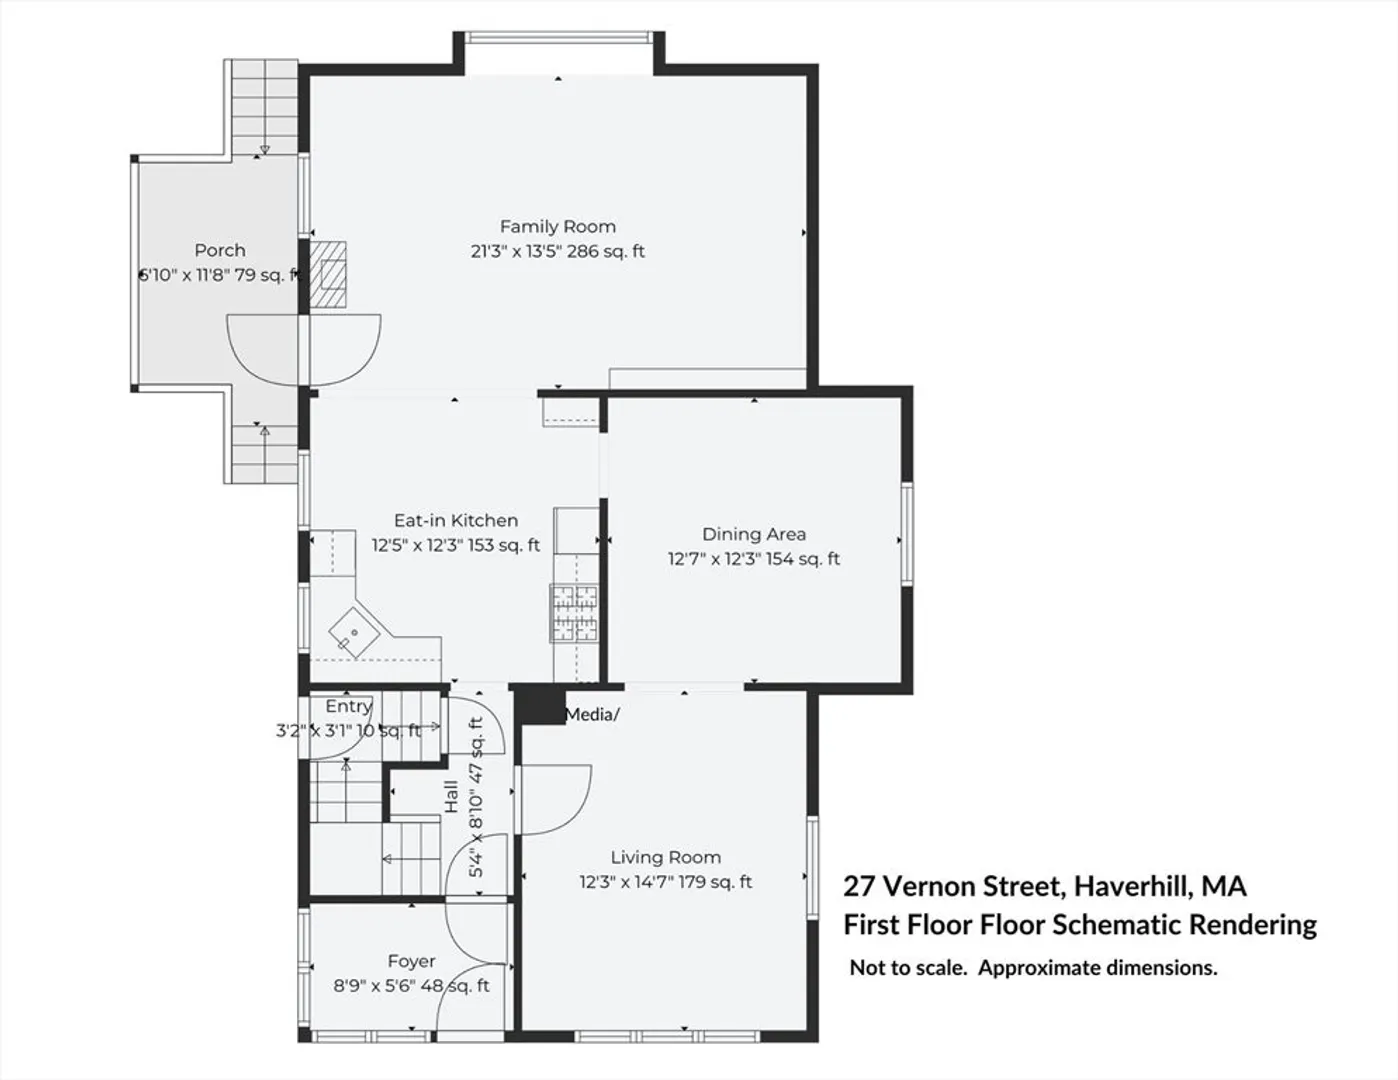
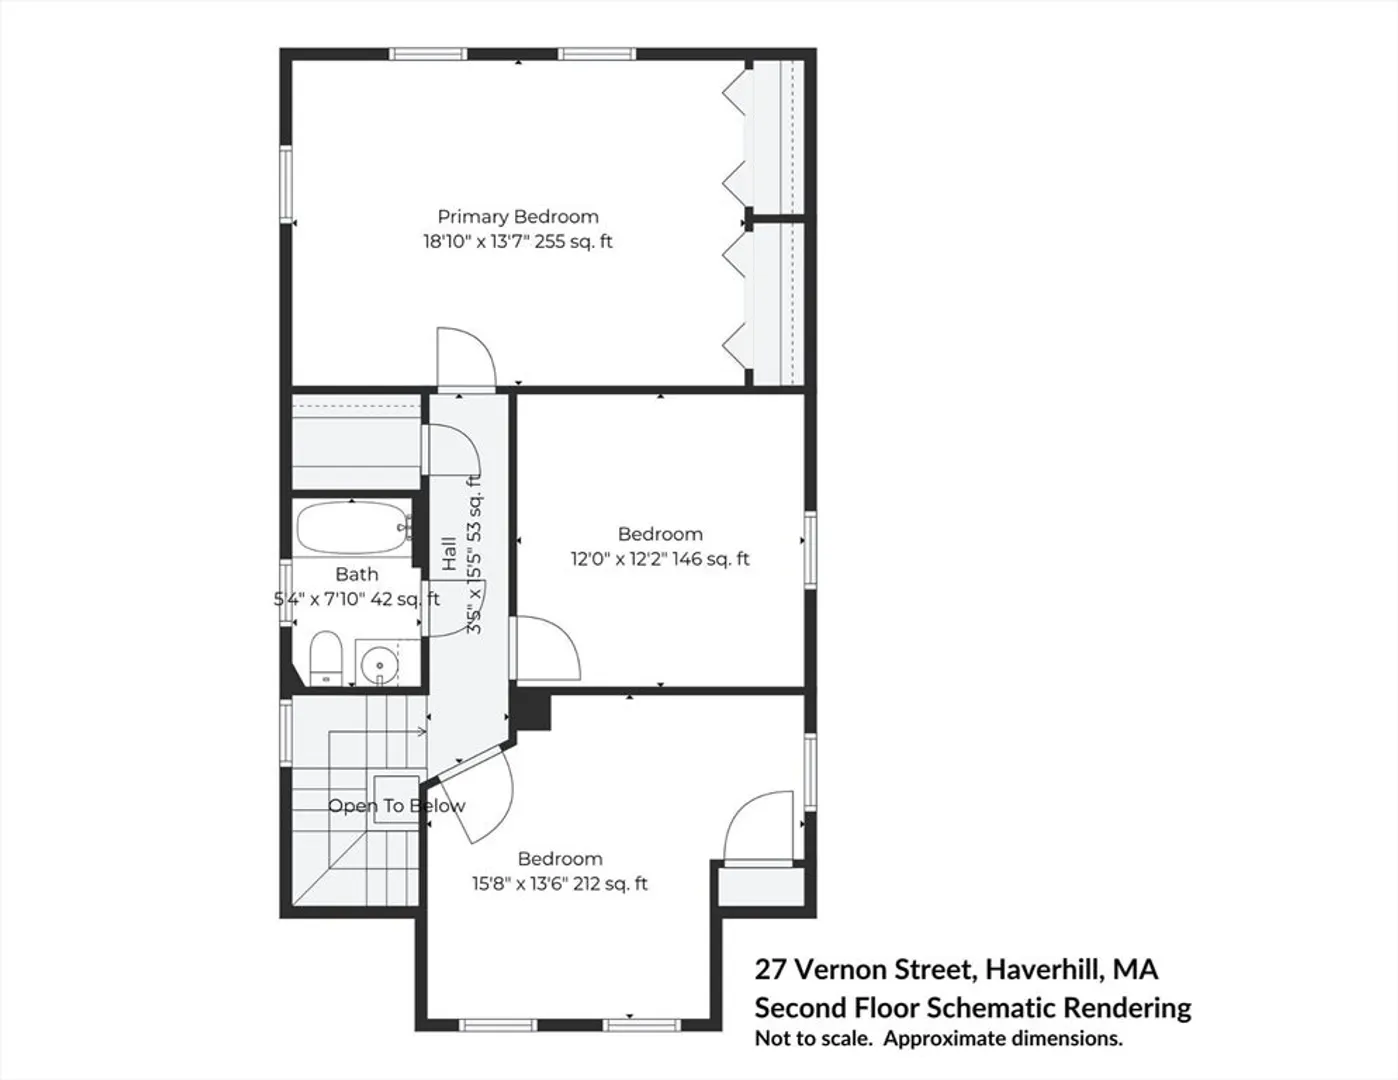
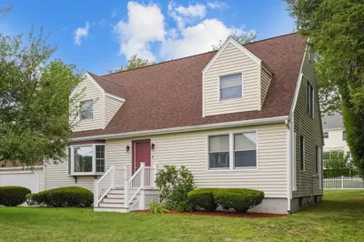
Curb appeal, convenience, and decades of care define this 3 bed, 1 bath, 1,724 sq. ft. bungalow in a residential and quaint Bradford neighborhood. Enjoy a large, level fenced backyard with shed and screened gazebo, and an interior with hardwood floors, custom millwork, exposed beams, coffered ceilings, and crown molding. The open eat-in kitchen flows to a spacious family room w/ large picture window & window seat for effortless entertaining, with separate dining and living rooms for added flexibility. The large primary bedroom offers double closets, and all bedrooms feature hardwood. Updated natural gas boiler and hot water heater (2 years), roof (2013), kitchen remodel (2006), public water/sewer, vinyl siding, newer tilt-pane windows, and off-street parking for 2+. Located 0.6 mi to MBTA commuter rail and downtown restaurants/shops and 2.8 mi to Rt. 495.
-
Highlights
- Area: Bradford
- Parking Spots: 2
- Property Type: Single Family Residence
- Total Rooms: 6
- Status: Closed
- Heating: Baseboard, Natural Gas
- Property Class: Residential
- Style: Bungalow
- Year Built: 1920
-
Additional Details
- Appliances: Water Heater, Range, Dishwasher, Microwave, Refrigerator, Washer, Dryer
- Exterior Features: Porch, Storage, Sprinkler System, Fenced Yard, Gazebo
- Foundation: Concrete Perimeter, Block
- Lot Features: Level
- SqFt Source: Public Record
- Year Built Source: Public Records
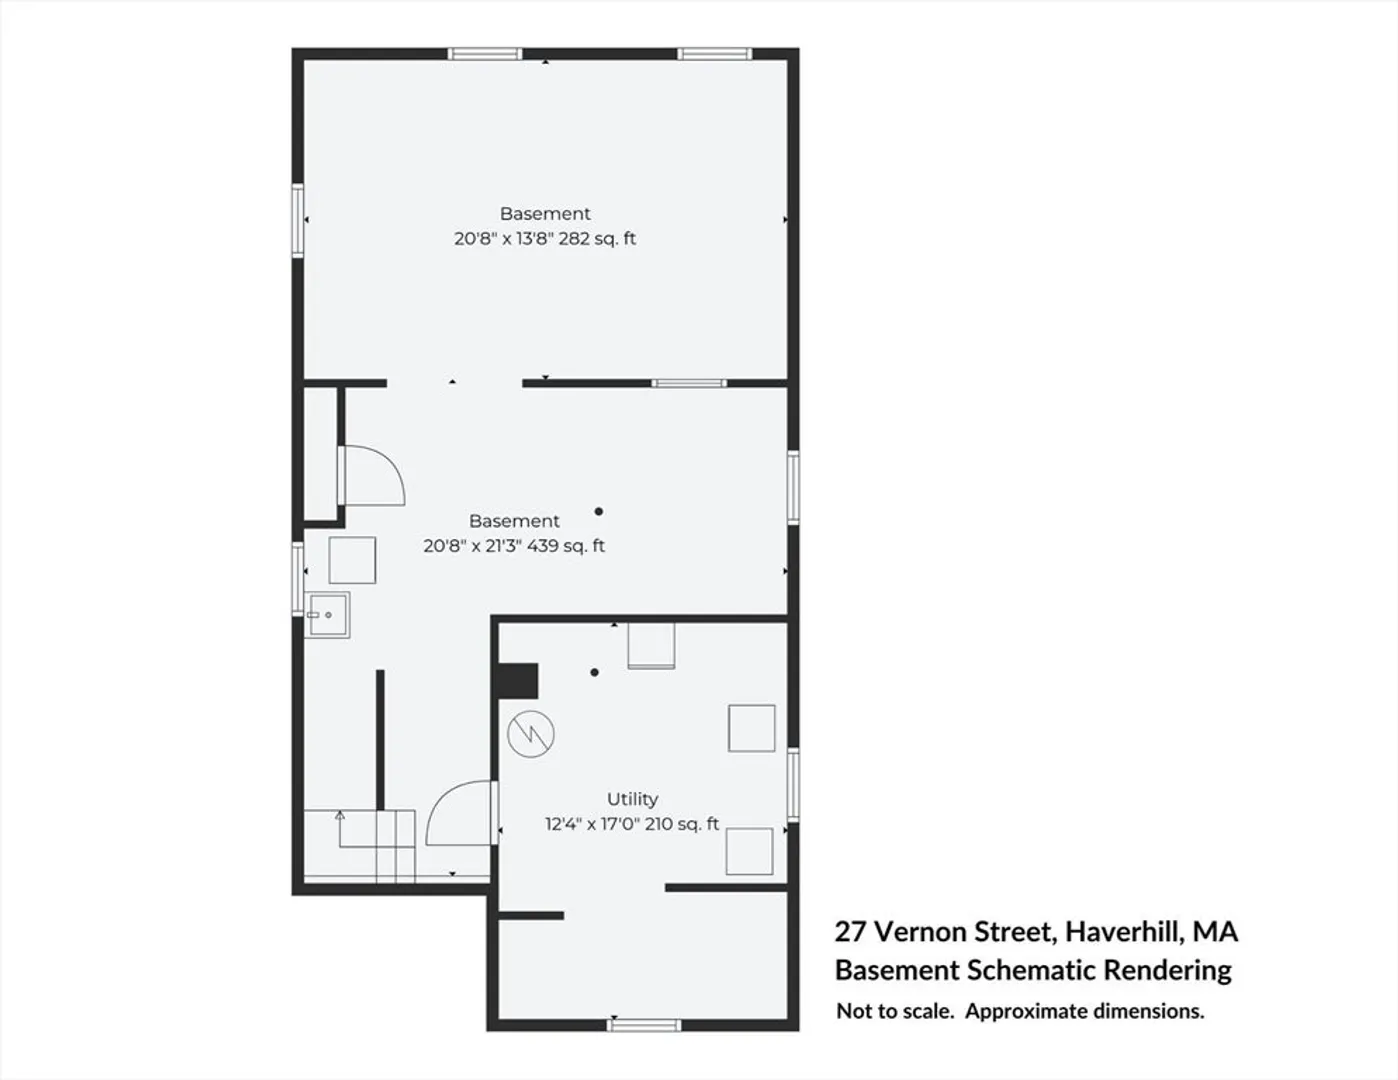
- Basement: Full, Interior Entry, Dirt Floor, Concrete, Unfinished
- Flooring: Tile, Hardwood
- Interior Features: Breezeway, Sun Room
- Road Frontage Type: Public
- Year Built Details: Actual
- Zoning: Residentia
-
Amenities
- Community Features: Shopping, Highway Access
- Parking Features: Off Street, Paved
-
Utilities
- Sewer: Public Sewer
- Water Source: Public
-
Fees / Taxes
- Assessed Value: $473,900
- Taxes: $5,075
- Tax Year: 2025
Similar Listings
Sold
27 Photos
Sold
22 Photos
Sold
32 Photos
Sold
42 Photos
Content © 2026 MLS Property Information Network, Inc. The information in this listing was gathered from third party resources including the seller and public records.
Listing information provided courtesy of Keller Williams Gateway Realty.
MLS Property Information Network, Inc. and its subscribers disclaim any and all representations or warranties as to the accuracy of this information.
