
Sold!
$480,000
4
Beds
2
Baths
1,904
Living Area
-
Property Description
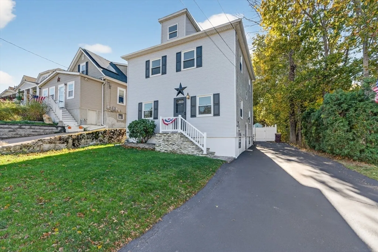
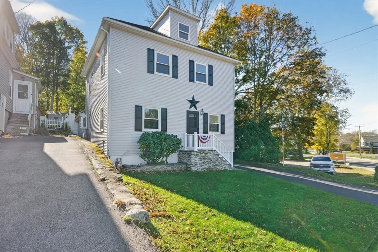
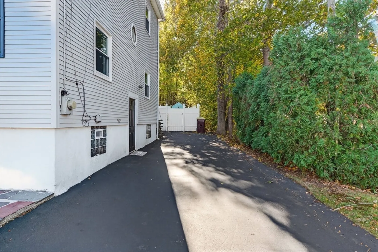
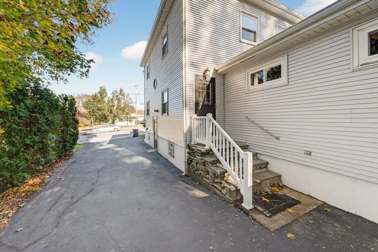
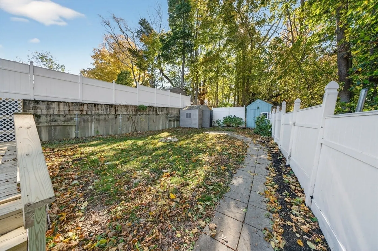
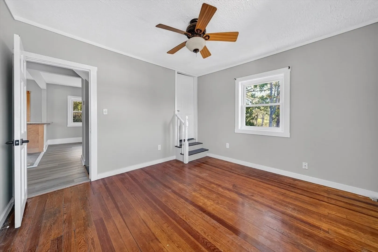
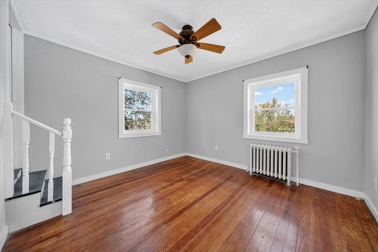
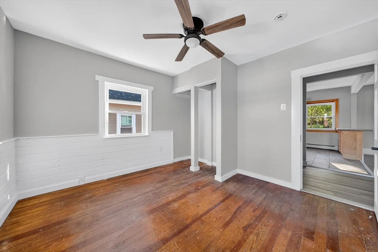
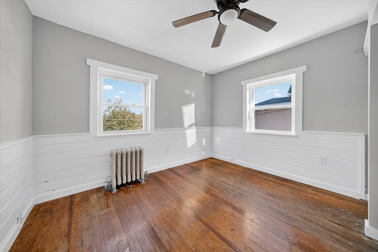
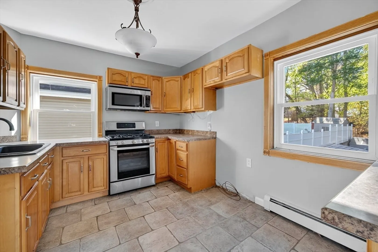
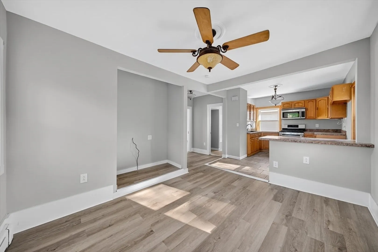
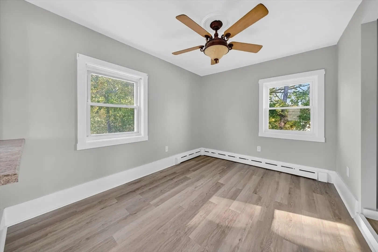
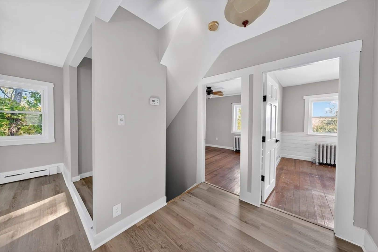
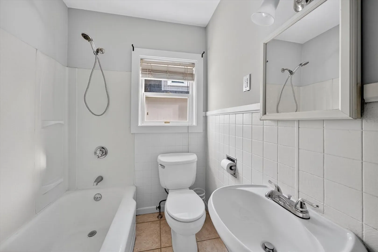
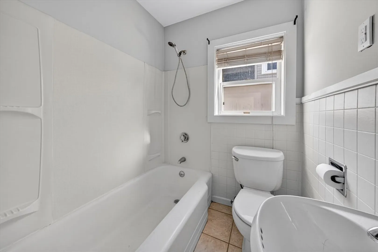
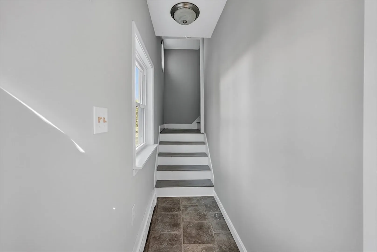
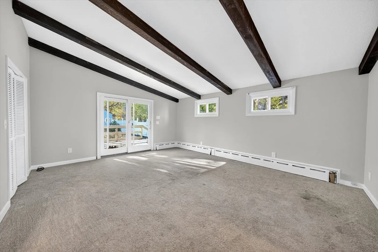
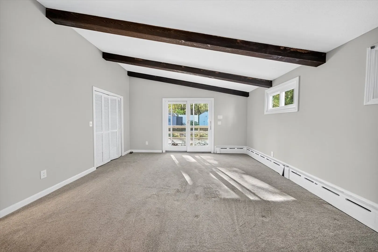
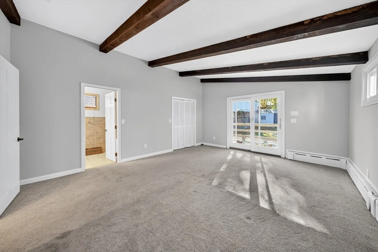
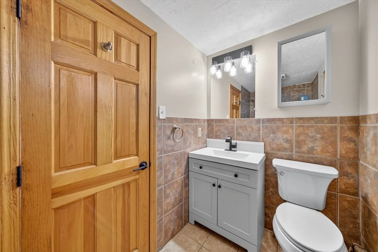
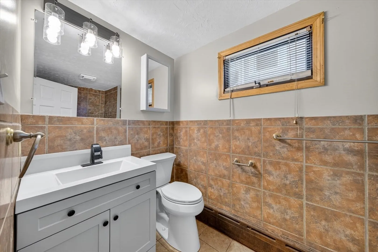
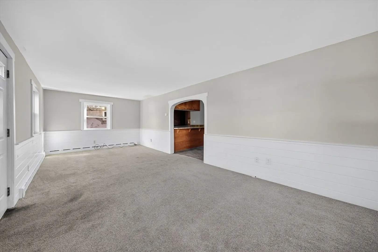
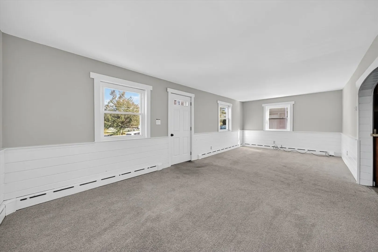
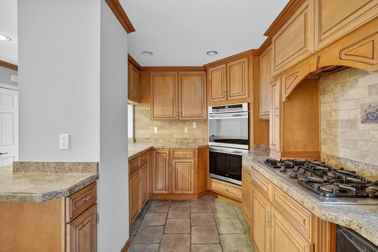
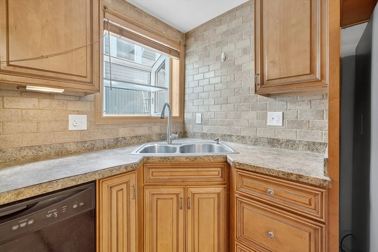
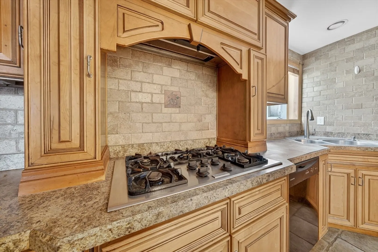
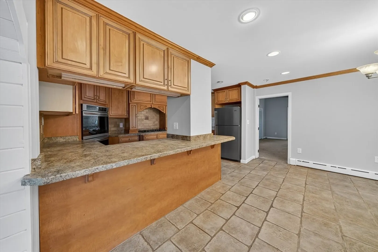
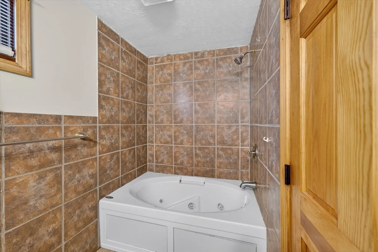
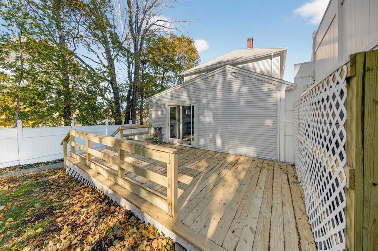
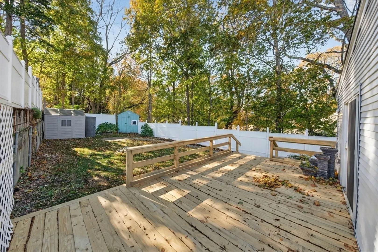
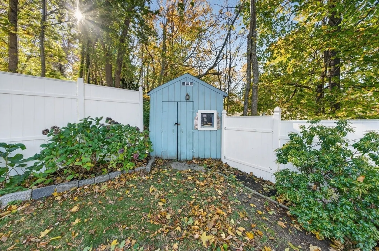
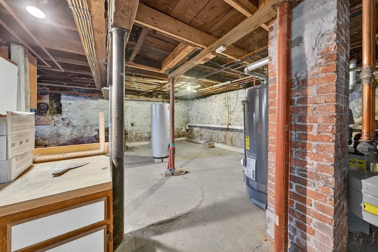
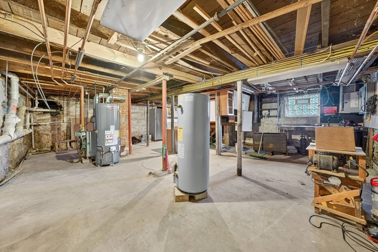
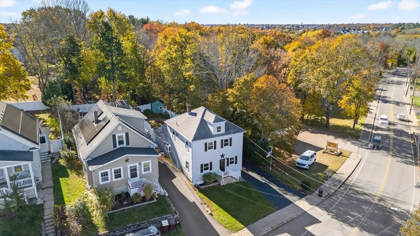
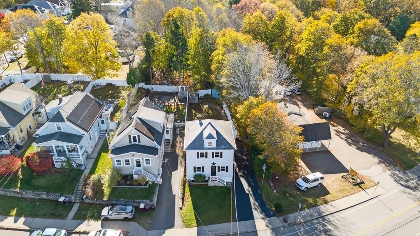
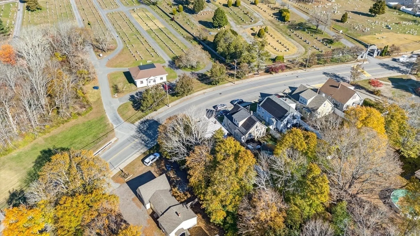
Beautifully updated 3-bedroom, 2-bath, 2 kitchen home in Acushnet! New vinyl siding, Freshly painted throughout, brand-new windows installed this month, this property is ready for its new owners to move right in. The flexible floor plan features two kitchens, offering great potential for an in-law setup, guest space, home office, extended living, etc. Enjoy a fully fenced yard with deck and off-street parking for at least three vehicles. Roof was replaced 10 years ago and there are beautiful hardwood floors as well as cast iron baseboard with gas heat and town water & sewer. Move-in ready and freshly updated throughout. 1st floor primary bedroom suite with Ensuite full bath with jacuzzi jet tub and shower. The location of this house offers easy access for your every day commute while also being nearby local shopping, restaurants, parks, Acushnet Creamery and more.
-
Highlights
- Heating: Forced Air, Natural Gas
- Property Class: Residential
- Style: Colonial
- Year Built: 1930
- Parking Spots: 3
- Property Type: Single Family Residence
- Total Rooms: 7
- Status: Closed
-
Additional Details
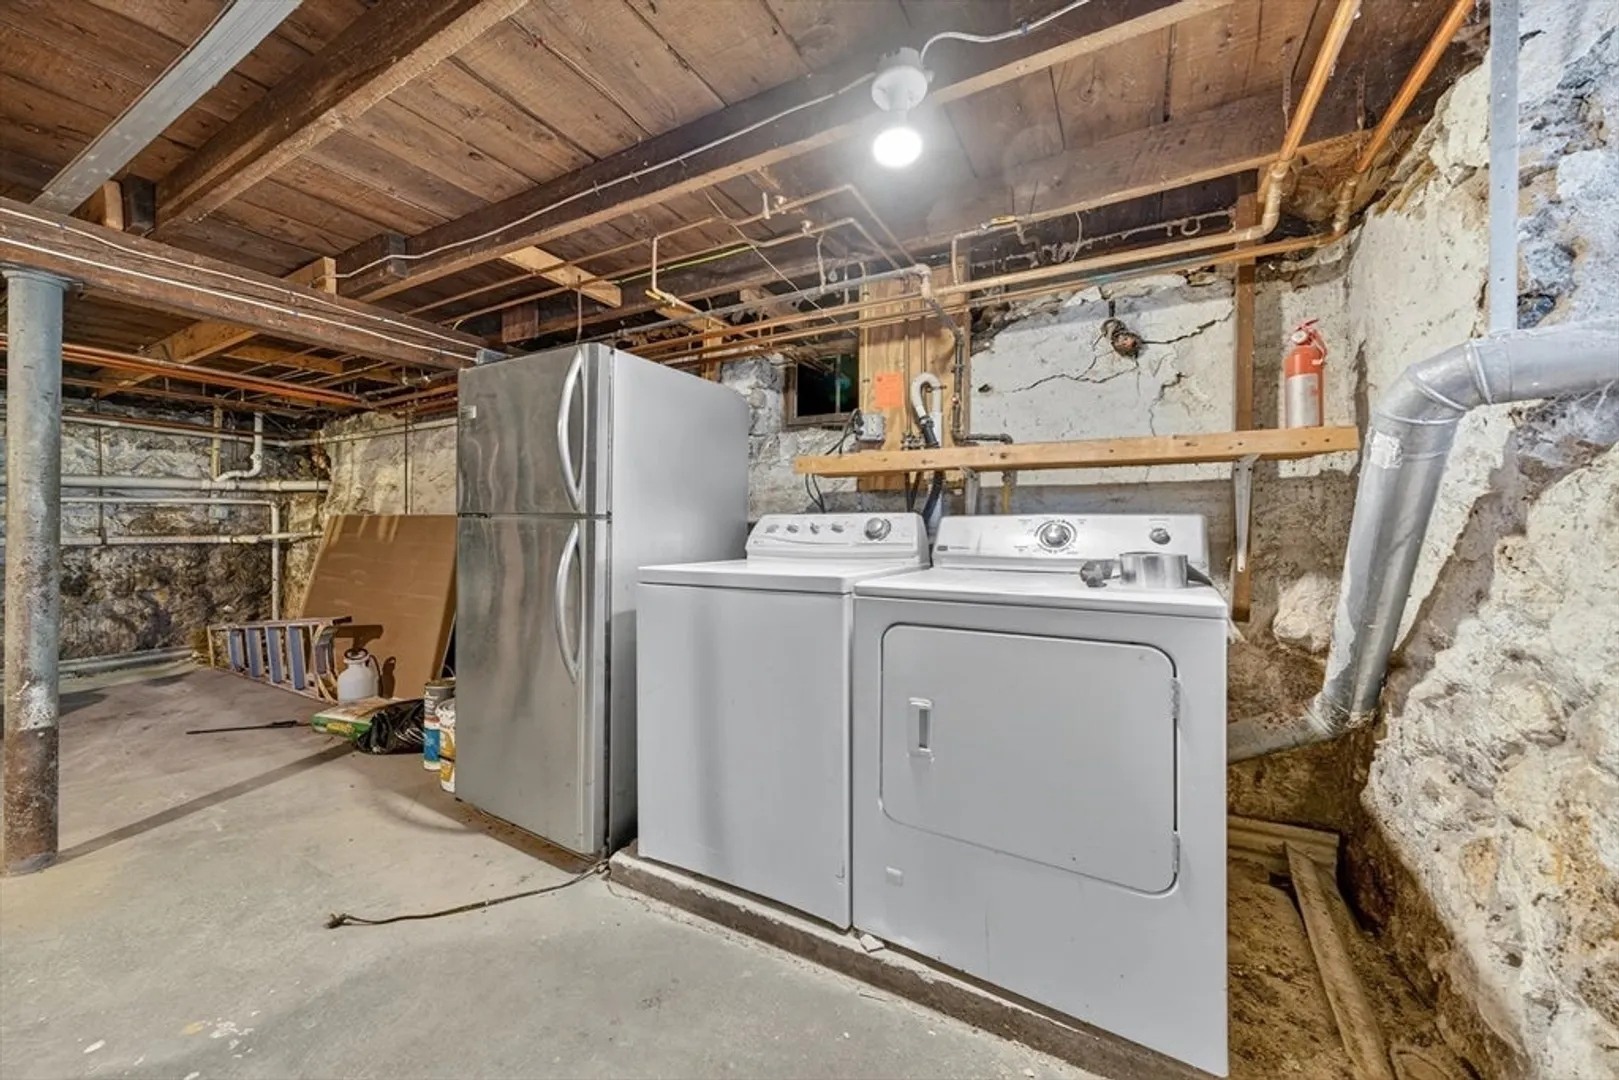
- Appliances: Gas Water Heater, Range, Dishwasher, Refrigerator, Washer, Dryer
- Construction: Frame
- Foundation: Concrete Perimeter
- Roof: Shingle
- Year Built Details: Actual
- Zoning: 1
- Basement: Full
- Flooring: Tile, Laminate, Hardwood
- Road Frontage Type: Public
- SqFt Source: Public Record
- Year Built Source: Public Records
-
Amenities
- Community Features: Public Transportation, Shopping, Park, Walk/Jog Trails, Conservation Area, Highway Access, House of Worship, Public School, T-Station, Sidewalks
- Parking Features: Paved Drive, Off Street, Paved
-
Utilities
- Electric: Circuit Breakers, 100 Amp Service
- Water Source: Public
- Sewer: Public Sewer
-
Fees / Taxes
- Assessed Value: $416,700
- Taxes: $4,496
- Tax Year: 2025
Similar Listings



Sold
23 Photos
Sold
39 Photos
Sold
31 Photos
Sold
18 Photos
Content © 2026 MLS Property Information Network, Inc. The information in this listing was gathered from third party resources including the seller and public records.
Listing information provided courtesy of LPT Realty - Home & Key Group.
MLS Property Information Network, Inc. and its subscribers disclaim any and all representations or warranties as to the accuracy of this information.
