
Sold!
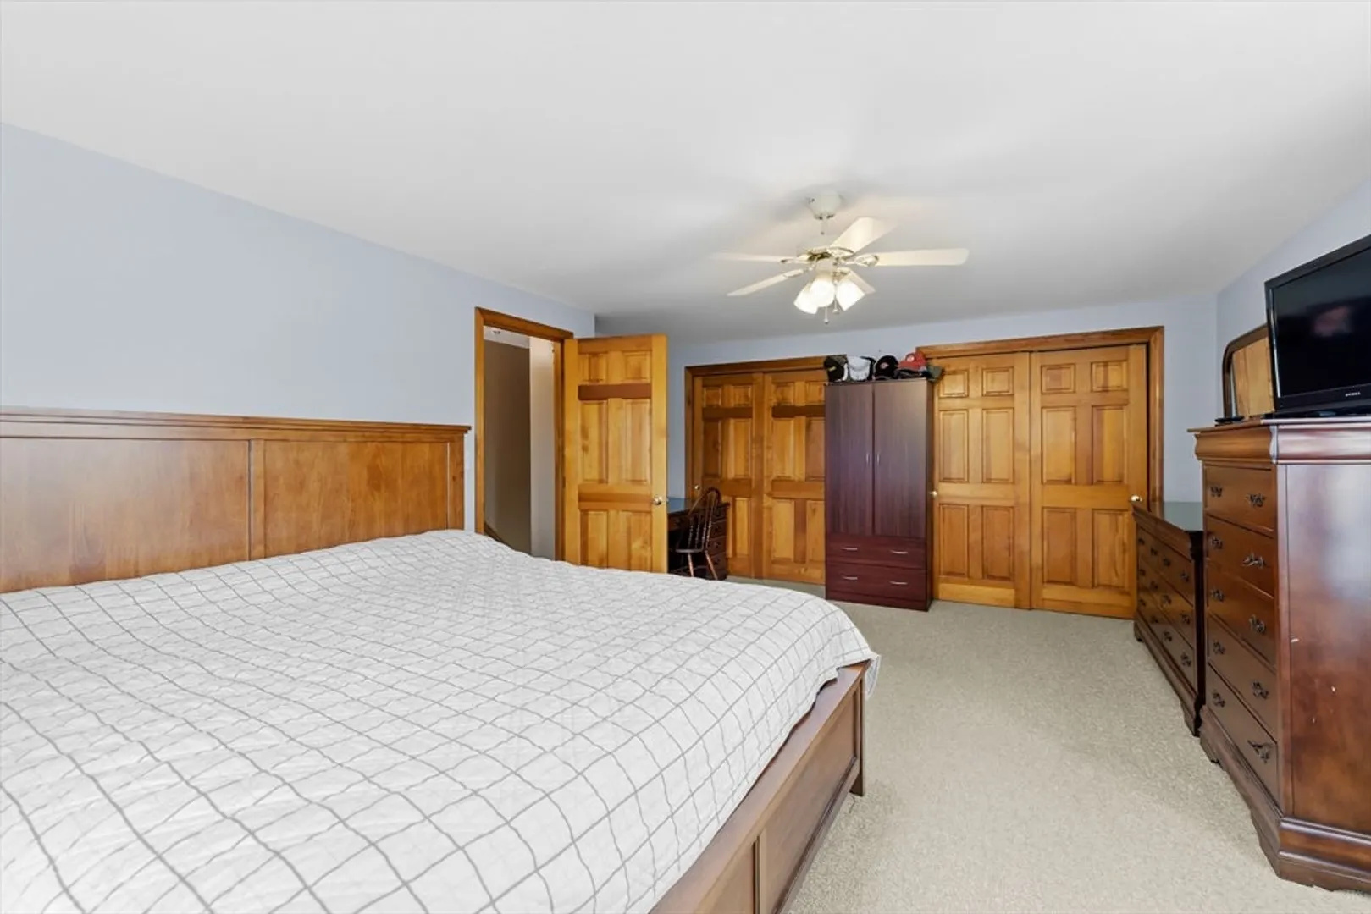
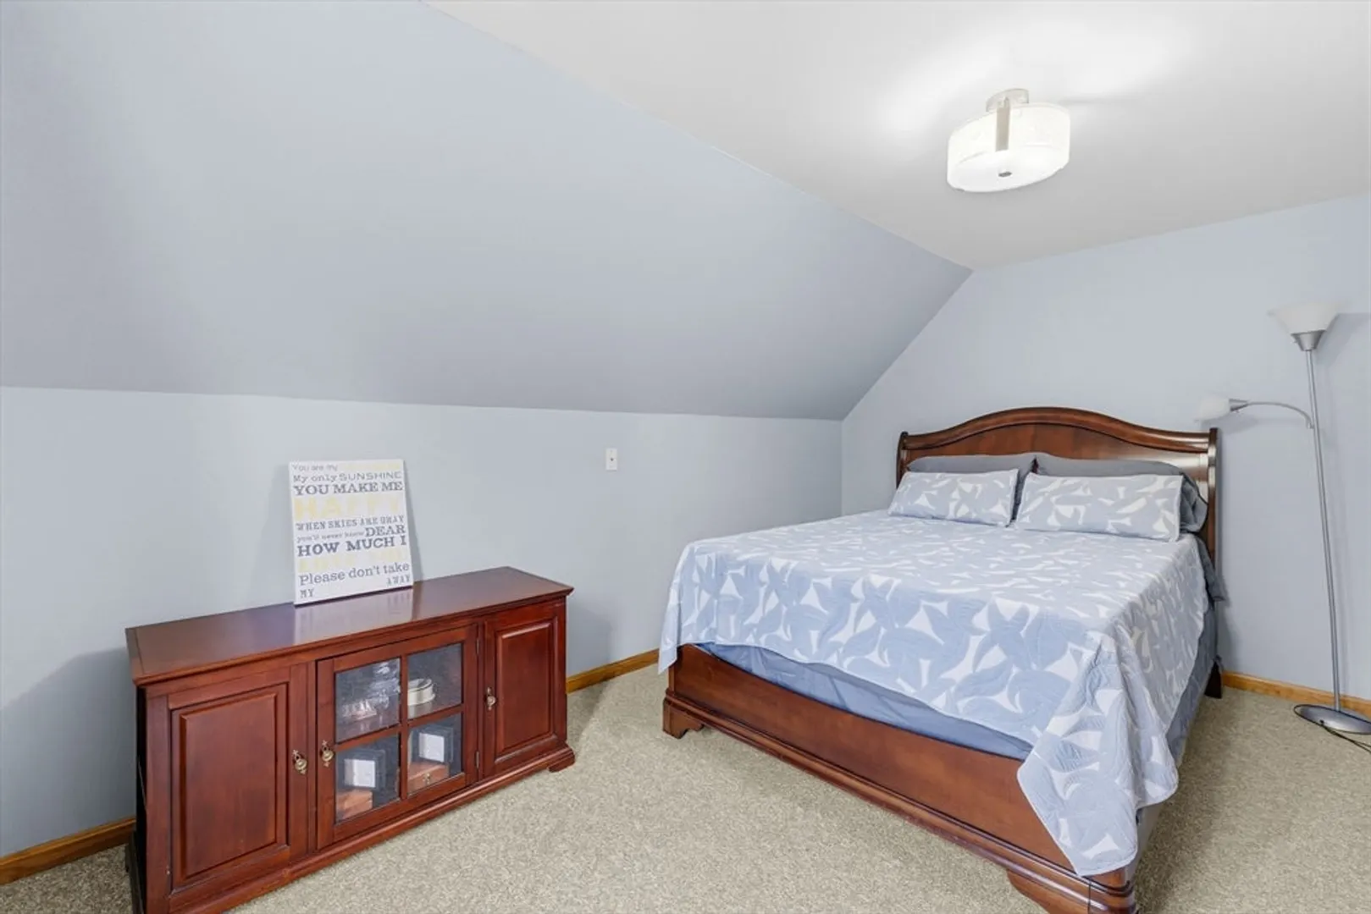
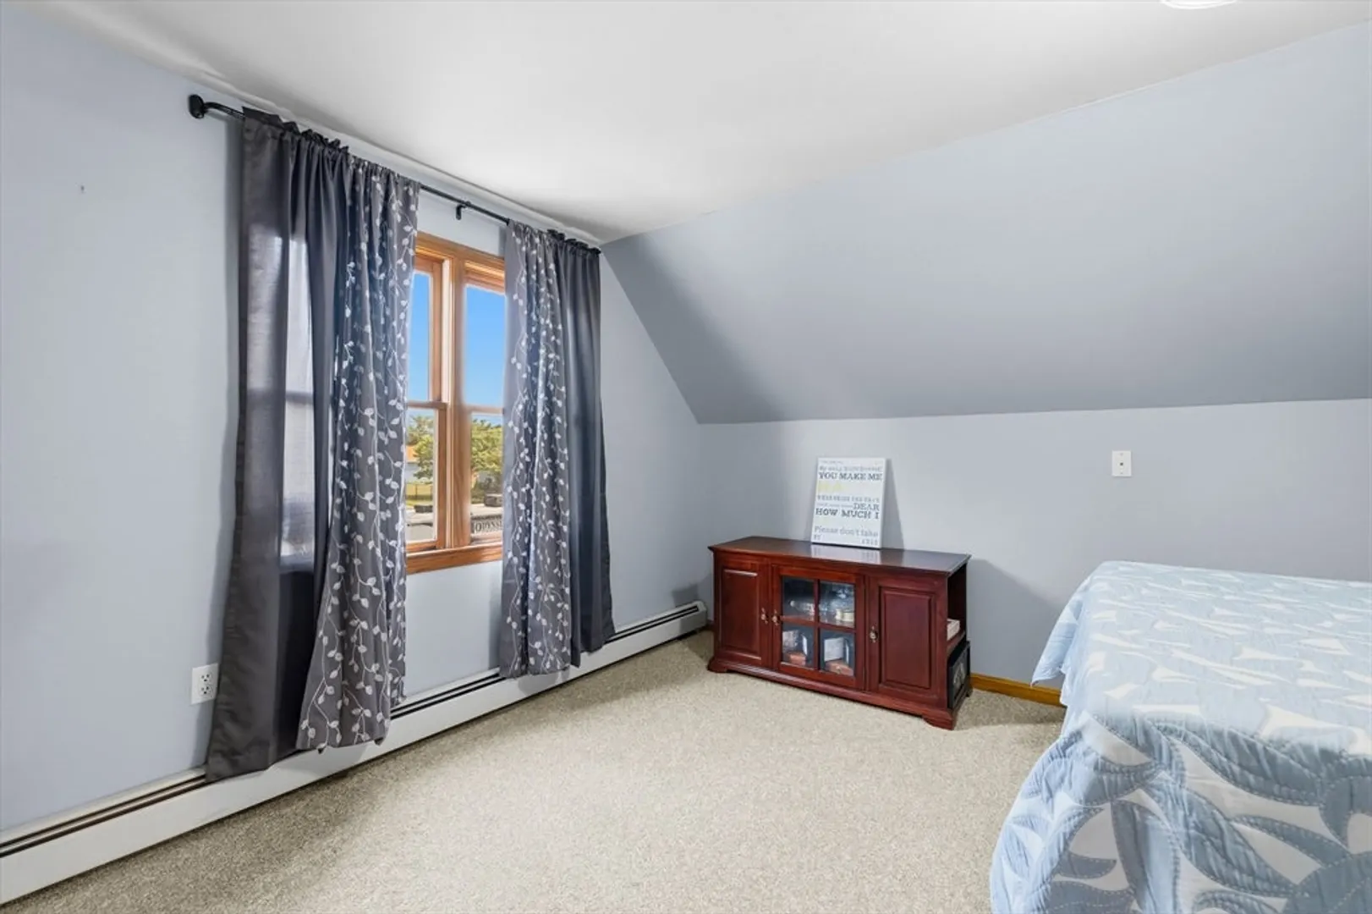
$580,000
3
Beds
1/1
Bath
1,915
Living Area
-
Property Description
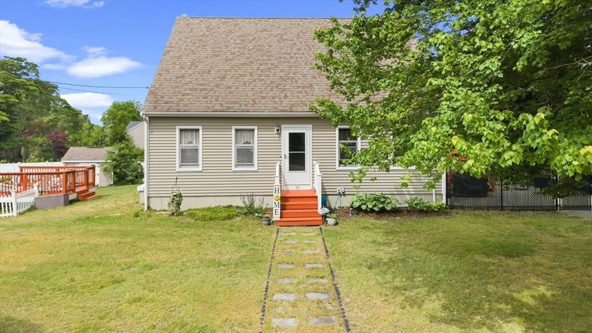
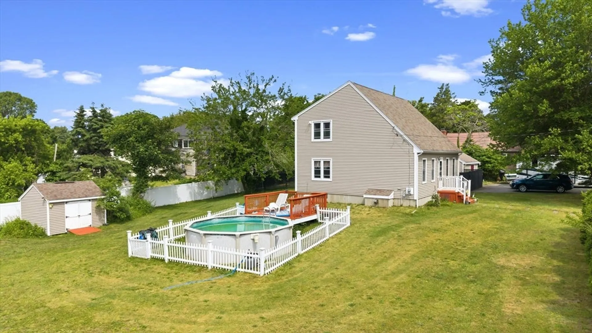
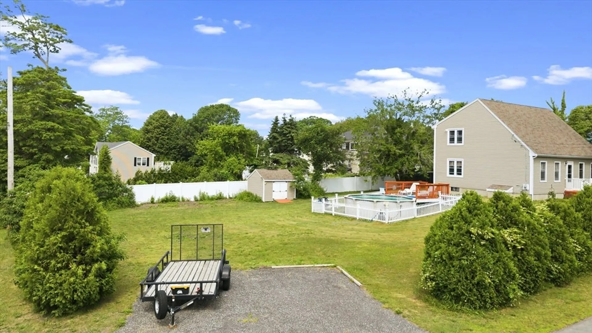
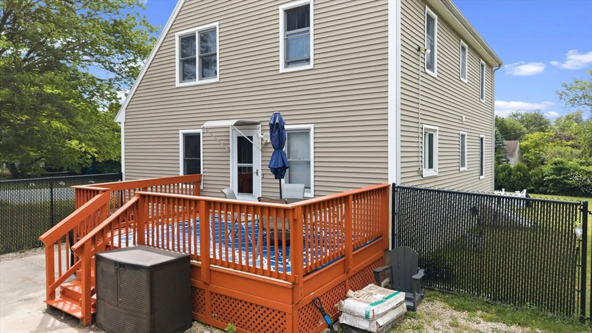
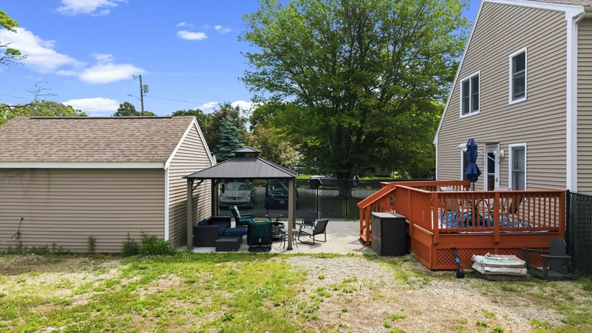
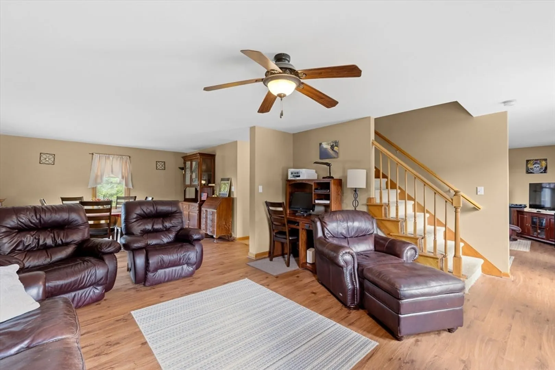
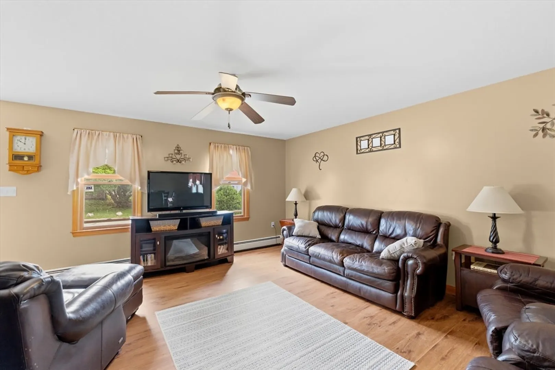
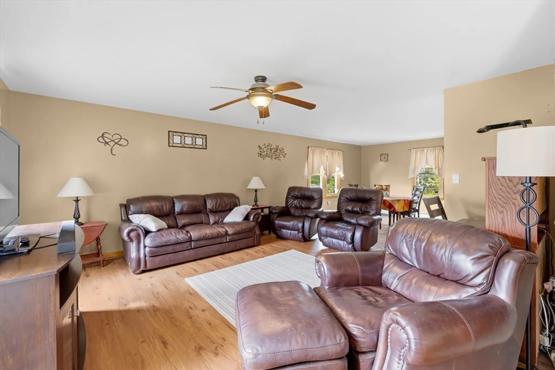
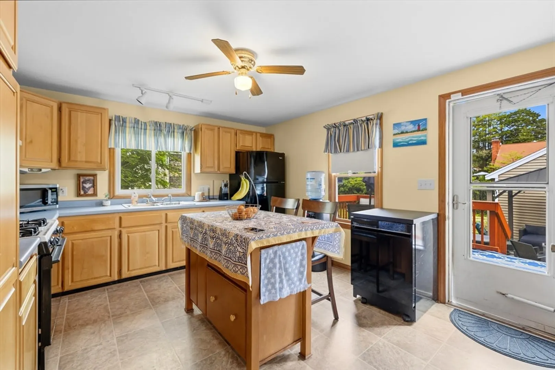
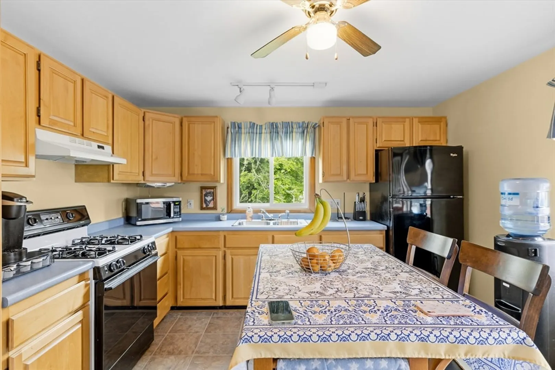
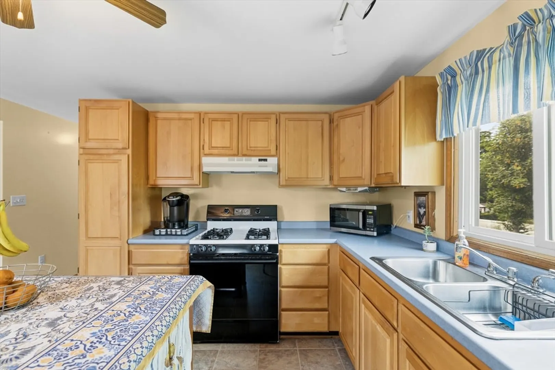
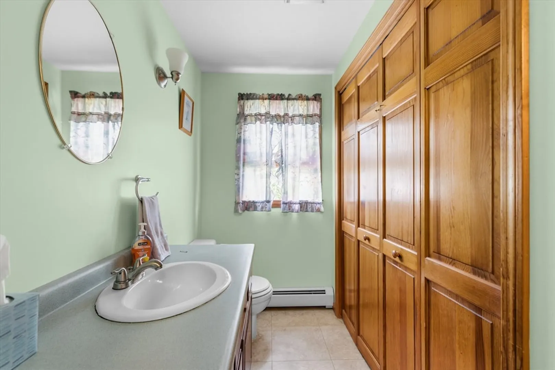
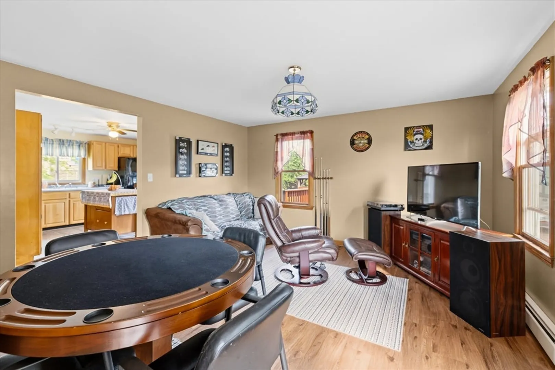
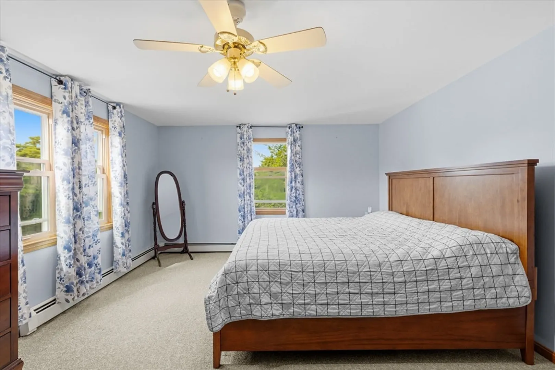
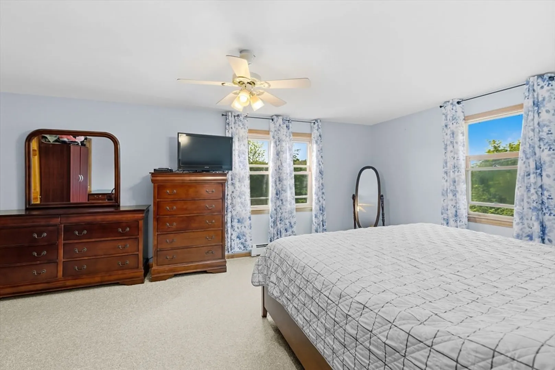
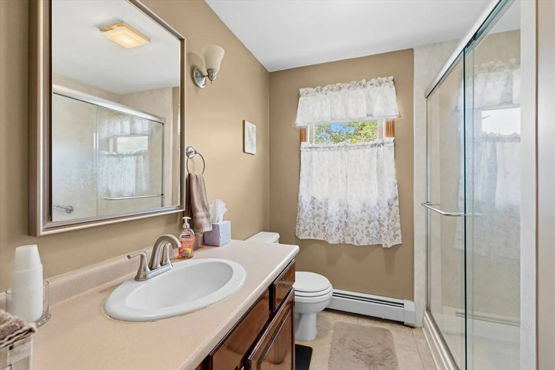
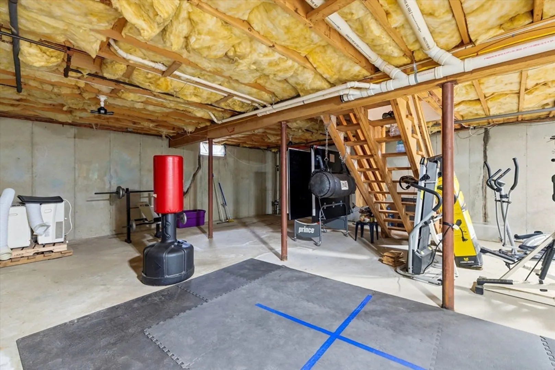
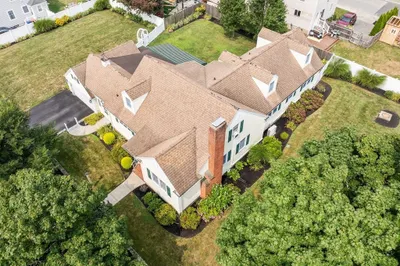
Discover the exceptional single-family residence at 55 John St, Acushnet, MA, a meticulously maintained property built in 1999 offering 1915 square feet of inviting living space. This ready-to-move-in home is designed for sophisticated living and seamless entertaining. The kitchen is thoughtfully appointed with an island, providing both functional workspace and a central gathering point for culinary endeavors. A well-appointed bathroom offers a walk-in shower, designed for both convenience and a refined daily routine. The property further extends its appeal with a full basement, offering extensive possibilities for storage or future customization. Outside, a private yard encompasses 21793 square feet, featuring a dedicated patio area ideal for outdoor dining and relaxation. Complementing this outdoor sanctuary is a private pool, perfect for leisure and recreation. This residence presents an unparalleled opportunity to embrace a lifestyle of comfort and private enjoyment.
-
Highlights
- Cooling: Window Unit(s)
- Parking Spots: 6
- Property Type: Single Family Residence
- Total Rooms: 6
- Status: Closed
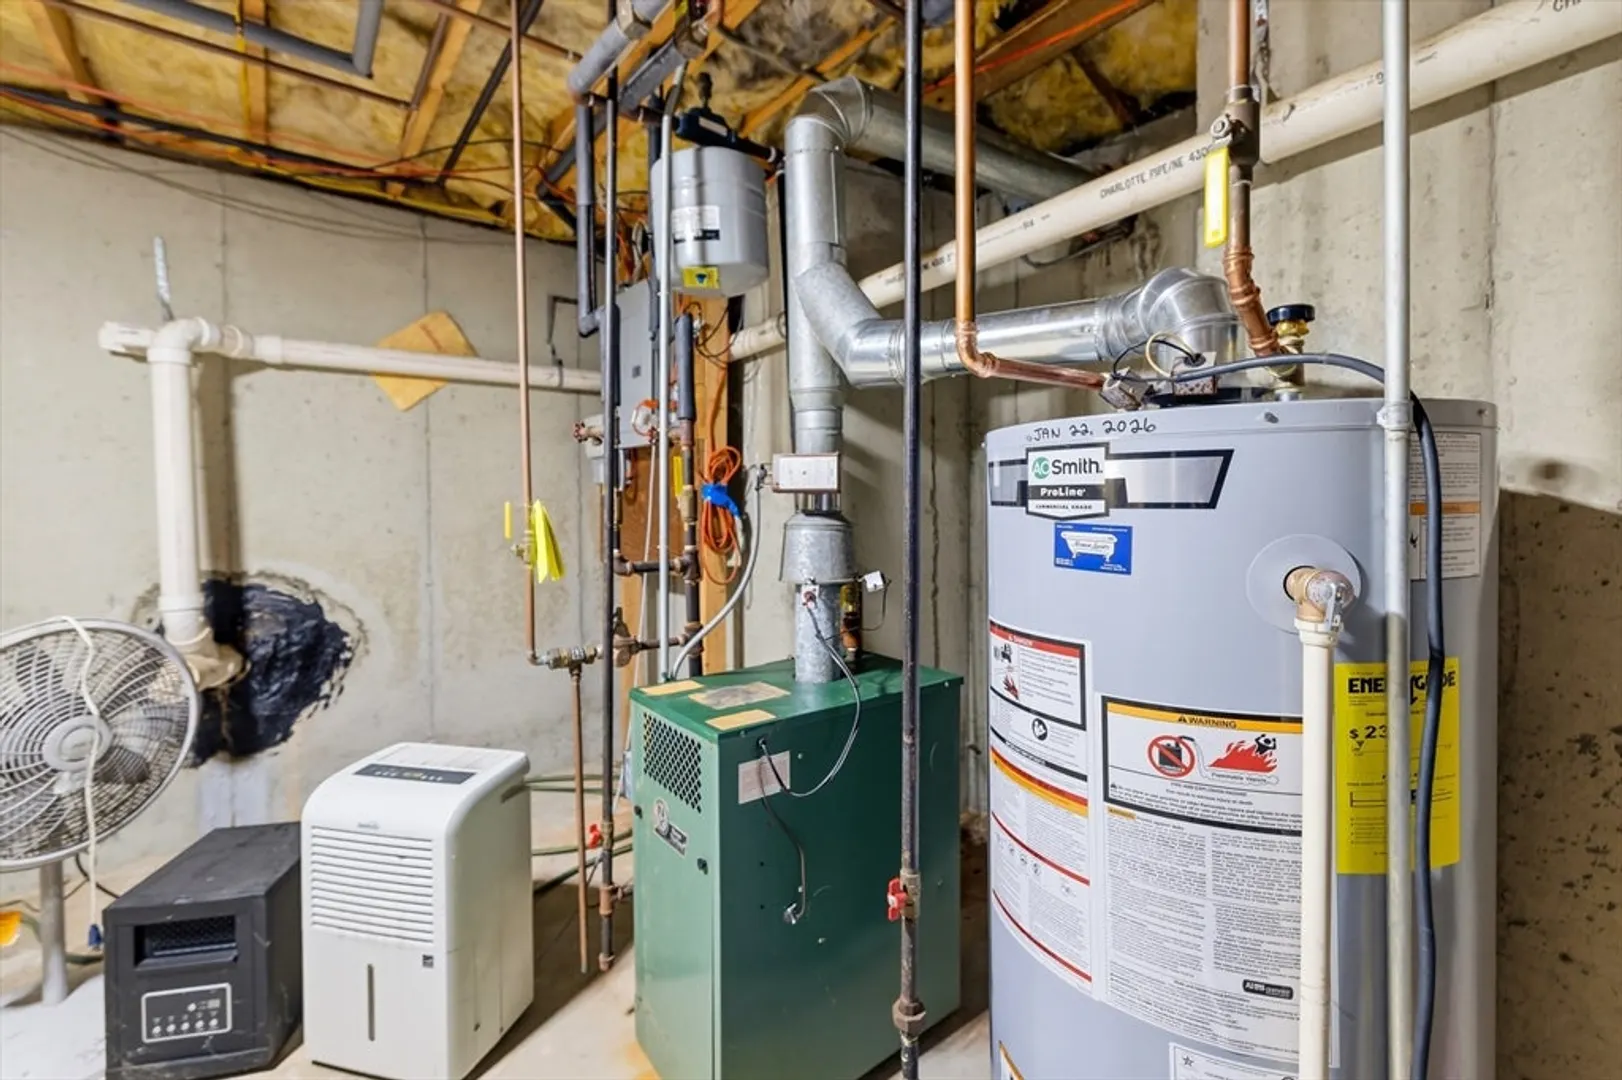
- Heating: Baseboard
- Property Class: Residential
- Style: Cape
- Year Built: 1999
-
Additional Details
- Appliances: Gas Water Heater, Range, Refrigerator, Washer, Dryer
- Exclusions: Portable Dishwasher Not Included In Sale
- Foundation: Concrete Perimeter
- Road Frontage Type: Public
- SqFt Source: Public Record
- Year Built Source: Public Records
- Basement: Full, Unfinished
- Exterior Features: Porch, Deck, Pool - Above Ground, Fenced Yard
- Lot Features: Corner Lot
- Roof: Shingle
- Year Built Details: Actual
- Zoning: 1
-
Amenities
- Community Features: Public Transportation, Shopping, Park, Laundromat
- Pool Features: Above Ground
- Parking Features: Off Street
-
Utilities
- Electric: Generator, 200+ Amp Service, Generator Connection
- Water Source: Public
- Sewer: Public Sewer
-
Fees / Taxes
- Assessed Value: $431,500
- Taxes: $4,656
- Tax Year: 2025
Similar Listings

Sold
42 Photos
Sold
41 Photos
Sold
39 Photos
Sold
40 Photos
Content © 2026 MLS Property Information Network, Inc. The information in this listing was gathered from third party resources including the seller and public records.
Listing information provided courtesy of revolv of Dartmouth.
MLS Property Information Network, Inc. and its subscribers disclaim any and all representations or warranties as to the accuracy of this information.
