
Sold!
$557,000
3
Beds
2
Baths
1,589
Living Area
-
Property Description
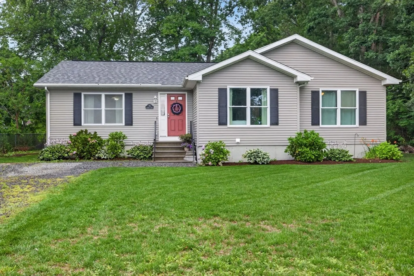
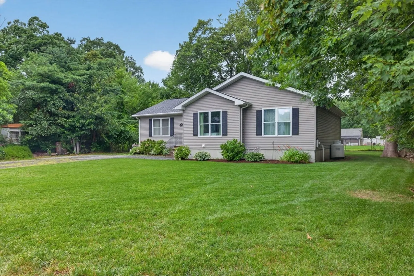
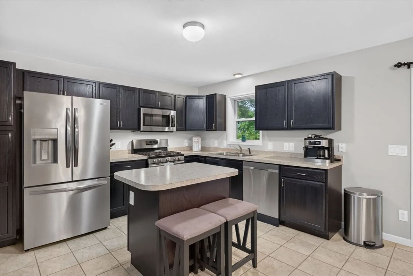
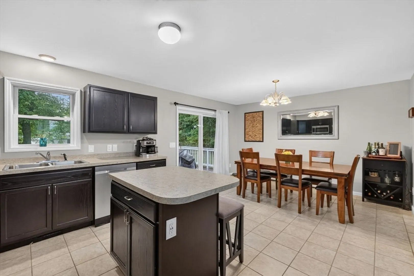
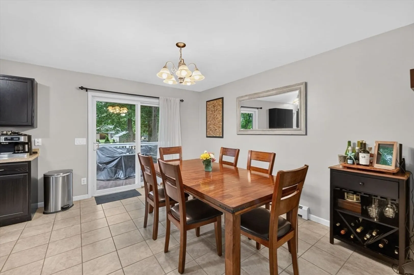
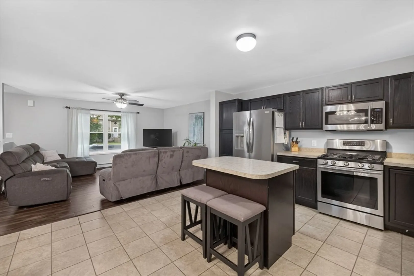
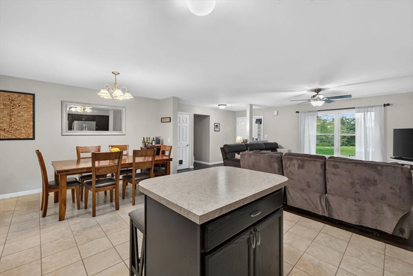
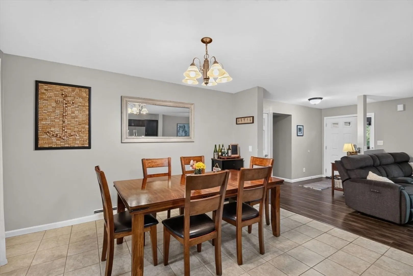
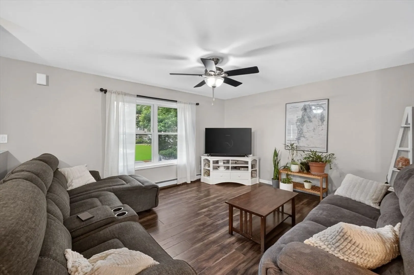
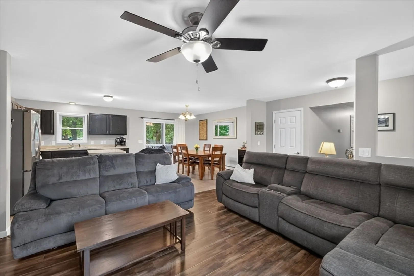
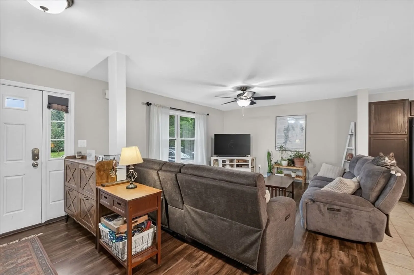
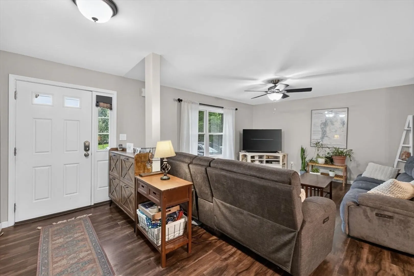
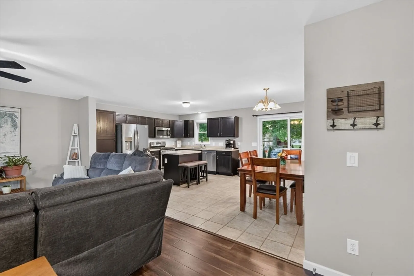
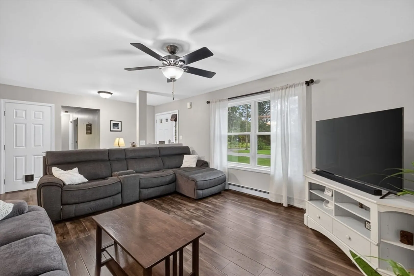
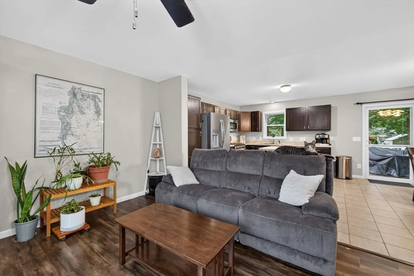
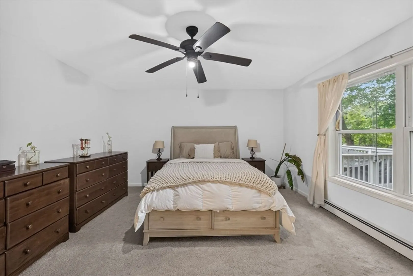
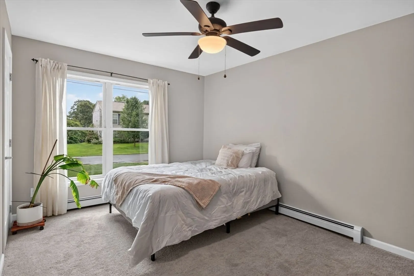
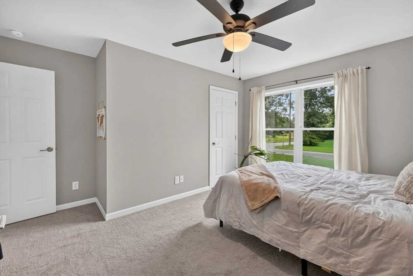
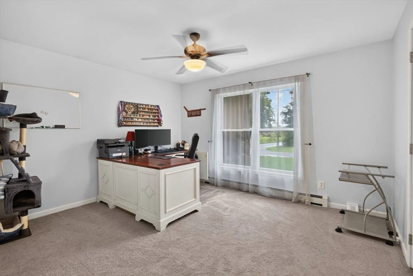
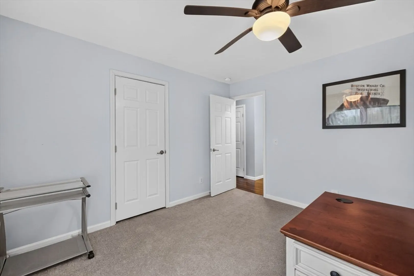
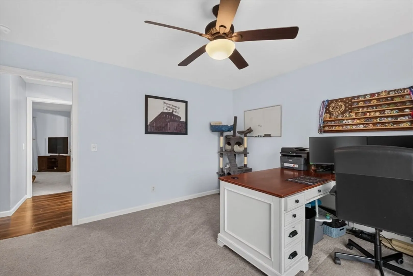
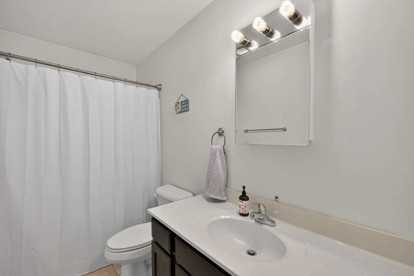
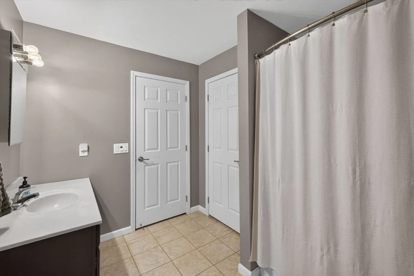
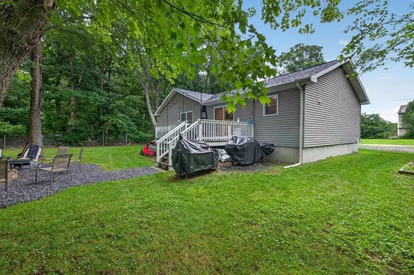
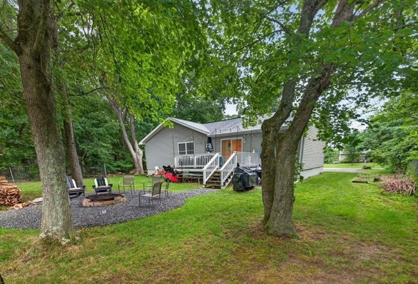
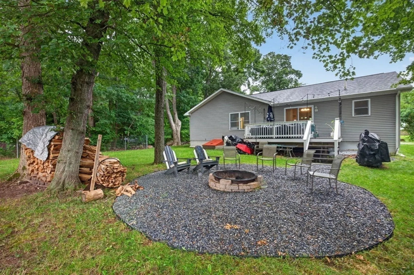
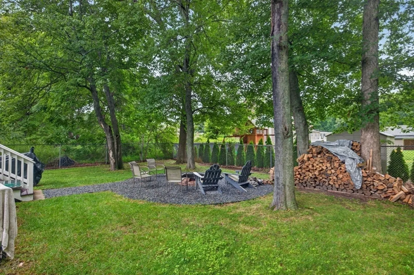
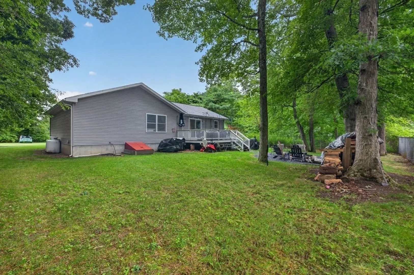
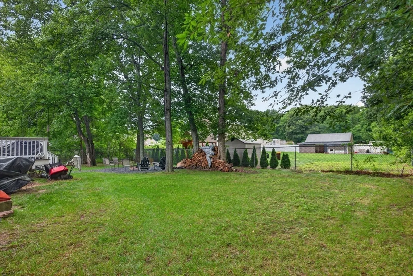
Enjoy the ease of single-level living in this inviting 3-bedroom, 2-bath ranch tucked away on a quiet dead-end street. The spacious family room features hardwood flooring and flows seamlessly into the kitchen, complete with a center island, tile flooring, and plenty of space for everyday living and entertaining.The home offers three generously sized bedrooms, including a primary suite with a private bath and large walk-in closet. Both bathrooms feature ceramic tile flooring, beautiful cabinetry, and marble countertops.With a comfortable layout, generous living space, and a peaceful setting with minimal through traffic, this home offers a wonderful combination of convenience and privacy. Come see all this ranch has to offer!
-
Highlights
- Cooling: Window Unit(s)
- Parking Spots: 4
- Property Type: Single Family Residence
- Total Rooms: 6
- Status: Closed
- Heating: Forced Air, Natural Gas
- Property Class: Residential
- Style: Ranch
- Year Built: 2016
-
Additional Details
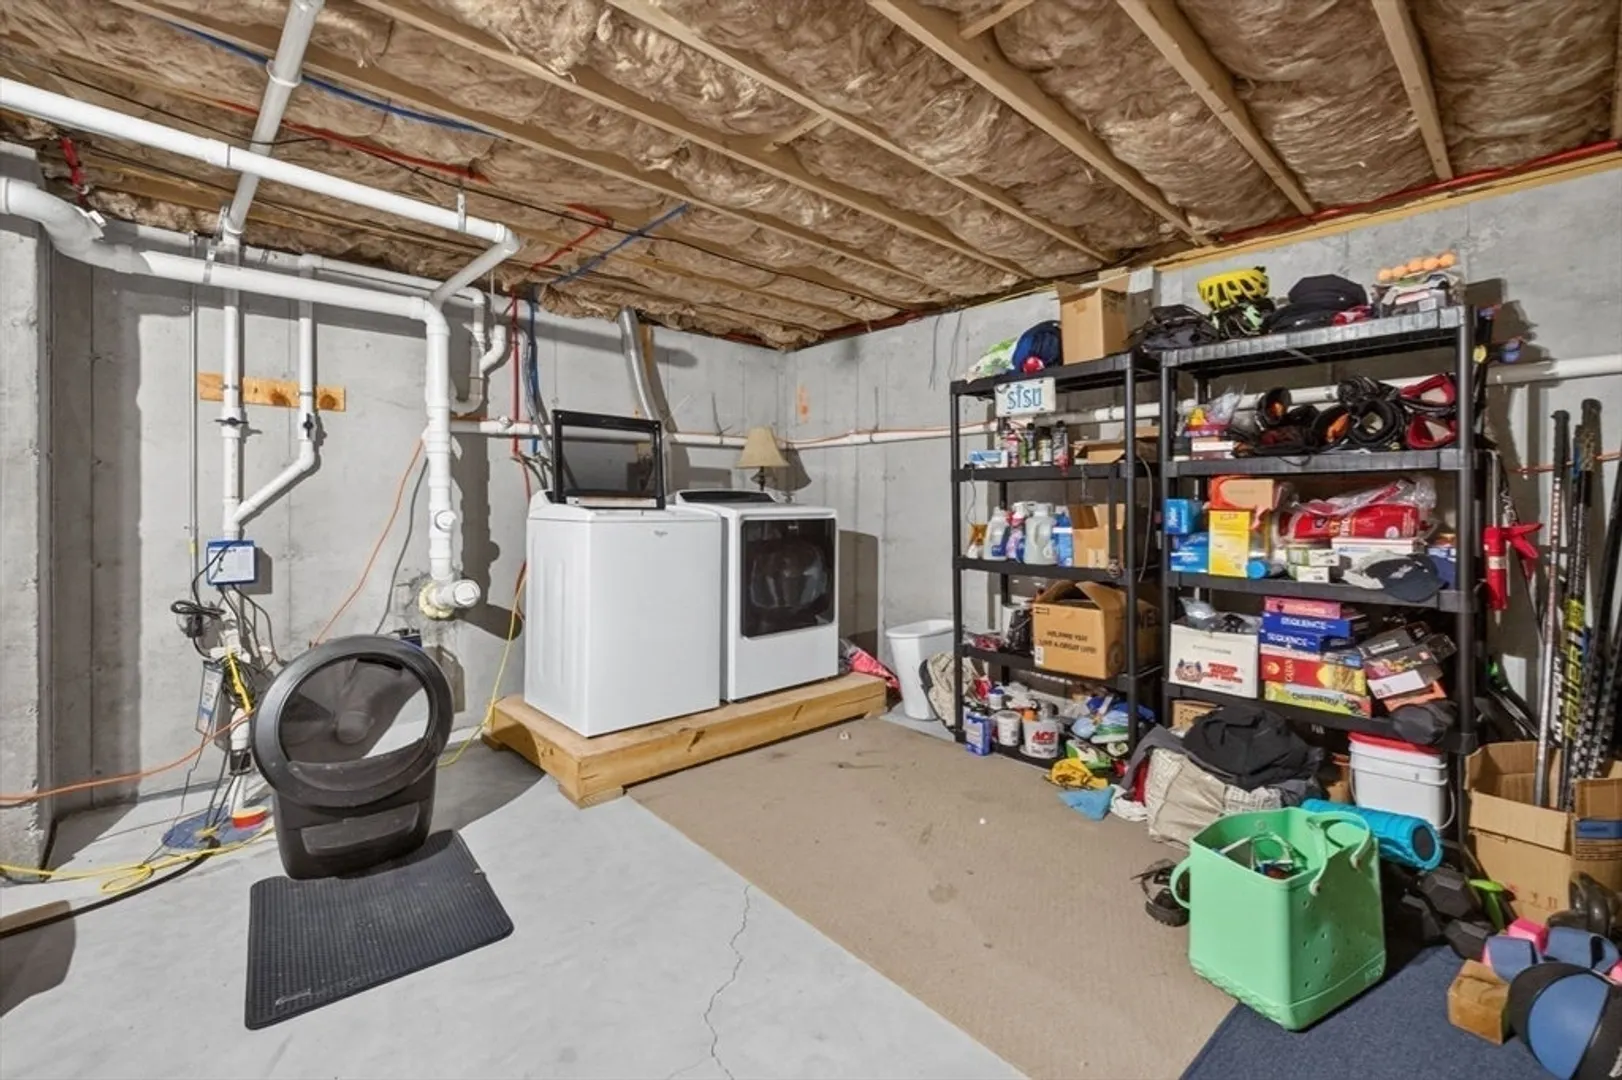
- Appliances: Water Heater, Range, Dishwasher, Refrigerator, Washer, Dryer
- Construction: Frame
- Foundation: Concrete Perimeter
- Roof: Shingle
- Year Built Details: Actual
- Zoning: 1
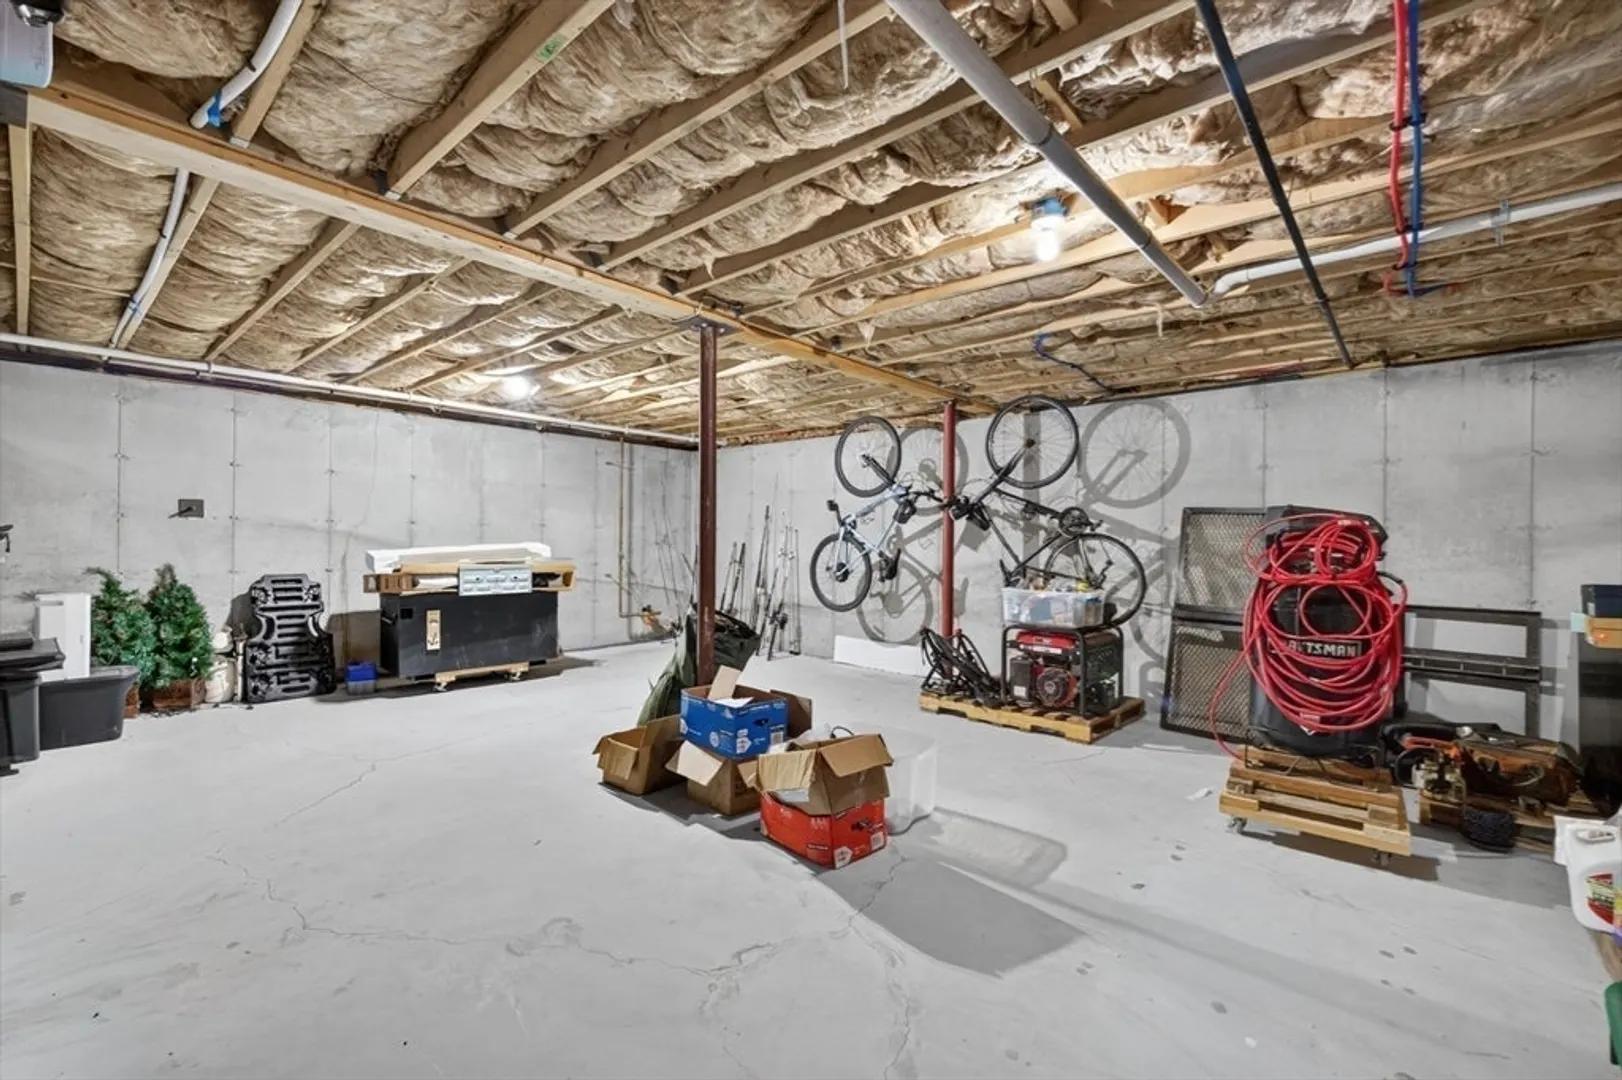
- Basement: Full
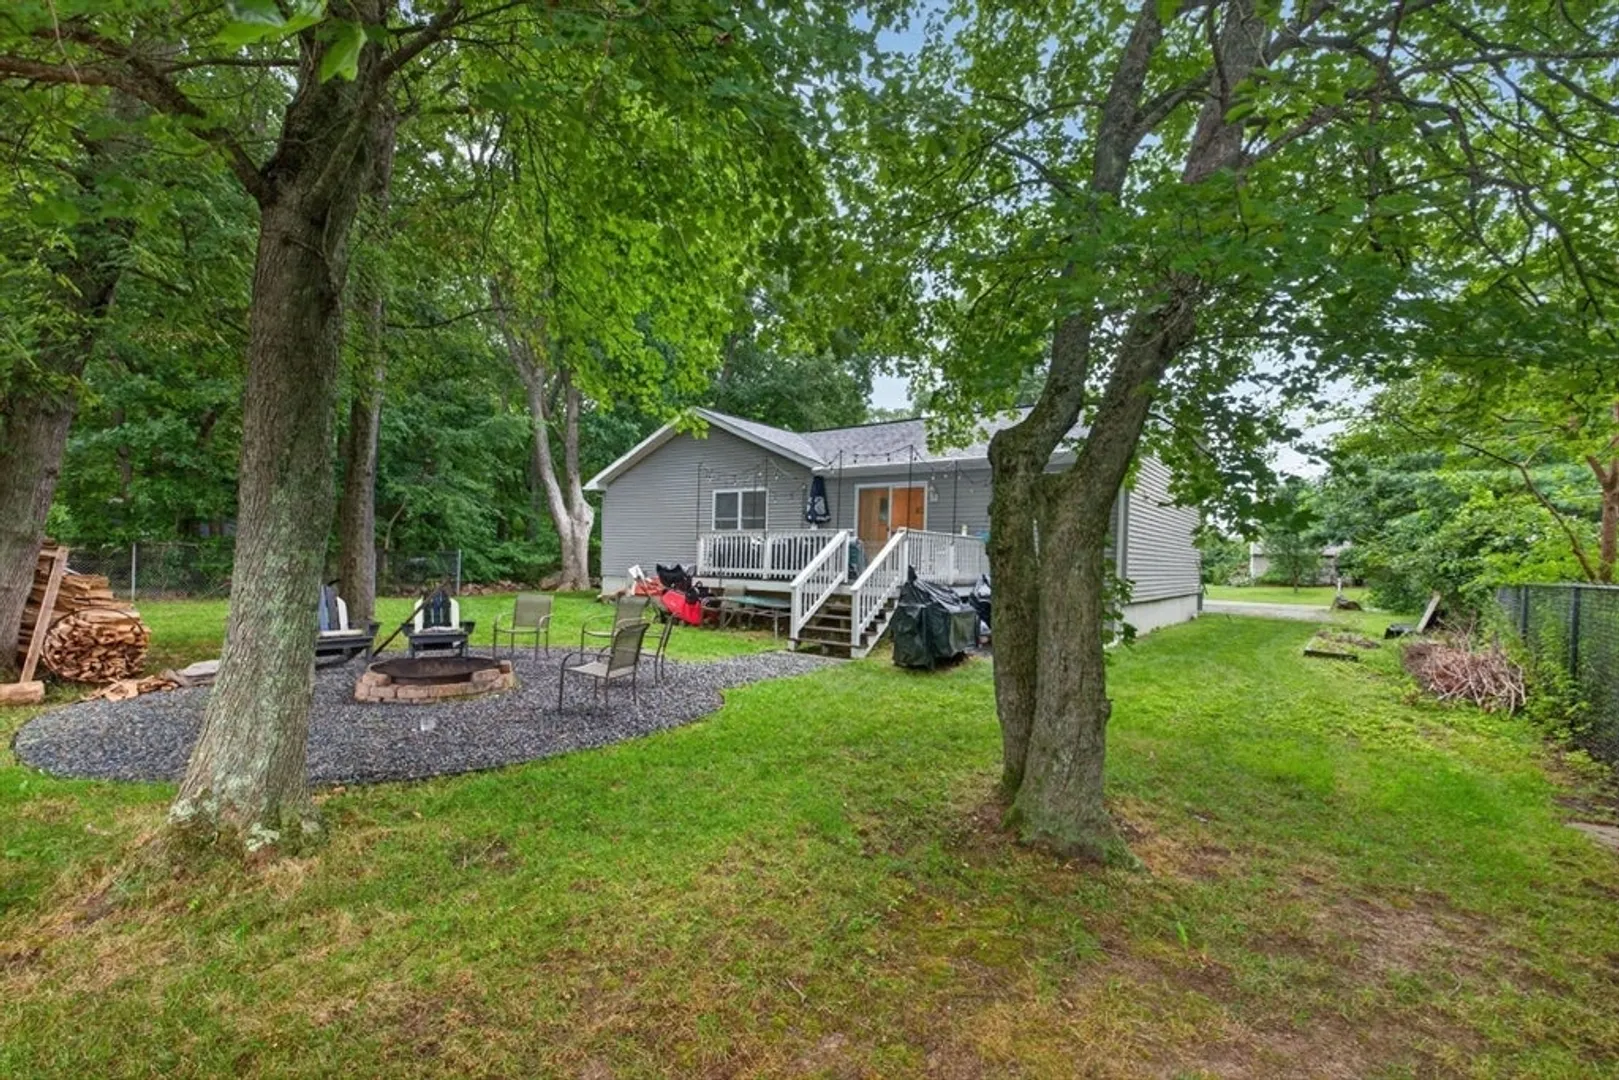
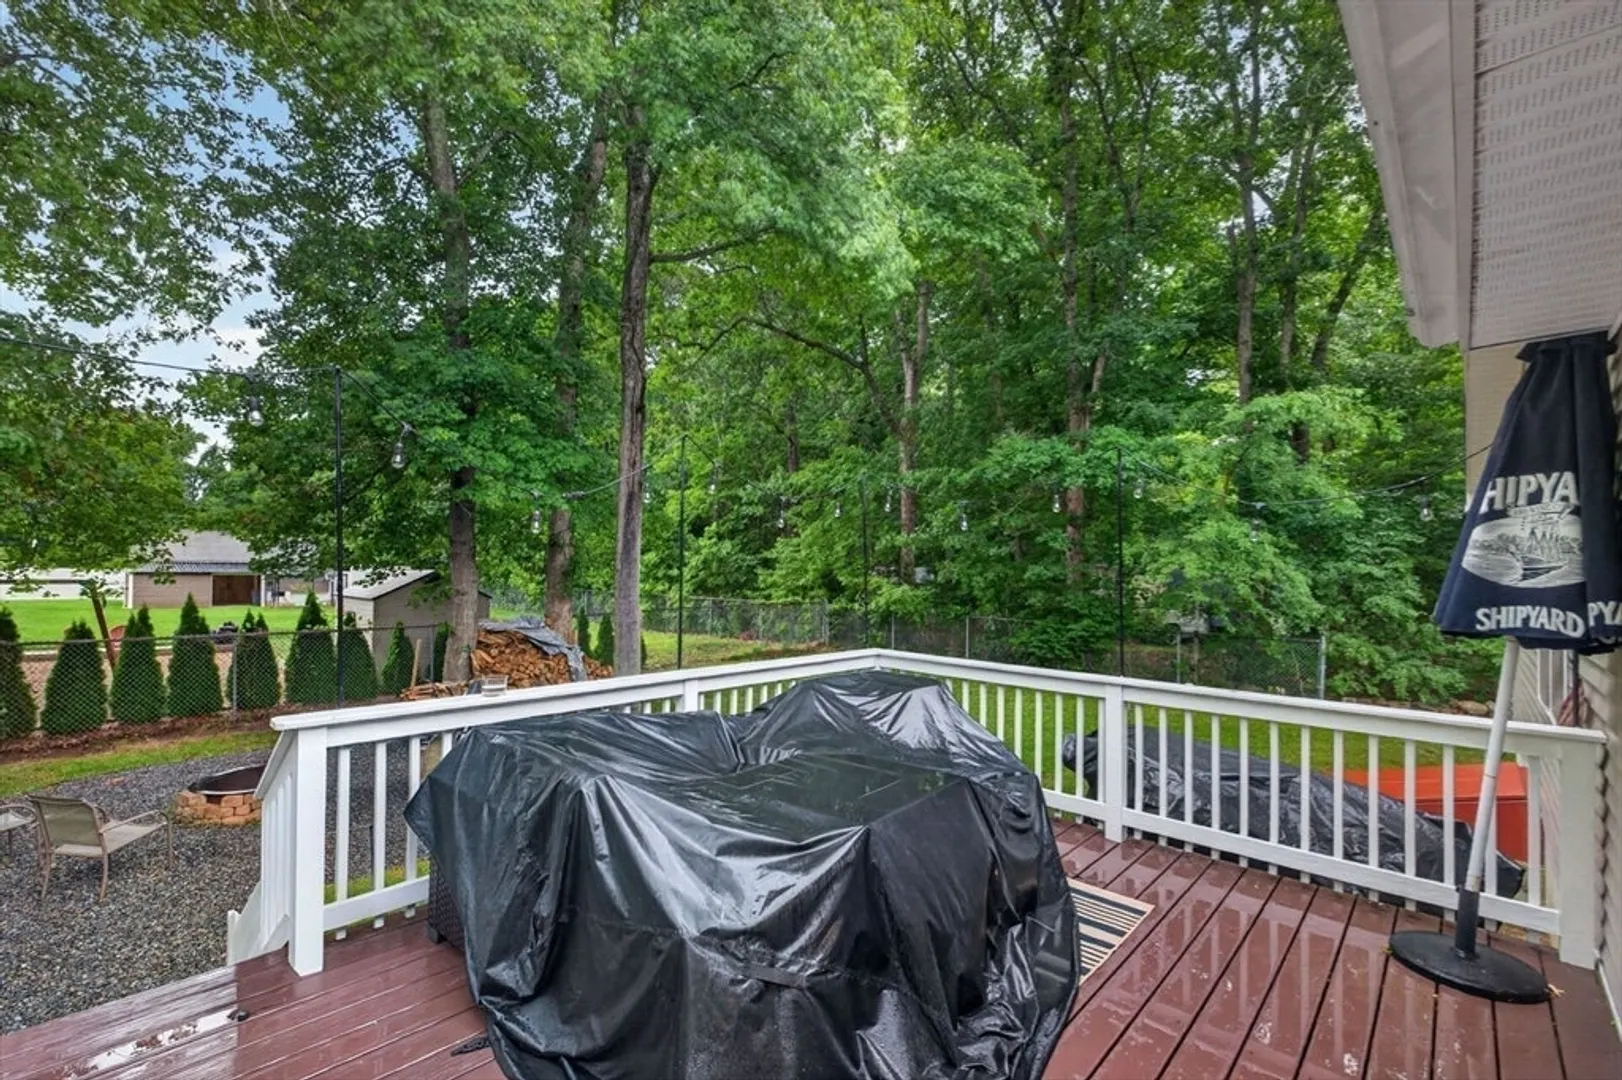
- Exterior Features: Deck
- Road Frontage Type: Public
- SqFt Source: Public Record
- Year Built Source: Public Records
-
Amenities
- Parking Features: Paved Drive, Off Street
-
Utilities
- Electric: 100 Amp Service
- Water Source: Public
- Sewer: Public Sewer
-
Fees / Taxes
- Assessed Value: $517,000
- Taxes: $5,403
- Tax Year: 2026
Similar Listings

Sold
42 Photos
Sold
41 Photos
Sold
39 Photos
Sold
40 Photos
Content © 2026 MLS Property Information Network, Inc. The information in this listing was gathered from third party resources including the seller and public records.
Listing information provided courtesy of Remax Revolution.
MLS Property Information Network, Inc. and its subscribers disclaim any and all representations or warranties as to the accuracy of this information.
