
Sold!
$1,550,000
4
Beds
3/1
Baths
3,821
Living Area
-
Property Description
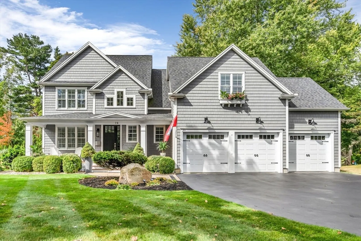
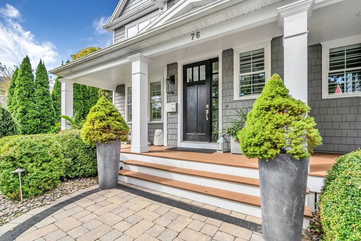
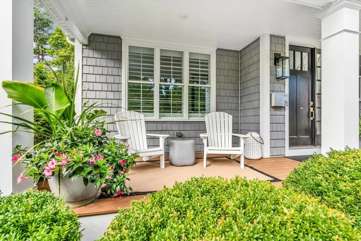
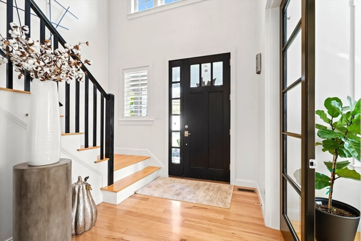
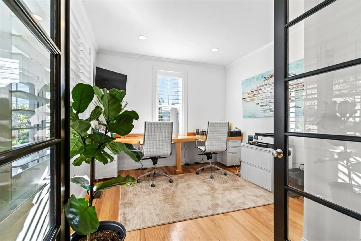
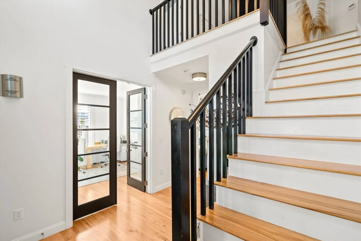
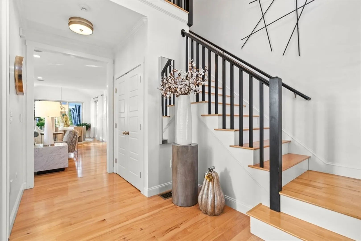
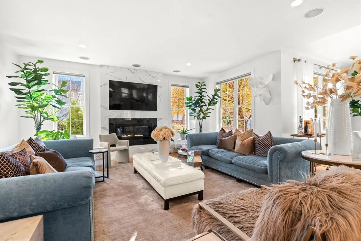
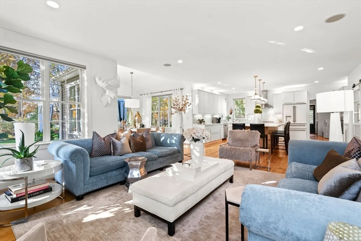
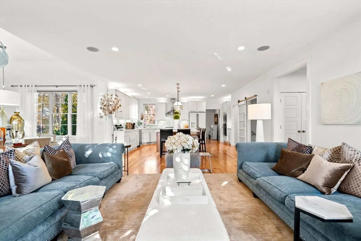
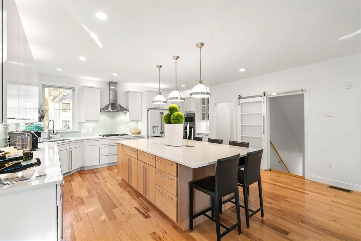
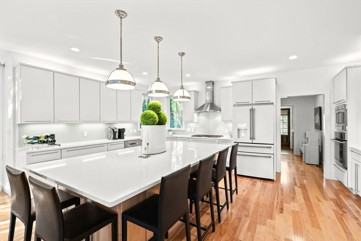
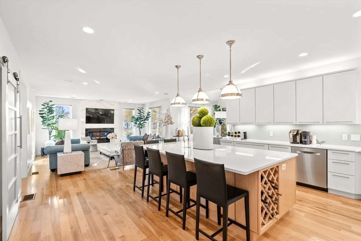
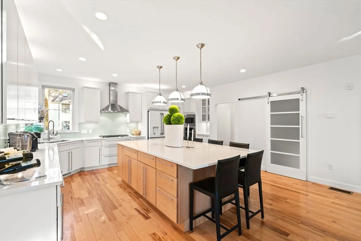
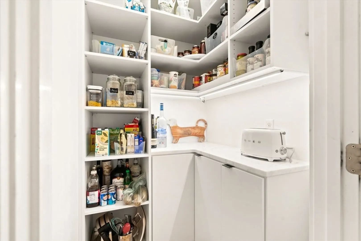
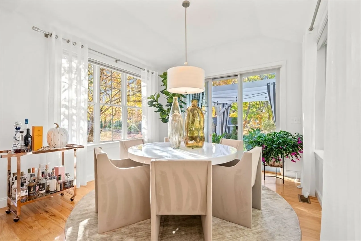
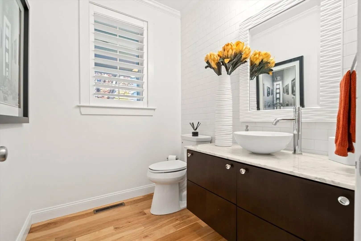
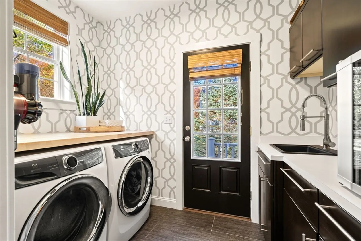
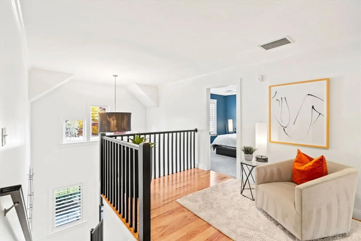
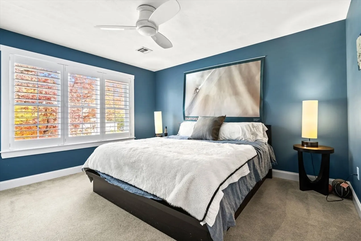
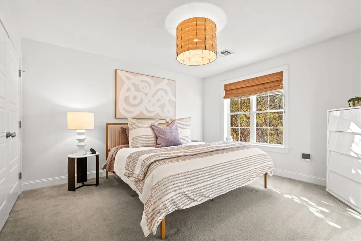
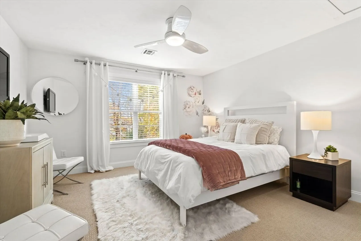
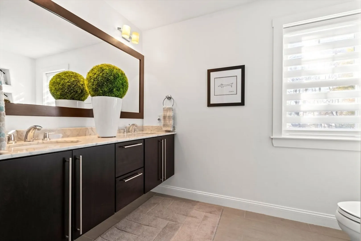
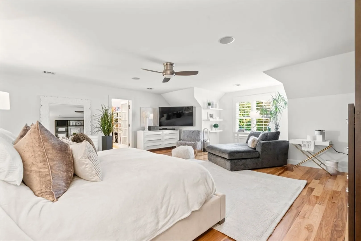
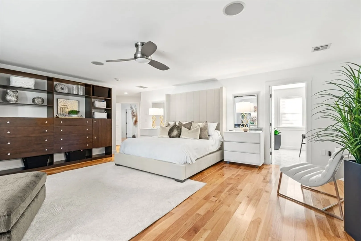
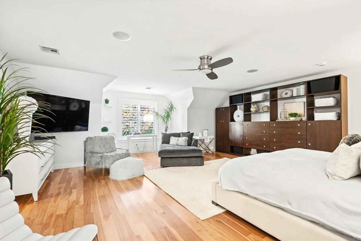
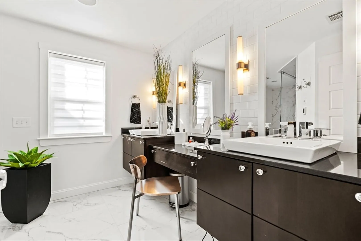
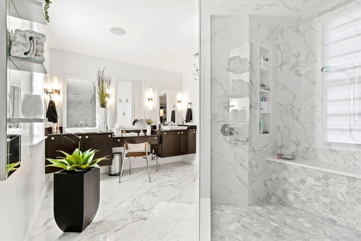
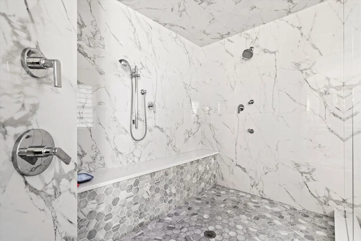
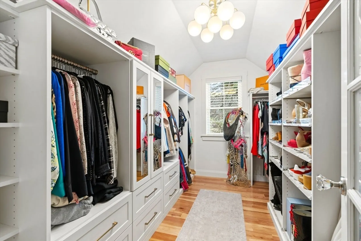
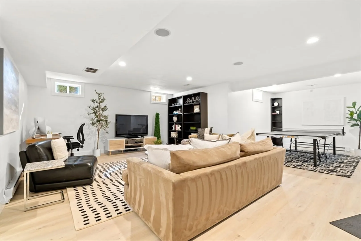
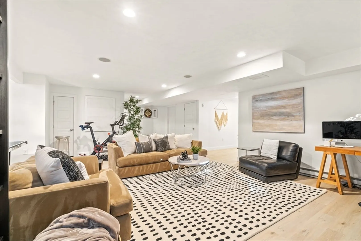
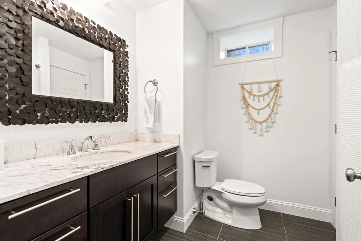
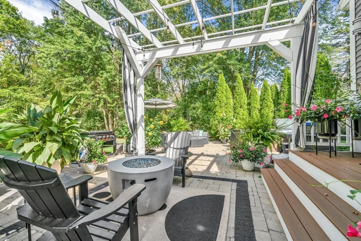
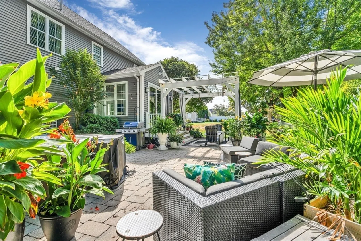
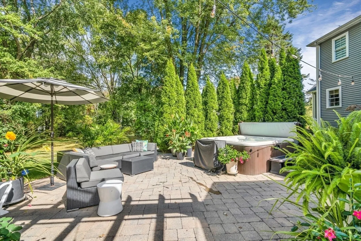
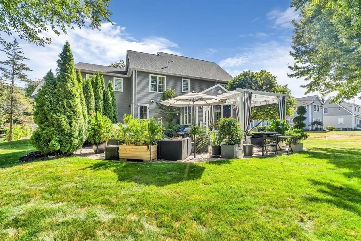
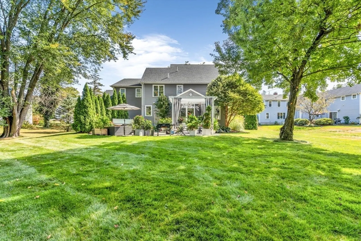
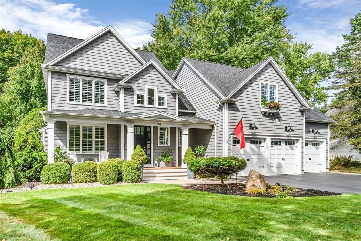
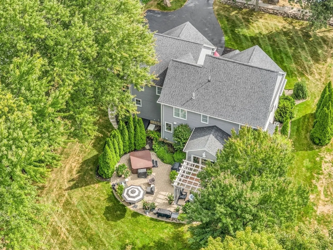
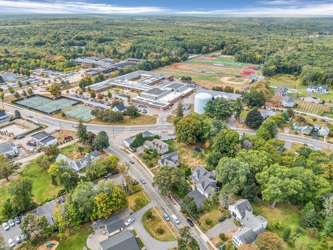
Rare opportunity w/ this Brian Gassett built home in downtown location! Welcoming covered front porch greets you at the door. Step in to gorgeous hickory floors. Private first floor office w/glass french doors and built in desk, plantation shutters. Stunning white kitchen with huge center island, walk in pantry w/ custom cabinets. Wall oven, new GE cafe fridge, Wolfe 5 burner gas stove. Deep pull out storage drawers. Open to family room with marble fireplace wall. Dining room has 3 walls of windows with views to fabulous pergola covered patio, private yard and hot tub. Barn door to lower level. 1st floor laundry room w/sink and butcher block counters. Mud room to 3 car garage. Primary bedroom includes sitting area, custom dressing room with lighted clothes rods, jewelry drawers. Lavish bath w/porcelain radiant heat floors, oversized shower w/bench, multi heads, two sink areas. Lower level flex space plus full bath. Close to schools, town common, Hopkinton Center for the Arts
-
Highlights
- Cooling: Central Air
- Parking Spots: 6
- Property Type: Single Family Residence
- Total Rooms: 8
- Status: Closed
- Heating: Forced Air, Natural Gas
- Property Class: Residential
- Style: Colonial
- Year Built: 2012
-
Additional Details
- Appliances: Water Heater, Range, Oven, Dishwasher, Disposal, Microwave, Refrigerator, Washer, Dryer, Wine Refrigerator
- Construction: Frame
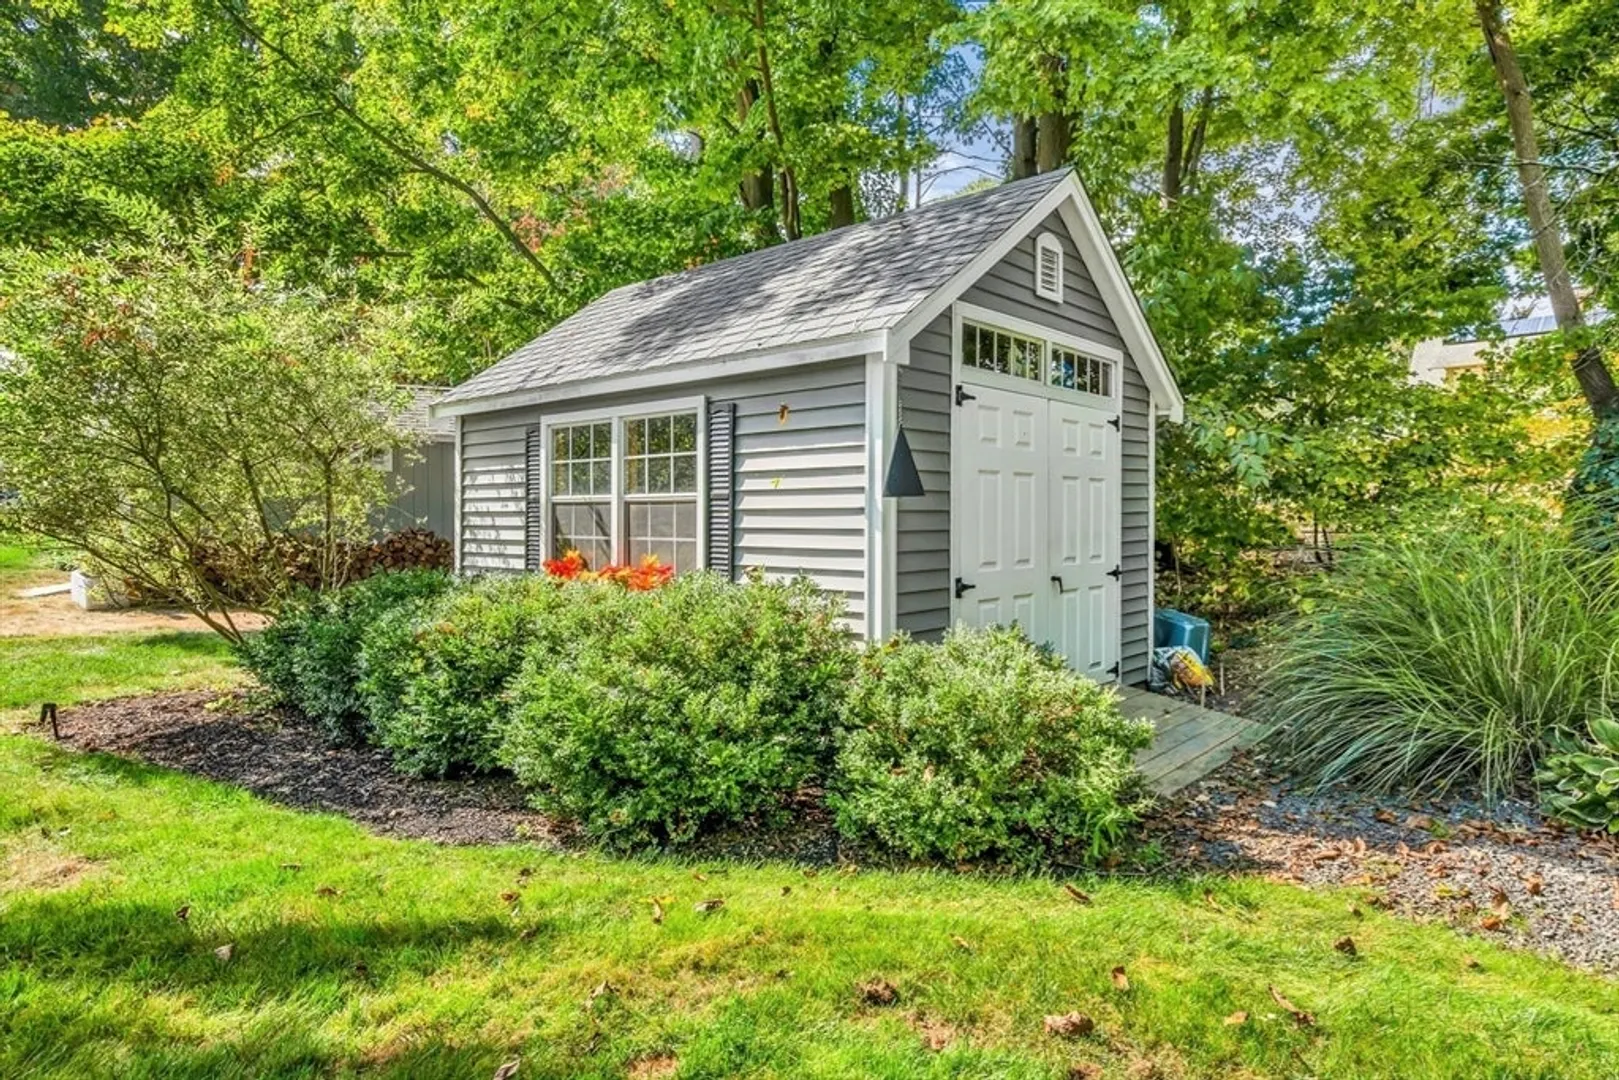
- Exterior Features: Porch, Patio, Rain Gutters, Hot Tub/Spa, Storage, Professional Landscaping, Sprinkler System, Decorative Lighting
- Flooring: Tile, Carpet, Hardwood, Flooring - Hardwood, Laminate
- Interior Features: Closet/Cabinets - Custom Built, Recessed Lighting, Closet, Open Floorplan, Bathroom - With Shower Stall, Office, Game Room, Exercise Room, 3/4 Bath, Mud Room
- Road Frontage Type: Public
- Year Built Details: Actual
- Zoning: Ra
- Basement: Full, Partially Finished, Interior Entry, Bulkhead, Sump Pump, Concrete
- Exclusions: Refrigerator In Garage.
- Fireplaces: 1
- Foundation: Concrete Perimeter
- Lot Features: Wooded, Level
- Roof: Shingle
- Year Built Source: Public Records
-
Amenities
- Community Features: Public Transportation, Shopping, Park, Walk/Jog Trails, Bike Path, Highway Access, Private School, Public School, T-Station
- Parking Features: Attached, Garage Door Opener, Paved Drive, Off Street, Paved
- Covered Parking Spaces: 3
- Security Features: Security System
-
Utilities
- Electric: Generator, 200+ Amp Service
- Water Source: Public
- Sewer: Public Sewer
-
Fees / Taxes
- Assessed Value: $1,146,100
- Taxes: $16,745
- Tax Year: 2024
Similar Listings

Sold
NEW CONSTRUCTION
3 Photos
Sold
42 Photos
Sold
42 Photos
Sold
42 Photos
Content © 2026 MLS Property Information Network, Inc. The information in this listing was gathered from third party resources including the seller and public records.
Listing information provided courtesy of Compass.
MLS Property Information Network, Inc. and its subscribers disclaim any and all representations or warranties as to the accuracy of this information.
