
Sold!
$472,000
3
Beds
1
Bath
1,056
Living Area
-
Property Description
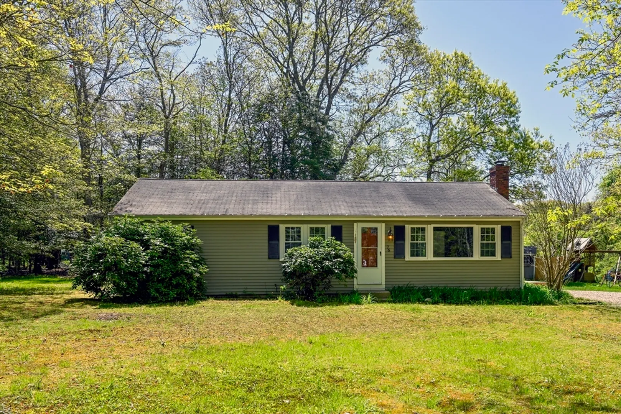
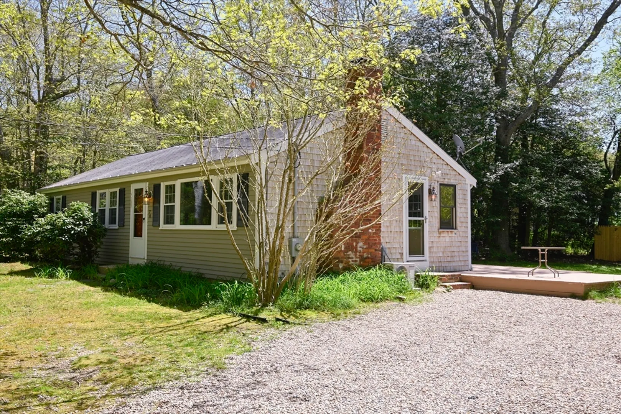
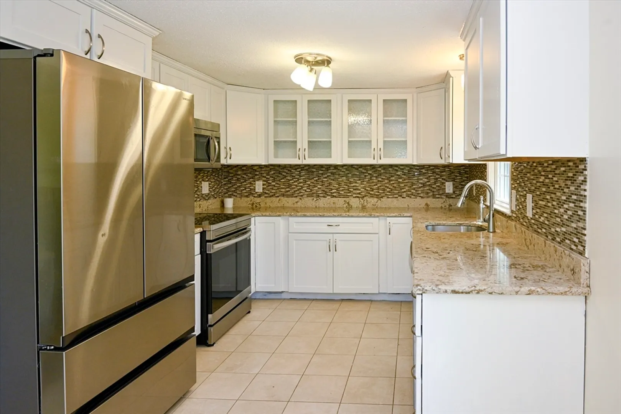
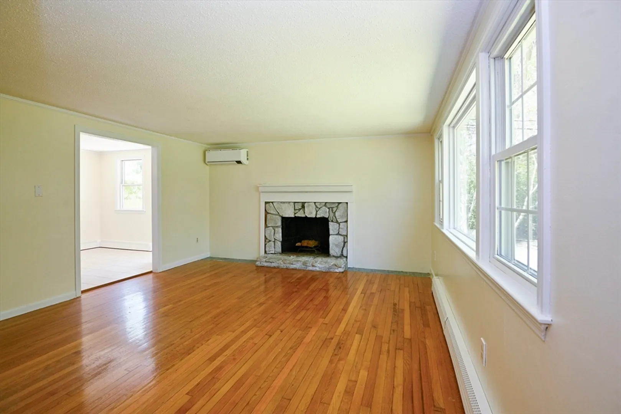
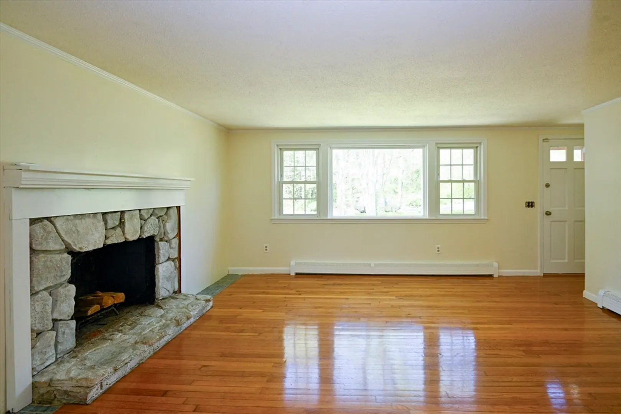
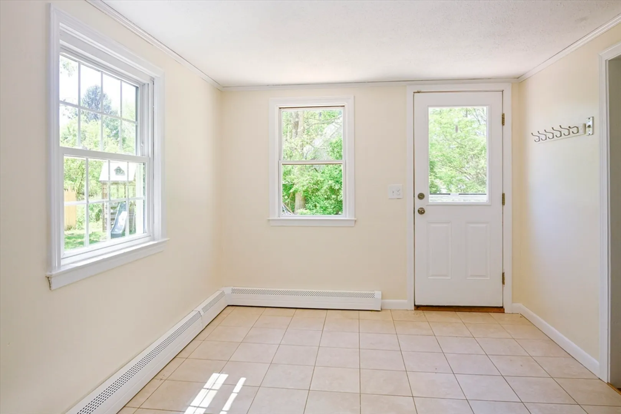
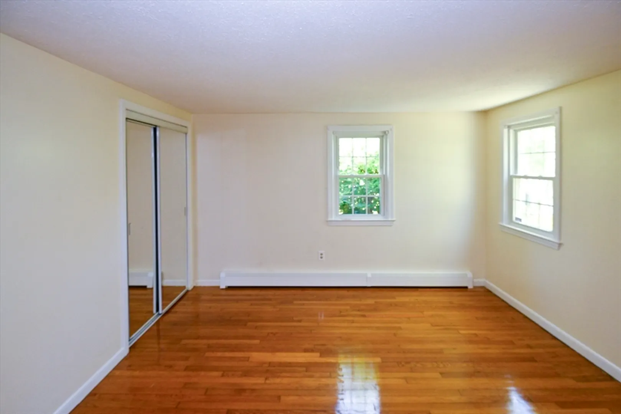
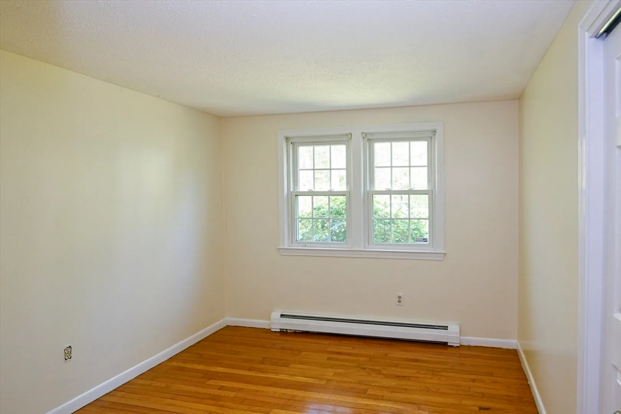
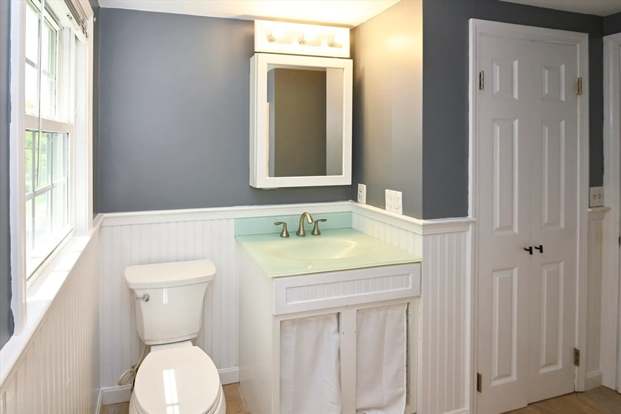
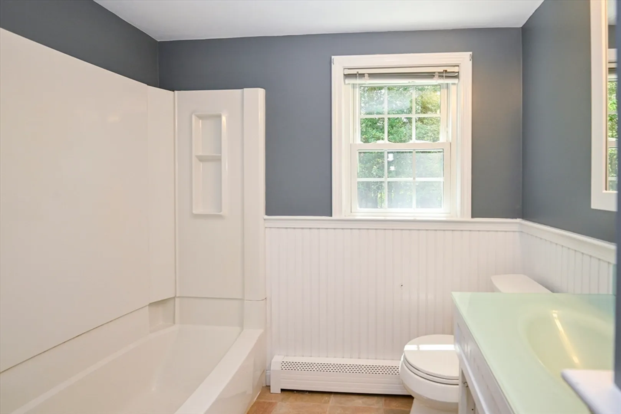
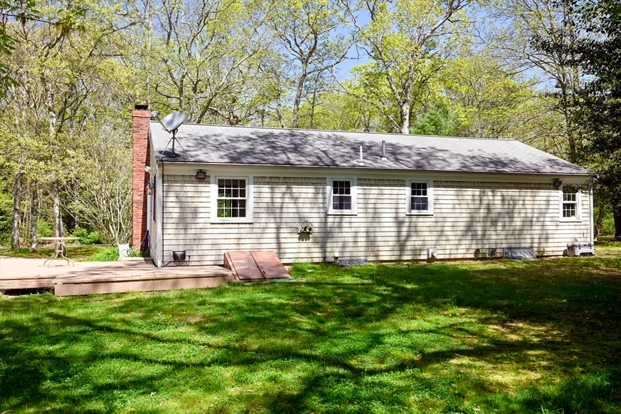
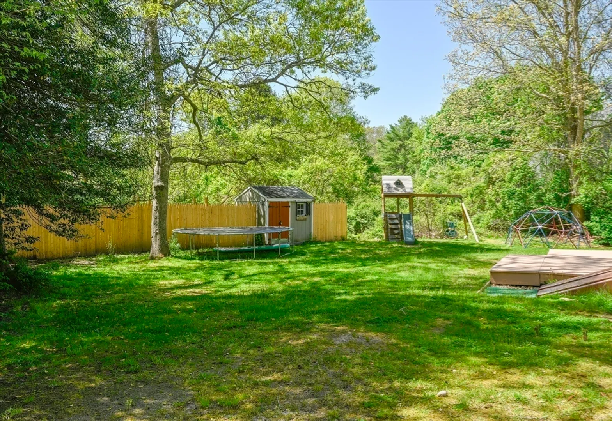
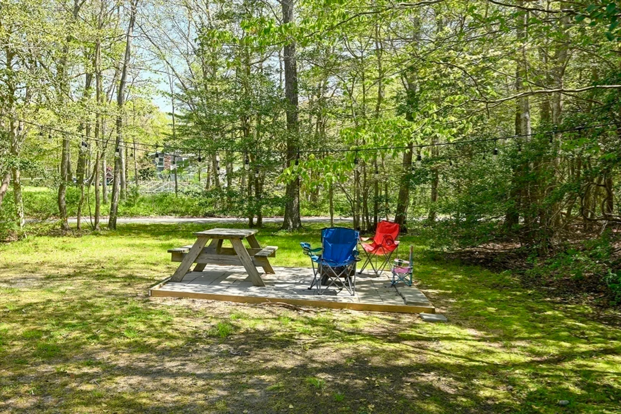
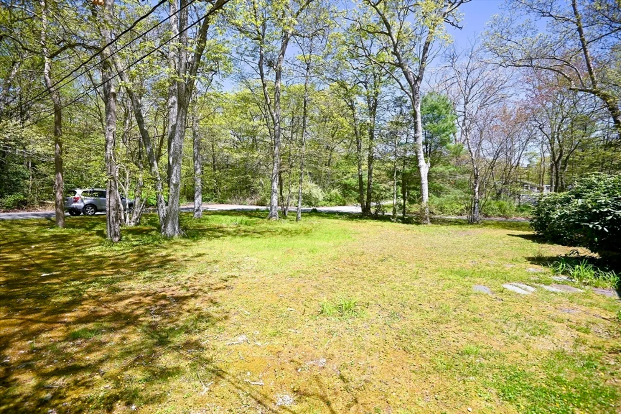
Ready to move..... then this is the one. Well cared for 3 bdrm / 1bth ranch renovated in 2013. This home boasts granite counter tops, ceramic tiled kitchen & bath, hard wood floors through-out and more. Cozy up to the lovely brick fireplace in the living room. Enjoy the abundance of natural light that shines through the house. Recently purchased stainless appliances. Freshly painted throughout. Basement area ready for expansion. All this situated on a large, level corner lot that features a deck and a patio that is perfect for a fire pit. Enjoy the sound of bird singing while strolling on the walking paths across the street. See it today and make it your home!
-
Highlights
- Area: Marstons Mills
- Heating: Baseboard, Natural Gas
- Property Class: Residential
- Style: Ranch, Shingle
- Year Built: 1971
- Cooling: Window Unit(s), Ductless
- Parking Spots: 4
- Property Type: Single Family Residence
- Total Rooms: 5
- Status: Closed
-
Additional Details
- Appliances: Gas Water Heater, Range, Dishwasher, Refrigerator, Washer, Dryer
- Construction: Frame
- Fireplaces: 1
- Foundation: Concrete Perimeter
- Road Frontage Type: Public
- Year Built Details: Actual, Renovated Since
- Zoning: Res
- Basement: Full, Bulkhead, Concrete, Unfinished
- Exterior Features: Patio, Storage, Fenced Yard
- Flooring: Wood, Tile
- Lot Features: Corner Lot, Wooded, Cleared, Level, Other
- Roof: Shingle
- Year Built Source: Public Records
-
Amenities
- Community Features: Walk/Jog Trails, Golf, Highway Access, Public School
- Waterfront Features: Beach Front, Lake/Pond, 3/10 to 1/2 Mile To Beach, Beach Ownership(Public)
- Parking Features: Off Street, Stone/Gravel
-
Utilities
- Electric: Circuit Breakers, 200+ Amp Service
- Water Source: Public
- Sewer: Private Sewer
-
Fees / Taxes
- Assessed Value: $411,600
- Compensation Based On: Net Sale Price
- Taxes: $1,829
- Buyer Agent Compensation: 2.5%
- Tax Year: 2024
Similar Listings
Sold
34 Photos
Sold
19 Photos
Sold
30 Photos
Sold
42 Photos
Content © 2026 MLS Property Information Network, Inc. The information in this listing was gathered from third party resources including the seller and public records.
Listing information provided courtesy of Donahue Real Estate Co. Inc..
MLS Property Information Network, Inc. and its subscribers disclaim any and all representations or warranties as to the accuracy of this information.
