
Sold!
$585,000
2
Beds
2
Baths
1,376
Living Area
-
Property Description
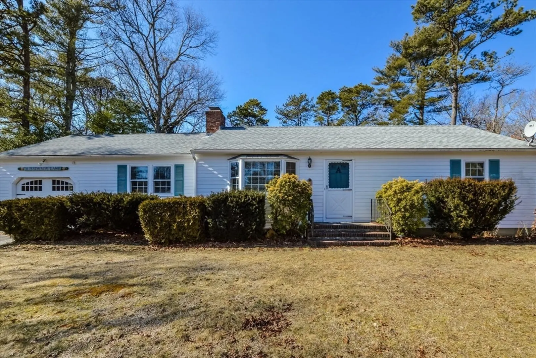
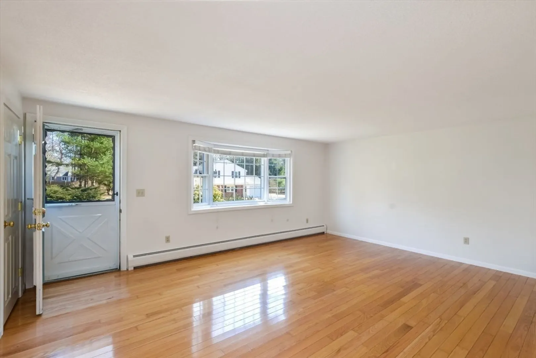
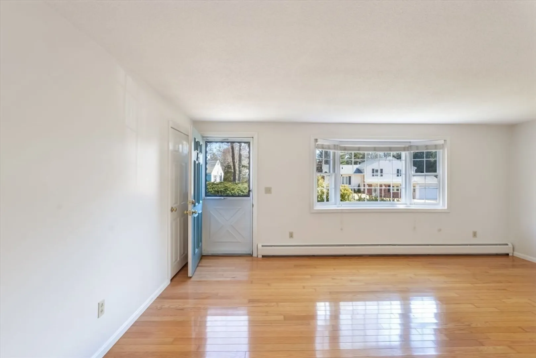
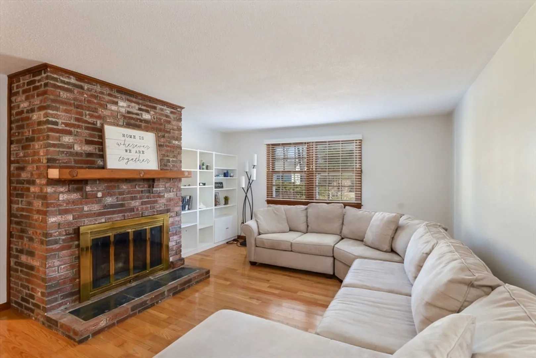
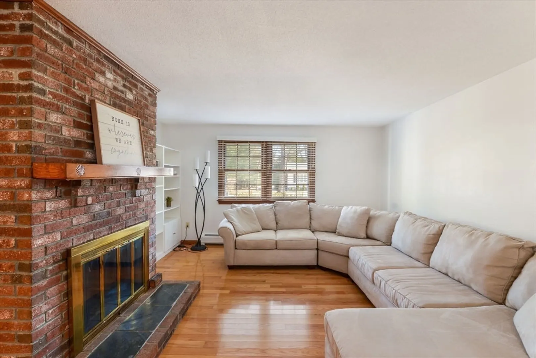
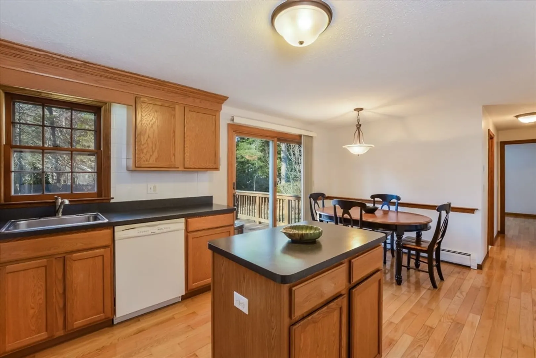
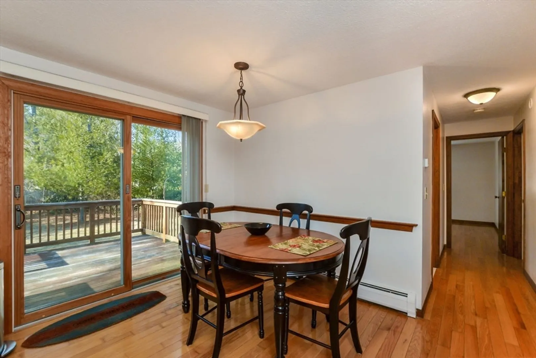
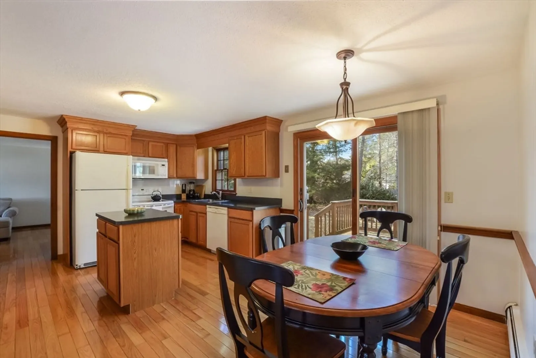
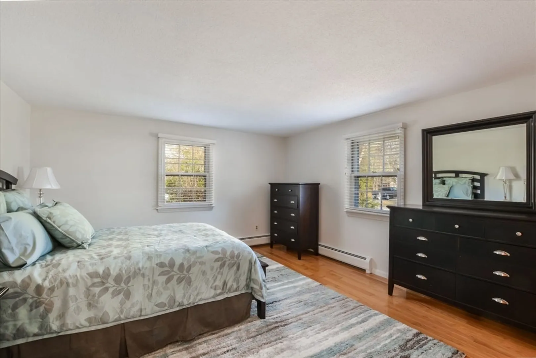
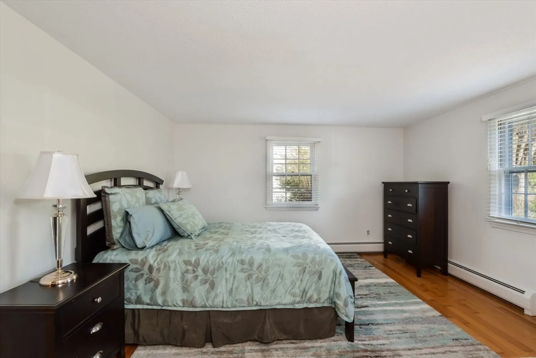
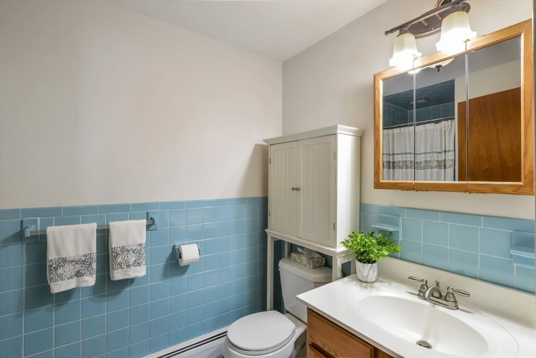
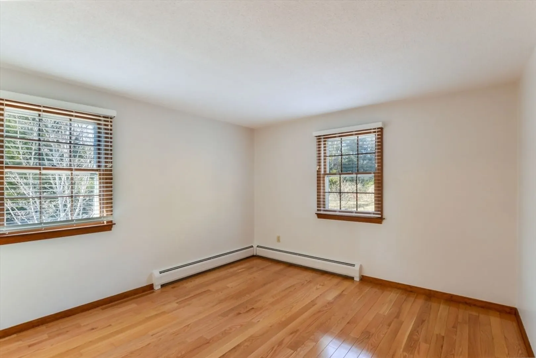
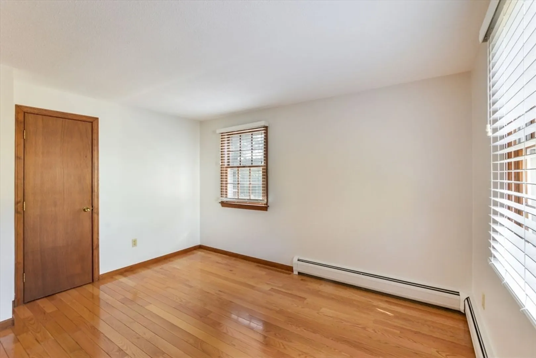
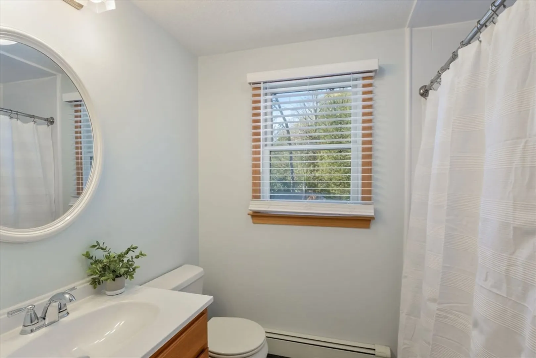
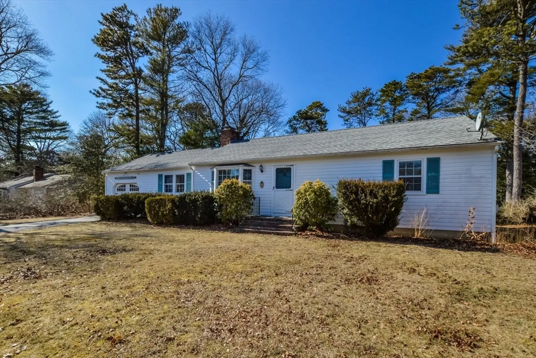
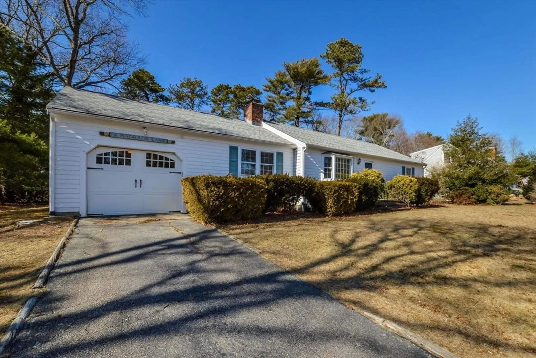
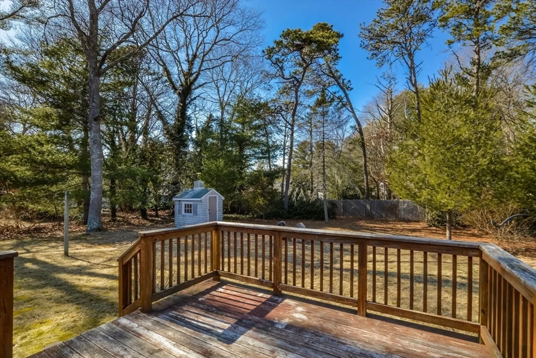
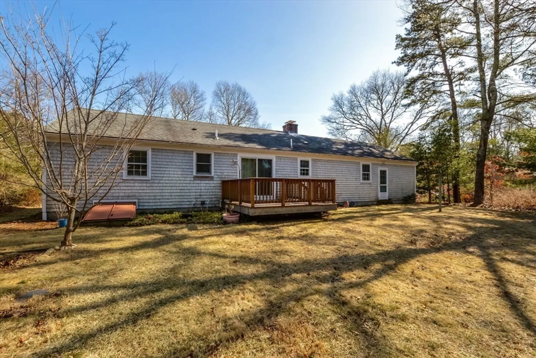
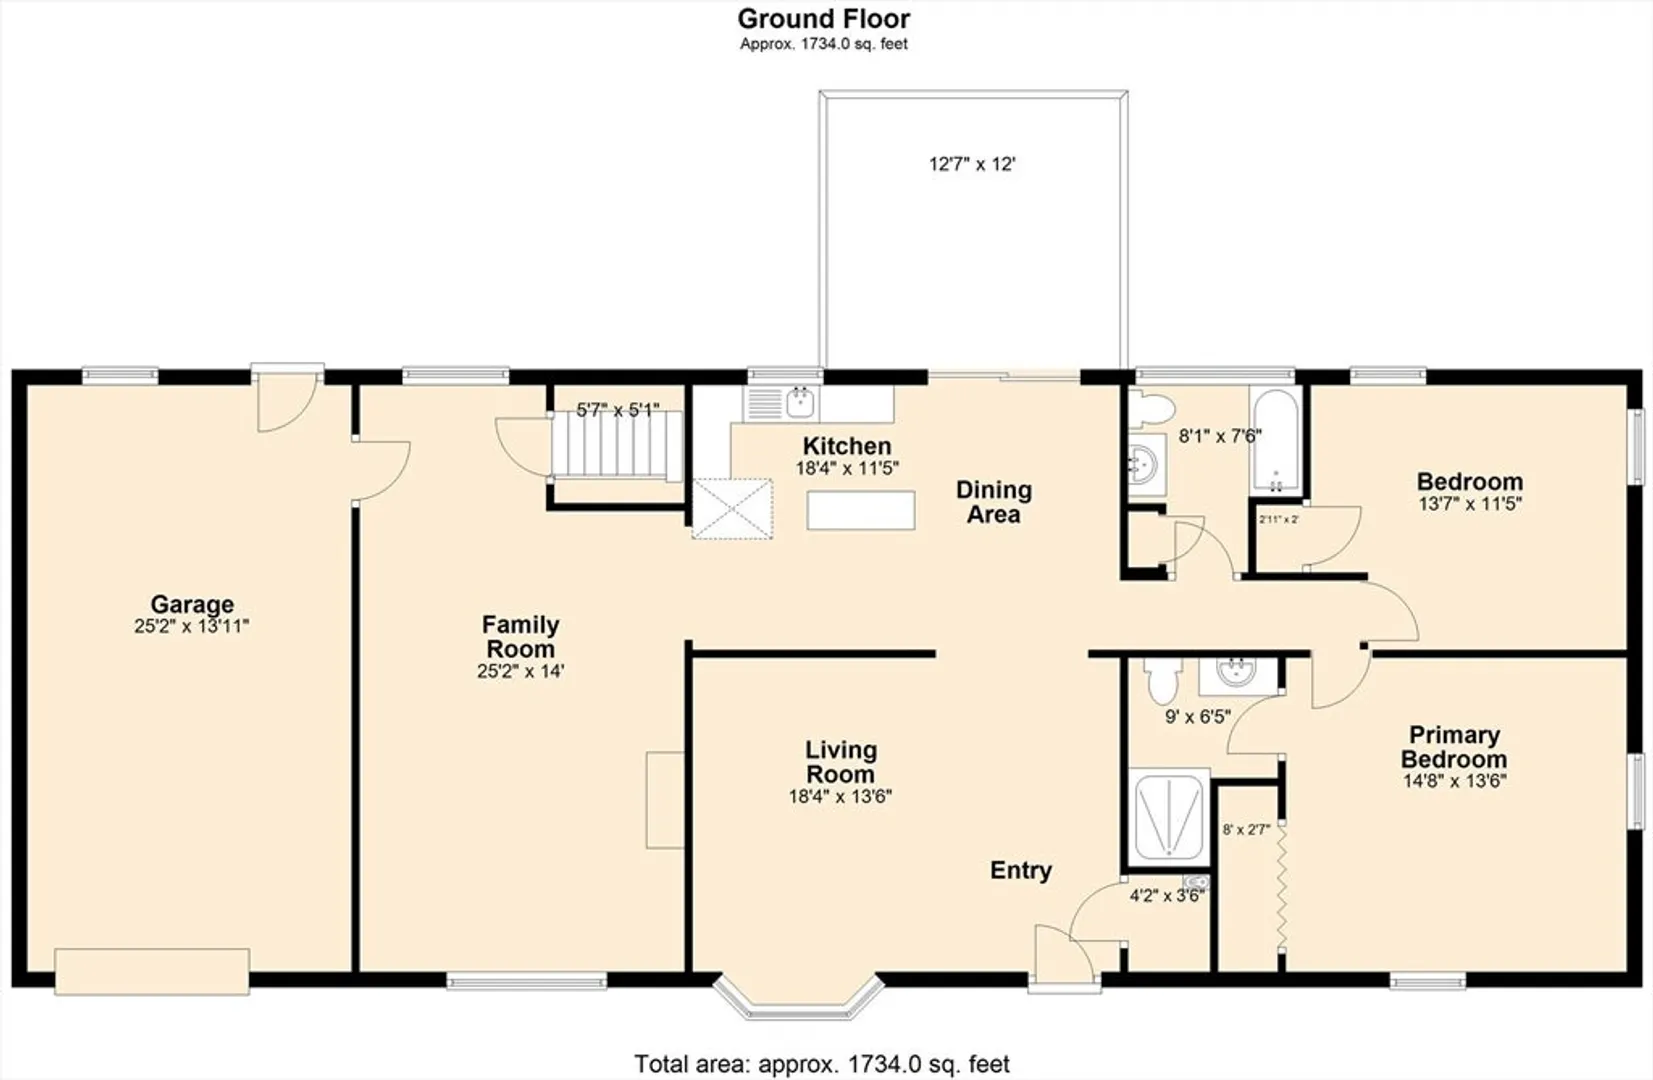
Comfortable one floor living in popular neighborhood - minutes to the highway, shopping, and beaches. Living room features bay window for natural light. The dining/kitchen was updated in 2009 with oak cabinets, center island, white appliances, newer slider to deck. The family room is a retreat with wood burning fireplace. Two large bedrooms - the primary has a private bath with new tile floor. The main bath has tub with new Bathfitters surround and tile floor. Attached one car garage, paved driveway, flat lot, gas hot water heat, wood floors throughout and freshly painted interior. Ready for new owners.
-
Highlights
- Area: Centerville
- Parking Spots: 2
- Property Type: Single Family Residence
- Total Rooms: 5
- Status: Closed
- Heating: Baseboard, Natural Gas
- Property Class: Residential
- Style: Ranch
- Year Built: 1976
-
Additional Details
- Appliances: Gas Water Heater, Water Heater, Range, Dishwasher, Microwave, Refrigerator, Washer, Dryer
- Construction: Frame
- Fireplaces: 1
- Foundation: Concrete Perimeter
- Road Frontage Type: Public
- SqFt Source: Public Record
- Year Built Source: Public Records
- Basement: Full, Interior Entry, Bulkhead
- Exterior Features: Deck, Storage
- Flooring: Wood, Tile
- Lot Features: Level
- Roof: Shingle
- Year Built Details: Actual, Renovated Since
- Zoning: 1
-
Amenities
- Covered Parking Spaces: 1
- Parking Features: Attached, Garage Door Opener, Paved Drive, Paved
-
Utilities
- Sewer: Private Sewer
- Water Source: Public
-
Fees / Taxes
- Assessed Value: $502,900
- Taxes: $4,068
- Tax Year: 2025
Similar Listings
Sold
29 Photos
Sold
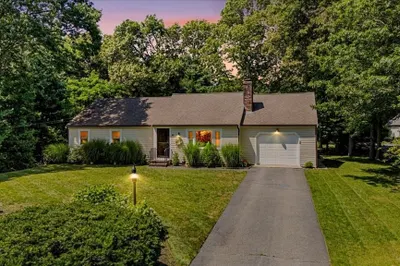
34 Photos
Sold
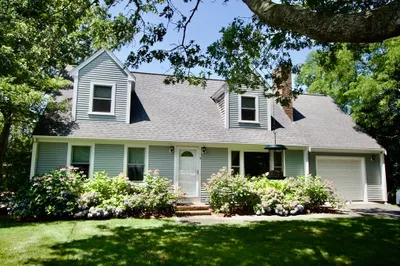
42 Photos
Sold
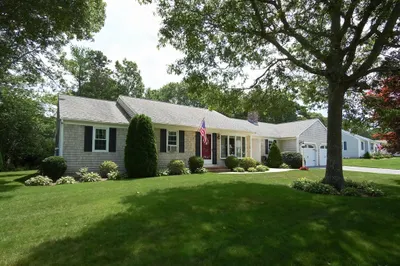
42 Photos
Content © 2026 MLS Property Information Network, Inc. The information in this listing was gathered from third party resources including the seller and public records.
Listing information provided courtesy of William Raveis Harwich Port.
MLS Property Information Network, Inc. and its subscribers disclaim any and all representations or warranties as to the accuracy of this information.
