
Sold!
$550,000
2
Beds
1
Bath
959
Living Area
-
Property Description
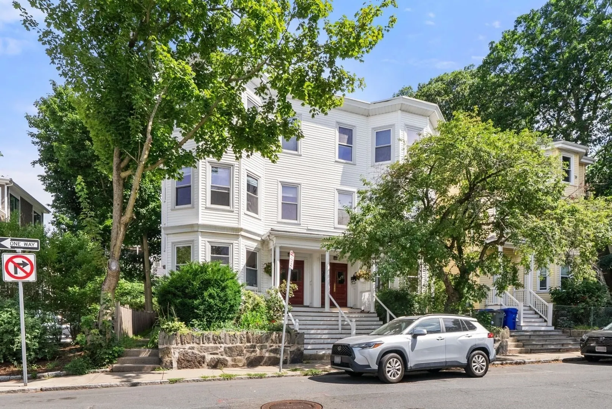
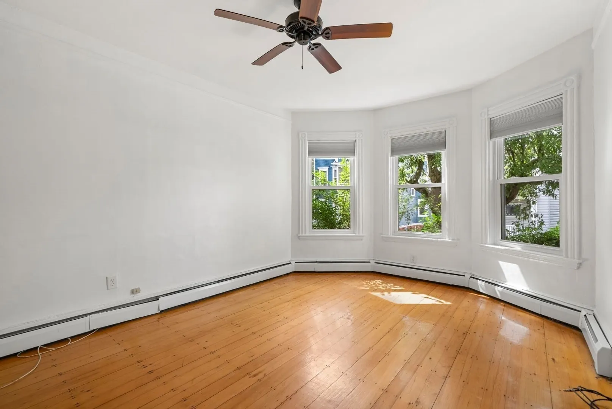
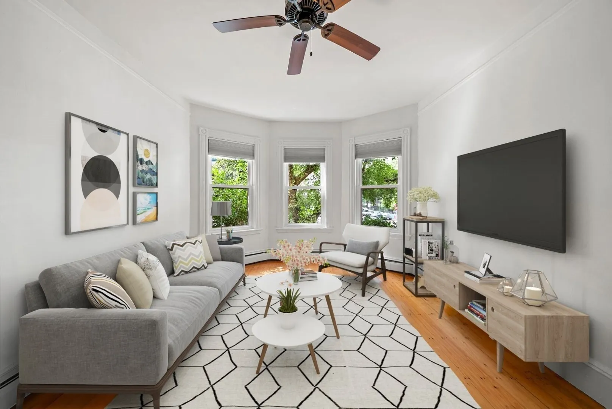
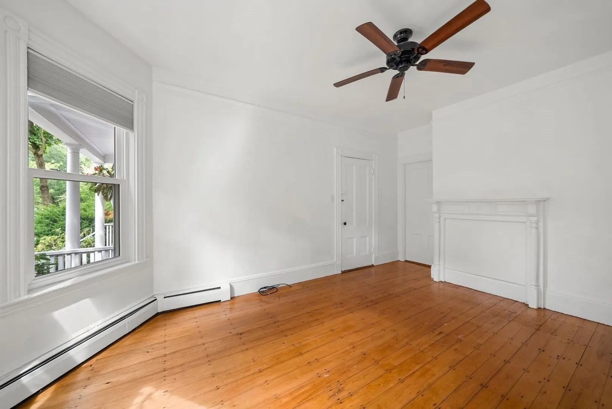
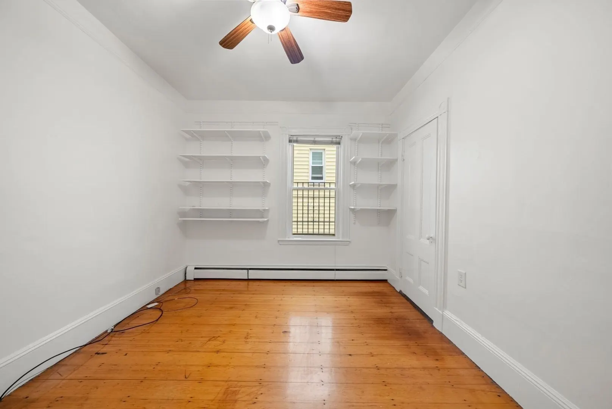
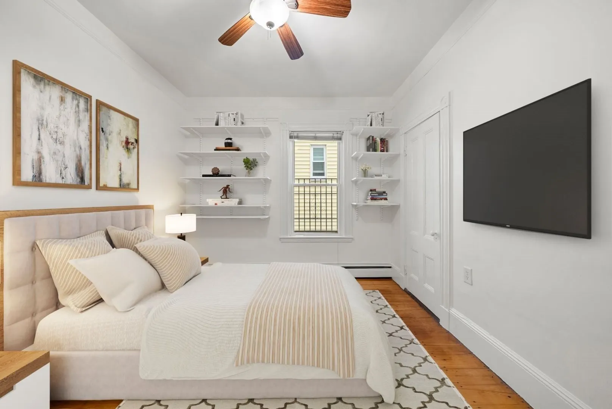
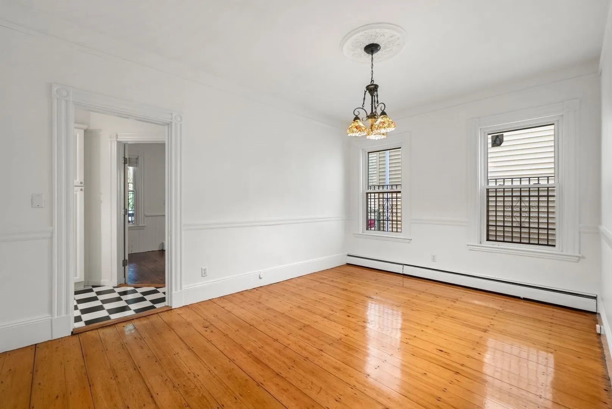
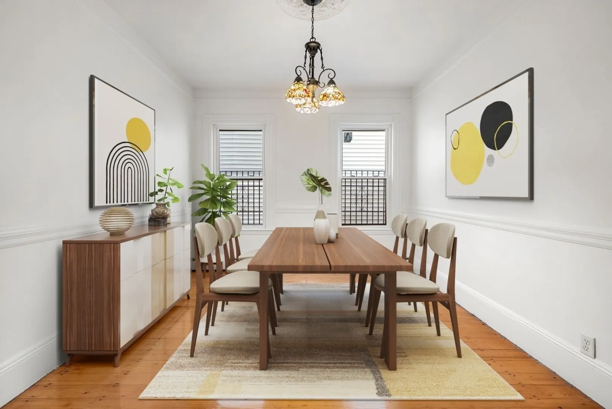
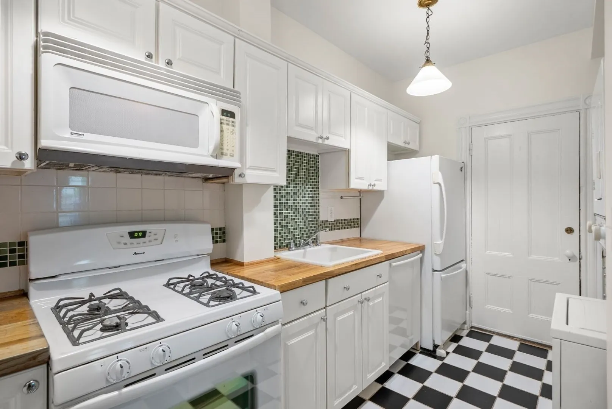
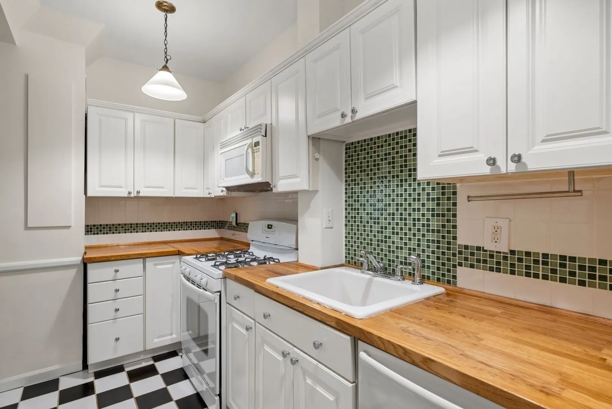
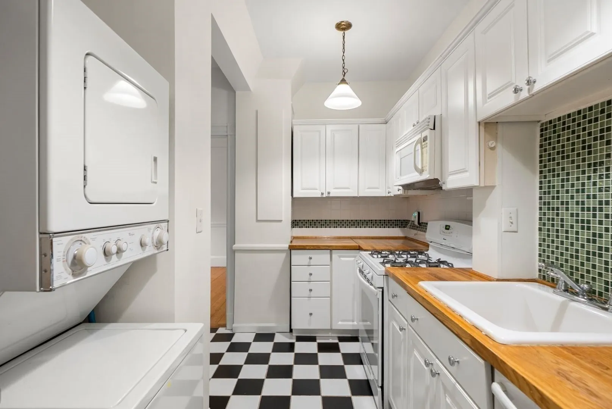
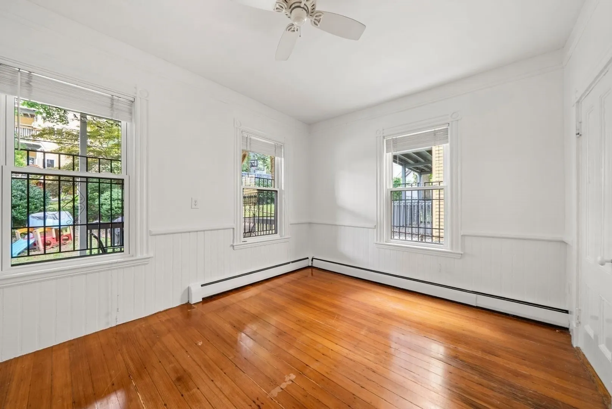
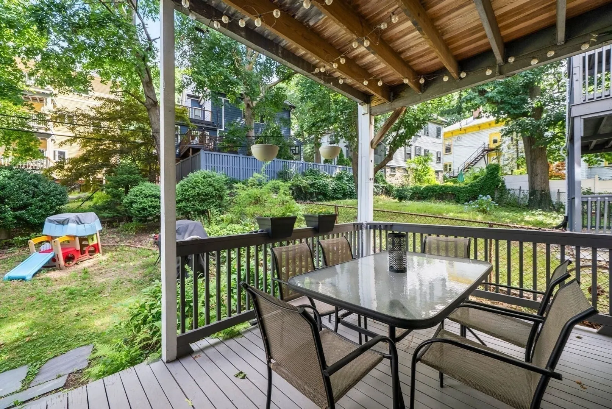
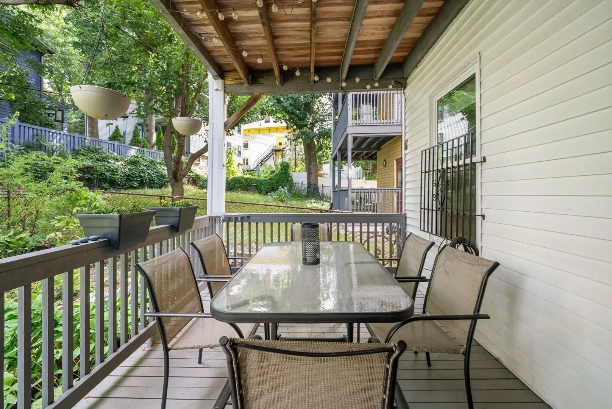
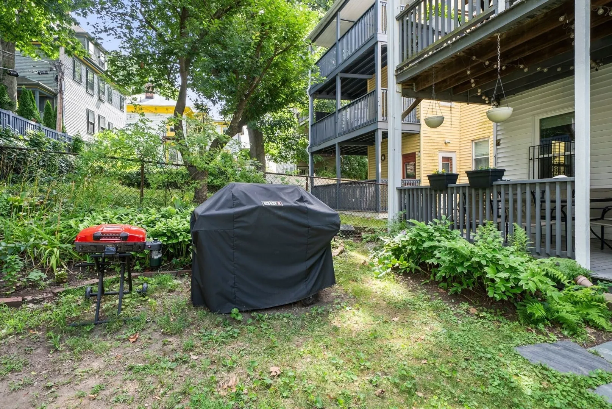
Charming two bedroom floor-through condo at the base of Sumner Hill offering high ceilings and beautiful pine floors. The spacious, sun-filled living room and versatile floor plan provide flexibility to suit your lifestyle. Freshly painted with newer double-glazed windows, this home is move-in ready while offering the opportunity to add your own personal touches. The inviting kitchen features warm butcher block countertops and convenient in unit laundry. Enjoy outdoor living on your private deck overlooking a generous shared yard, perfect for entertaining, gardening, or relaxing. There is a large private storage space in the basement and the low condo fee includes heat and hot water. Ideally located just steps from the shops and restaurants along South and Centre Streets, as well as the Green Street T station, this home offers the perfect blend of neighborhood charm and city convenience.
-
Highlights
- Area: Jamaica Plain
- HOA Fee: $304
- Property Type: Condominium
- Total Rooms: 5
- Year Built: 1910
- Heating: Baseboard, Natural Gas
- Property Class: Residential
- Stories: 1
- Unit Number: 1
- Status: Closed
-
Additional Details
- Appliances: Range, Dishwasher, Microwave, Refrigerator, Washer, Dryer
- Construction: Frame
- Flooring: Wood
- Roof: Rubber
- Total Number of Units: 6
- Year Built Source: Public Records
- Basement: Y
- Exterior Features: Deck, Fenced Yard
- Pets Allowed: Yes w/ Restrictions
- SqFt Source: Public Record
- Year Built Details: Approximate
- Zoning: R1
-
Amenities
- Community Features: Public Transportation, Shopping, Park, Walk/Jog Trails, Golf, Medical Facility, Laundromat, Bike Path, Highway Access, Public School, T-Station
-
Utilities
- Electric: Circuit Breakers
- Water Source: Public
- Sewer: Public Sewer
-
Fees / Taxes
- Assessed Value: $531,900
- HOA Fee Includes: Heat, Sewer, Insurance, Maintenance Structure, Reserve Funds
- Taxes: $6,595
- HOA Fee Frequency: Monthly
- Tax Year: 2026
Similar Listings
Sold

29 Photos
Sold

19 Photos
Sold
22 Photos
Sold
23 Photos
Content © 2026 MLS Property Information Network, Inc. The information in this listing was gathered from third party resources including the seller and public records.
Listing information provided courtesy of Real Broker MA, LLC.
MLS Property Information Network, Inc. and its subscribers disclaim any and all representations or warranties as to the accuracy of this information.
