
Sold!
$780,000
4
Beds
2/1
Baths
2,456
Living Area
-
Property Description
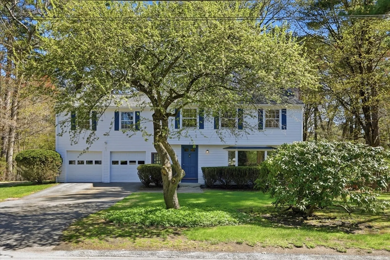
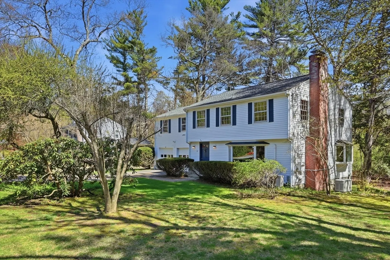
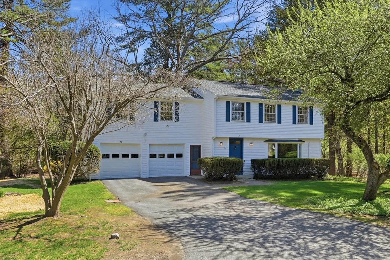
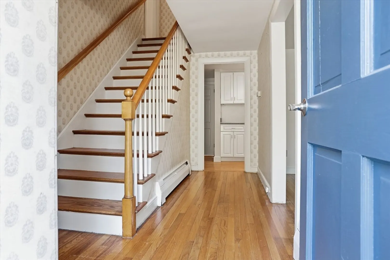
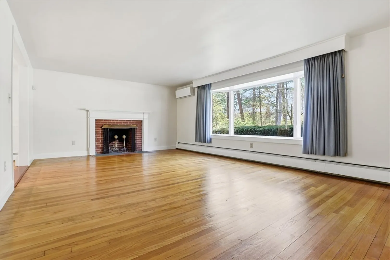
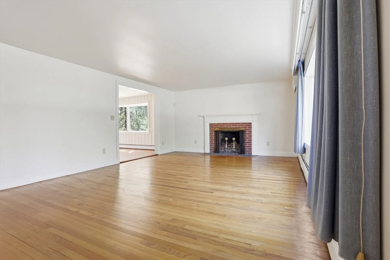
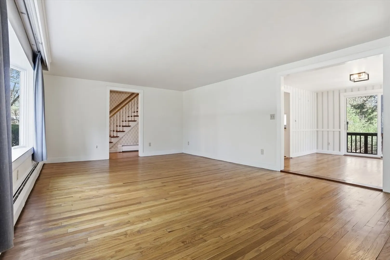
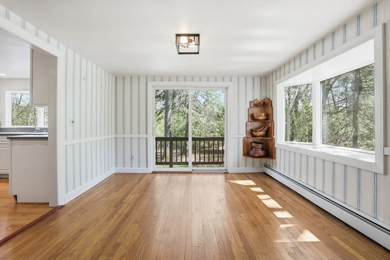
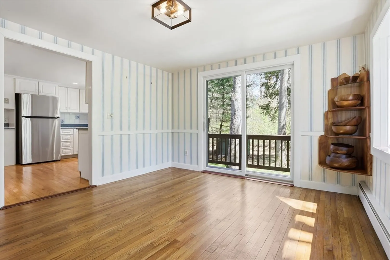
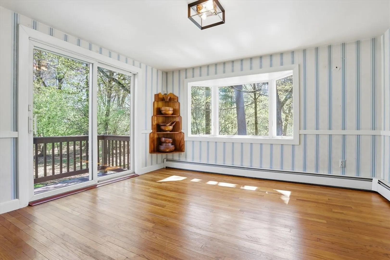
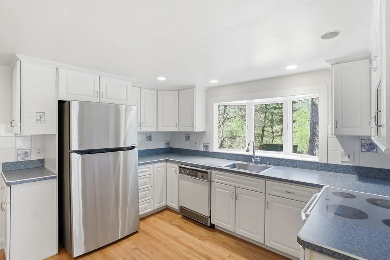
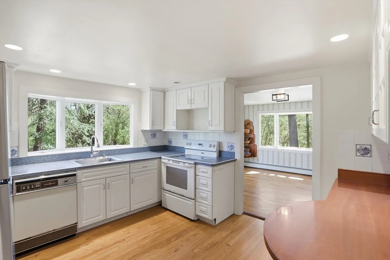
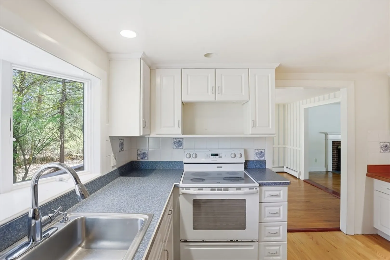
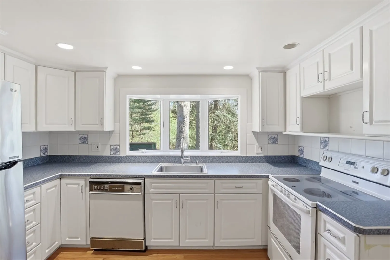
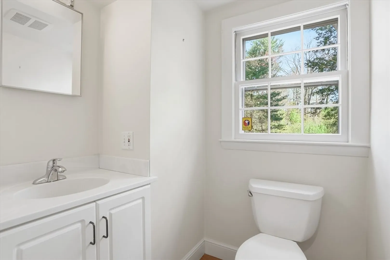
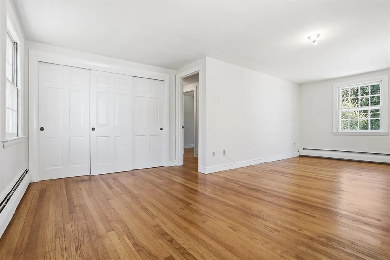
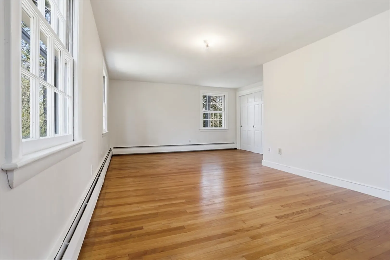
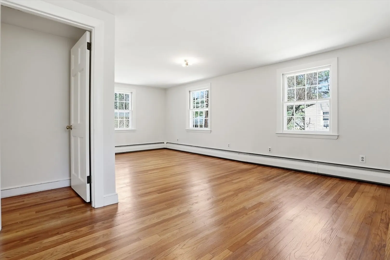
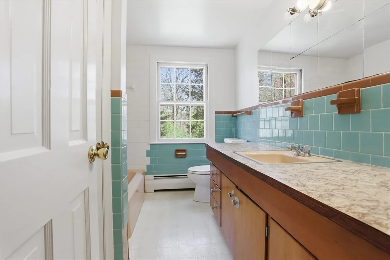
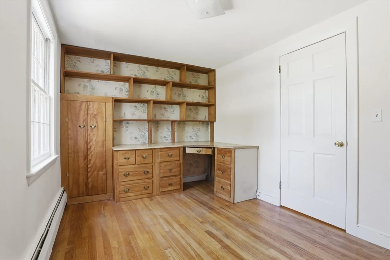
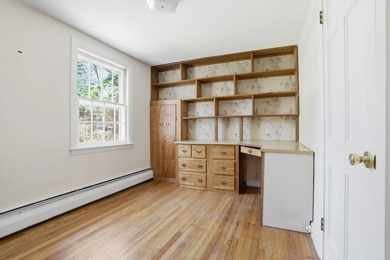
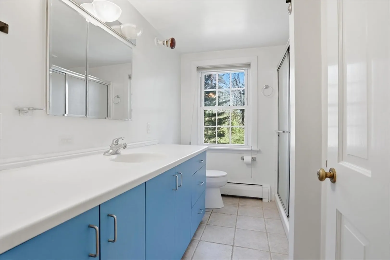
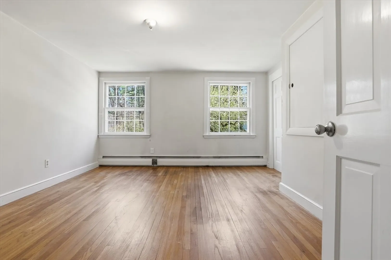
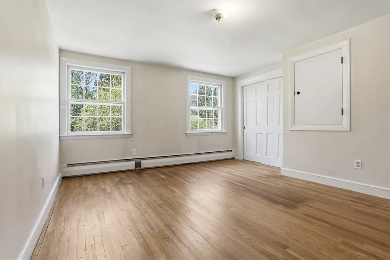
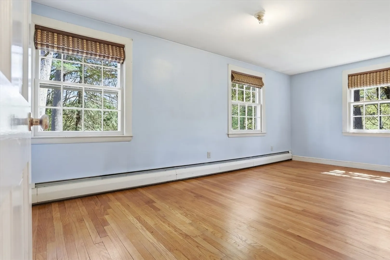
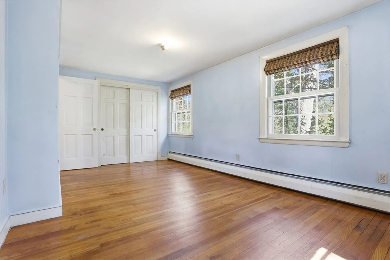
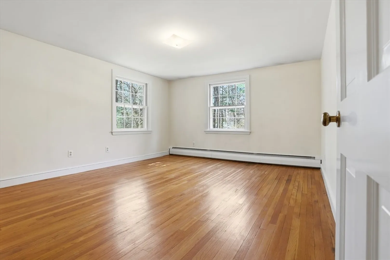
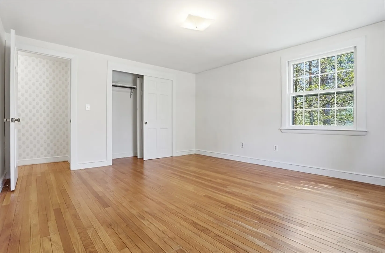
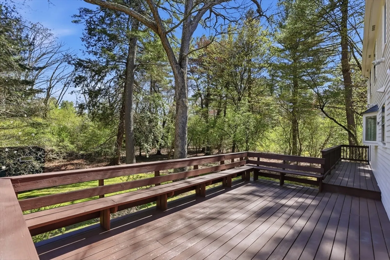
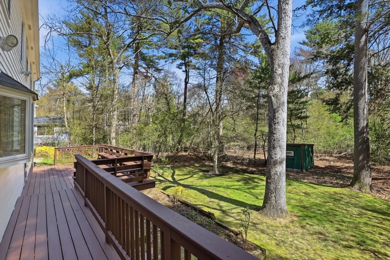
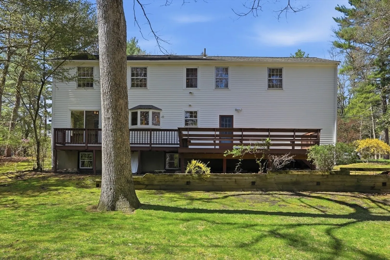
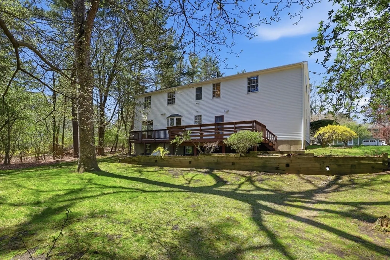
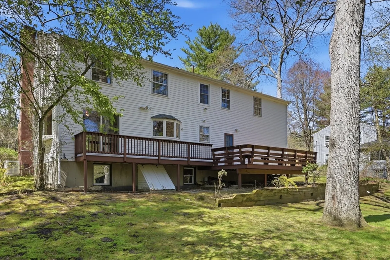
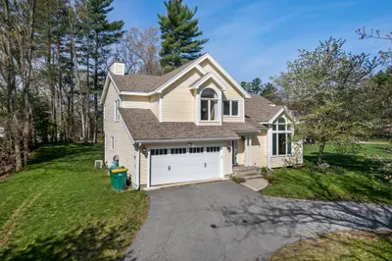
Opportunity abounds to own in sought-after Robbins Park neighborhood! Summer is coming and the neighborhood Pool Membership is available. This much loved and enjoyed colonial home has not been offered for sale in many years. It is ready for being made your own! Some updates over the years include kitchen, whole house generator by natural gas , living room mini split. Even some windows and the slider have been replaced. The basic home is 4/5 bedrooms , 2 1/2 baths. 2 car attached garage and a large back yard! Flowering trees about to bloom! Convenient to Acton Center Library, Acton Schools, Shopping on Rt 2A , Highways, Train to Boston and west.
-
Highlights
- Cooling: Ductless
- Parking Spots: 4
- Property Type: Single Family Residence
- Total Rooms: 8
- Status: Closed
- Heating: Central, Baseboard, Natural Gas
- Property Class: Residential
- Style: Colonial
- Year Built: 1958
-
Additional Details
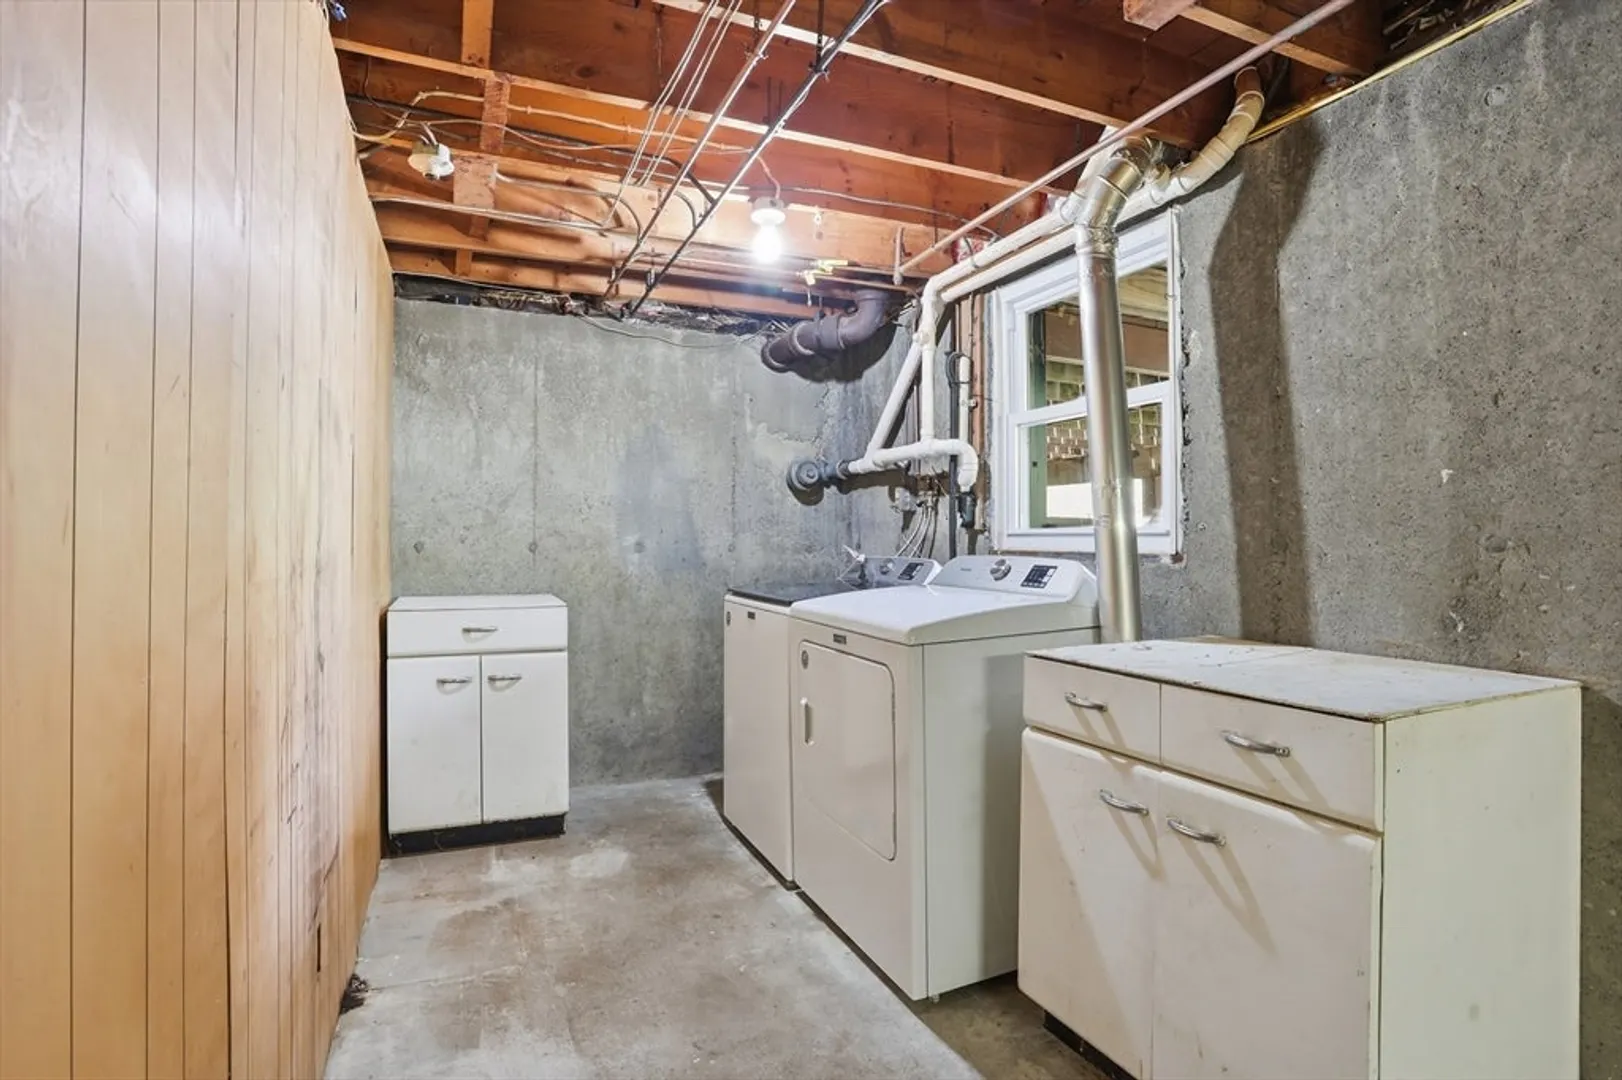
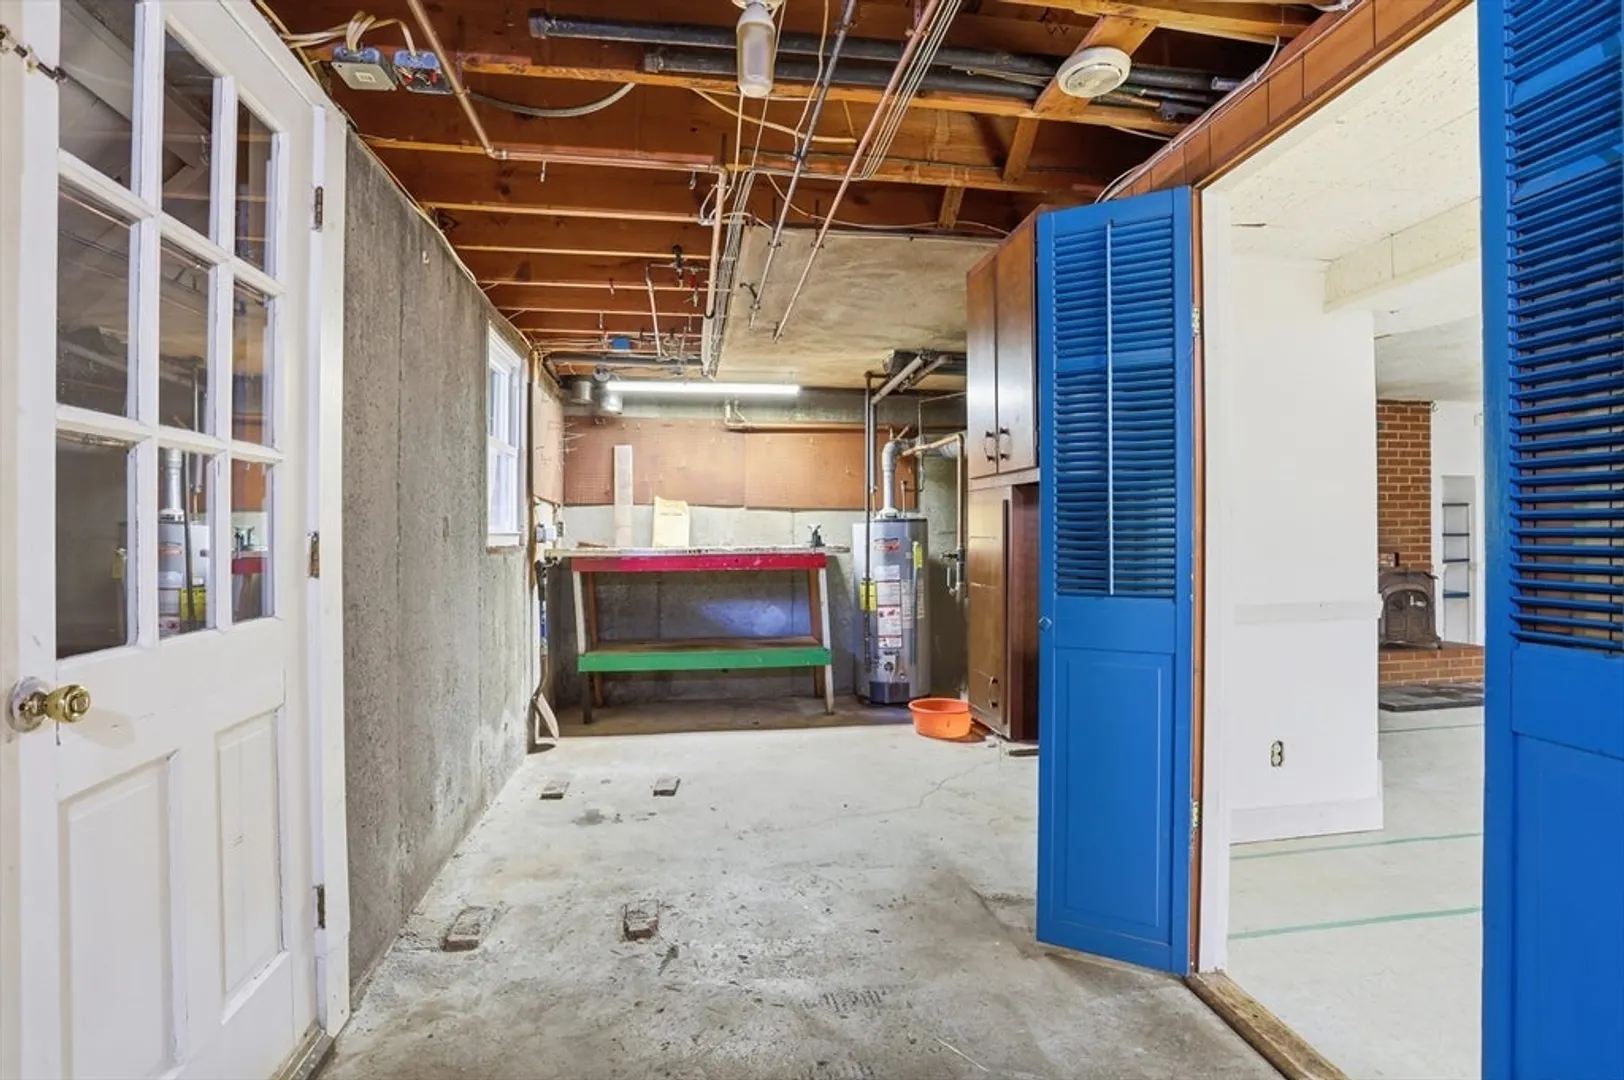
- Appliances: Gas Water Heater, Water Heater, Range, Dishwasher, Refrigerator, Washer, Dryer
- Construction: Frame
- Exterior Features: Deck - Wood, Storage
- Flooring: Tile, Hardwood, Flooring - Hardwood
- Foundation Area: 625
- Lot Features: Wooded, Level
- Roof: Shingle
- Year Built Details: Approximate
- Zoning: R-2
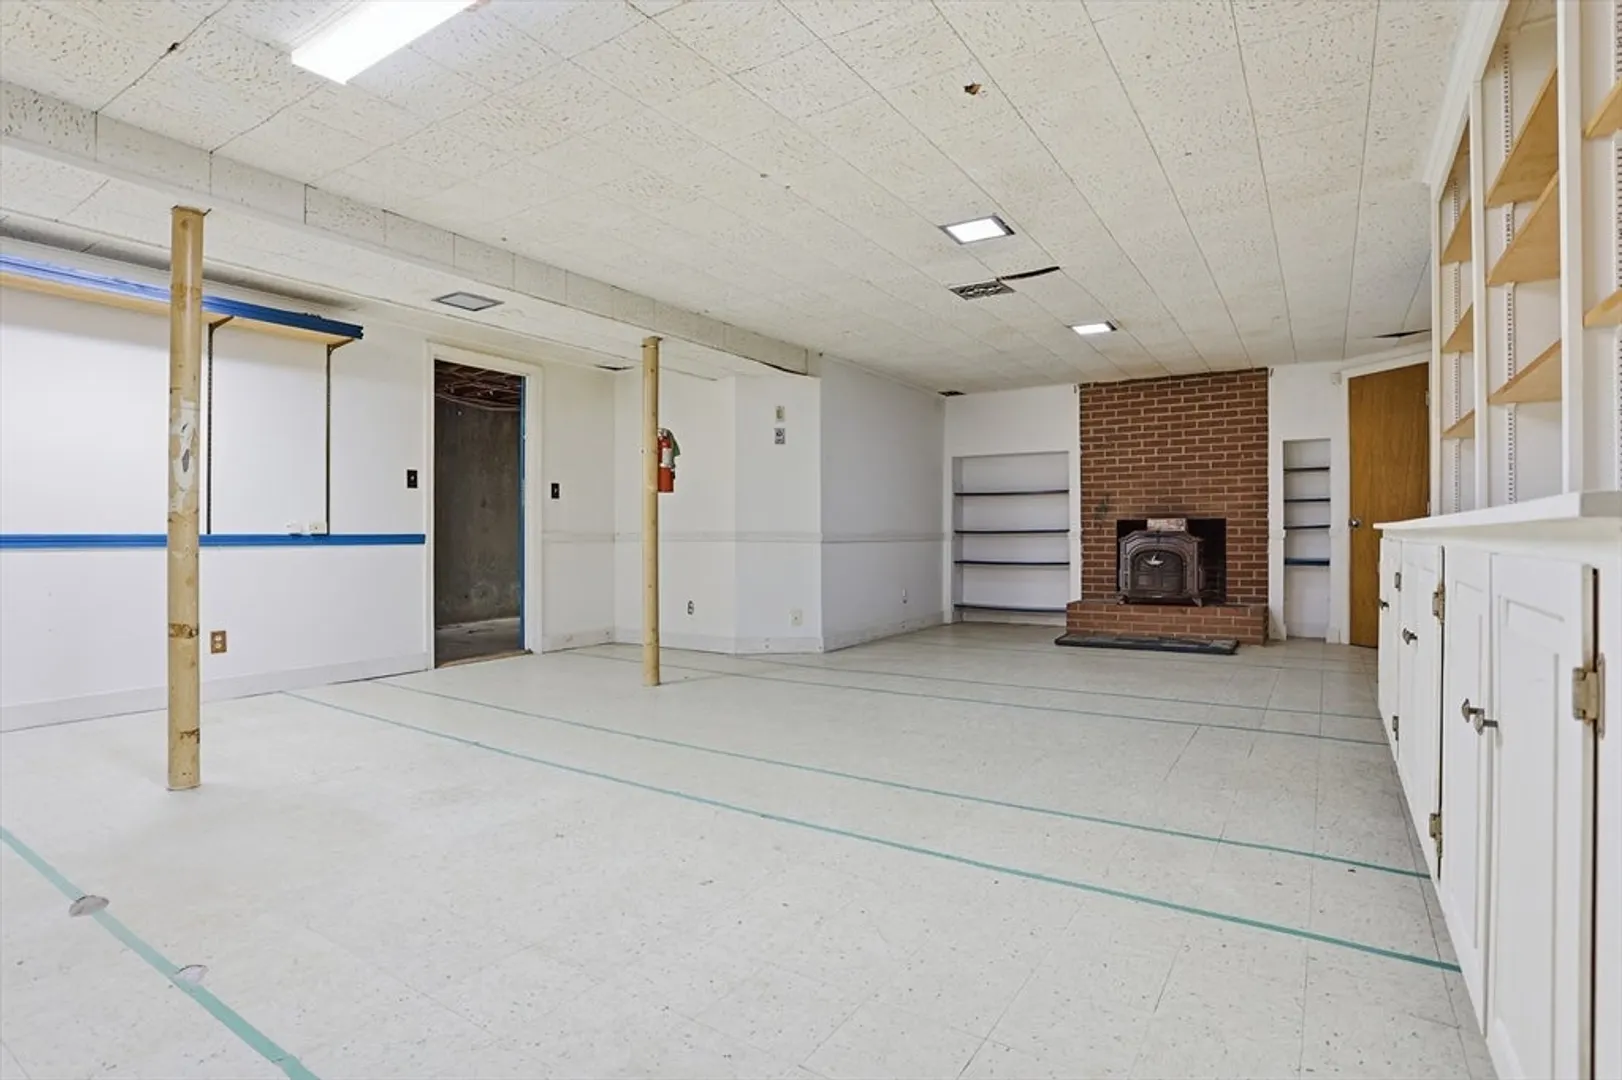
- Basement: Partially Finished, Interior Entry, Concrete
- Exclusions: Corner Cabinet And Shelving In Dining Room Stays As A Gift To The Buyer With No Value.
- Fireplaces: 2
- Foundation: Concrete Perimeter
- Interior Features: Study, Walk-up Attic
- Road Frontage Type: Public
- SqFt Source: Measured
- Year Built Source: Public Records
-
Amenities
- Covered Parking Spaces: 2
- Parking Features: Attached, Garage Door Opener, Garage Faces Side, Paved Drive, Off Street, Paved
-
Utilities
- Electric: Generator, Circuit Breakers, 100 Amp Service
- Water Source: Public
- Sewer: Private Sewer
-
Fees / Taxes
- Assessed Value: $743,600
- Taxes: $12,753
- Tax Year: 2025
Similar Listings
Sold
30 Photos
Sold
37 Photos
Sold
33 Photos
Sold
26 Photos
Content © 2026 MLS Property Information Network, Inc. The information in this listing was gathered from third party resources including the seller and public records.
Listing information provided courtesy of Redfin Corp..
MLS Property Information Network, Inc. and its subscribers disclaim any and all representations or warranties as to the accuracy of this information.
