
405 Main St
$875,000
3
Beds
2/1
Baths
2,721
Sqft
- Request Info
- Call
- Save
-
More
- Mortgage Calculator

Property Tools
$875,000
3
Beds
2/1
Baths
2,721
Living Area
-
Property Description
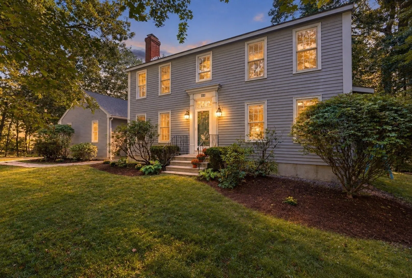
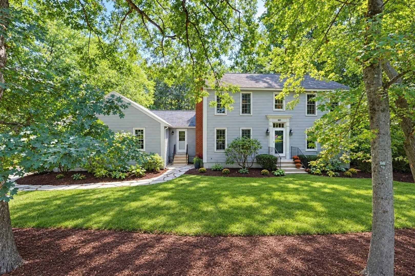
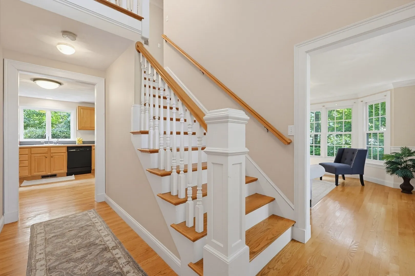
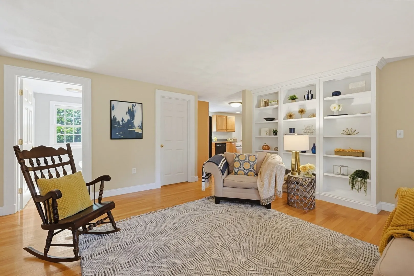
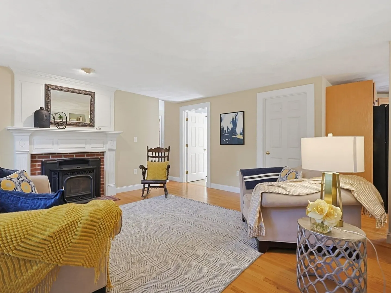
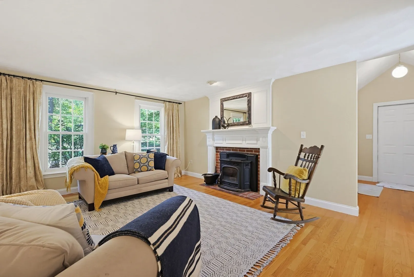
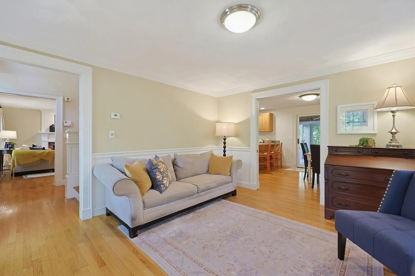
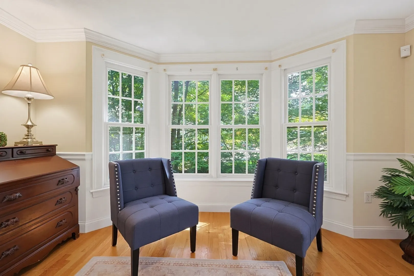
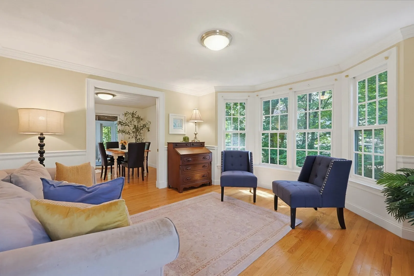
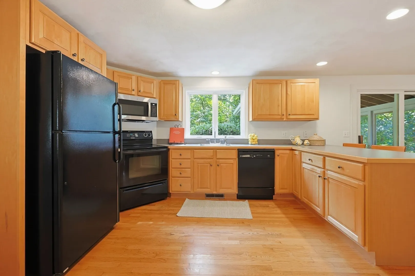
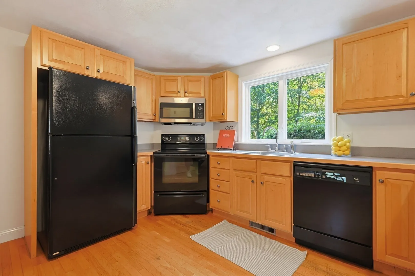
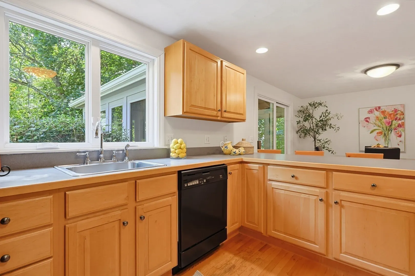
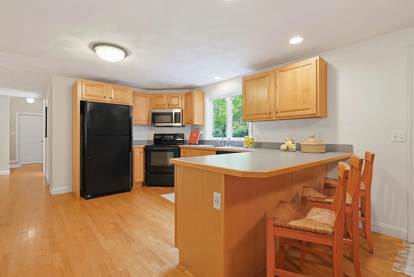
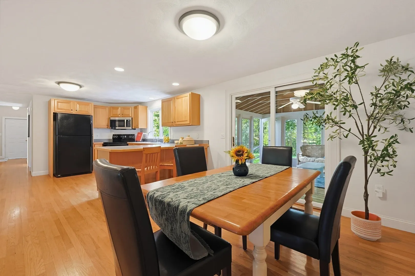
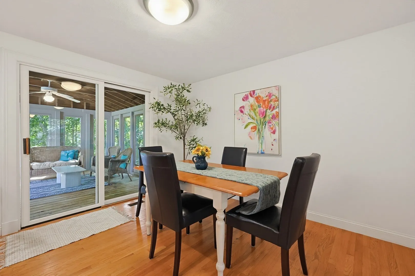
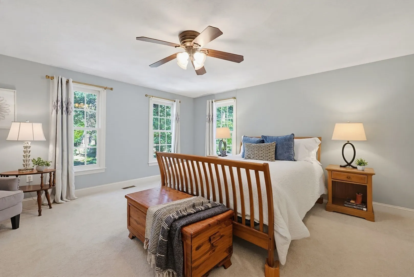
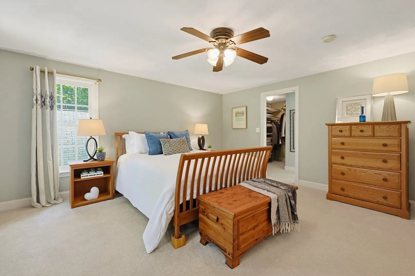
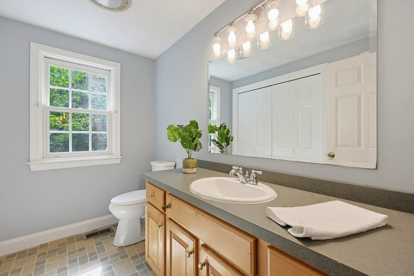
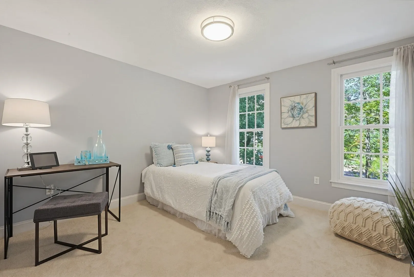
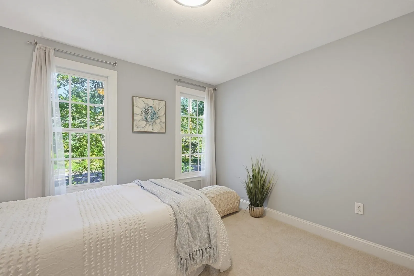
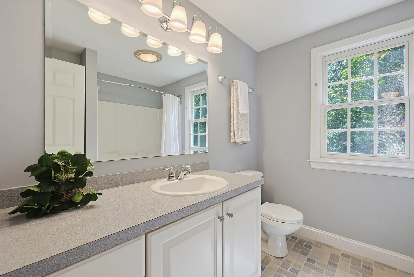
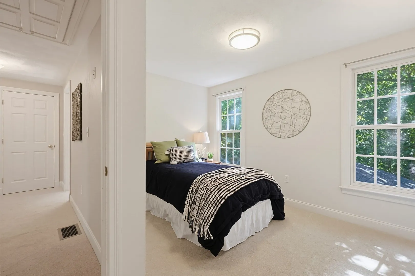
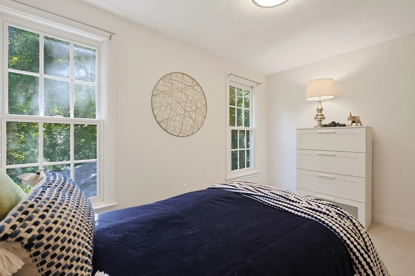
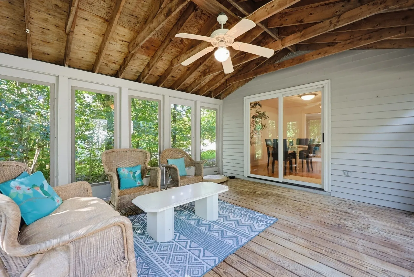
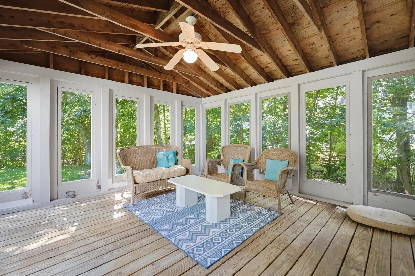
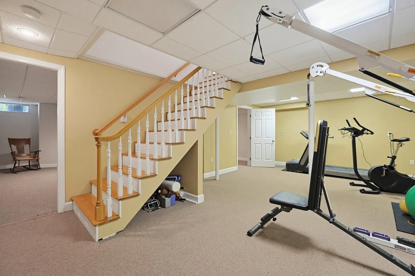
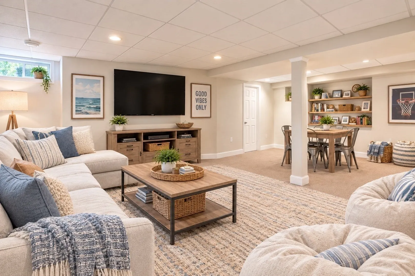
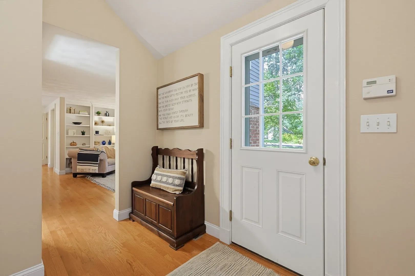
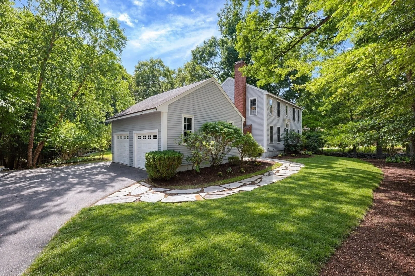
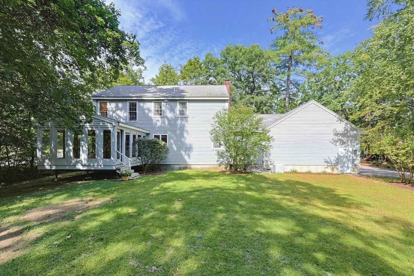
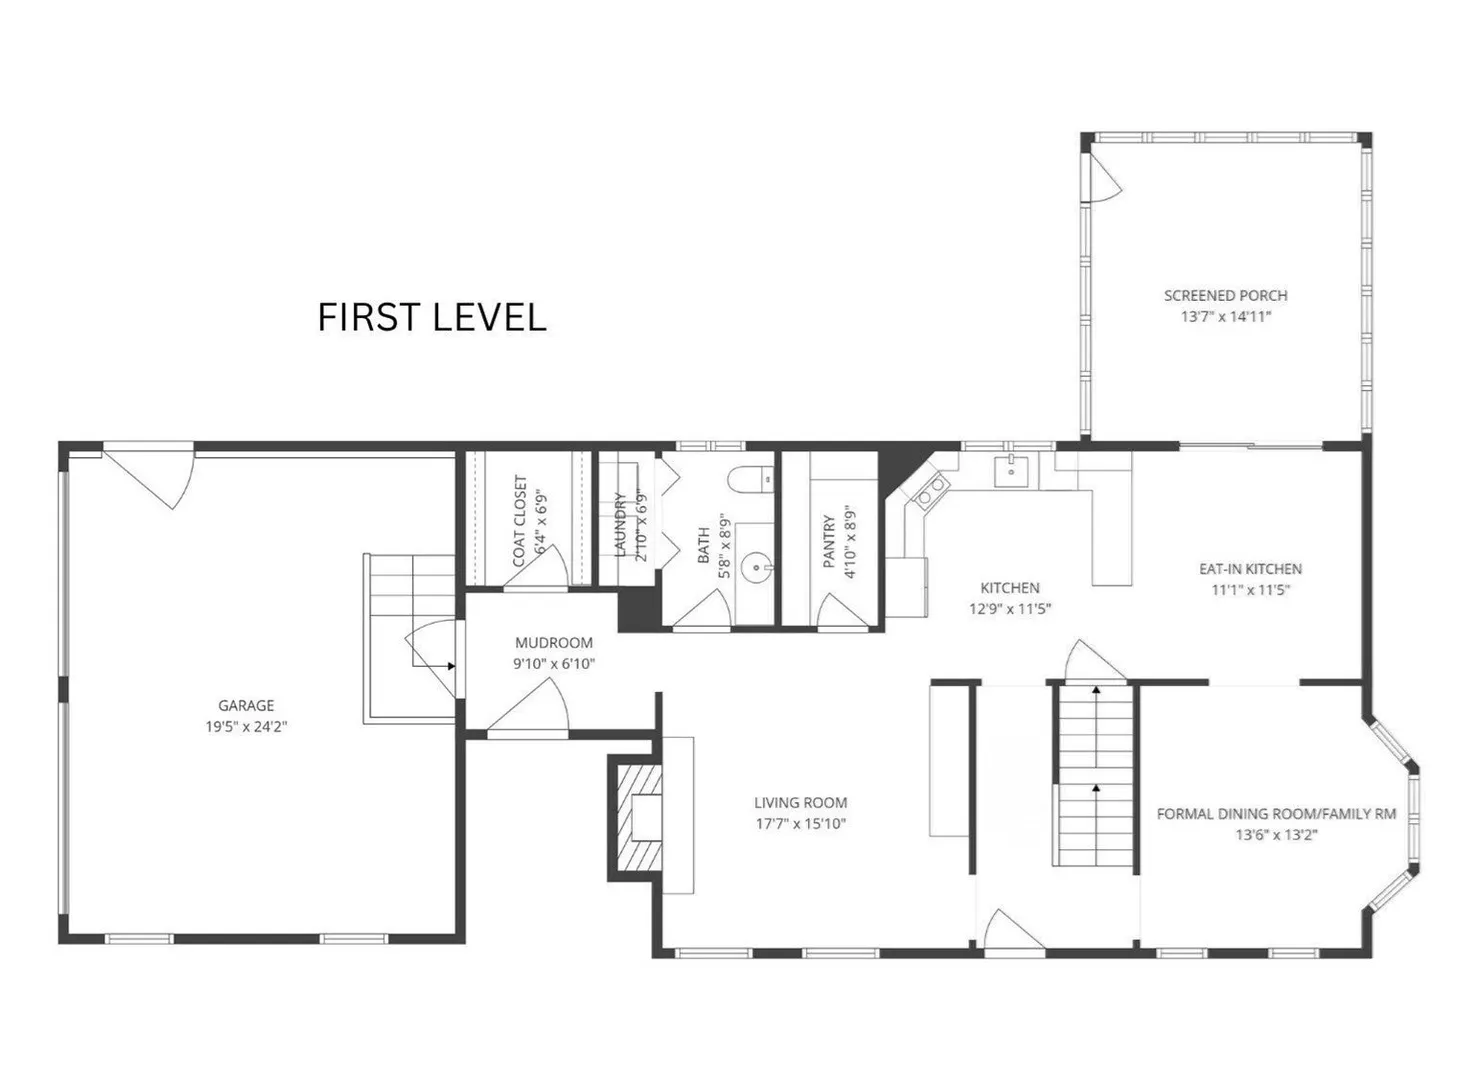
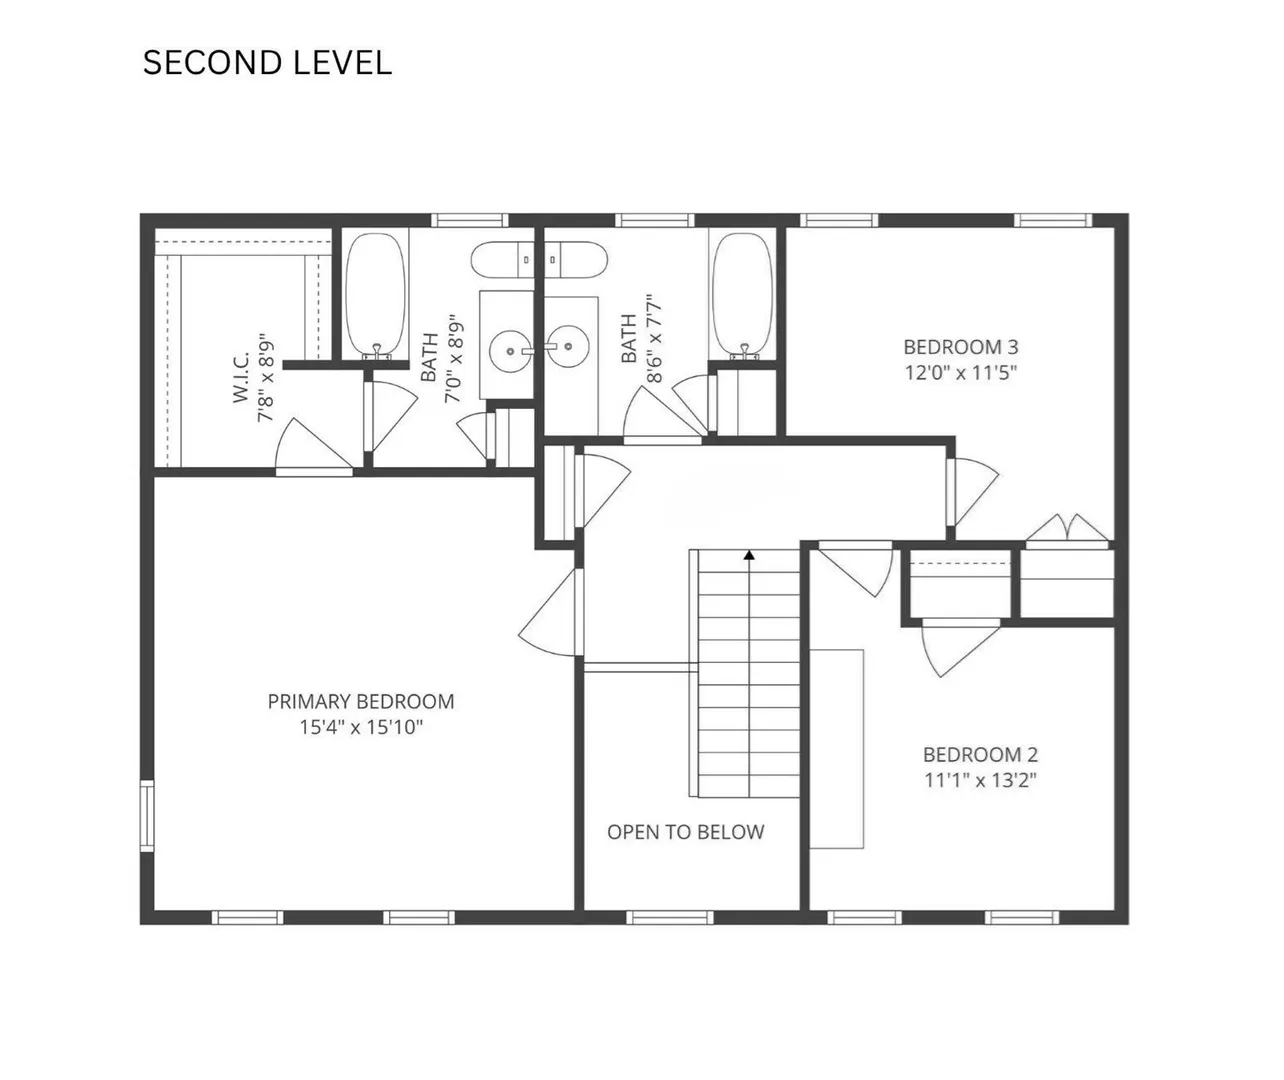
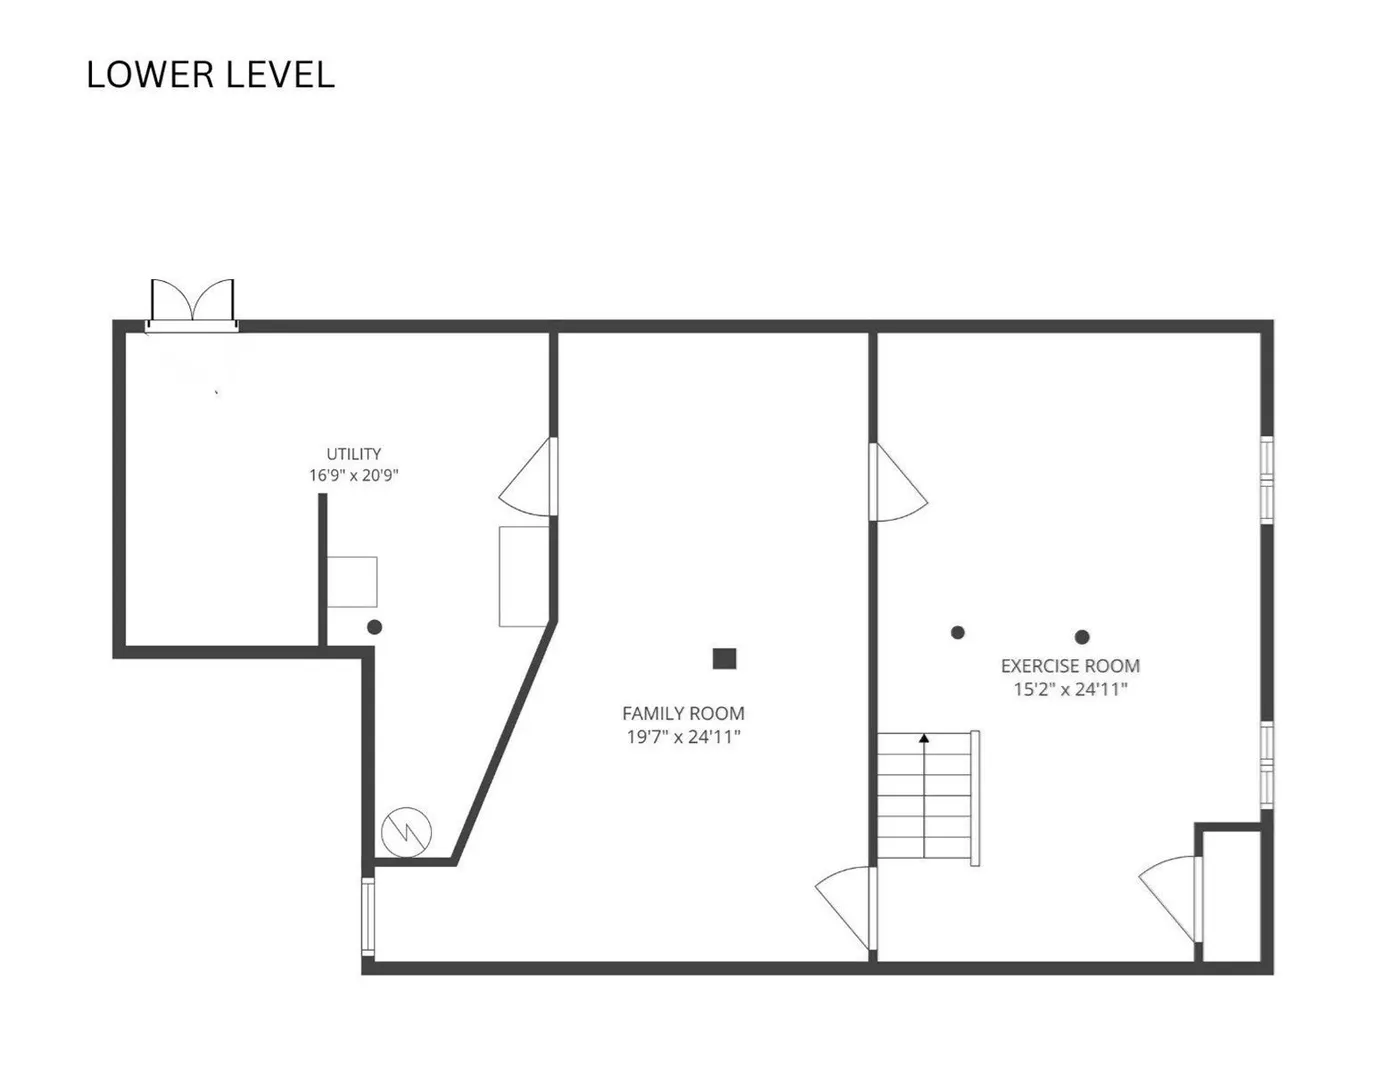
405 Main Street welcomes you with a two-story foyer that opens to inviting spaces for everyday living and entertaining. On one side, a versatile room offers options for formal dining, an office, or a family room, with a classic chair rail, bay window, and glass pocket doors that separate it from the kitchen. On the other side, the living room features built-in shelves and a pellet stove (which can also serve as an efficient heat source), making it the perfect place to settle in on cozy winter nights. The spacious kitchen offers a breakfast nook, generous eat-in space, and an impressive walk-in pantry, making everyday meals and gatherings easy. Just off the kitchen, the screened porch is a lovely spot for morning coffee or unwinding at the end of the day, overlooking the large, level yard with room for gardening, games, and outdoor gatherings. A mudroom with a walk-in coat closet keeps coats, shoes, and sports gear organized, offering generous storage for life’s daily essentials. The two-car garage adds even more storage space. Upstairs, three bedrooms feature brand-new carpeting, including a primary suite with a walk-in closet and private full bath. Two additional bedrooms share another full bath. The lower level offers space for movie nights, hobbies, and play in the large recreation room, plus a separate spacious area ideal for a home gym. Located just outside the town center, this Acton home offers convenient access to Route 2, shops, and restaurants. Enjoy peaceful walks and the changing seasons at the arboretum, just behind the home. The junior high, high school, and athletic fields are all within a mile. The Acton Communter rail is just down the street. Welcome home.
-
Highlights
- Cooling: Central Air
- Parking Spots: 8
- Property Type: Single Family Residence
- Total Rooms: 9
- Status: Active
- Heating: Forced Air, Oil
- Property Class: Residential
- Style: Colonial
- Year Built: 1998
-
Additional Details
- Appliances: Range, Dishwasher, Refrigerator, Washer, Dryer
- Exterior Features: Porch - Screened
- Flooring: Carpet, Laminate, Hardwood, Flooring - Hardwood, Flooring - Wall to Wall Carpet
- Interior Features: Walk-In Closet(s), Lighting - Overhead, Mud Room, Exercise Room
- Roof: Shingle
- Year Built Details: Actual
- Zoning: R2
- Basement: Full, Partially Finished, Interior Entry, Bulkhead, Sump Pump, Radon Remediation System
- Fireplaces: 1
- Foundation: Concrete Perimeter
- Road Frontage Type: Public
- SqFt Source: Public Record
- Year Built Source: Public Records
-
Amenities
- Community Features: Public Transportation, Shopping, Pool, Tennis Court(s), Park, Walk/Jog Trails, Stable(s), Golf, Medical Facility, Bike Path, Conservation Area, Highway Access, House of Worship, Private School, Public School, T-Station
- Parking Features: Attached, Paved Drive, Off Street, Paved
- Covered Parking Spaces: 2
-
Utilities
- Electric: 200+ Amp Service
- Water Source: Public
- Sewer: Private Sewer
-
Fees / Taxes
- Assessed Value: $844,800
- Taxes: $14,488
- Tax Year: 2025
Similar Listings
Sold
1 Photo
Sold
0 Photos
Sold
42 Photos
Sold
24 Photos
Content © 2026 MLS Property Information Network, Inc. The information in this listing was gathered from third party resources including the seller and public records.
Listing information provided courtesy of Keller Williams Realty Boston Northwest.
MLS Property Information Network, Inc. and its subscribers disclaim any and all representations or warranties as to the accuracy of this information.