
Sold!
$1,120,000
4
Beds
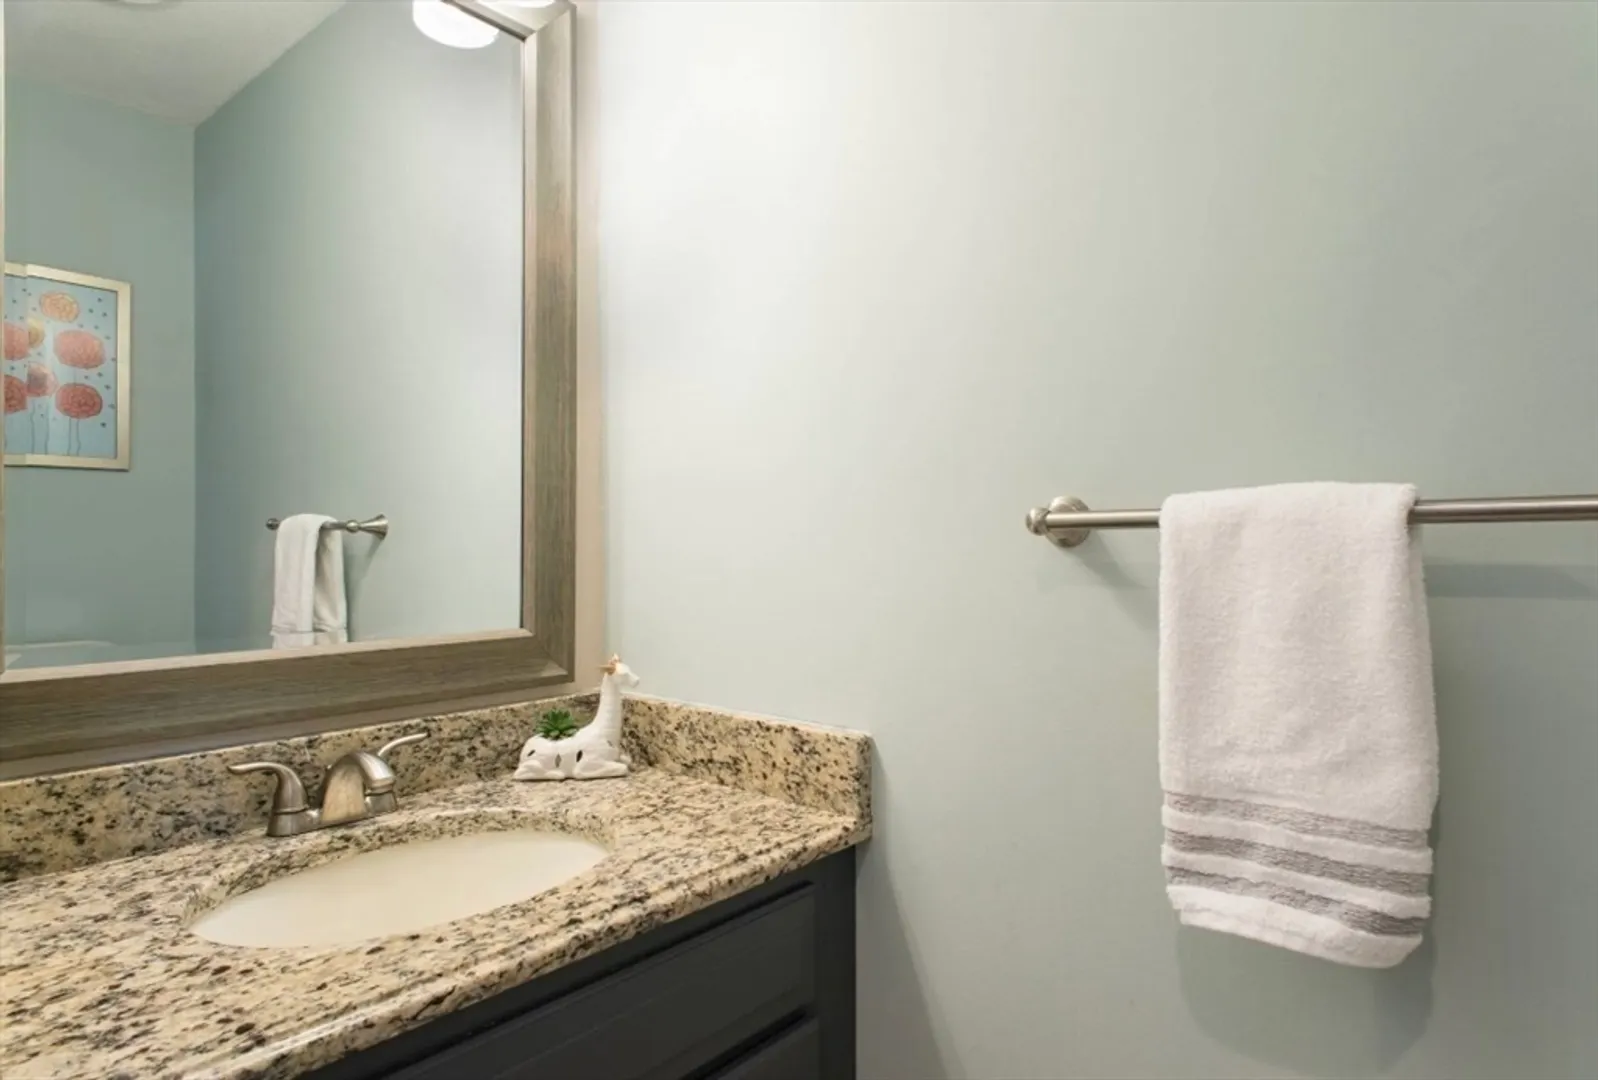
2/1
Baths
2,949
Living Area
-
Property Description
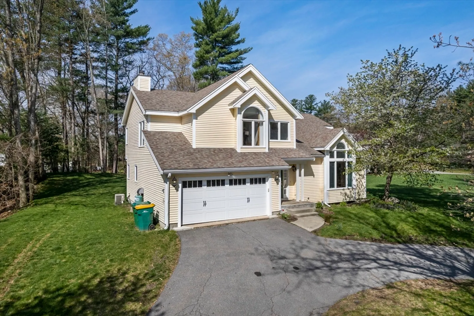
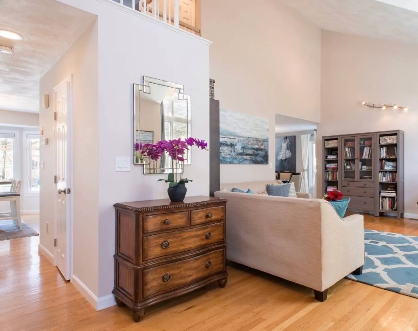
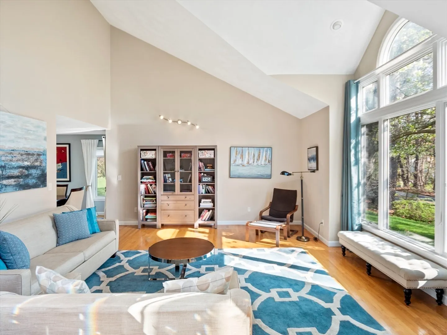
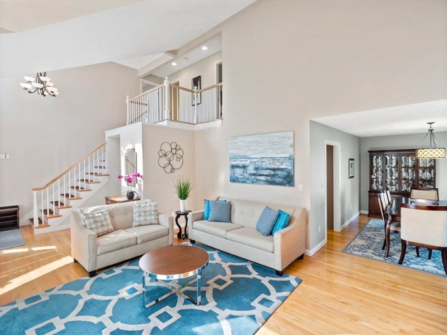
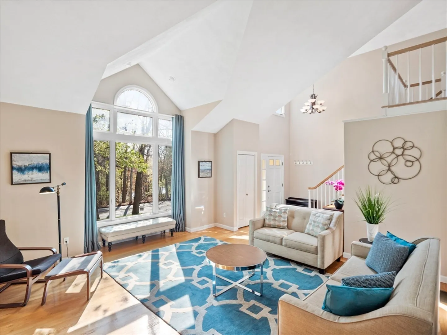
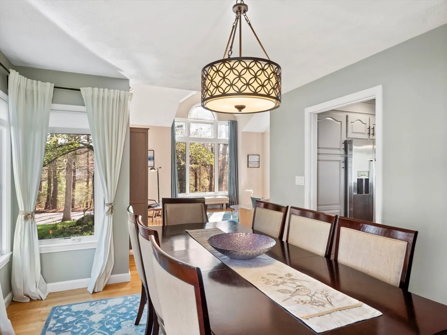
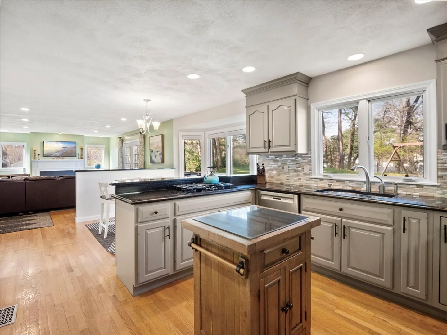
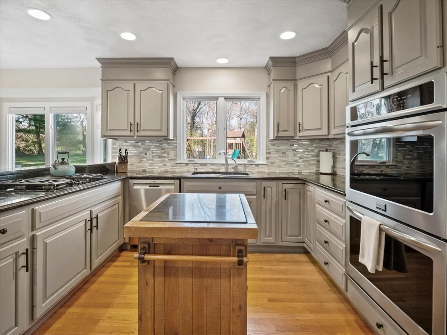
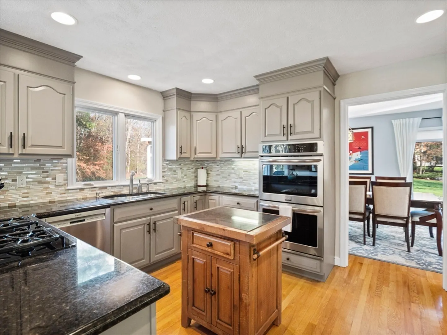
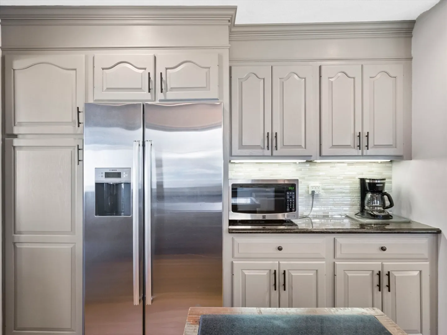
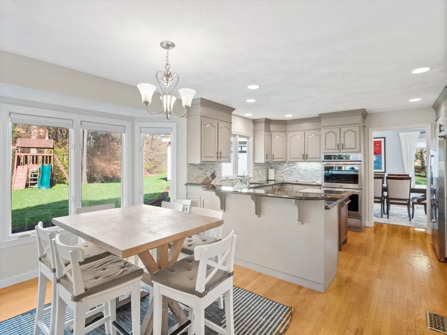
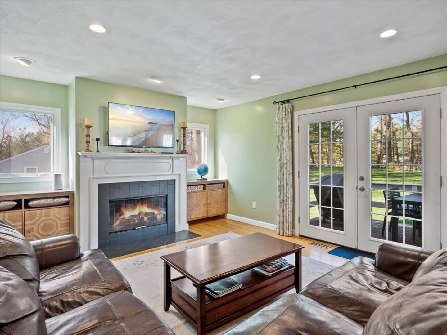
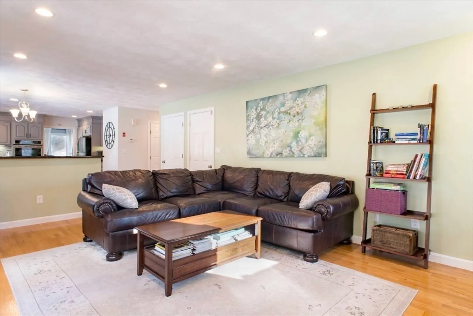
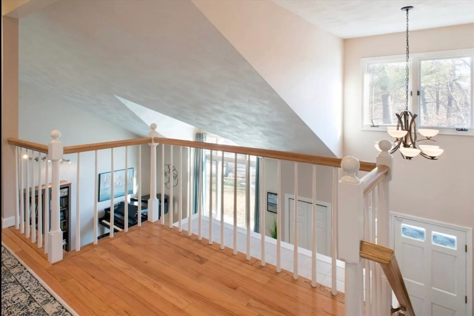
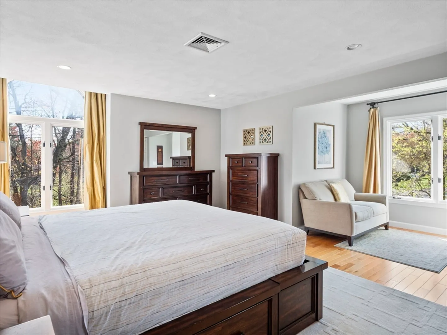
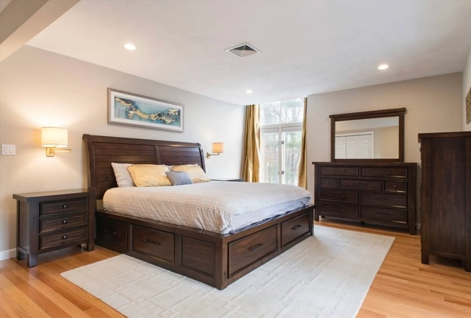
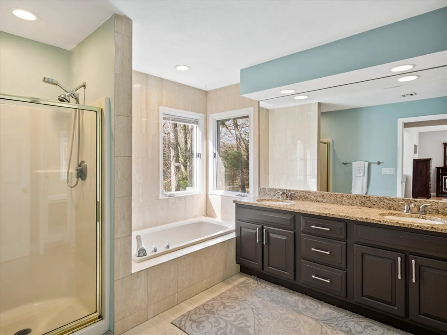
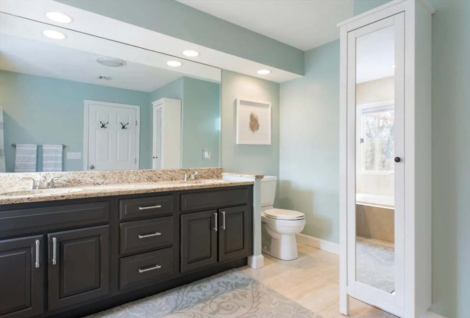
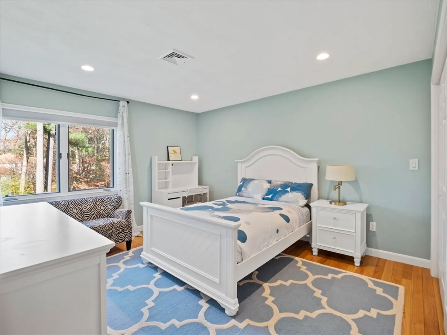
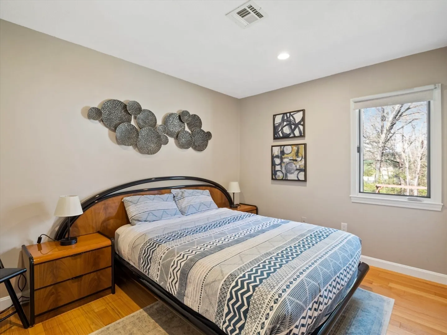
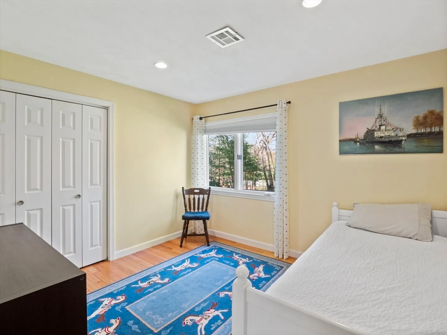
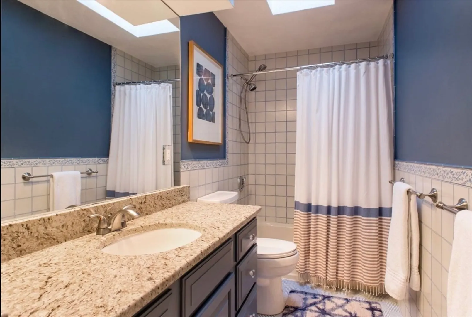
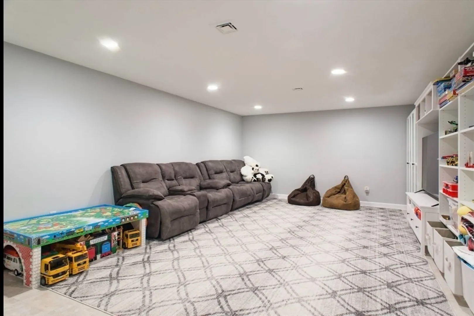
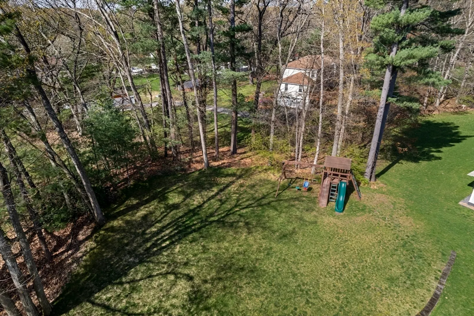
Come fall in love with this bright and spacious California-style contemporary single family home with open floor plan, distinctive windows and cathedral ceilings. Sited atop a sloped hillside with perennial gardens, nice-sized backyard and pond views from the front of the home. The eat-in-kitchen has stainless steel appliances, granite countertops, propane gas range cooktop, double ovens, under-counter lighting, breakfast peninsula and beverage bar. Adorned with hardwood floors throughout the formal living room, dining room, kitchen, family room and bedrooms. The luxurious main bedroom suite features large Palladian windows, seating alcove, custom and walk-in closets, and European main bath with shower, soaking tub and dual sink vanity. The home has been meticulously maintained and decorated. Well-located to highway, two commuter rail stations (S. Acton and W. Concord), trails, parks, shopping, restaurants, highly-ranked schools, and all the Boston suburbs have to offer! Welcome home!
-
Highlights
- Area: South Acton
- Heating: Forced Air, Oil
- Property Class: Residential
- Style: Contemporary
- Year Built: 1989
- Cooling: Central Air
- Parking Spots: 4
- Property Type: Single Family Residence
- Total Rooms: 7
- Status: Closed
-
Additional Details
- Appliances: Electric Water Heater, Oven, Dishwasher, Range, Refrigerator, Washer, Dryer, Vacuum System
- Construction: Frame
- Exterior Features: Deck - Wood, Screens, Garden, Stone Wall
- Flooring: Tile, Vinyl, Concrete, Hardwood, Flooring - Vinyl, Flooring - Hardwood
- Foundation Area: 1700
- Lot Features: Cleared, Sloped
- Roof: Shingle
- Year Built Source: Public Records
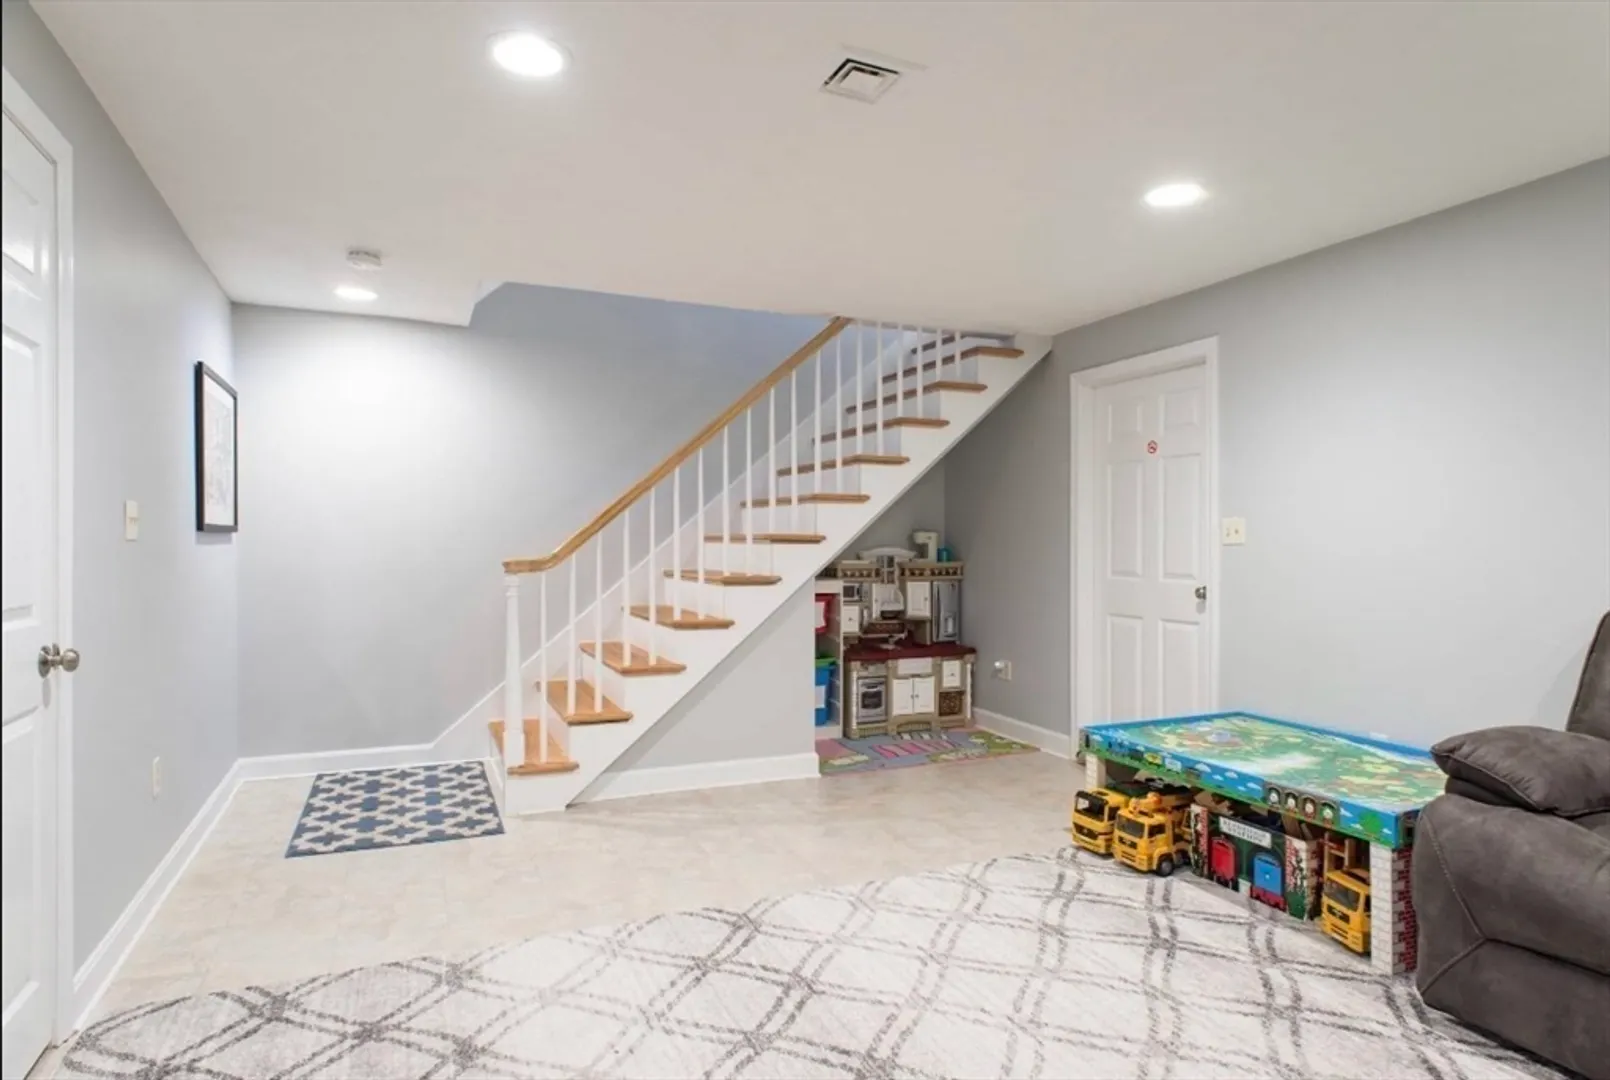
- Basement: Full, Partially Finished, Interior Entry, Bulkhead, Radon Remediation System, Concrete
- Exclusions: Staging And Personal Items,
- Fireplaces: 1
- Foundation: Concrete Perimeter
- Interior Features: High Speed Internet Hookup, Recessed Lighting, Closet, Lighting - Overhead, Storage, Play Room, Foyer, Central Vacuum, High Speed Internet
- Road Frontage Type: Public
- Year Built Details: Actual
- Zoning: R-2
-
Amenities
- Community Features: Public Transportation, Shopping, Park, Walk/Jog Trails, Stable(s), Golf, Medical Facility, Bike Path, Conservation Area, House of Worship, Public School, T-Station
- Parking Features: Attached, Garage Door Opener, Workshop in Garage, Paved Drive, Off Street, Paved
- Covered Parking Spaces: 2
-
Utilities
- Electric: Circuit Breakers, 200+ Amp Service
- Water Source: Public
- Sewer: Private Sewer
-
Fees / Taxes
- Assessed Value: $835,800
- Compensation Based On: Net Sale Price
- Tax Year: 2024
- Buyer Agent Compensation: 2.5%%
- Facilitator Compensation: 2.5%%
- Taxes: $13,933
Similar Listings
Sold
42 Photos
Sold
38 Photos
Sold
35 Photos
Sold
42 Photos
Content © 2026 MLS Property Information Network, Inc. The information in this listing was gathered from third party resources including the seller and public records.
Listing information provided courtesy of Barrett Sotheby's International Realty.
MLS Property Information Network, Inc. and its subscribers disclaim any and all representations or warranties as to the accuracy of this information.
