
Sold!
$569,900
3
Beds
2/1
Baths
2,124
Living Area
-
Property Description
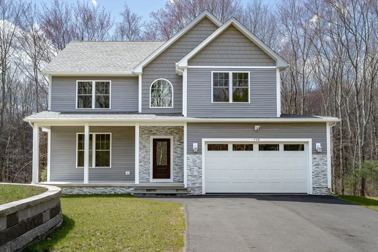
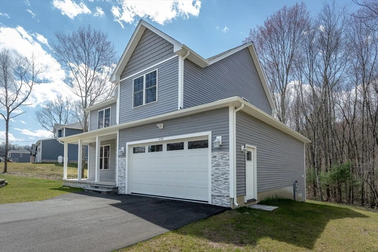
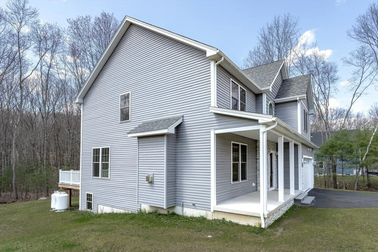
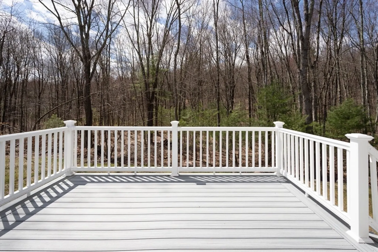
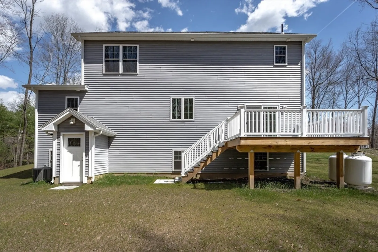
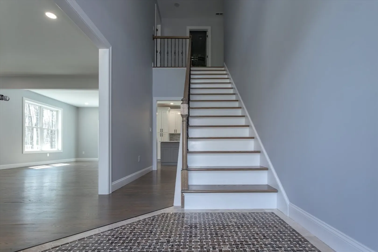
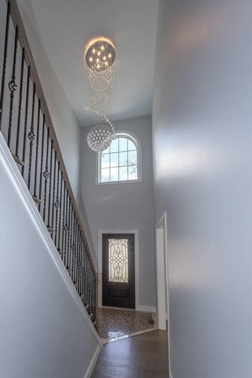
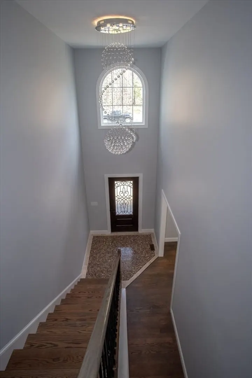
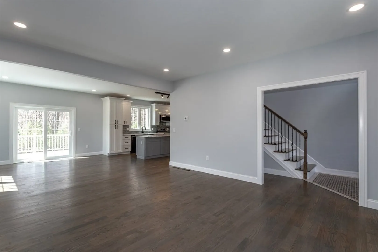
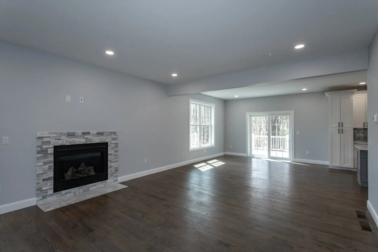
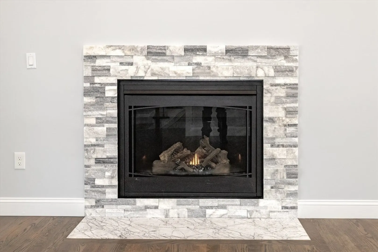
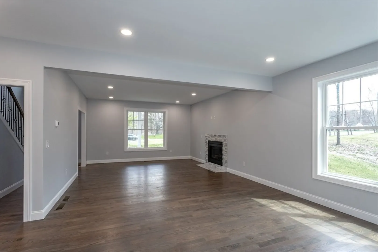
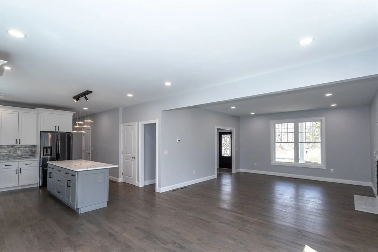
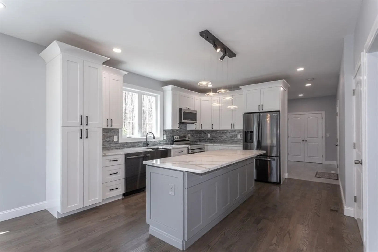
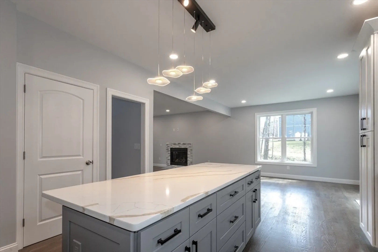
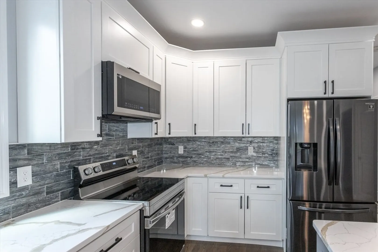
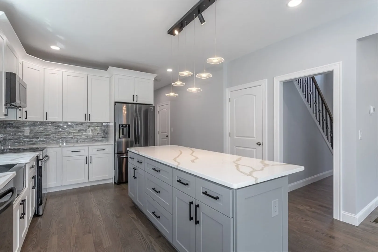
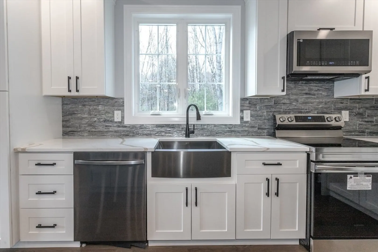
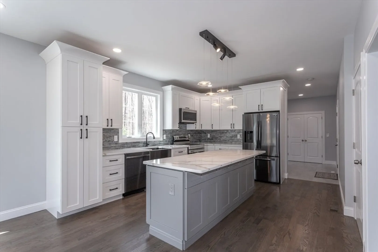
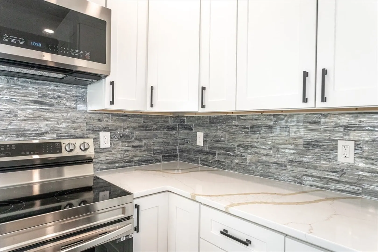
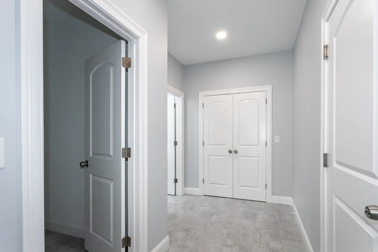
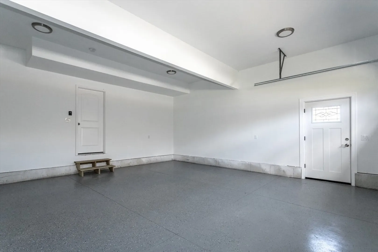
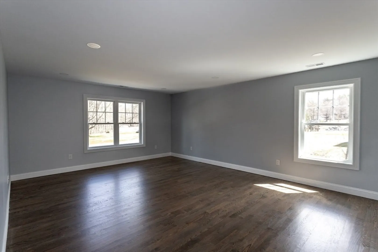
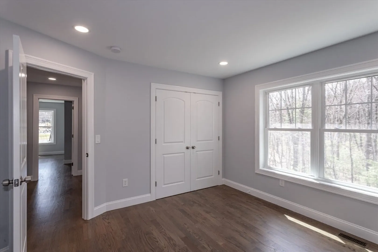
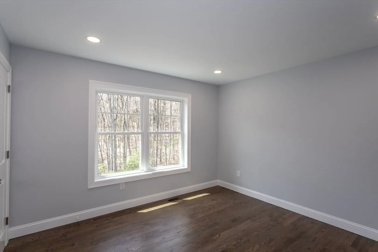
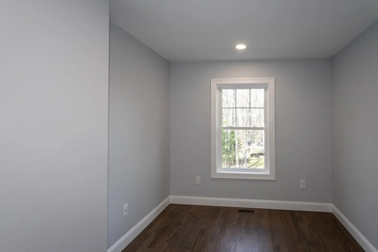
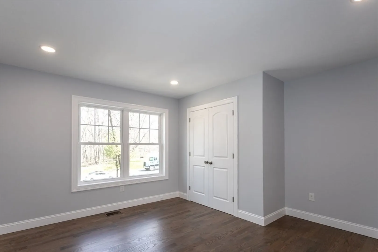
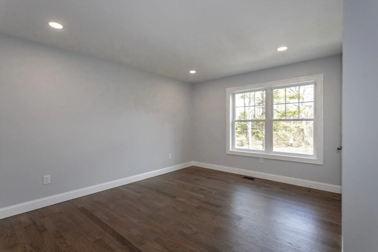
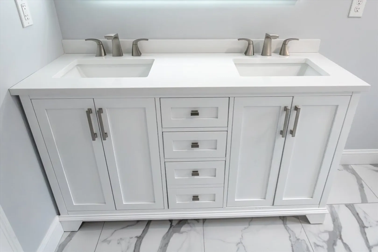
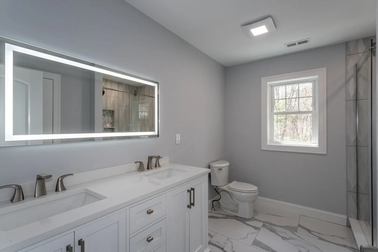
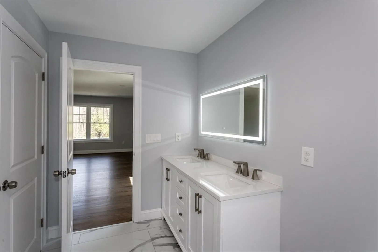
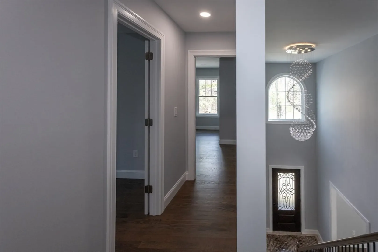
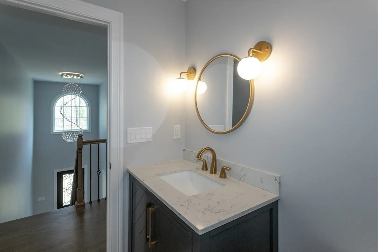
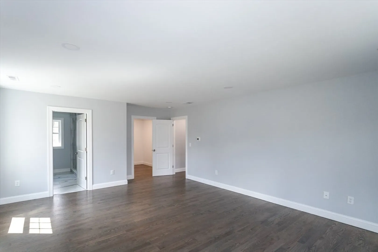
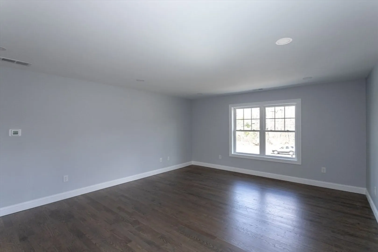
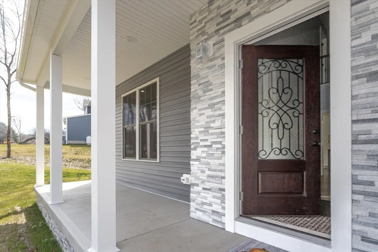
Absolutely beatiful and warm Colonial has all modern touches and open floor plan! The home offers 3 bed, 2.5 bath, 2 car garage, front porch and a deck. The first floor features are two story foyer, large windows, hard wood flooring, recessed lighting. The spacious living room has plenty of natural light, 9 feet ceilings, and gas fireplace. The dining area leads to the expansive kitchen w/plenty of cabinetry, granite counter tops, stainless steel appliances and large island w/seating area. The dining area sliding door leads you towards the deck and large wooded yard. Also, there are two closets, half bath, laundry and mud area on the first floor. The second floor offers 8 feet ceillings, 3 bedrooms and two baths. The exclusive master bedroom features are full bath, walk in closet, double vanity w/granite counter top & ceramic flooring. The additional office room can be used for your own enjoyment. All of these amenities make the home a great place to live and enjoy your life.
-
Highlights
- Cooling: Central Air
- Parking Spots: 6
- Property Type: Single Family Residence
- Total Rooms: 6
- Status: Closed
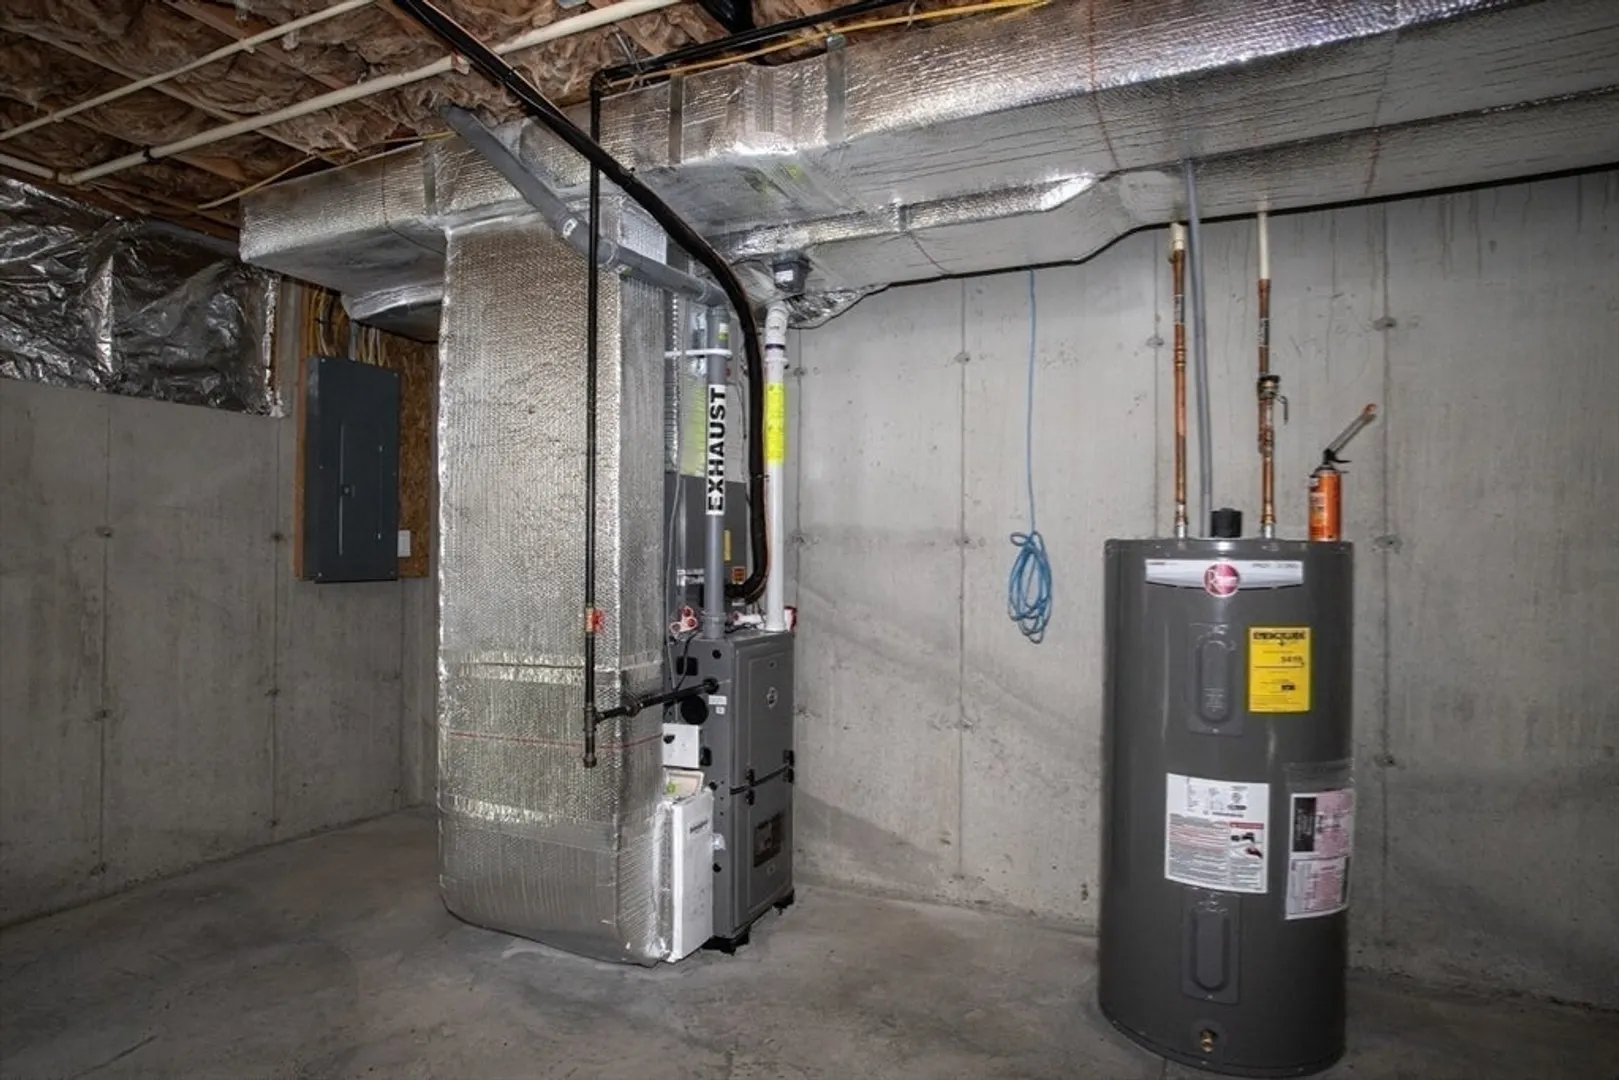
- Heating: Forced Air, Propane
- Property Class: Residential
- Style: Colonial
- Year Built: 2023
-
Additional Details
- Appliances: Water Heater, Range, Dishwasher, Microwave, Refrigerator
- Exterior Features: Porch, Deck
- Flooring: Hardwood
- Lot Features: Wooded
- Year Built Details: Actual
- Zoning: res
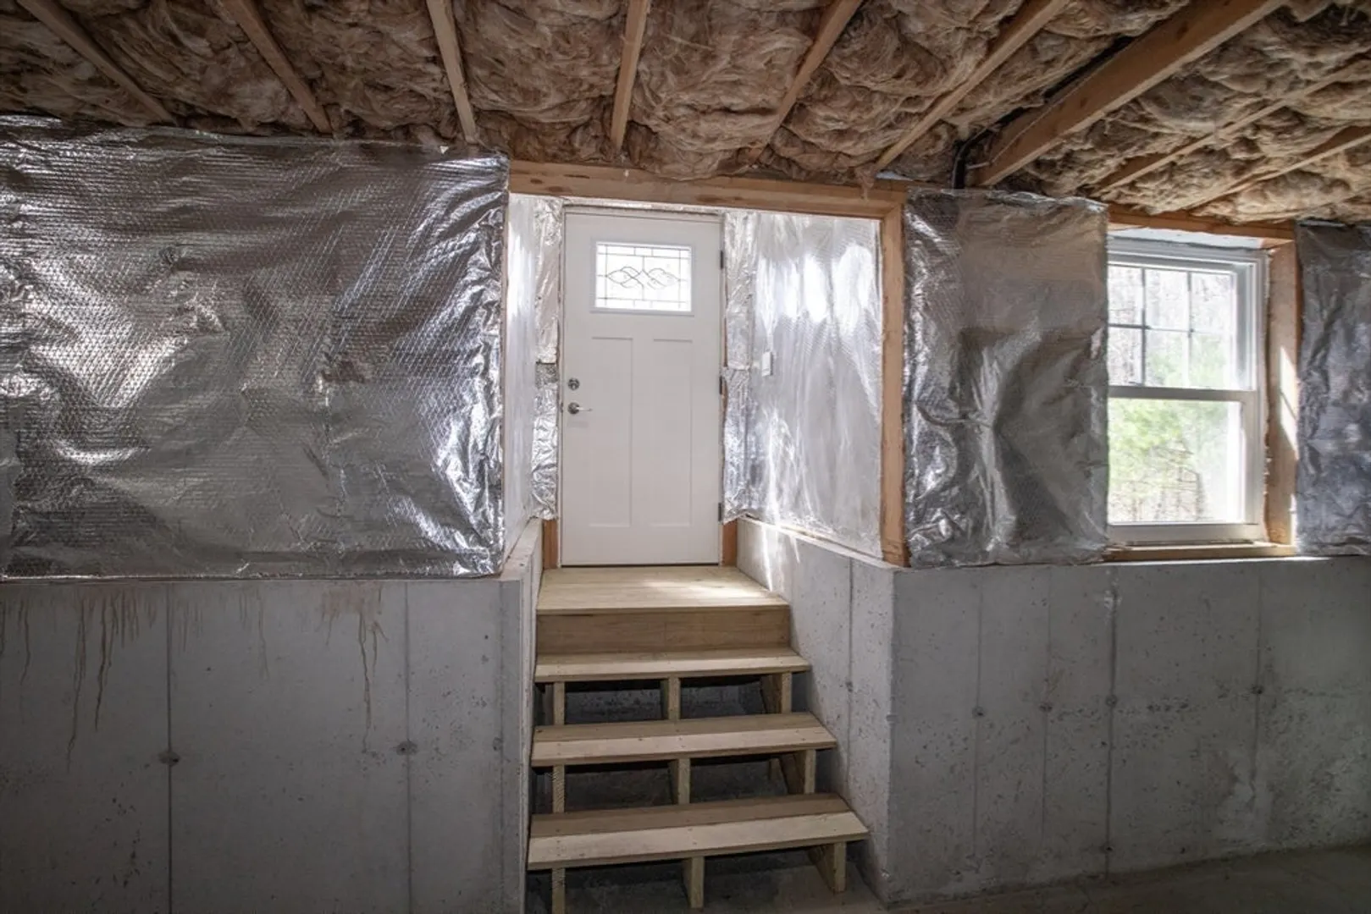
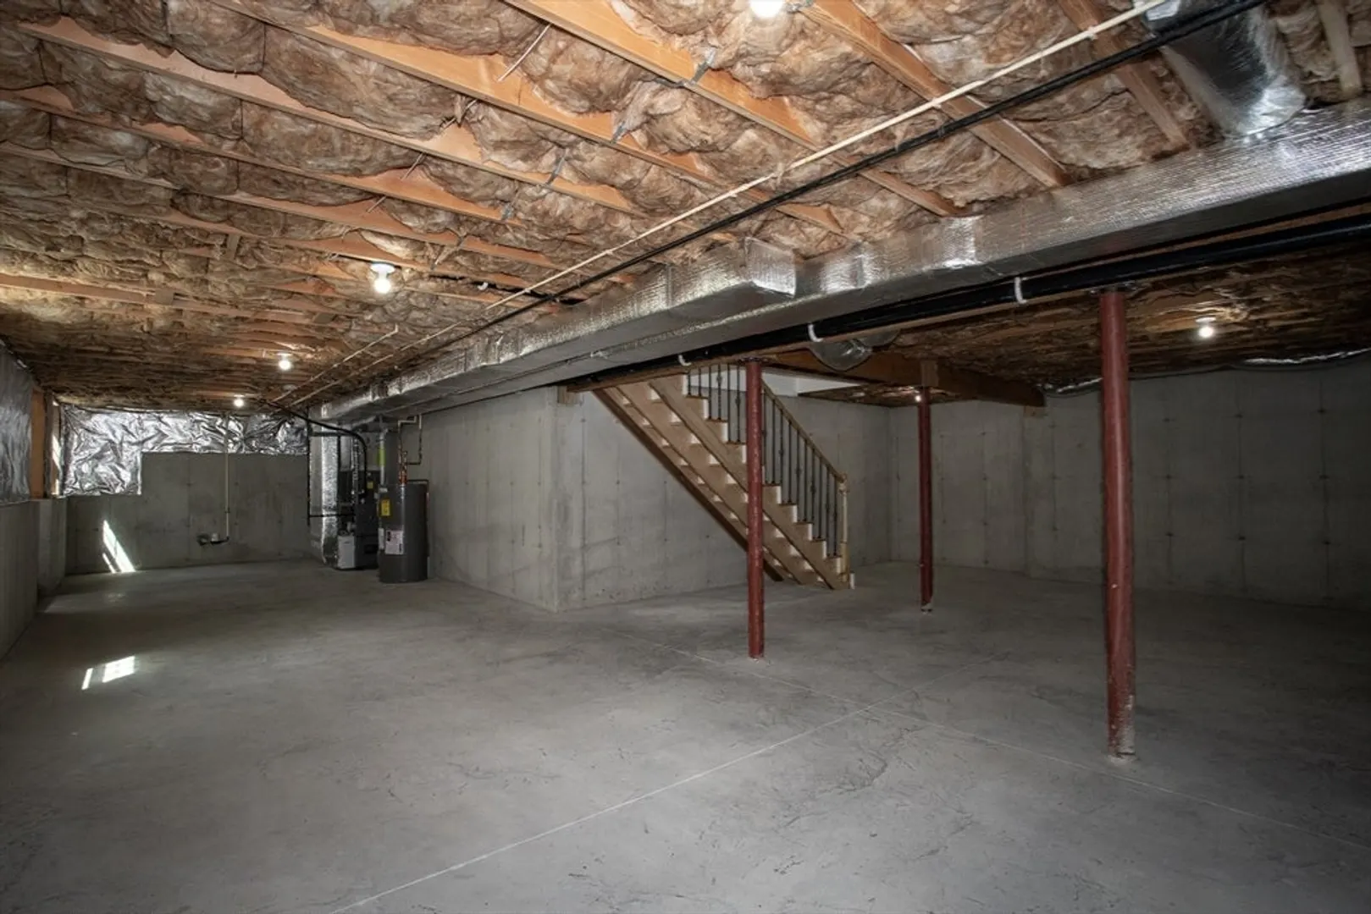
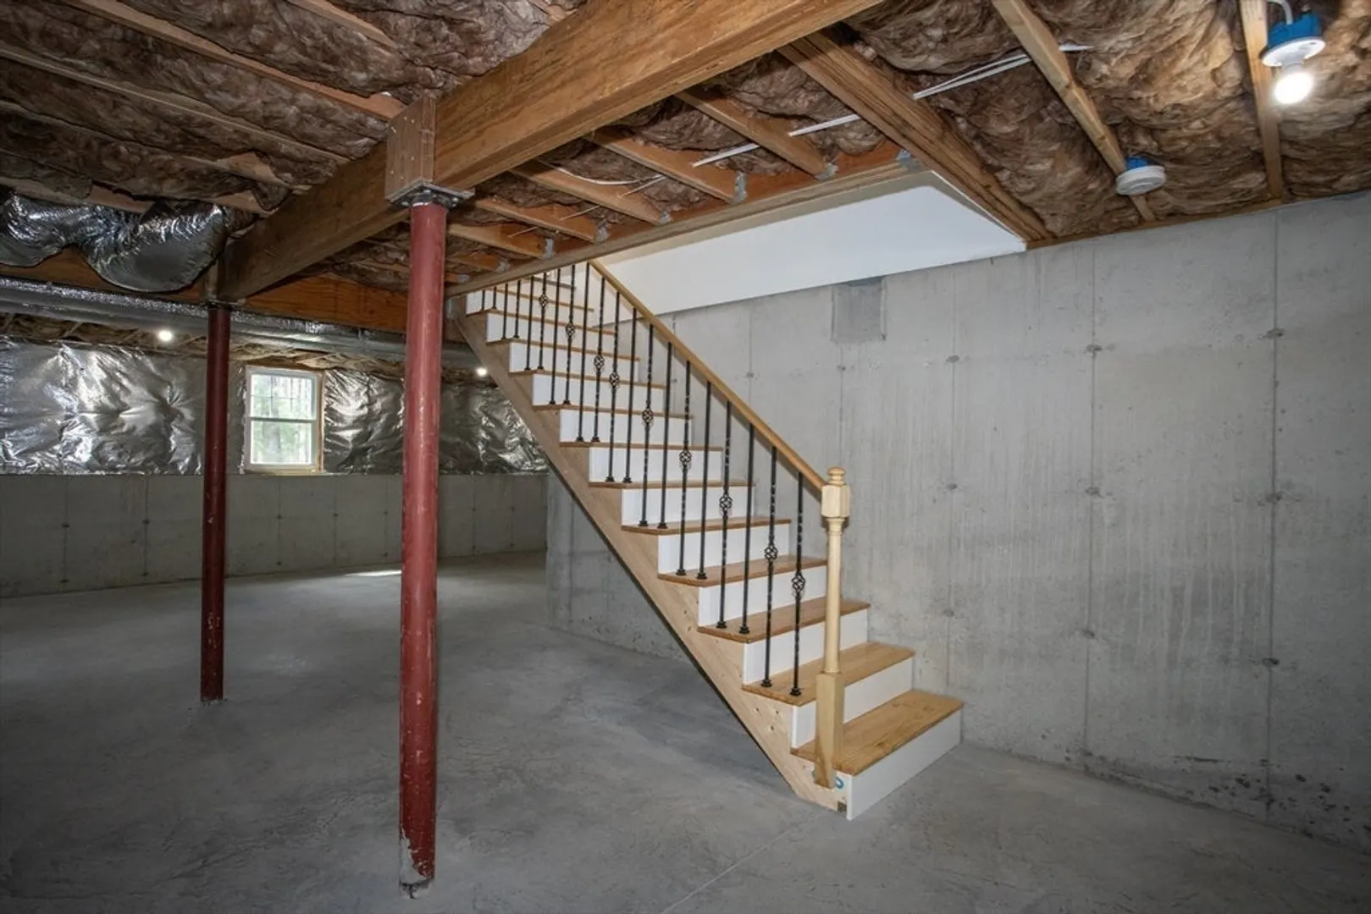
- Basement: Full, Bulkhead, Concrete
- Fireplaces: 1
- Foundation: Concrete Perimeter
- Road Frontage Type: Public
- Year Built Source: Owner
-
Amenities
- Community Features: Public Transportation, Shopping, Park, Golf, Conservation Area, Highway Access
- Parking Features: Attached
- Covered Parking Spaces: 2
-
Utilities
- Sewer: Private Sewer
- Water Source: Public
-
Fees / Taxes
- Assessed Value: $407,300
- Compensation Based On: Net Sale Price
- Taxes: $7,368
- Buyer Agent Compensation: 2%
- Tax Year: 2024
Similar Listings
Sold
39 Photos
Sold
41 Photos
Sold
6 Photos
Sold
38 Photos
Content © 2026 MLS Property Information Network, Inc. The information in this listing was gathered from third party resources including the seller and public records.
Listing information provided courtesy of 5 College REALTORS®.
MLS Property Information Network, Inc. and its subscribers disclaim any and all representations or warranties as to the accuracy of this information.
