
Sold!
$650,000
4
Beds
2/1
Baths
2,052
Living Area
-
Property Description
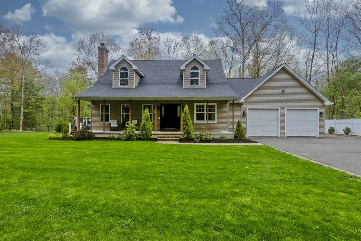
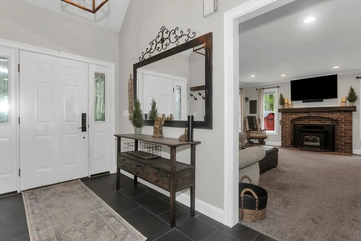
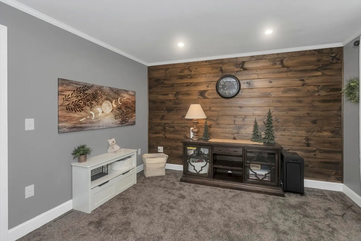
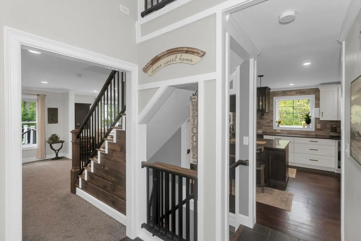
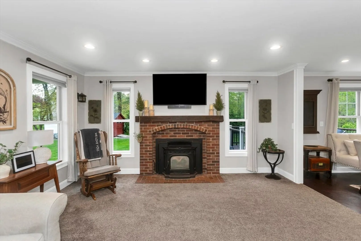
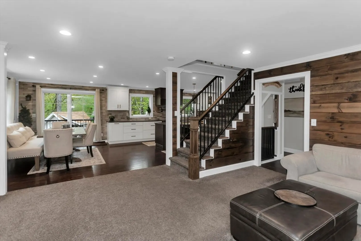
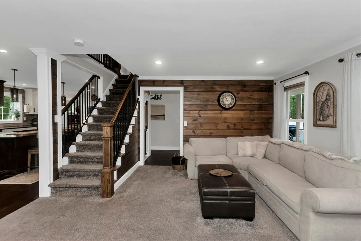
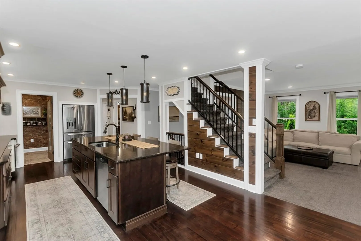
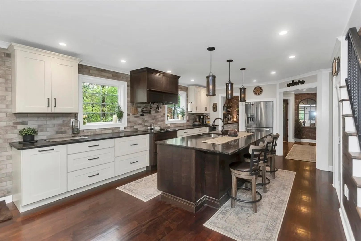
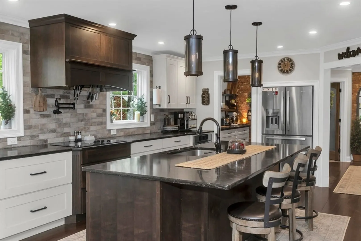
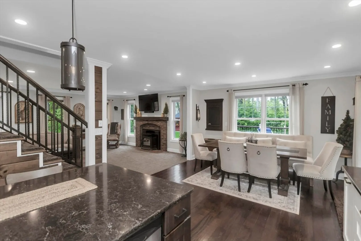
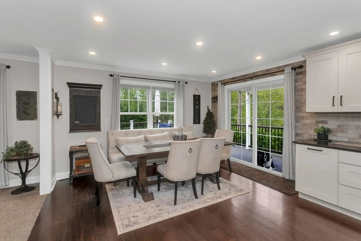
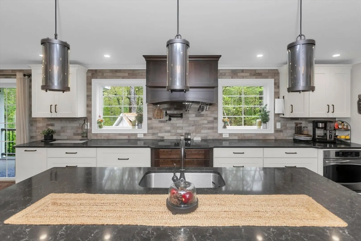
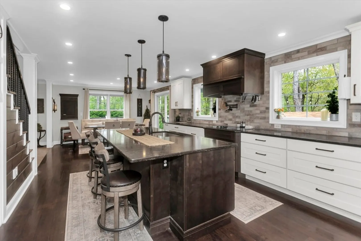
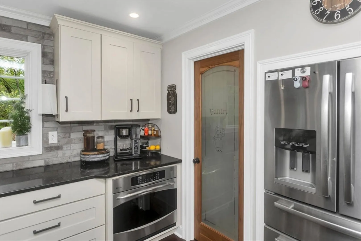
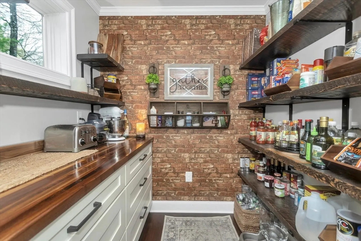
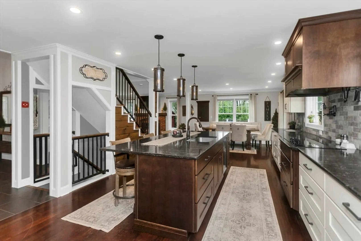
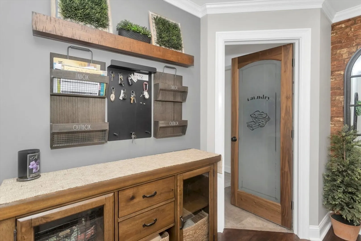
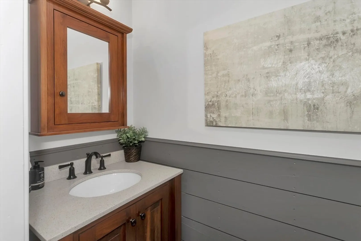
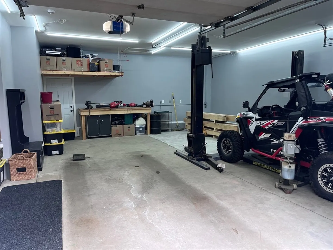
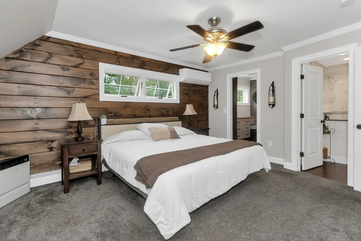
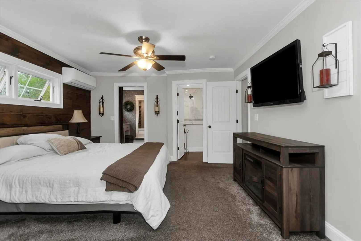
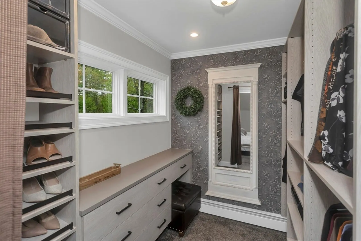
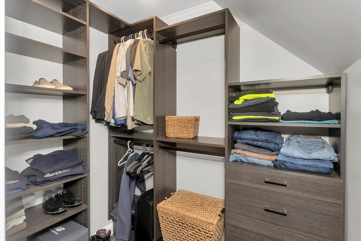
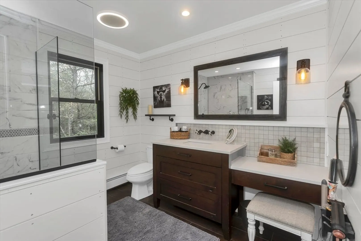
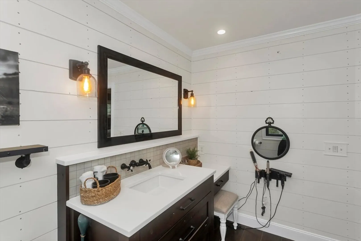
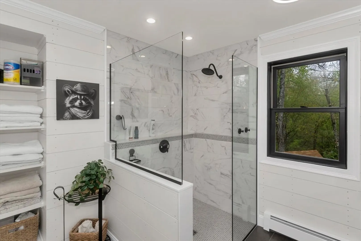
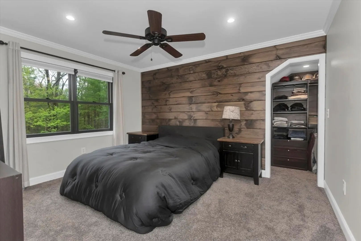
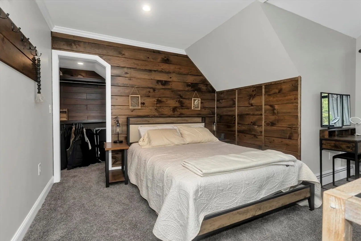
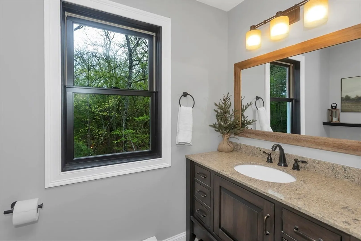
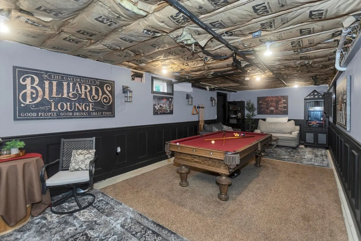
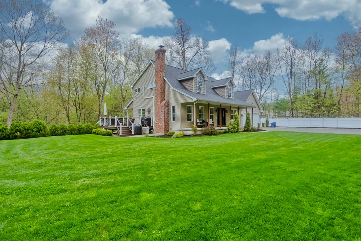
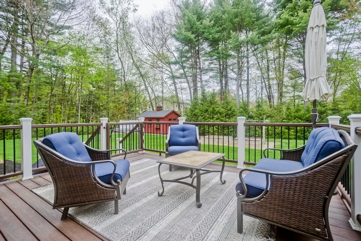
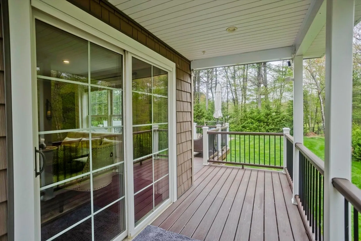
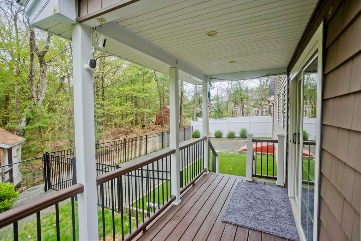
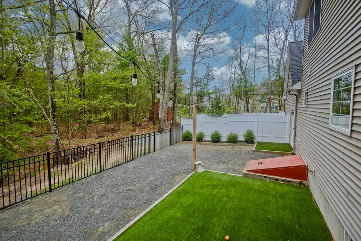
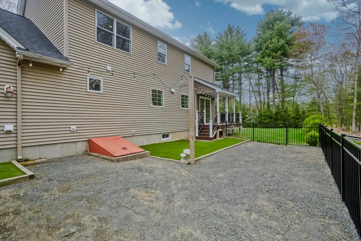
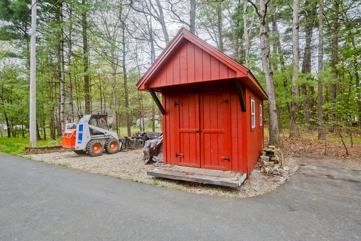
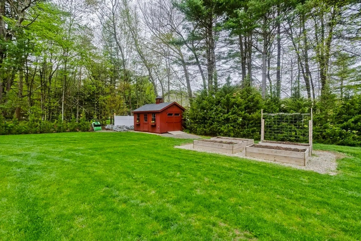
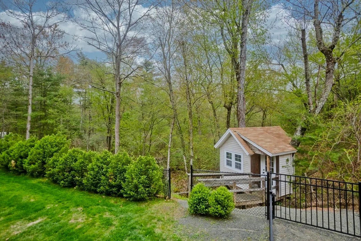
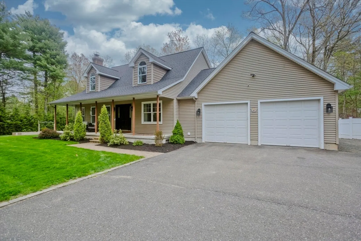
Stunning 4BR, 2.5BA Cape with 2,572sqft. of updated living space. Radiant heat through entire1st floor, provides even warmth and year-round comfort. The kitchen impresses with Brazilian Cherry flooring, stainless appliances, a center island with bar seating, and a rustic walk-in pantry. Off the kitchen, find 1/2 bath and convenient 1st-floor laundry. The spacious 2-car garage includes a lift. Upstairs offers a primary suite with dual walk-in closets and a luxury bath featuring tile shower, sit-down vanity/sink. The 3rd bath stylishly compliments the charm of the 2nd floor. Two additional bedrooms share Jack-and-Jill closet. Just off the foyer on the main level is a 4th br/flex rm with French doors, and to the left, leads to a large living room featuring a pellet stove. Finished basement features a bar/billiards area and 2nd pellet stove ideal for entertaining. From the pristine landscaping to 2 sheds, deck, pet area and treehouse, every inch is beautifully updated and move-in ready.
-
Highlights
- Acres: 3
- Has View: Yes
- Parking Spots: 17
- Property Type: Single Family Residence
- Total Rooms: 8
- Status: Closed
- Cooling: Ductless
- Heating: Baseboard, Radiant, Oil, Pellet Stove
- Property Class: Residential
- Style: Cape
- Year Built: 2004
-
Additional Details
- Appliances: Water Heater, Oven, Dishwasher, Microwave, Range, Washer, Dryer, ENERGY STAR Qualified Refrigerator, Wine Refrigerator, ENERGY STAR Qualified Dishwasher, Vacuum System, Range Hood, Plumbed For Ice Maker
- Construction: Frame, Conventional (2x4-2x6)
- Fireplaces: 2
- Foundation: Concrete Perimeter
- Lot Features: Wooded, Level
- Roof: Shingle
- View: Scenic View(s)
- Year Built Source: Public Records
- Basement: Full, Partially Finished, Interior Entry, Bulkhead, Concrete
- Exterior Features: Porch, Deck, Deck - Composite, Rain Gutters, Professional Landscaping, Decorative Lighting, Fenced Yard
- Flooring: Hardwood, Flooring - Hardwood, Concrete, Flooring - Stone/Ceramic Tile
- Interior Features: Lighting - Overhead, Crown Molding, Storage, Closet/Cabinets - Custom Built, Pantry, Countertops - Upgraded, Cabinets - Upgraded, Mud Room, Foyer, Central Vacuum
- Road Frontage Type: Public
- SqFt Source: Public Record
- Year Built Details: Actual, Renovated Since
- Zoning: Rs
-
Amenities
- Community Features: Park, Walk/Jog Trails, Stable(s), Golf, Conservation Area, Private School, Public School
- Parking Features: Attached, Workshop in Garage, Oversized, Paved Drive, Off Street, Paved
- Covered Parking Spaces: 2
-
Utilities
- Sewer: Private Sewer
- Water Source: Private
-
Fees / Taxes
- Assessed Value: $527,700
- Taxes: $7,639
- Tax Year: 2025
Similar Listings
Sold
35 Photos
Sold
0 Photos
Sold
42 Photos
Sold
NEW CONSTRUCTION
40 Photos
Content © 2026 MLS Property Information Network, Inc. The information in this listing was gathered from third party resources including the seller and public records.
Listing information provided courtesy of REMAX Connections - Belchertown.
MLS Property Information Network, Inc. and its subscribers disclaim any and all representations or warranties as to the accuracy of this information.
