
Sold!

$365,000
4
Beds
2/1
Baths
1,776
Living Area
-
Property Description
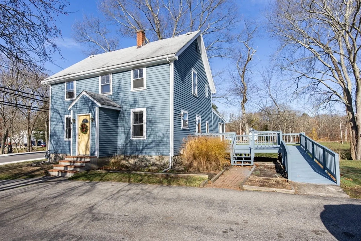
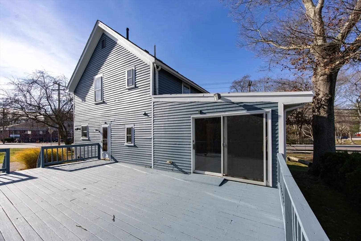
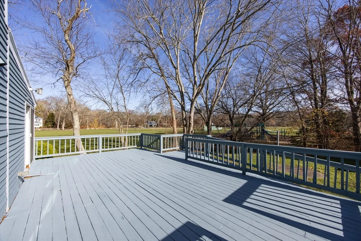
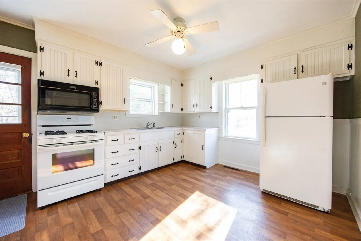
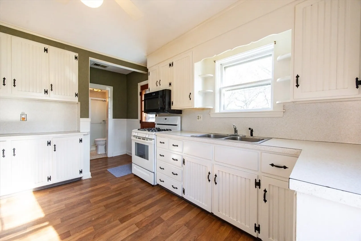
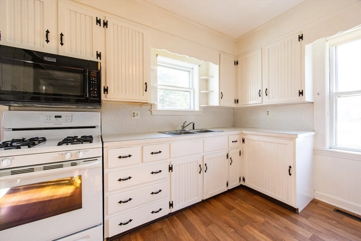
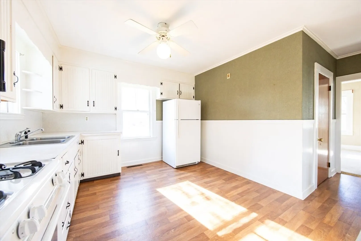
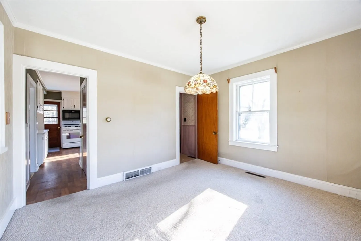
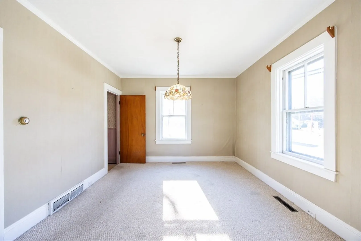
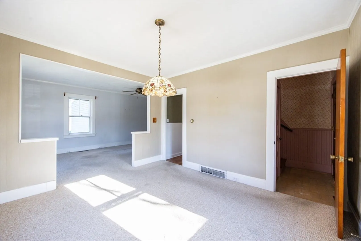
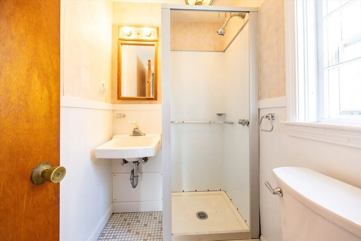
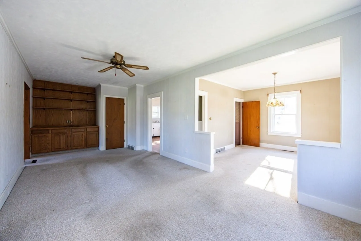
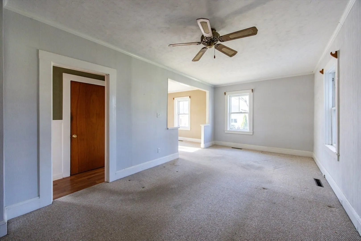
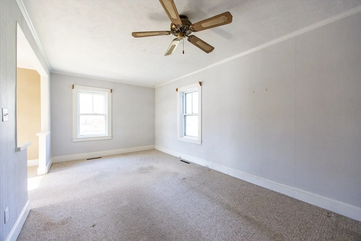
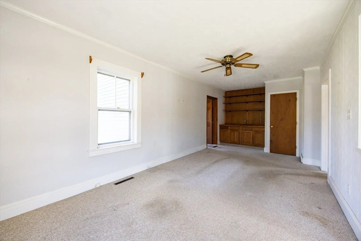
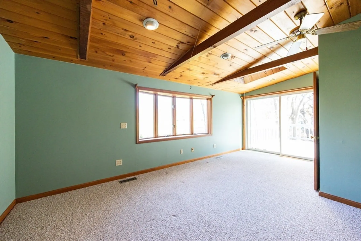
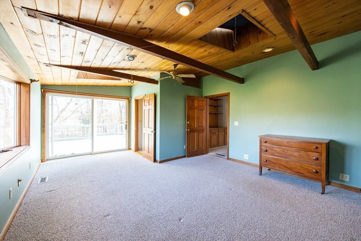
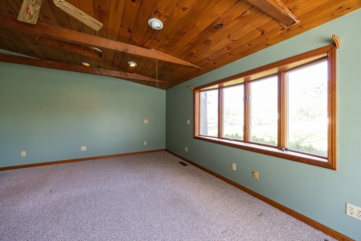
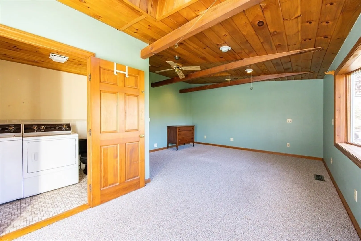
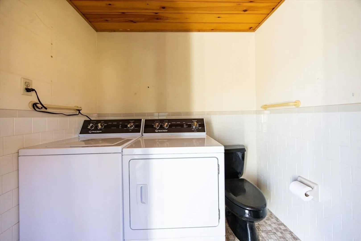
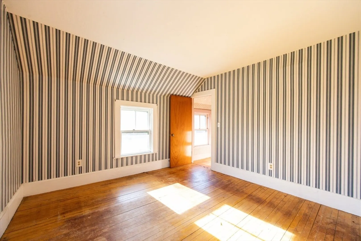
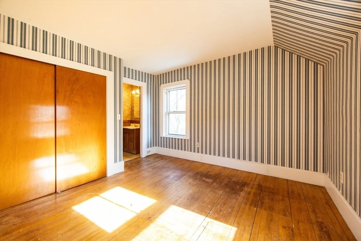
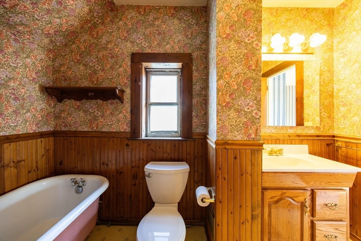
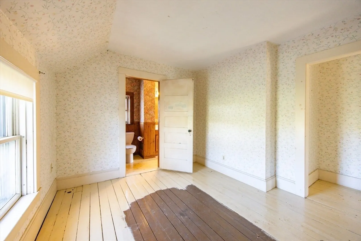
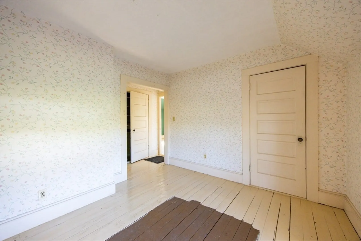
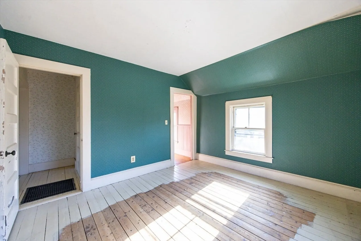
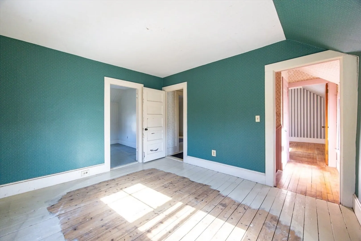
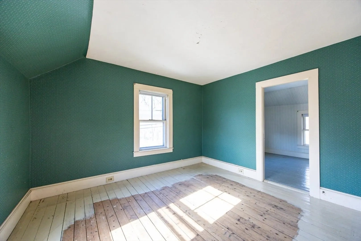
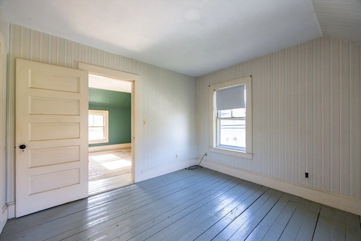
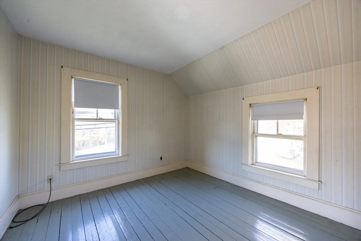
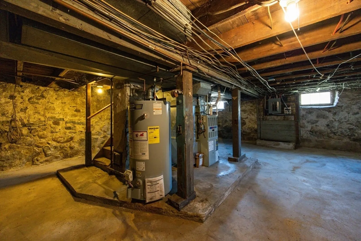
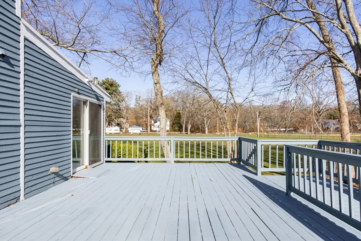
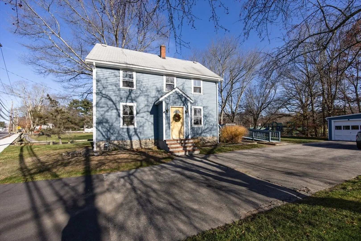
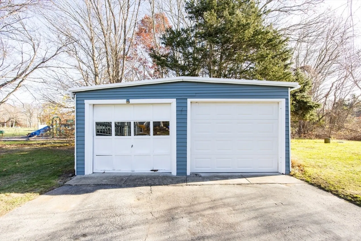
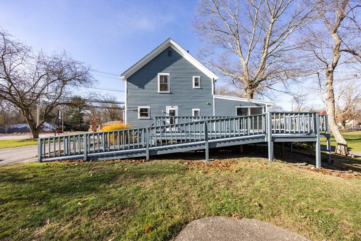
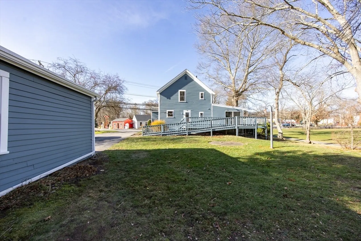
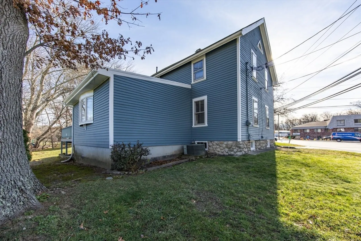
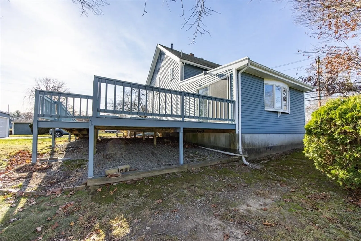
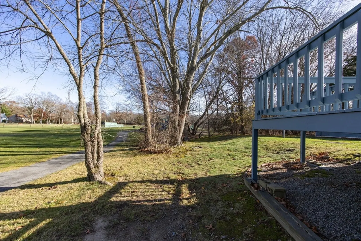
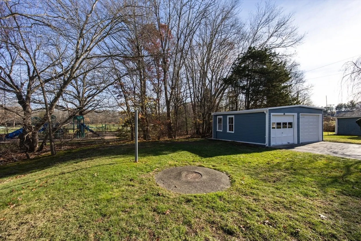
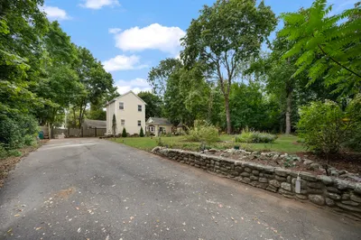
BEST AND FINAL OFFERS DUE TUESDAY AT NOON; Phenomenal opportunity to get into the Attleboro market! Wide open spaces and dramatically high ceilings showcase the dynamic lay out and true pride of ownership! First floor addition is handicapped accessible and truly offers the ability for single level living (complete with first floor laundry). Rear private deck is the perfect place to relax with sprawling views of iconic Finberg Field for easy access to recreation that you don't need to maintain! Nearby convenience stores and beloved Bliss Bros Dairy ensure that the location is not just convenient, it's tremendously enjoyable! Off street parking and 2 car garage (garage roof approx 8 years old) provide storage and winter protection for your belongings! Freshly painted exterior, town water, and gas heat reinforce value protection, while the interior becomes your blank canvas for equity building and creating your own HOME!
-
Highlights
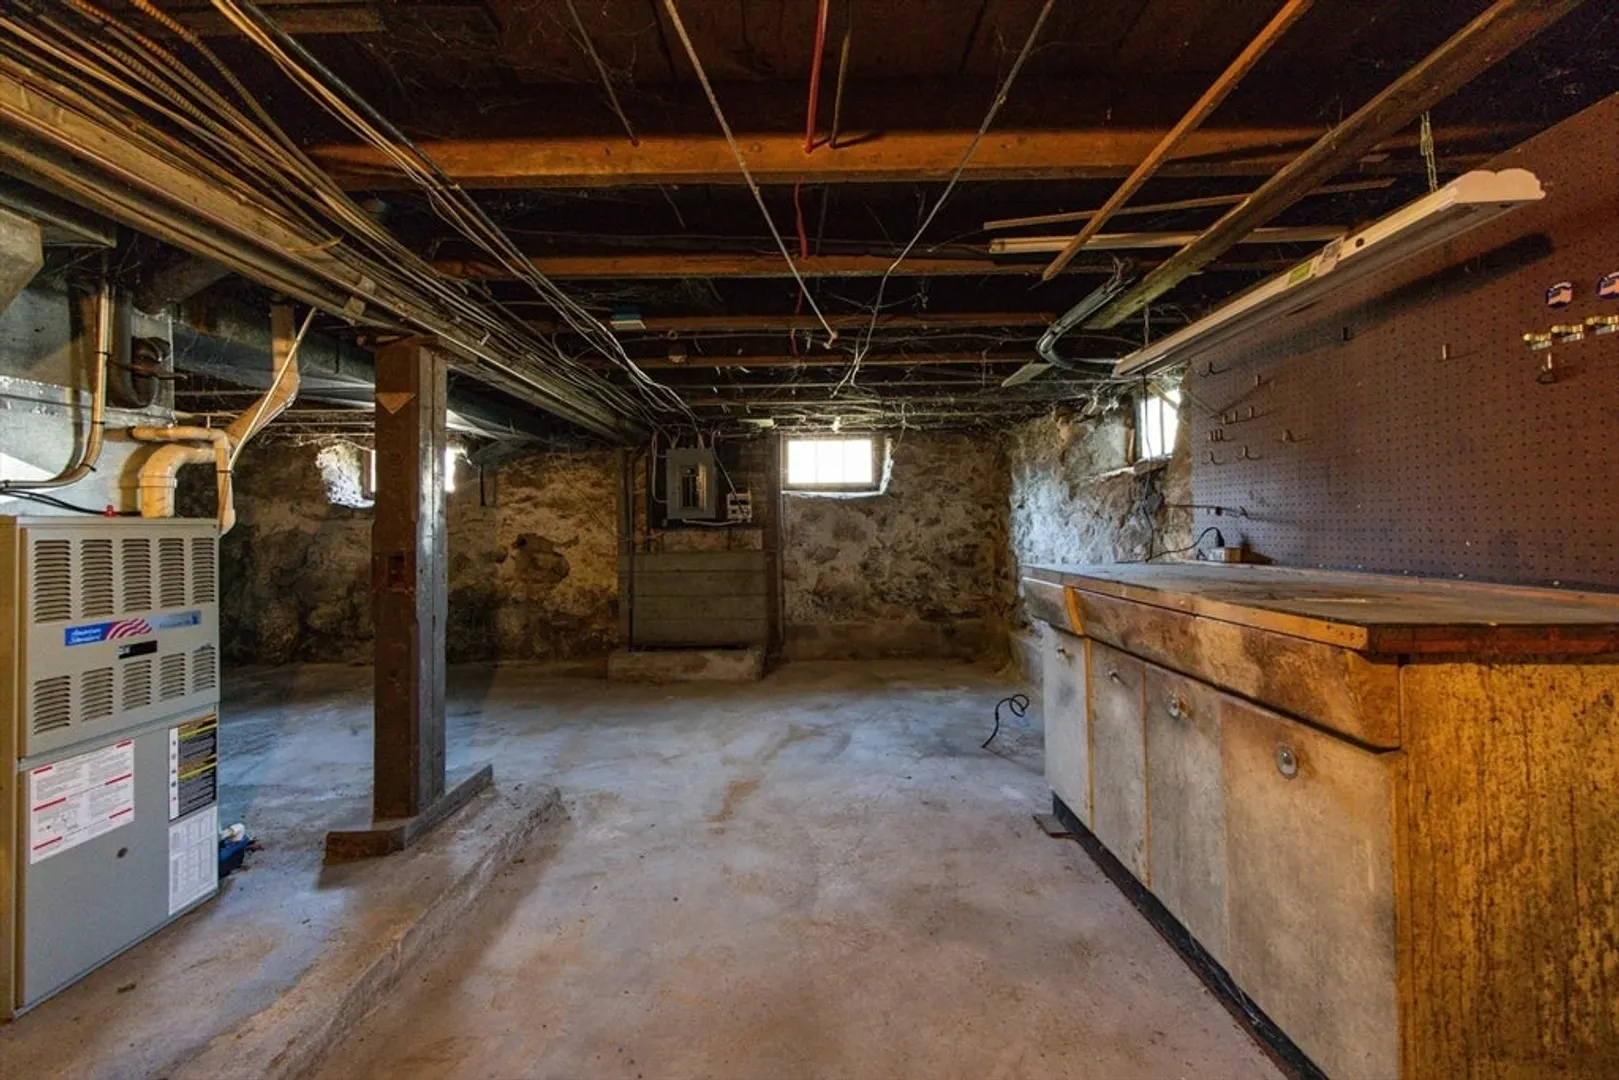
- Heating: Forced Air, Natural Gas
- Property Class: Residential
- Style: Colonial
- Year Built: 1905
- Parking Spots: 10
- Property Type: Single Family Residence
- Total Rooms: 7
- Status: Closed
-
Additional Details
- Appliances: Range
- Foundation: Block, Stone
- SqFt Source: Public Record
- Year Built Source: Public Records
- Flooring: Flooring - Hardwood
- Interior Features: Office
- Year Built Details: Actual
- Zoning: Srd
-
Amenities
- Covered Parking Spaces: 2
- Parking Features: Detached, Paved Drive
-
Utilities
- Sewer: Private Sewer
- Water Source: Public
-
Fees / Taxes
- Assessed Value: $301,500
- Taxes: $3,784
- Tax Year: 2025
Similar Listings
Sold
14 Photos
Sold
19 Photos
Sold
38 Photos
Sold
30 Photos
Content © 2026 MLS Property Information Network, Inc. The information in this listing was gathered from third party resources including the seller and public records.
Listing information provided courtesy of Fathom Realty MA.
MLS Property Information Network, Inc. and its subscribers disclaim any and all representations or warranties as to the accuracy of this information.
