
Sold!
$435,000
2
Beds
1
Bath
982
Living Area
-
Property Description
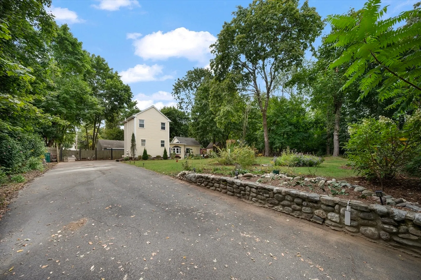
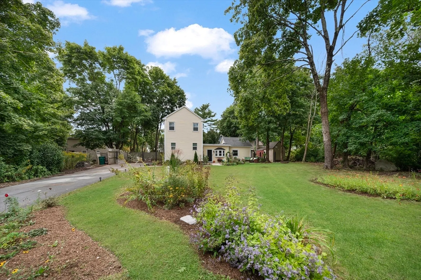
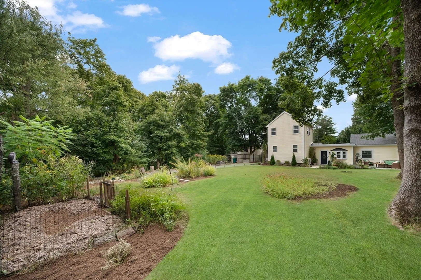
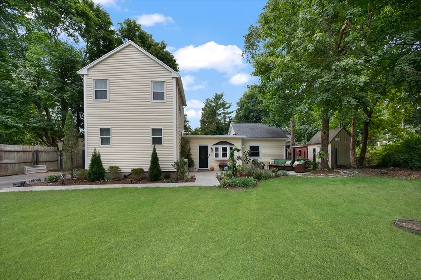
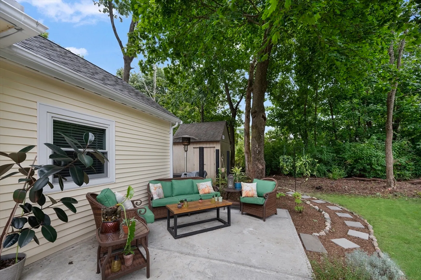
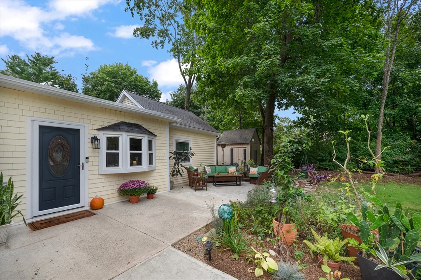
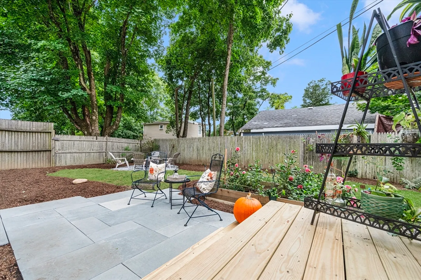
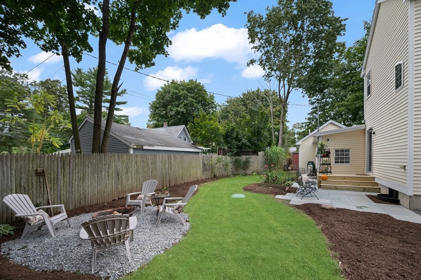
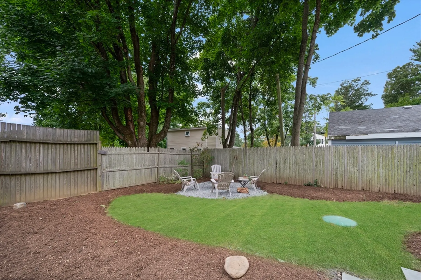
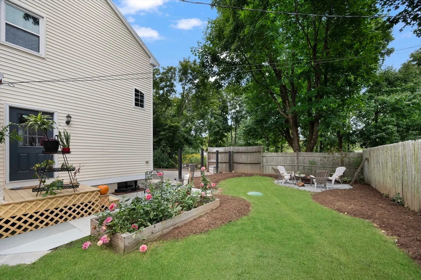
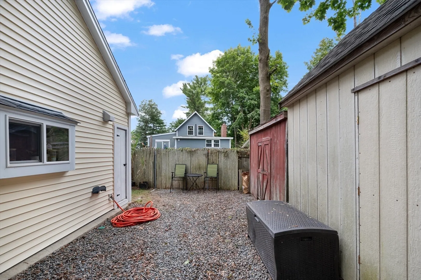
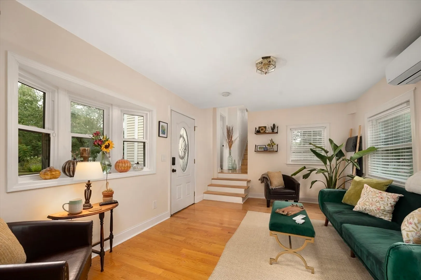
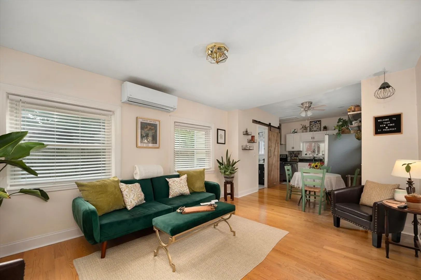
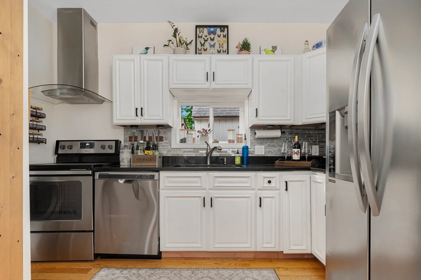
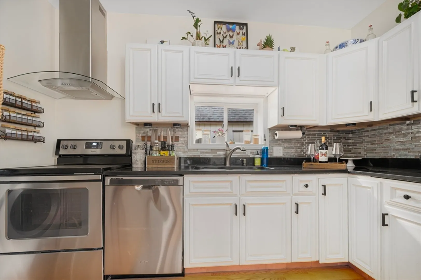
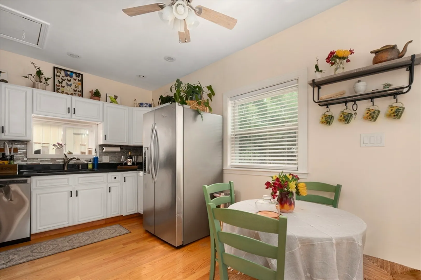
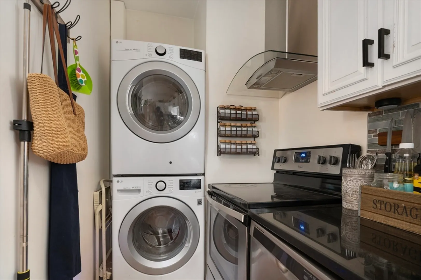
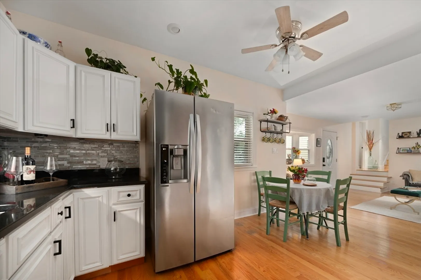
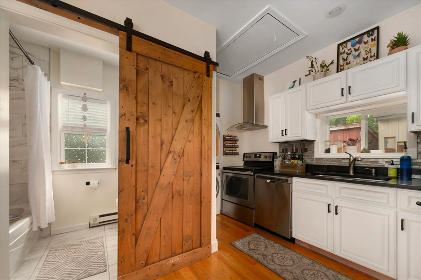
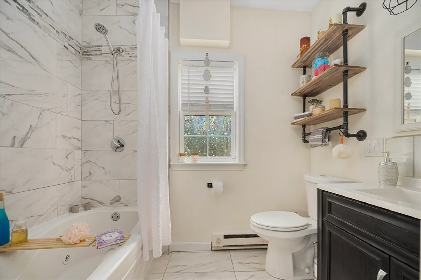
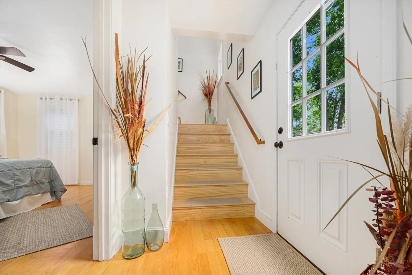
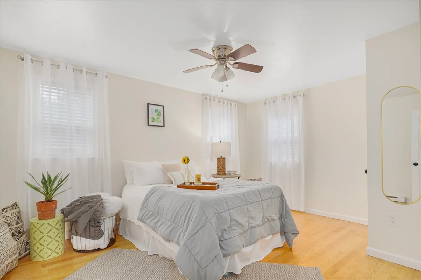
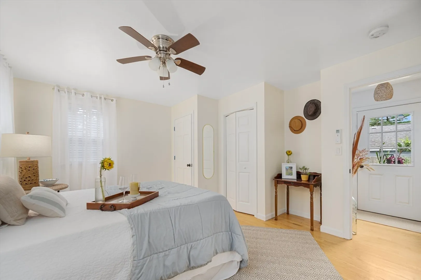
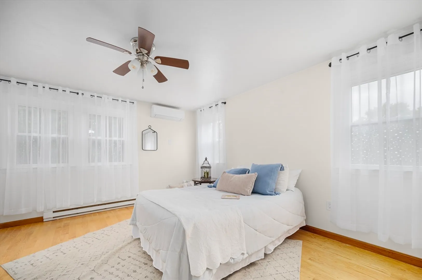
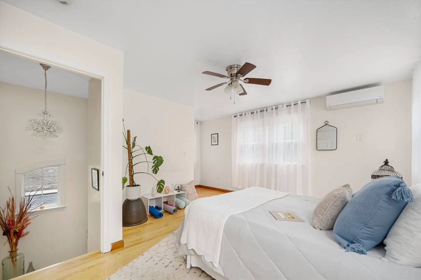
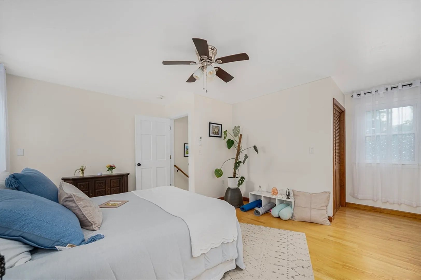
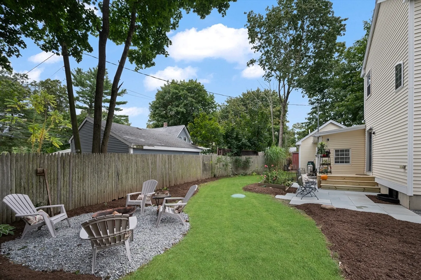
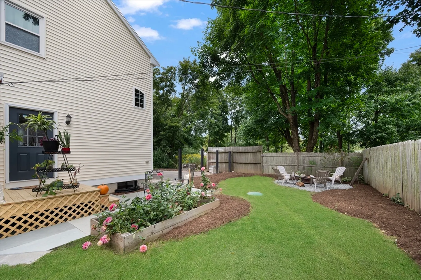
Experience the eclectic charm of 31 Prospect Ave, a unique home set privately off the road with stone walls flanking the driveway. The maintenance-free exterior & recently updated septic offer convenience, while the artistically designed yard features mulch beds & vibrant garden creating a picturesque retreat. * Inside, the open floor plan spans three levels, with two bedrooms on separate floors for added privacy. The spa-like bath boasts elegant tile & a sliding barn door, while the modern kitchen is complete with granite countertops, a tile backsplash, stainless steel appliances, & an upright washer/dryer. Hardwood floors, recessed lighting, central AC, front & rear patios, including a bluestone paver patio, make this home a perfect blend of style & comfort. A truly special property not to be missed!
-
Highlights
- Area: Briggs Corner
- Heating: Electric
- Property Class: Residential
- Total Rooms: 4
- Status: Closed
- Cooling: Ductless
- Parking Spots: 10
- Property Type: Single Family Residence
- Year Built: 1900
-
Additional Details
- Appliances: Electric Water Heater, Range, Dishwasher, Refrigerator, Washer, Dryer, Plumbed For Ice Maker
- Exterior Features: Deck, Patio, Stone Wall
- Foundation: Concrete Perimeter
- Year Built Source: Public Records
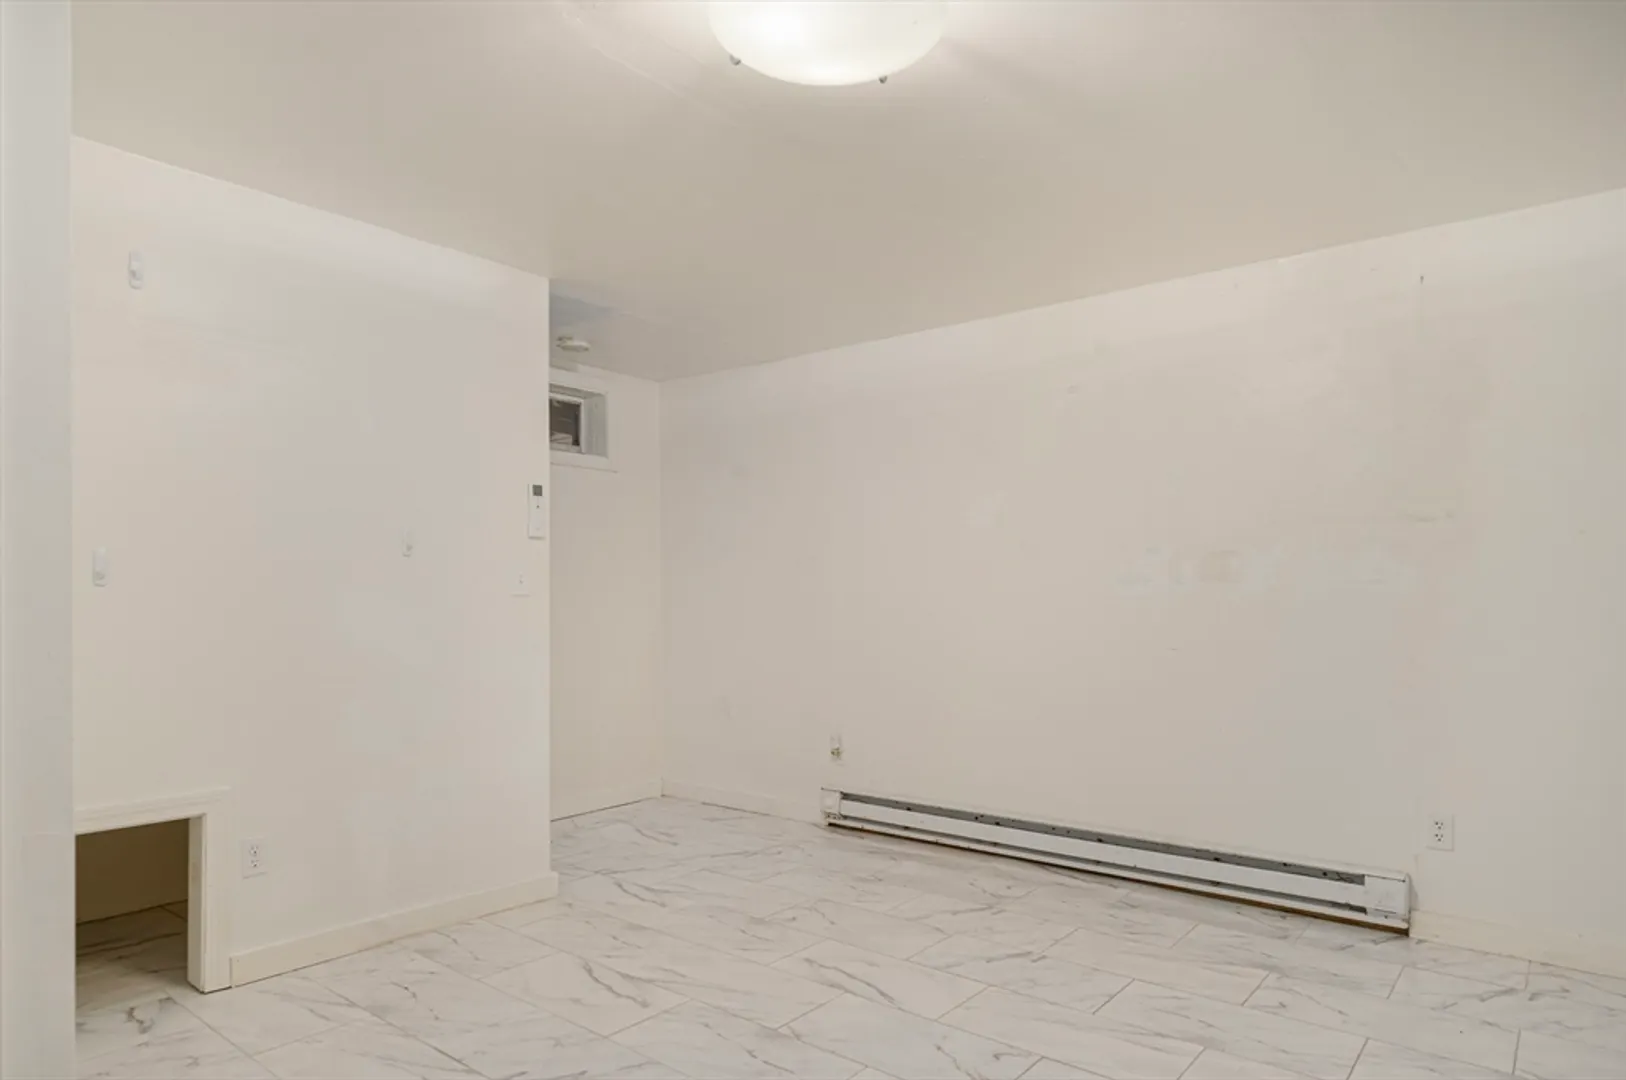
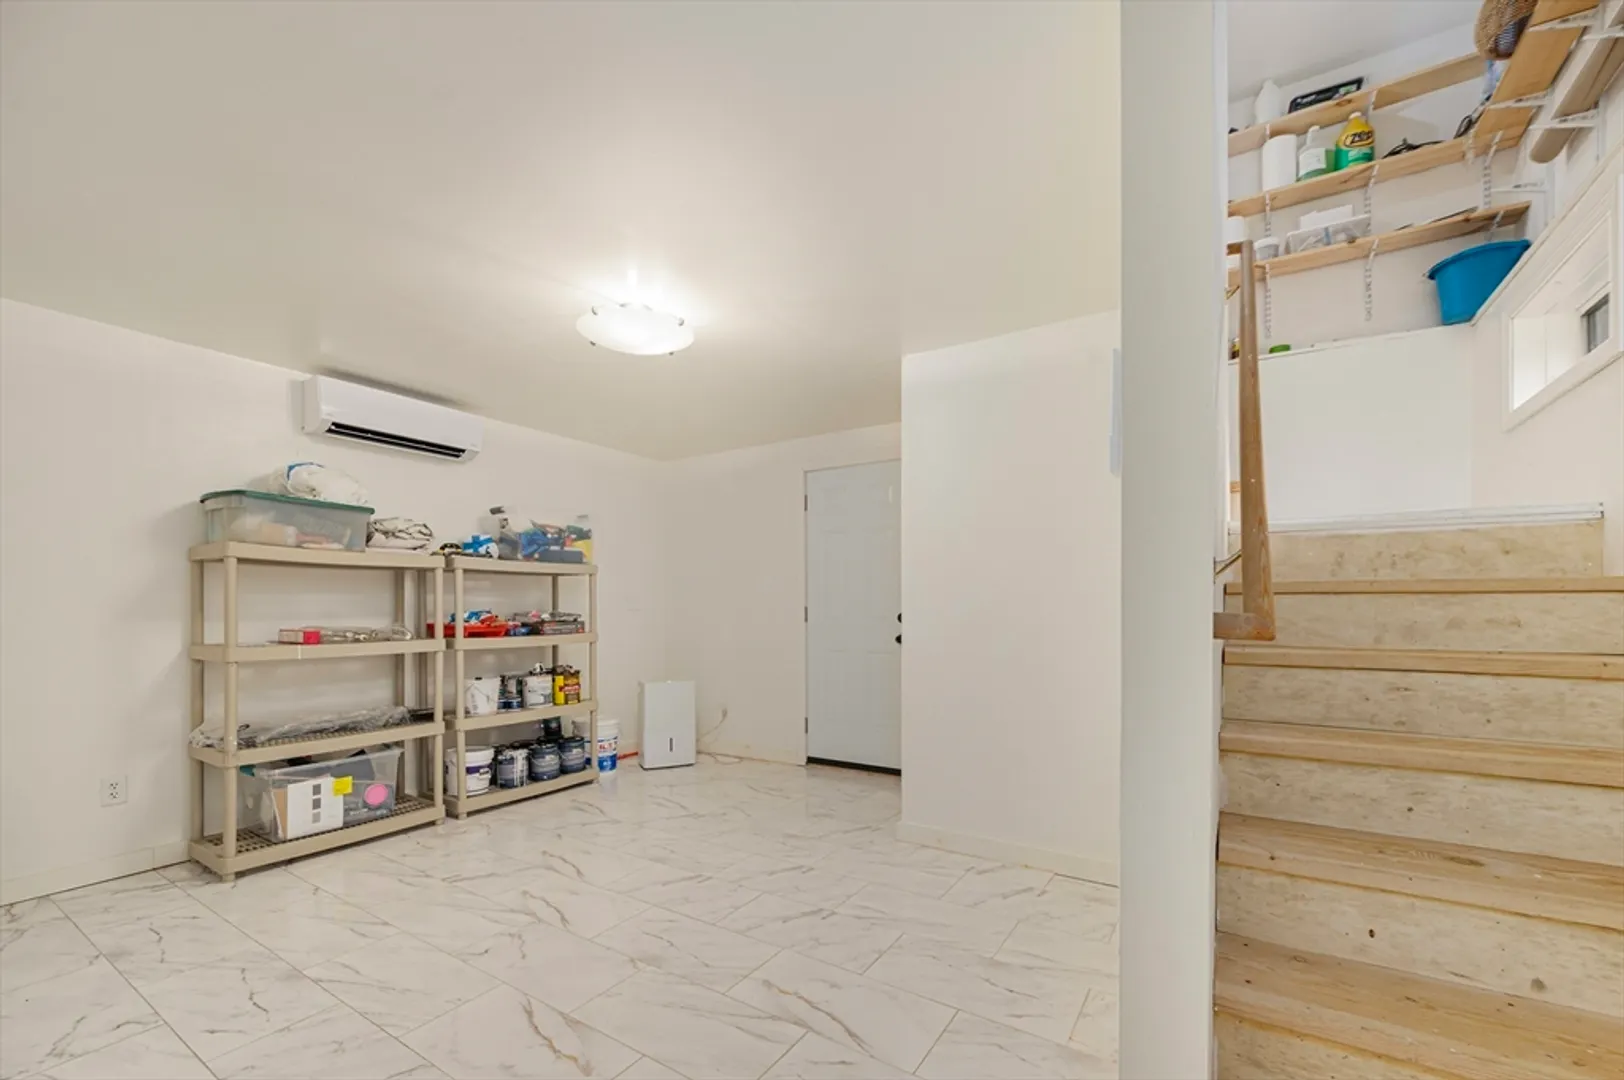
- Basement: Full, Finished
- Flooring: Marble, Hardwood
- Year Built Details: Actual
- Zoning: R1
-
Amenities
- Community Features: Shopping, Highway Access
- Parking Features: Paved Drive, Off Street, Paved
-
Utilities
- Electric: Circuit Breakers
- Water Source: Public
- Sewer: Private Sewer
-
Fees / Taxes
- Assessed Value: $355,900
- Taxes: $4,531
- Tax Year: 2024
Similar Listings
Sold
14 Photos
Sold
27 Photos
Sold
35 Photos
Sold
40 Photos
Content © 2026 MLS Property Information Network, Inc. The information in this listing was gathered from third party resources including the seller and public records.
Listing information provided courtesy of eXp Realty.
MLS Property Information Network, Inc. and its subscribers disclaim any and all representations or warranties as to the accuracy of this information.
