
Sold!
$470,000
3
Beds
1
Bath
1,320
Living Area
-
Property Description
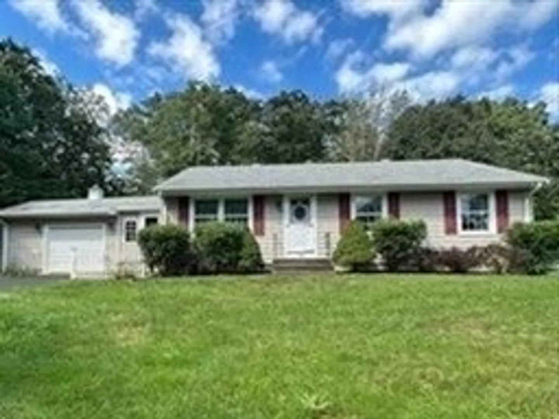
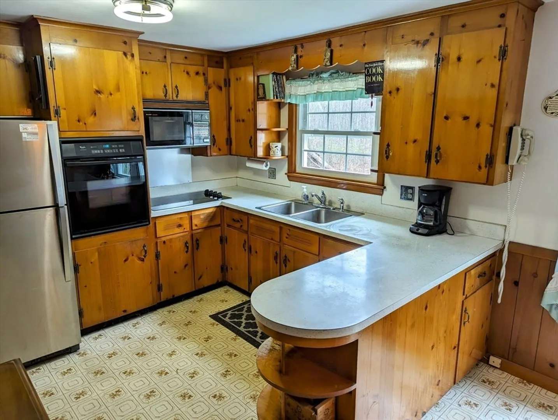
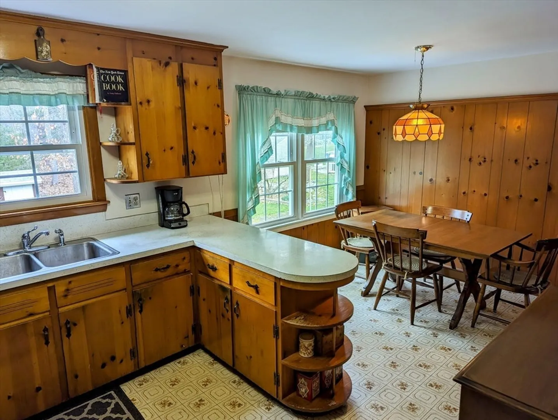
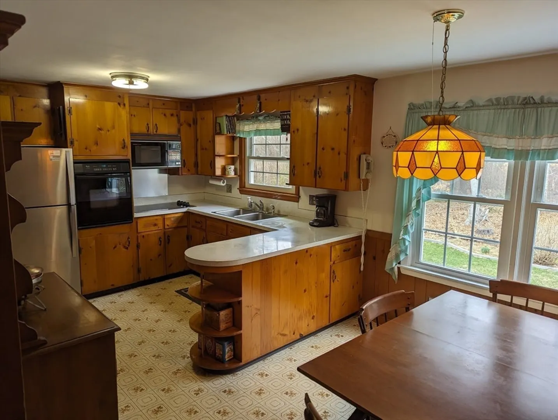
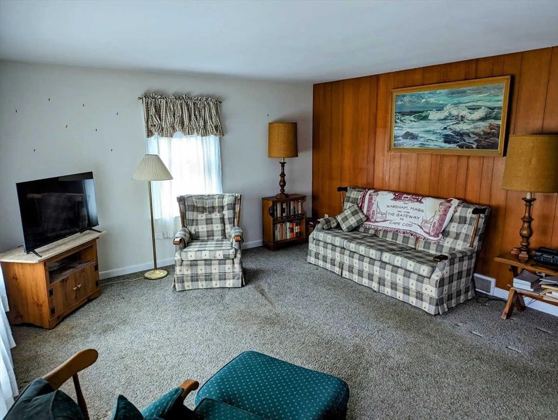
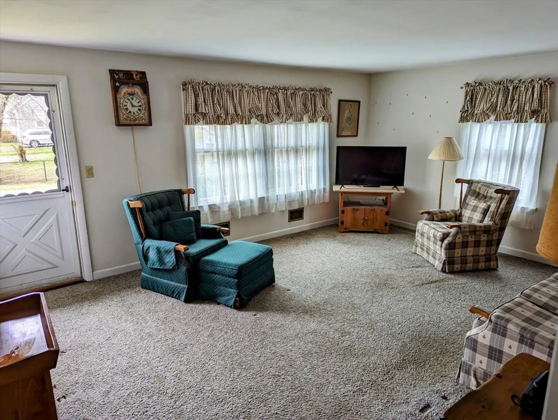
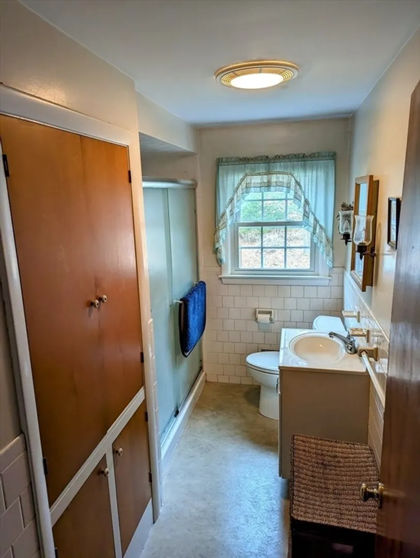
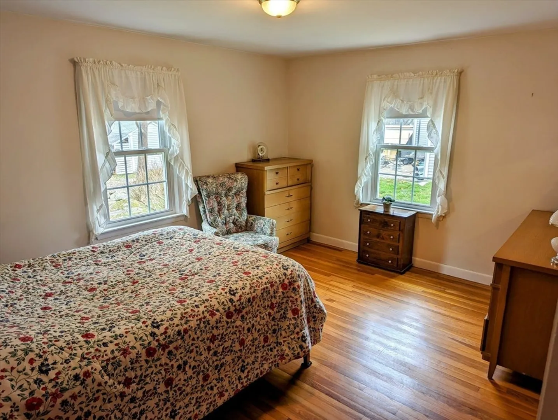
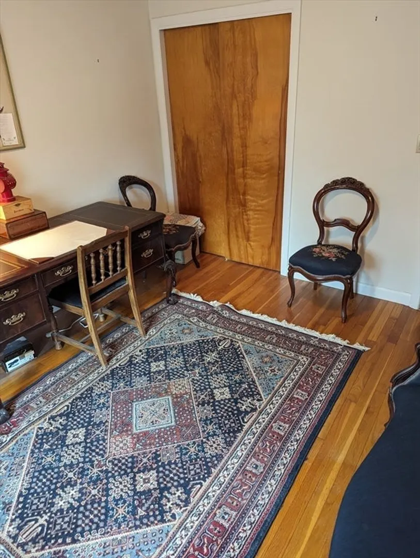
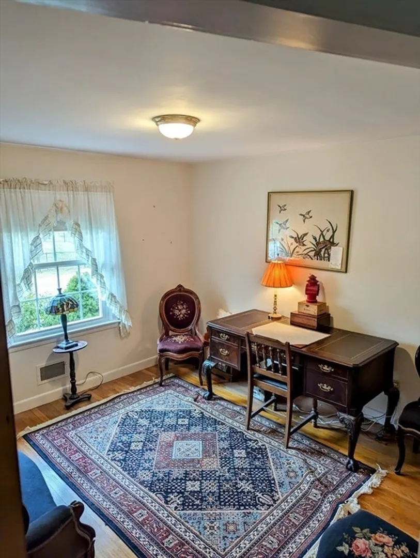
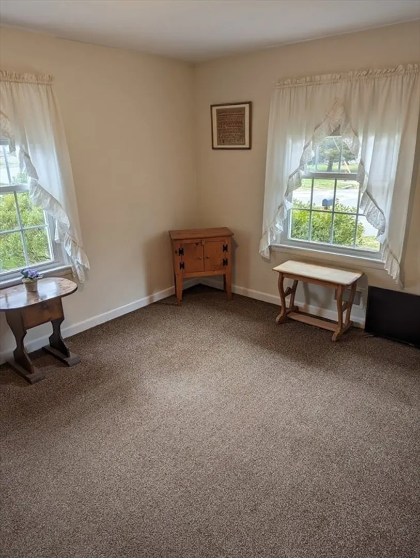
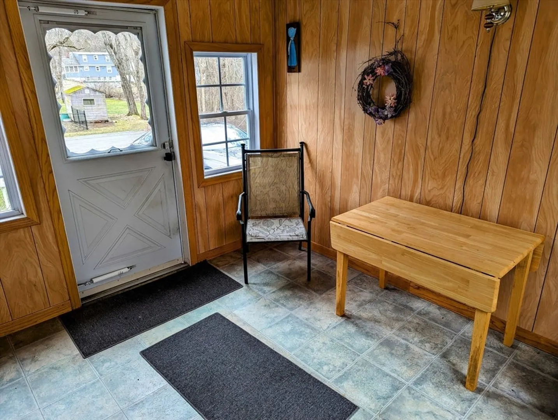
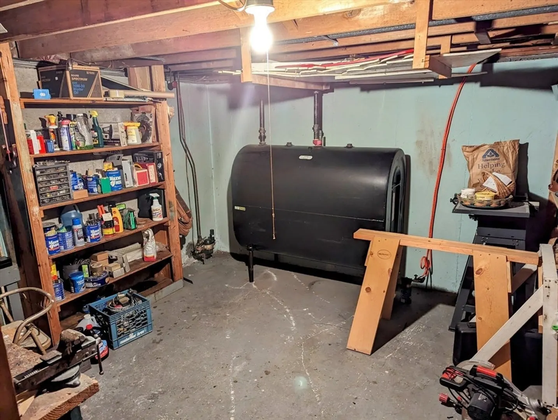
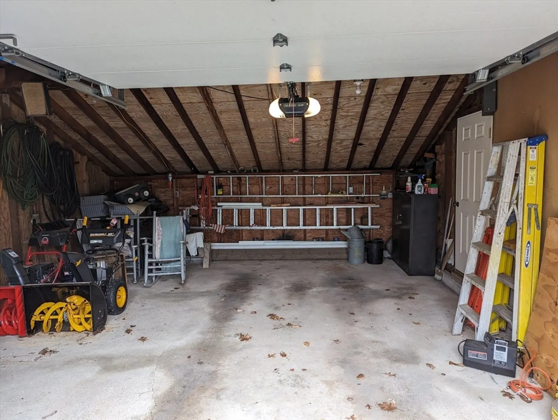
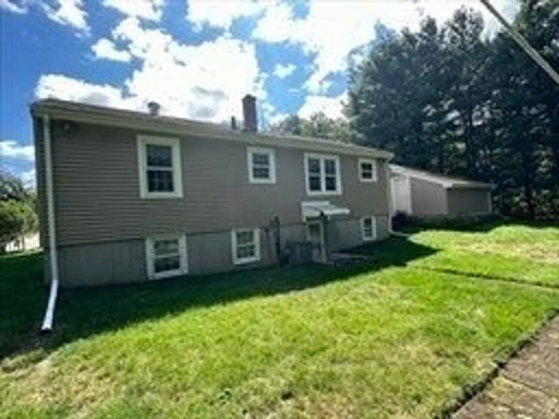
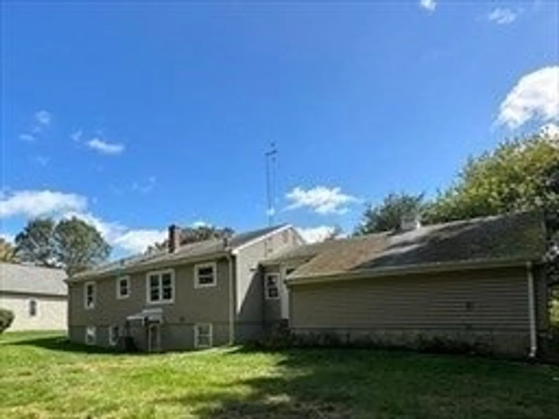
WELCOME HOME! Move right in and make memories at 29 Sherwood Road! Nestled on a quiet dead-end street in a sought-after Attleboro neighborhood.Enjoy single-floor living with 3 bedrooms, eat-in kitchen, large living room, plus room to expand - family room and workshop in lower level with walk-out to backyard. Garage with storage, central air and shed. Minutes to PVD and BOS commuter rail, shopping, restaurants, highways an schools. Add your personal touches and make it your own! ***OFFER DEADLINE: Highest and best offers due Monday, April 1st, 2024 at 2:00PM***
-
Highlights
- Cooling: Central Air
- Parking Spots: 2
- Property Type: Single Family Residence
- Total Rooms: 7
- Status: Closed
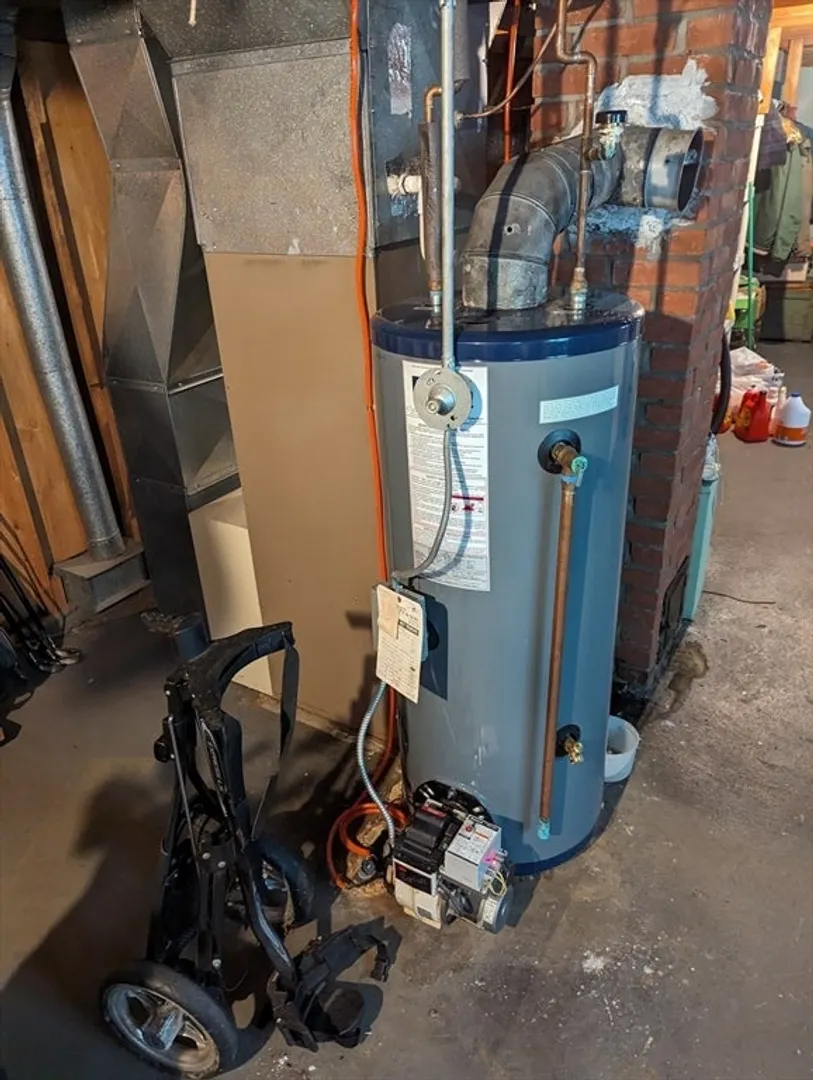
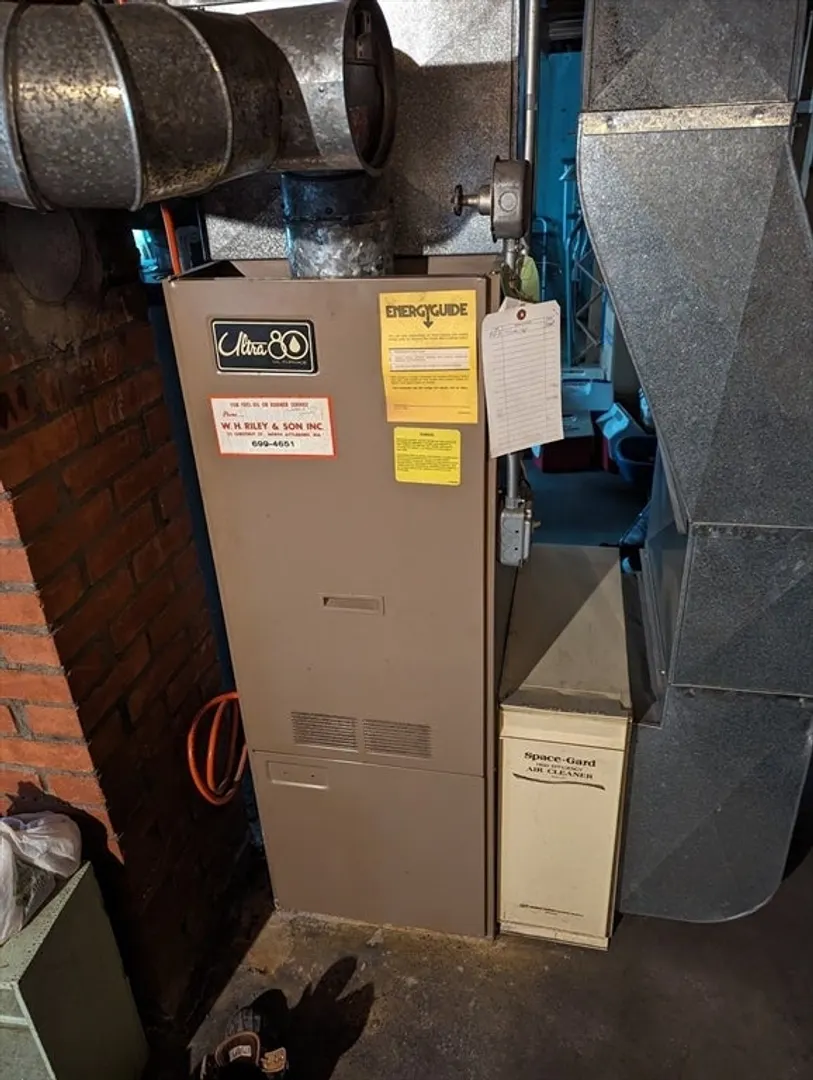
- Heating: Forced Air, Oil
- Property Class: Residential
- Style: Ranch
- Year Built: 1961
-
Additional Details
- Appliances: Water Heater, Oven, Microwave, Range, Washer, Dryer
- Construction: Frame
- Flooring: Wood, Vinyl, Carpet, Concrete
- Interior Features: Breezeway, Laundry Chute
- Road Frontage Type: Public, Dead End
- Year Built Details: Actual
- Zoning: R
- Basement: Full, Partially Finished, Walk-Out Access, Interior Entry, Concrete
- Exterior Features: Storage, Garden
- Foundation: Concrete Perimeter
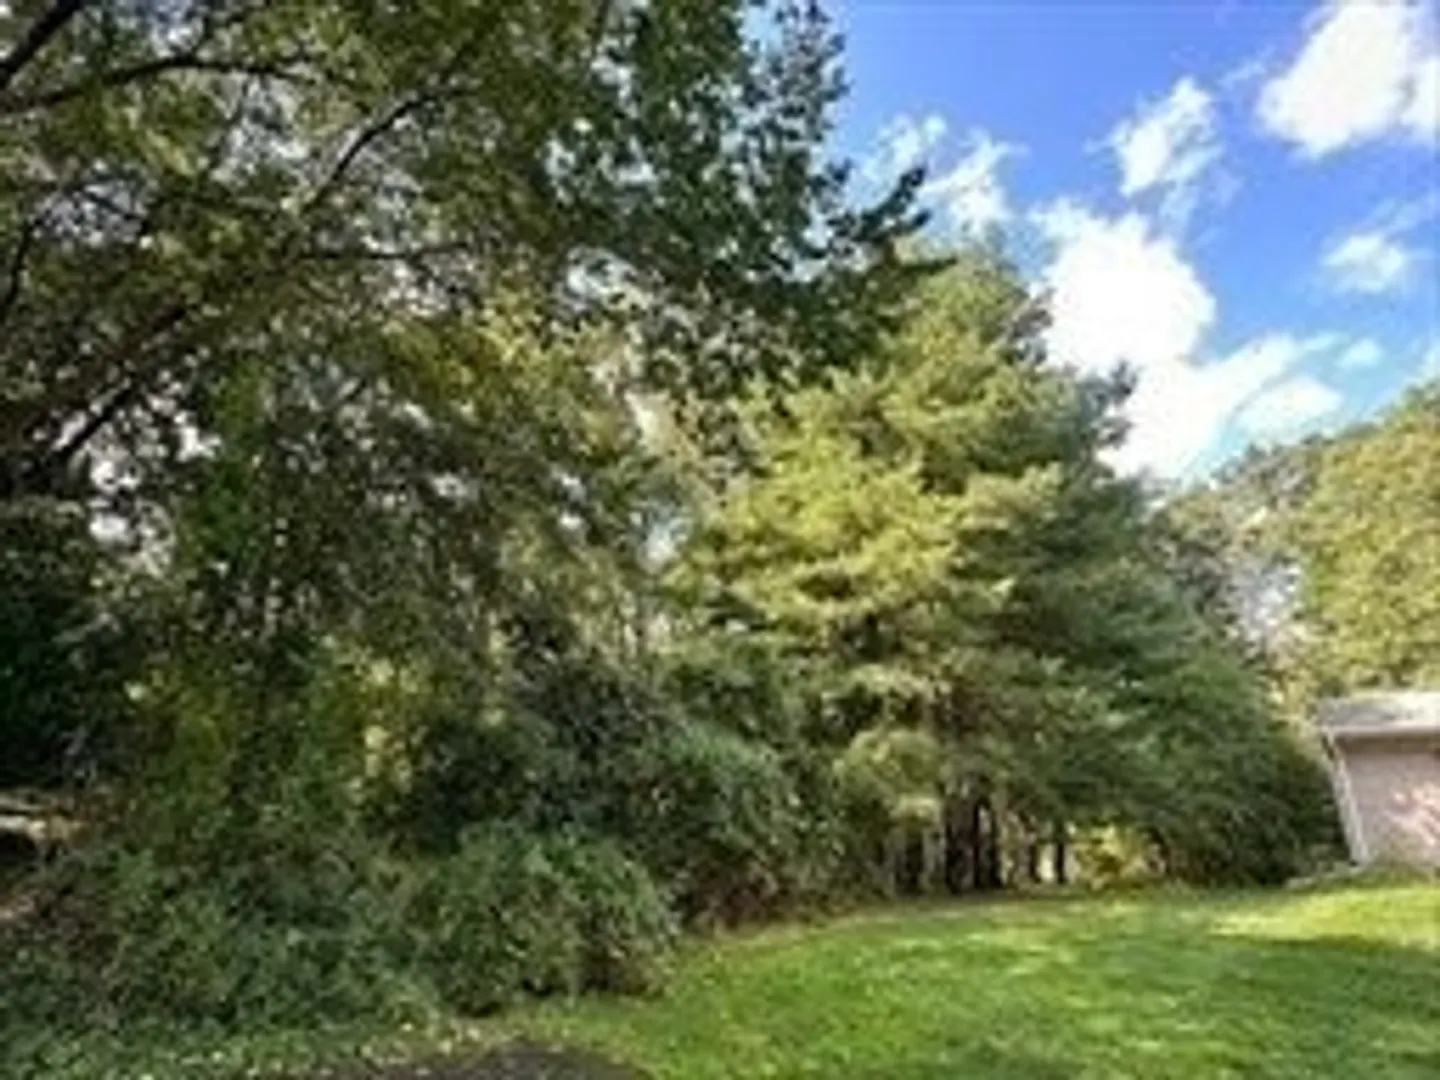
- Lot Features: Corner Lot, Wooded
- Roof: Shingle
- Year Built Source: Public Records
-
Amenities
- Community Features: Public Transportation, Shopping, Pool, Tennis Court(s), Park, Walk/Jog Trails, Golf, Medical Facility, Laundromat, Bike Path, Conservation Area, Highway Access, House of Worship, Private School, Public School, T-Station
- Parking Features: Attached, Garage Door Opener, Storage, Garage Faces Side, Paved Drive, Off Street, Paved
- Covered Parking Spaces: 1
-
Utilities
- Sewer: Private Sewer
- Water Source: Public
-
Fees / Taxes
- Assessed Value: $371,100
- Compensation Based On: Net Sale Price
- Taxes: $4,724
- Buyer Agent Compensation: 2%
- Tax Year: 2024
Similar Listings
Sold
42 Photos
Sold
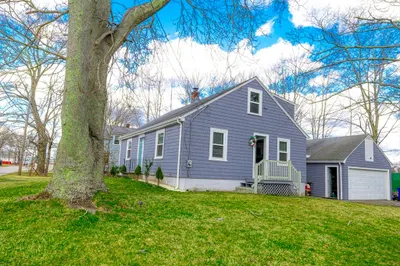
40 Photos
Sold
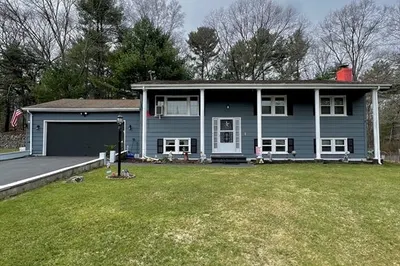
21 Photos
Sold
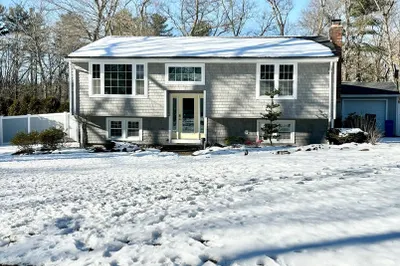
27 Photos
Content © 2026 MLS Property Information Network, Inc. The information in this listing was gathered from third party resources including the seller and public records.
Listing information provided courtesy of Compass.
MLS Property Information Network, Inc. and its subscribers disclaim any and all representations or warranties as to the accuracy of this information.
