
Sold!

$293,000
1
Bed
1
Bath
895
Living Area
-
Property Description
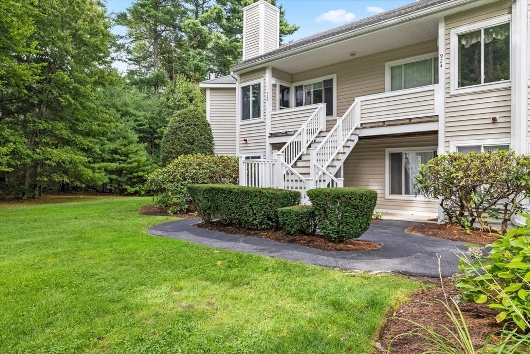
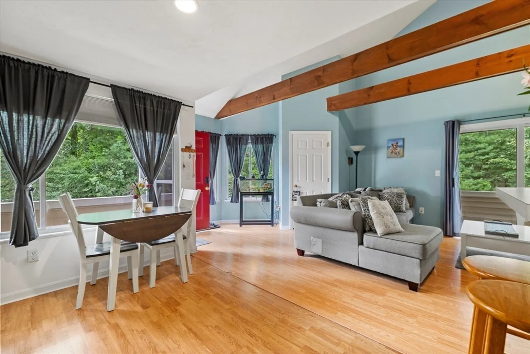
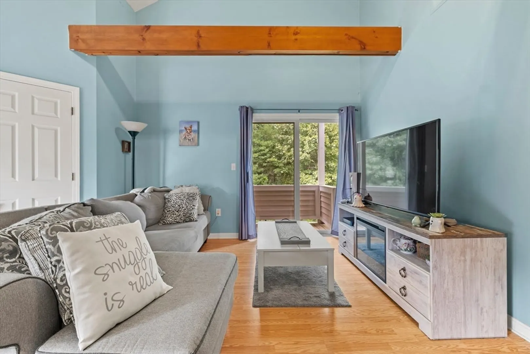
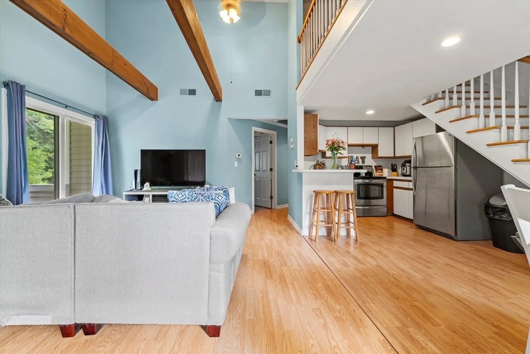
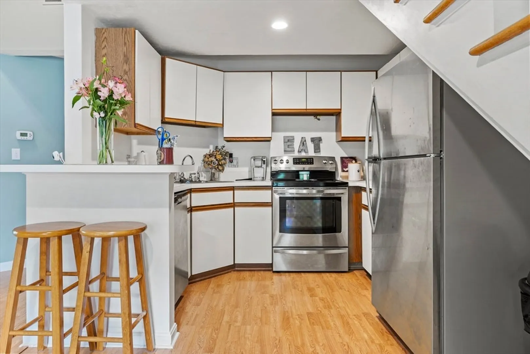
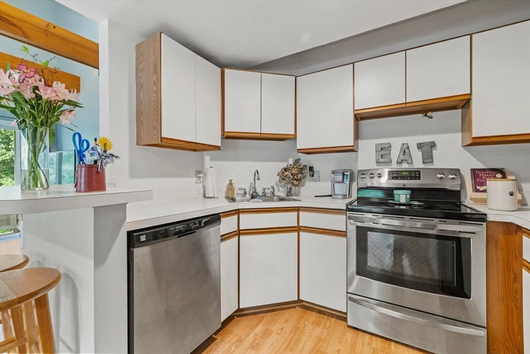
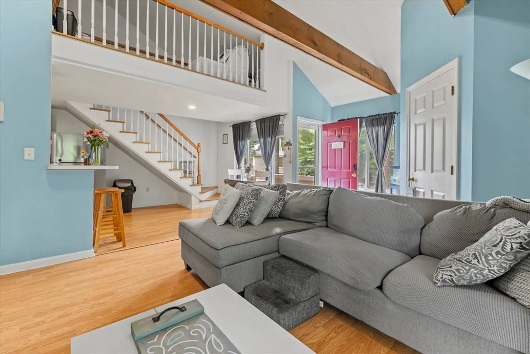
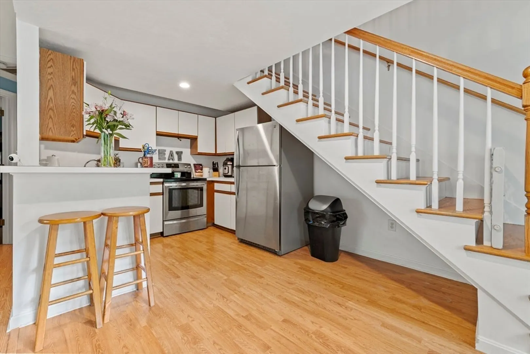
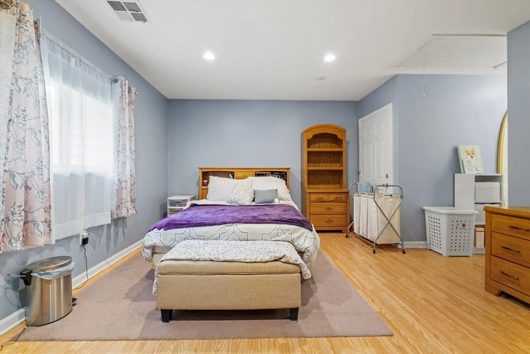
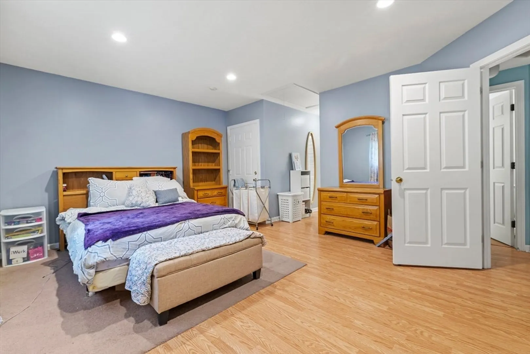
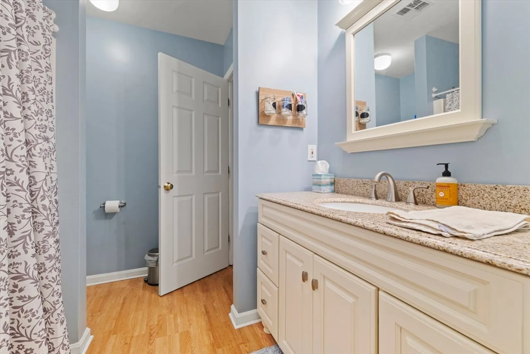
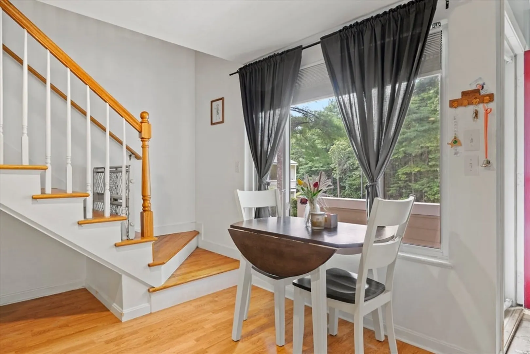
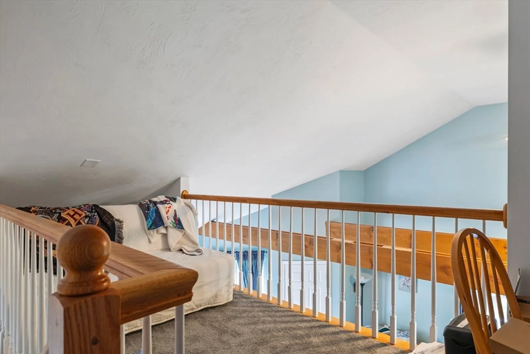
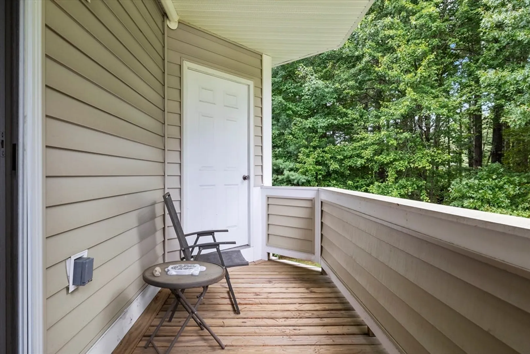
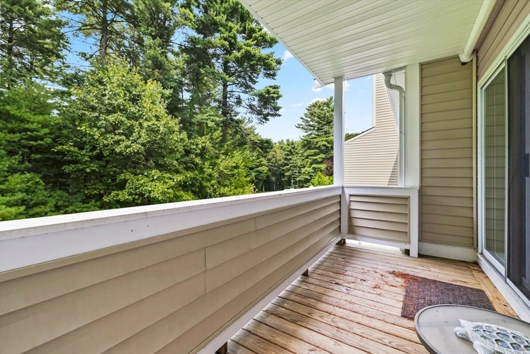
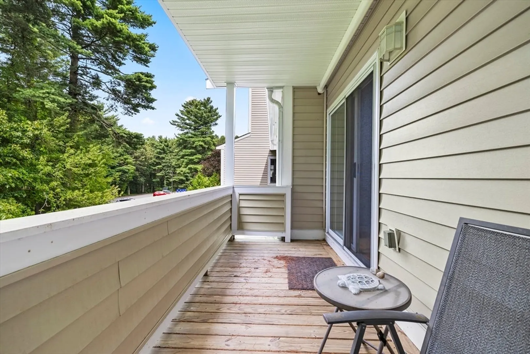
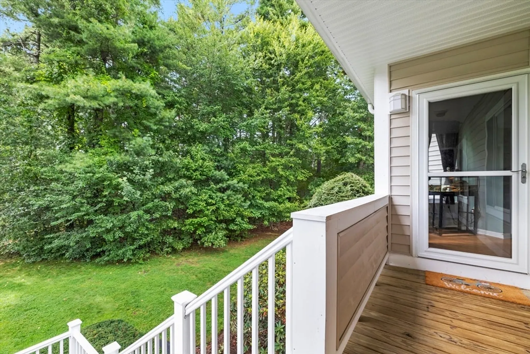
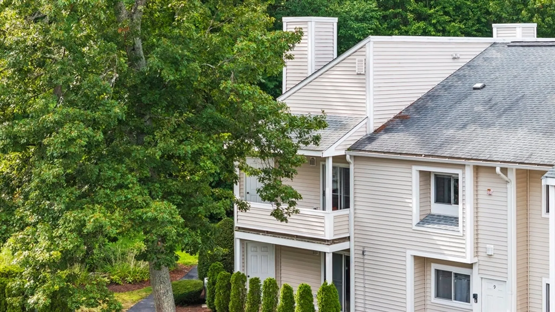
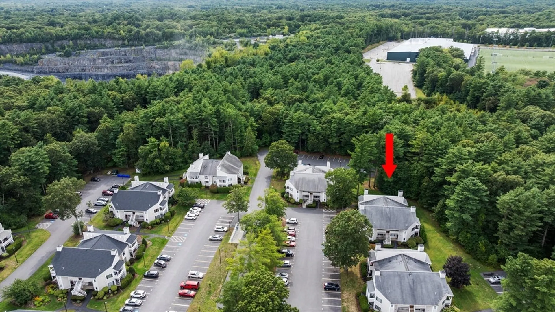
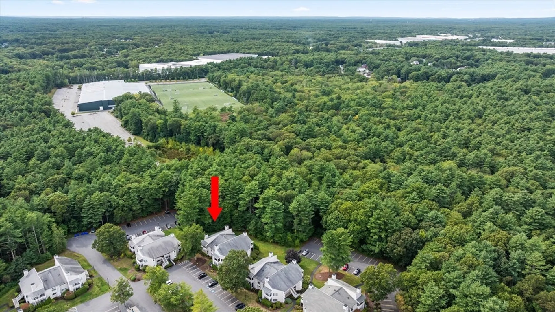
Welcome to Mill River Village, this inviting second-floor one-bedroom unit located in Taunton, offering a generous open floor plan filled with natural light and laminate flooring throughout. The unit features a private deck overlooking the woods, creating the perfect backdrop for privacy and relaxation. A standout feature is the upper-level loft, an amazing bonus space ideal for a home office, exercise area, or additional living options. The property also includes extra dedicated storage in the common basement. Conveniently located near major highways, shopping, medical facilities, and the new train station, this home combines comfort with accessibility. Set at the rear of the development, the unit’s wooded views enhance both privacy and enjoyment. When visiting, kindly park in VISITOR places only as clearly identified with "V". Welcome home!
-
Highlights
- Area: Whittenton
- Cooling: Central Air
- HOA Fee: $312
- Property Class: Residential
- Stories: 2
- Total Rooms: 3
- Year Built: 1989
- Building Name: Mill River Village
- Heating: Forced Air, Electric, Individual
- Parking Spots: 1
- Property Type: Condominium
- Style: Other (See Remarks)
- Unit Number: 922
- Status: Closed
-
Additional Details
- Appliances: Range, Refrigerator, Washer, Dryer
- Construction: Frame
- Flooring: Laminate, Flooring - Wall to Wall Carpet
- Pets Allowed: Yes w/ Restrictions
- SqFt Source: Public Record
- Year Built Details: Actual
- Zoning: Indust
- Basement: Y
- Exterior Features: Deck, Deck - Wood
- Interior Features: Cathedral Ceiling(s), Loft
- Roof: Shingle
- Total Number of Units: 96
- Year Built Source: Public Records
-
Amenities
- Community Features: Public Transportation, Shopping, Medical Facility, Laundromat, Highway Access, House of Worship, Private School, Public School, T-Station
- Parking Features: Off Street, Assigned, Guest, Paved
-
Utilities
- Electric: 100 Amp Service
- Water Source: Public
- Sewer: Public Sewer
-
Fees / Taxes
- Assessed Value: $256,800
- HOA Fee Includes: Insurance, Maintenance Structure, Road Maintenance, Maintenance Grounds, Snow Removal, Trash
- Taxes: $2,809
- HOA Fee Frequency: Monthly
- Tax Year: 2025
Similar Listings
Sold
31 Photos
Sold

34 Photos
Sold
21 Photos
Sold
24 Photos
Content © 2026 MLS Property Information Network, Inc. The information in this listing was gathered from third party resources including the seller and public records.
Listing information provided courtesy of RE/MAX Real Estate Center.
MLS Property Information Network, Inc. and its subscribers disclaim any and all representations or warranties as to the accuracy of this information.
