
Sold!
$315,000
2
Beds
1
Bath
822
Living Area
-
Property Description
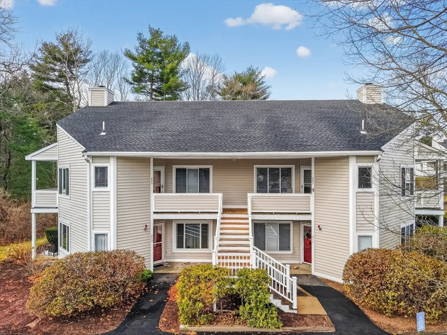
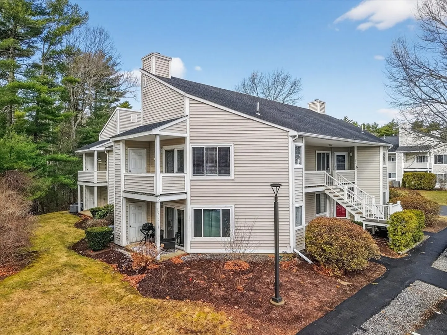
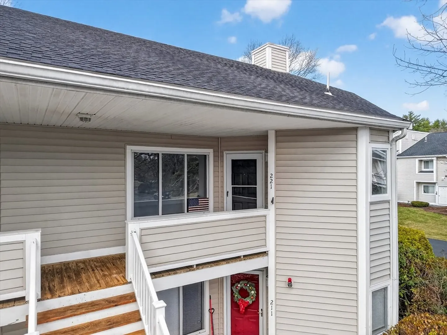
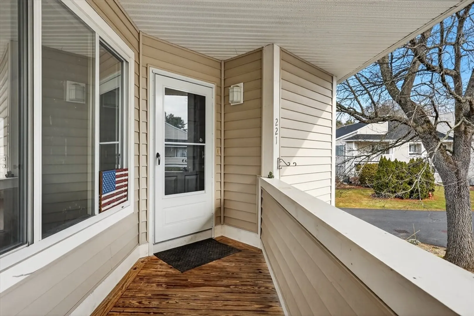
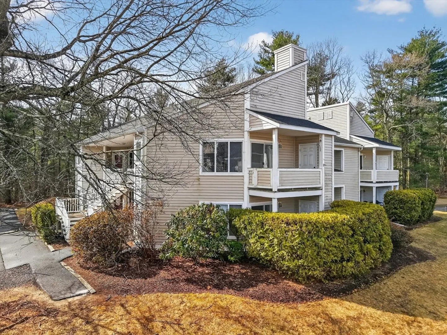
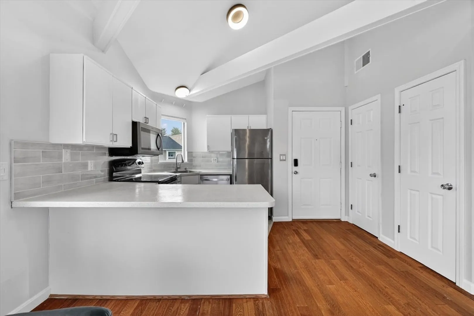
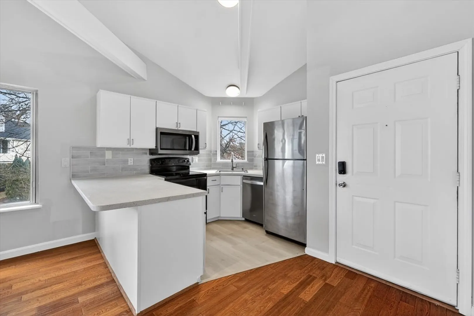
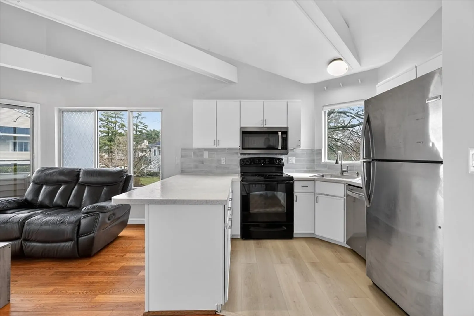
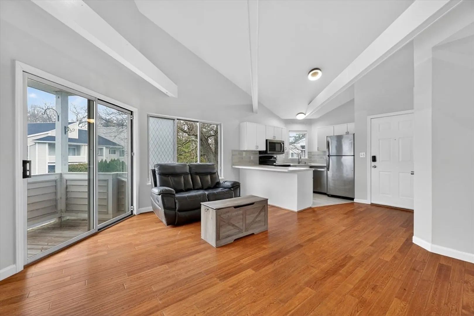
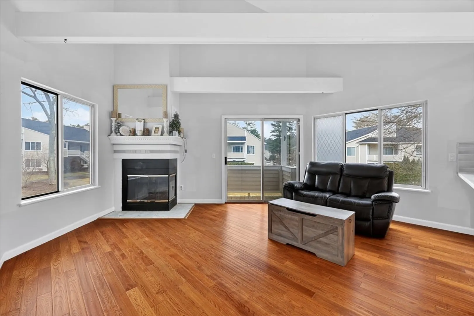
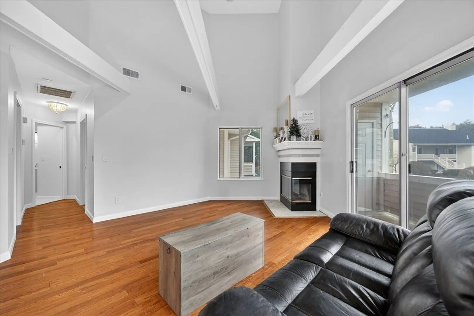
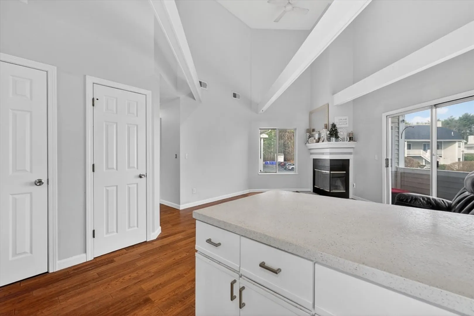
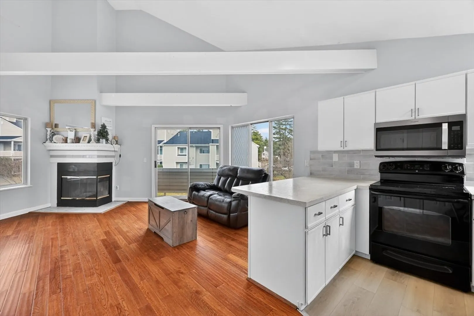
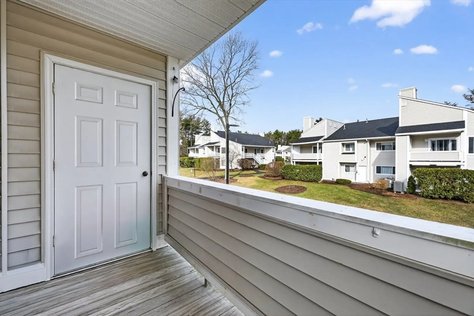
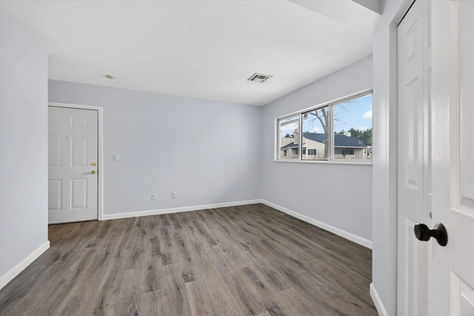
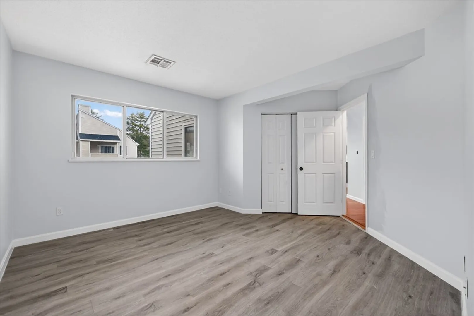
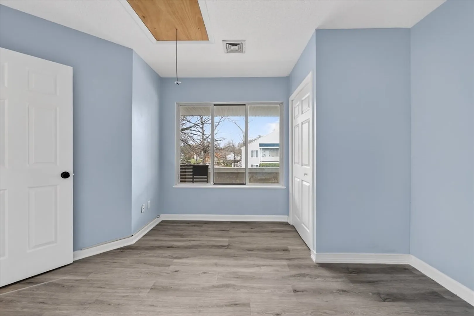
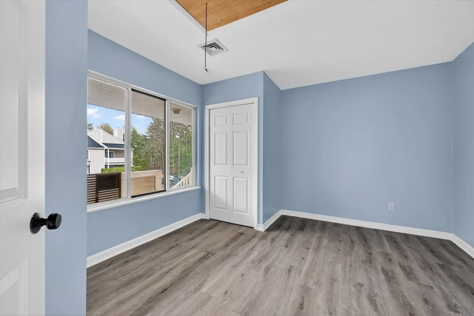
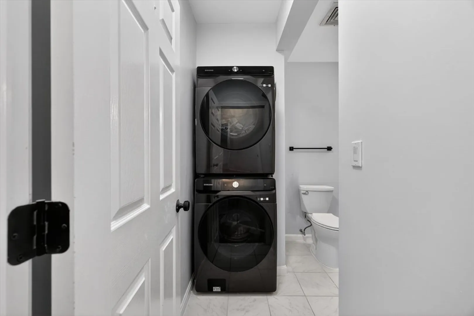
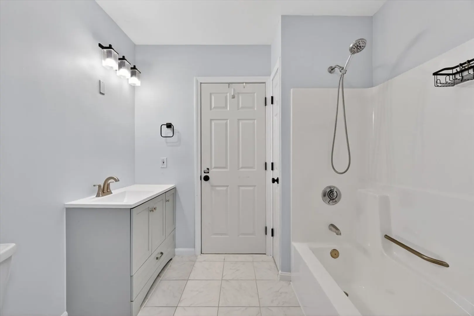
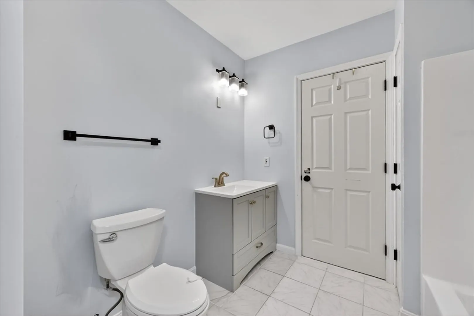
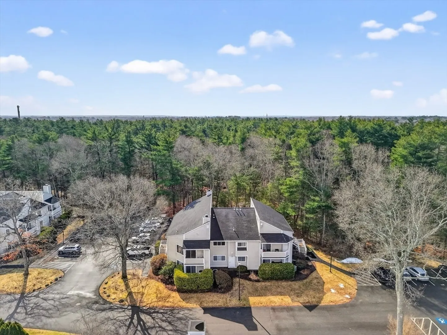
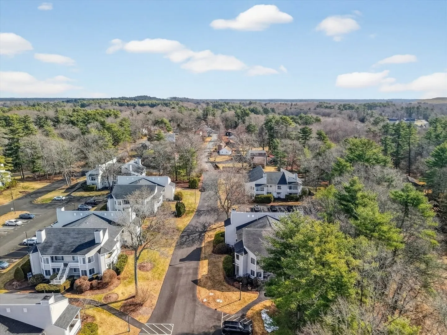
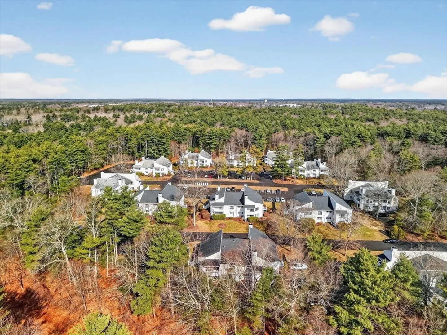
Welcome to Mill River Village! This charming two-bedroom unit boasts an open floor plan highlighted by beamed cathedral ceilings that flow seamlessly from the kitchen into the living room. Cozy up in the winter to the wood burning fireplace in the living room and when the weather warms up, step out onto your private covered balcony—perfect for enjoying fresh air all year long. This home offers thoughtful extras including additional storage located in locked basement area, all appliances are staying including the washer and dryer, attic access with pull-down stairs and generous shelving. Recent upgrades such as refreshed bedroom flooring, updated kitchen flooring, and modern lighting add a stylish touch throughout. One assigned parking spot with plenty of visitor parking available. The building roof was replace in 2025. This complex is in a great location for commuters with easy access to Rt. 24 and I-495 and the Mill River where you can enjoy the outdoor life including kayaking.
-
Highlights
- Area: Whittenton
- Cooling: Central Air
- HOA Fee: $377
- Property Class: Residential
- Stories: 1
- Unit Number: 221
- Status: Closed
- Building Name: Mill River Village
- Heating: Forced Air, Electric
- Parking Spots: 1
- Property Type: Condominium
- Total Rooms: 4
- Year Built: 1989
-
Additional Details
- Appliances: Oven, Dishwasher, Microwave, Refrigerator, Washer, Dryer
- Construction: Frame
- Fireplaces: 1
- Roof: Shingle
- Total Number of Units: 8
- Year Built Source: Public Records
- Basement: Y
- Exterior Features: Deck, Balcony
- Pets Allowed: Yes w/ Restrictions
- SqFt Source: Public Record
- Year Built Details: Actual
- Zoning: Indust
-
Amenities
- Community Features: Shopping, Walk/Jog Trails
- Parking Features: Common
-
Utilities
- Electric: 110 Volts
- Water Source: Public
- Sewer: Public Sewer
-
Fees / Taxes
- Assessed Value: $330,800
- HOA Fee Includes: Insurance, Maintenance Structure, Road Maintenance, Maintenance Grounds, Snow Removal, Trash
- Taxes: $3,619
- HOA Fee Frequency: Monthly
- Tax Year: 2025
Similar Listings
Sold
41 Photos
Sold
37 Photos
Sold
36 Photos
Sold
36 Photos
Content © 2026 MLS Property Information Network, Inc. The information in this listing was gathered from third party resources including the seller and public records.
Listing information provided courtesy of Compass.
MLS Property Information Network, Inc. and its subscribers disclaim any and all representations or warranties as to the accuracy of this information.
