
Sold!
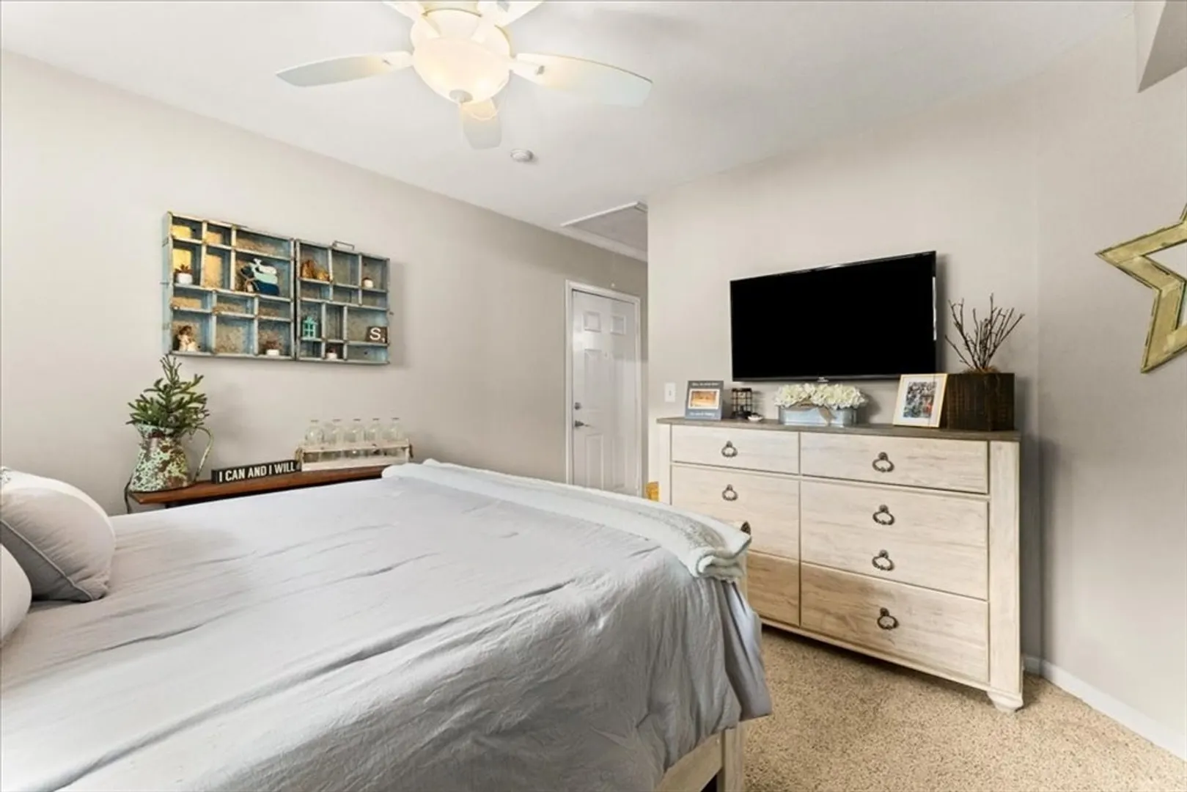
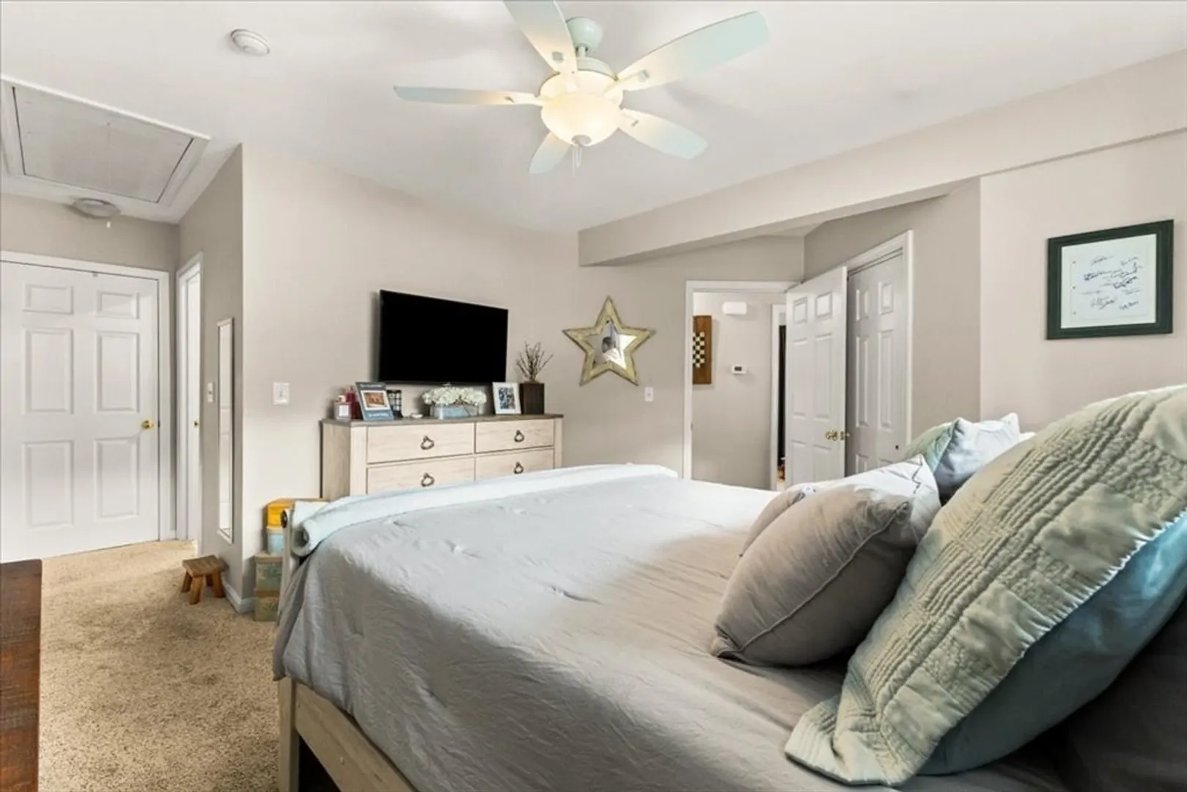
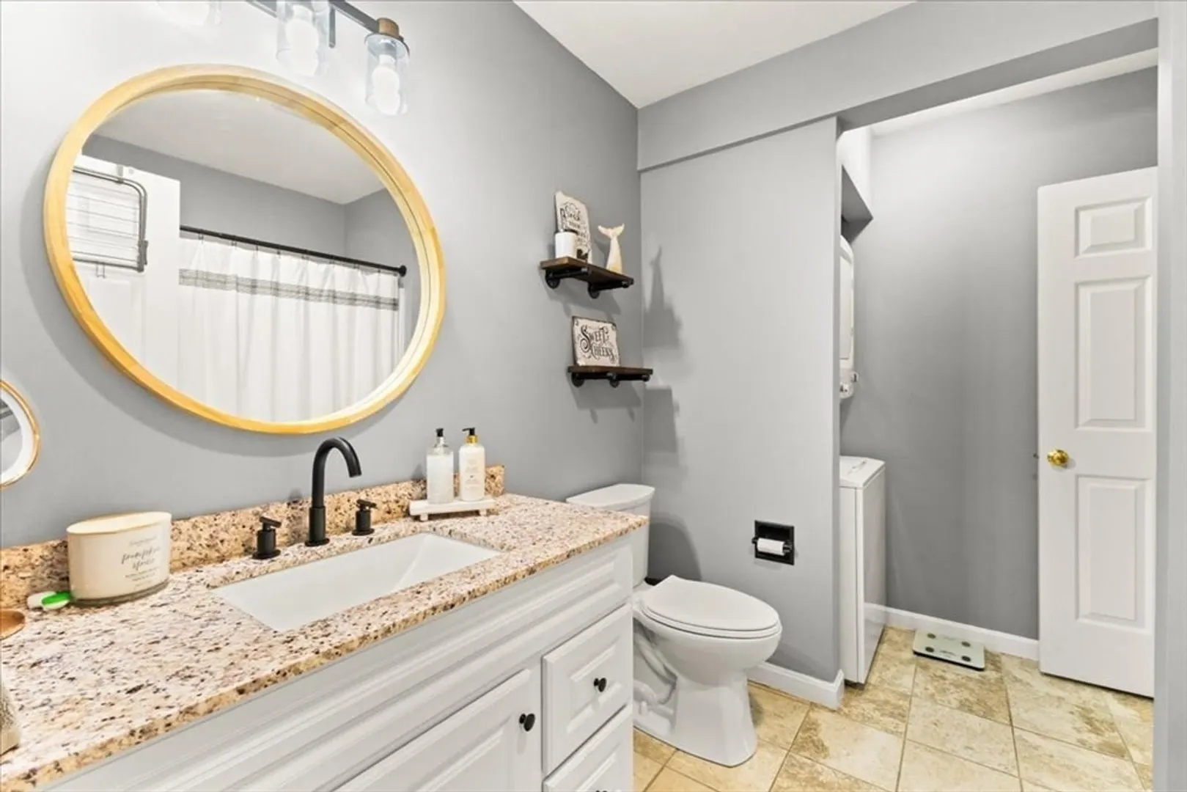

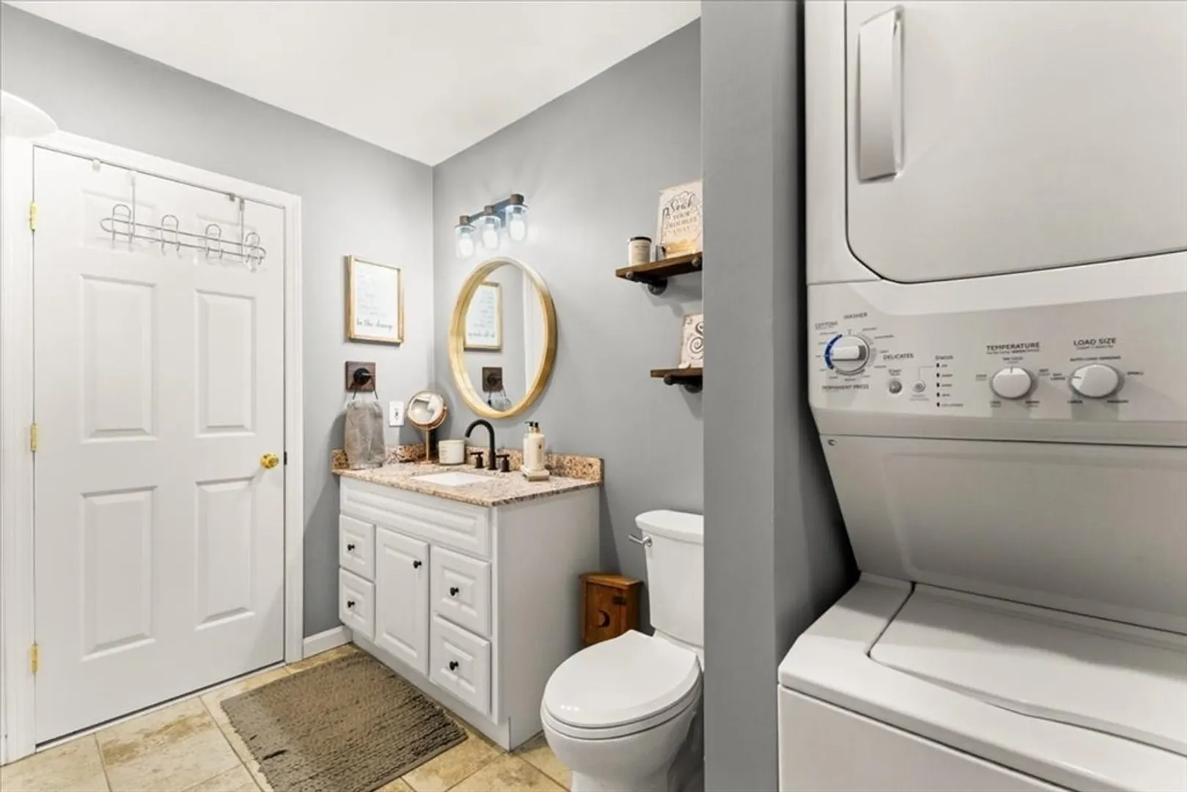

$330,000
2
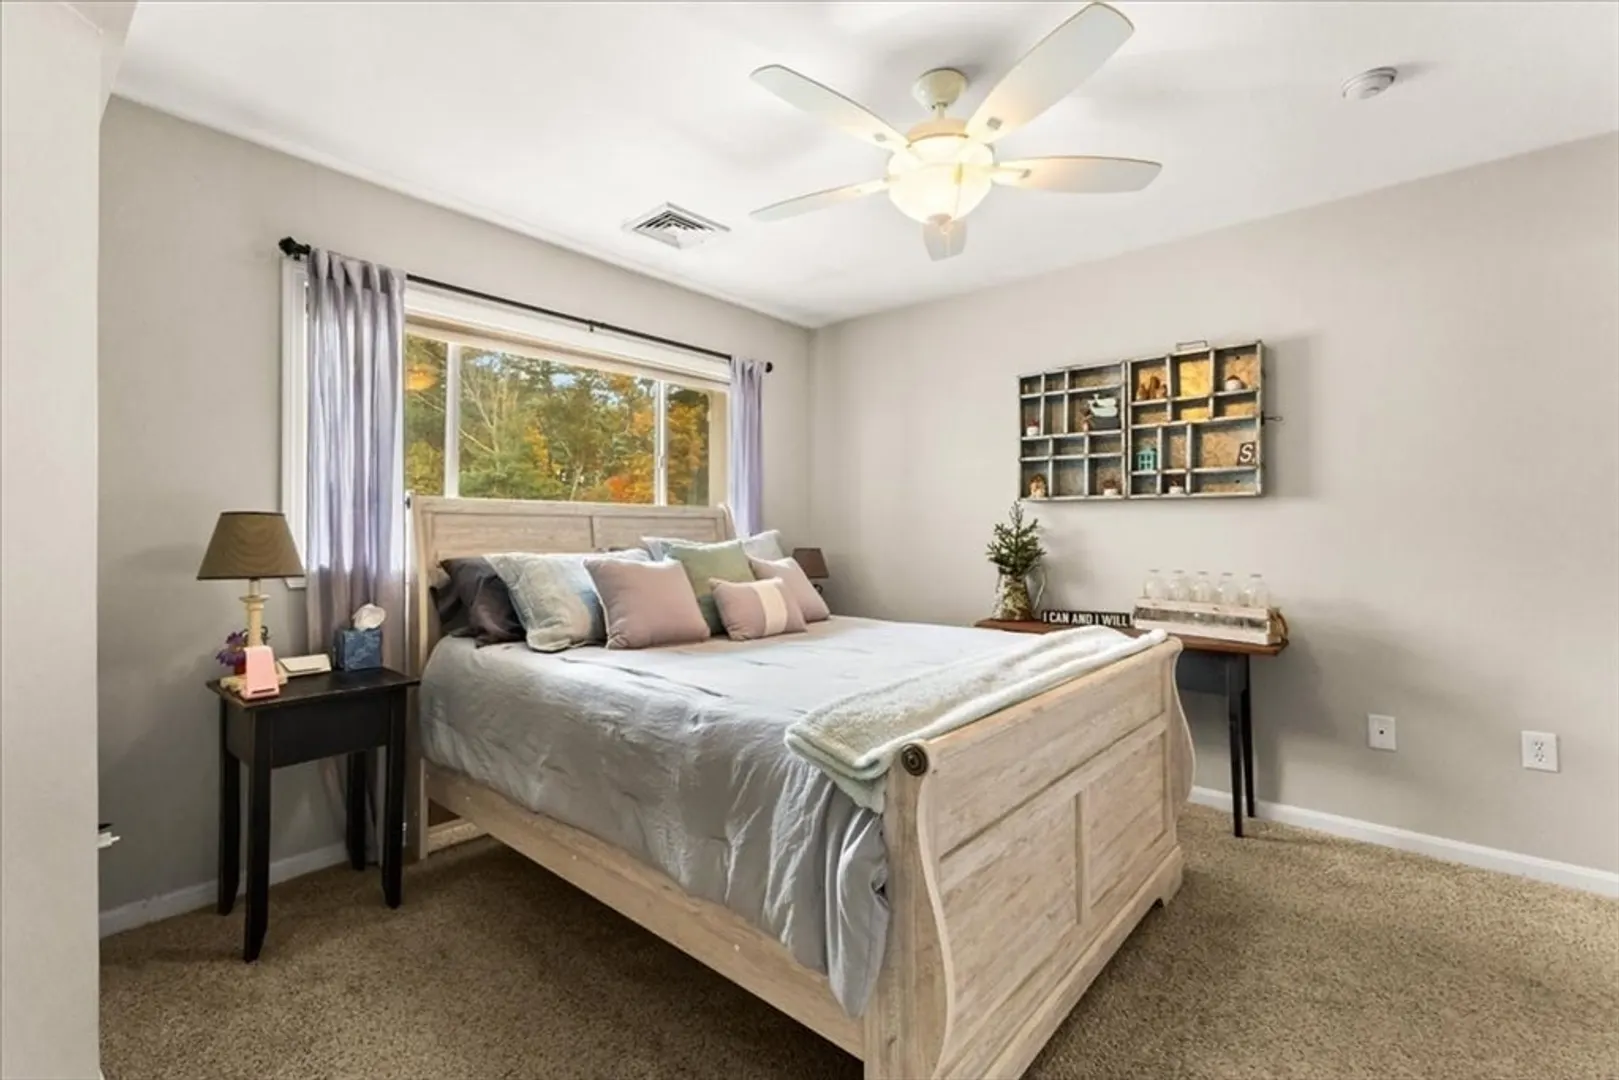
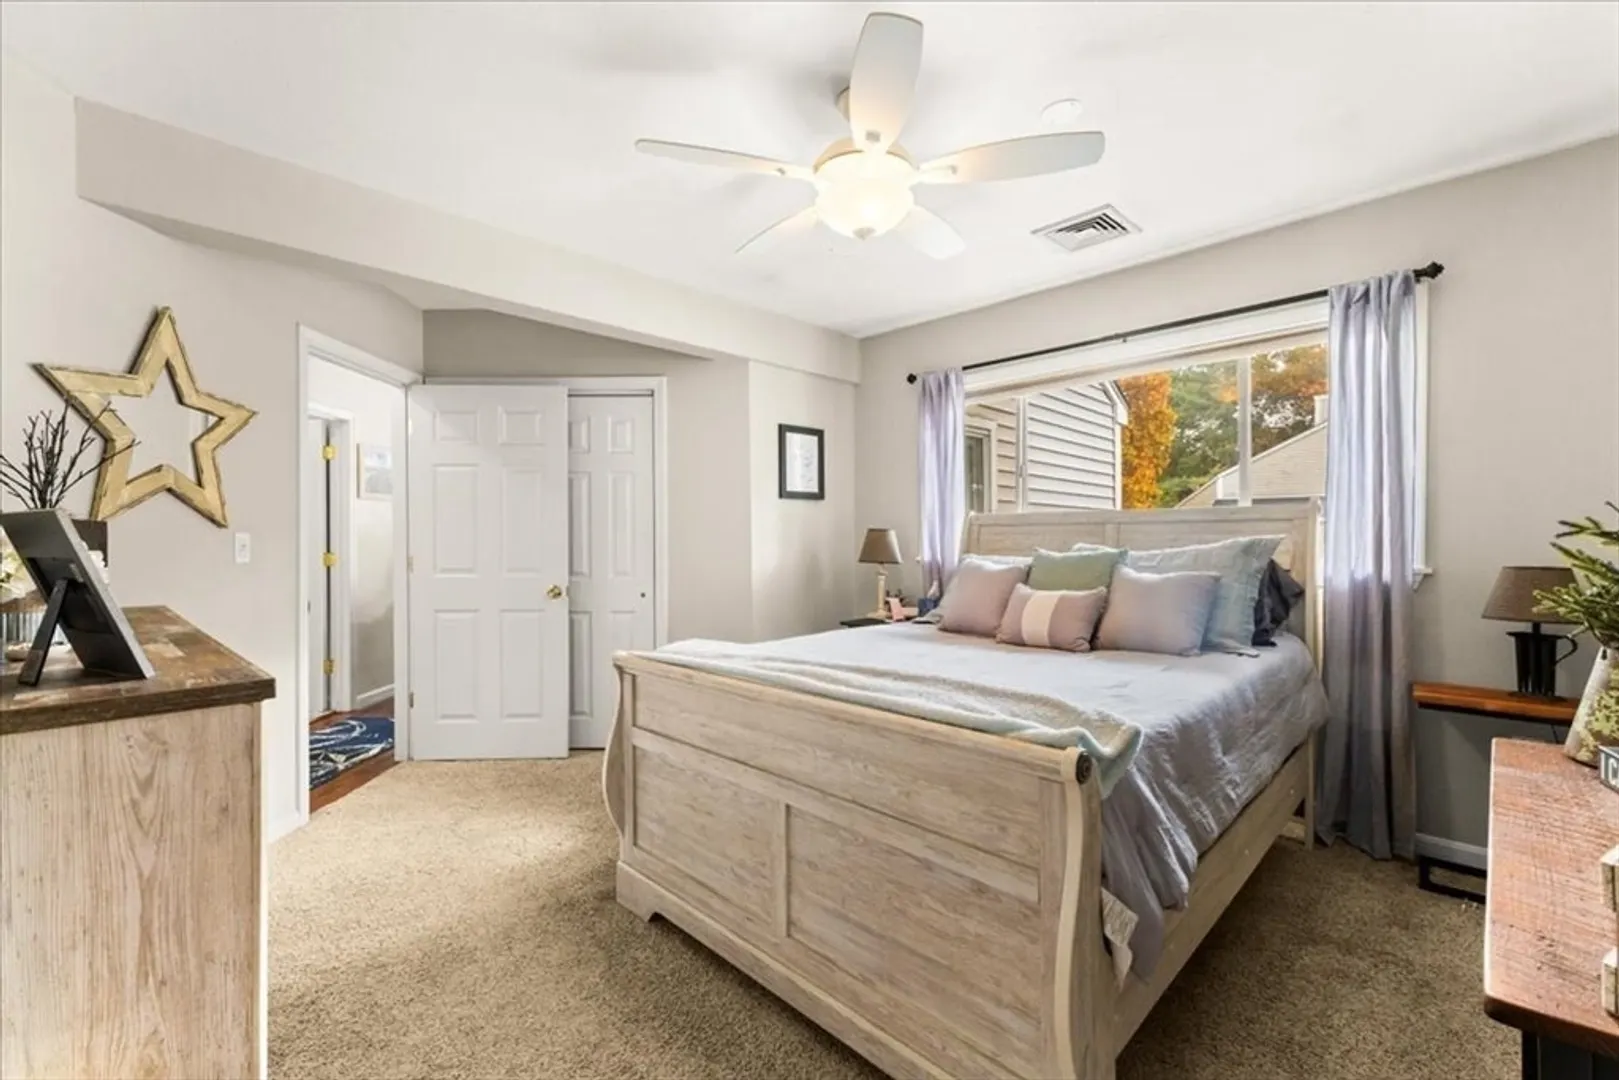
Beds
1
Bath
802
Living Area
-
Property Description
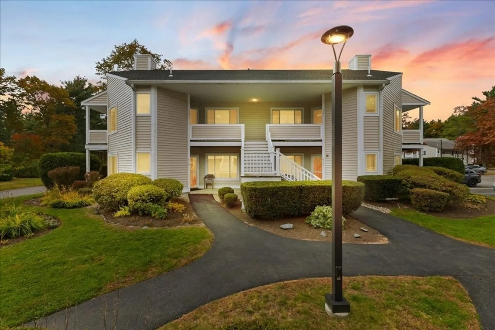
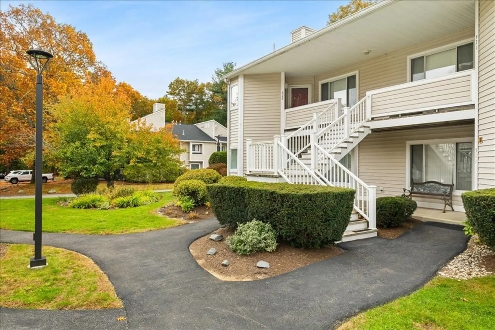
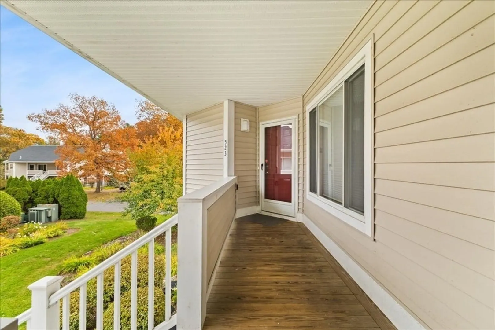
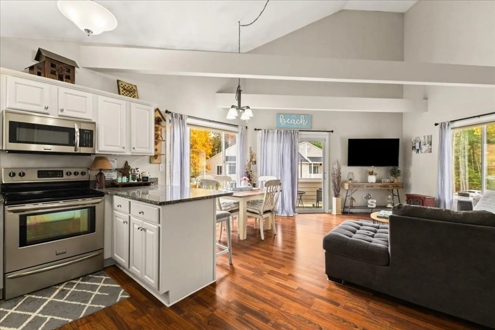
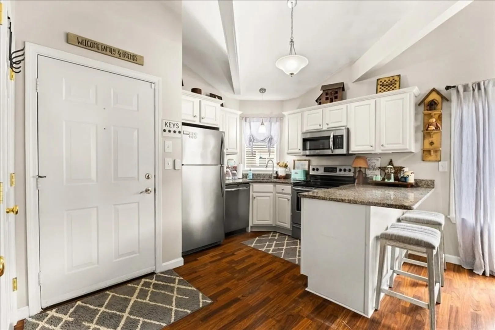
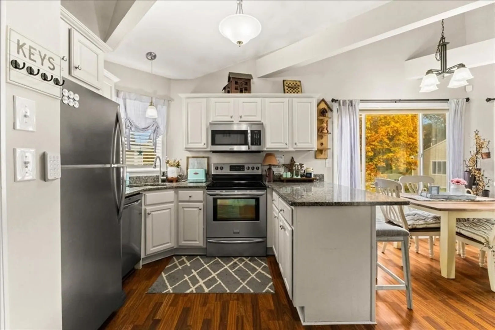
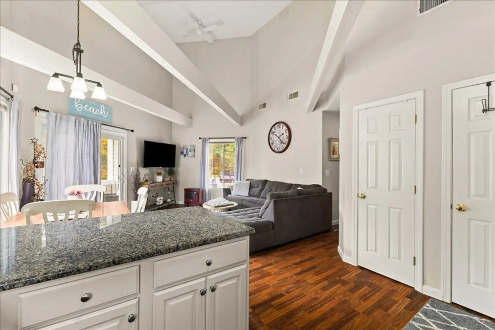
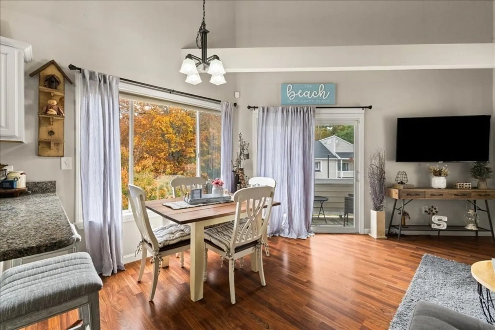
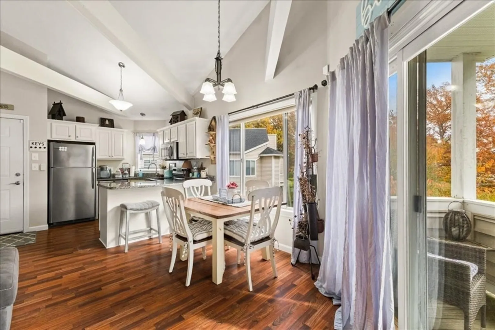
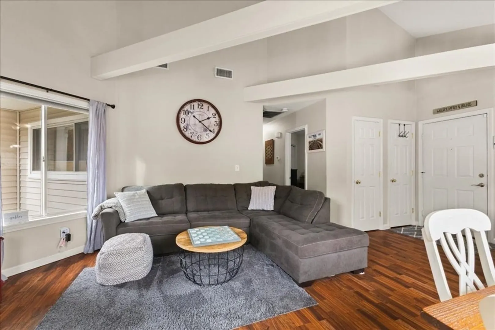
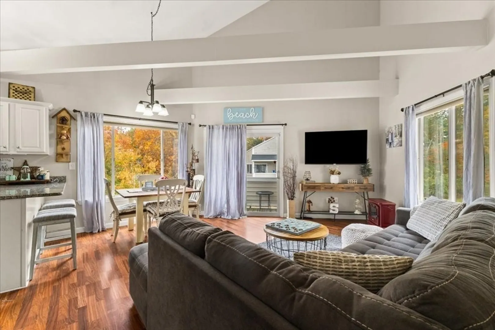
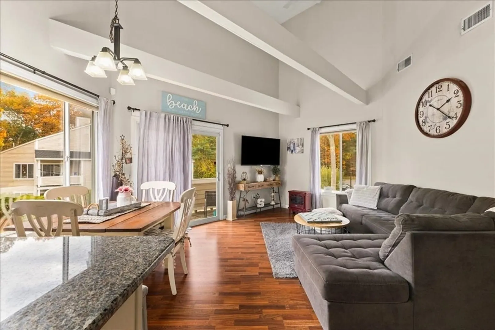
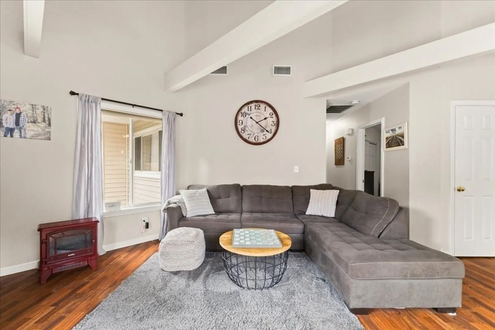
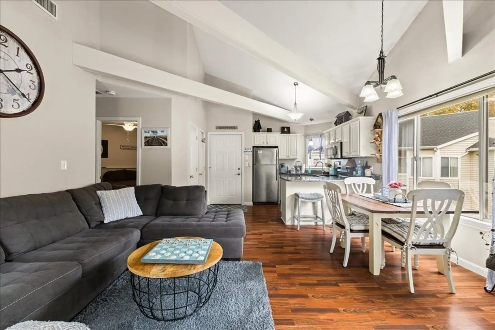
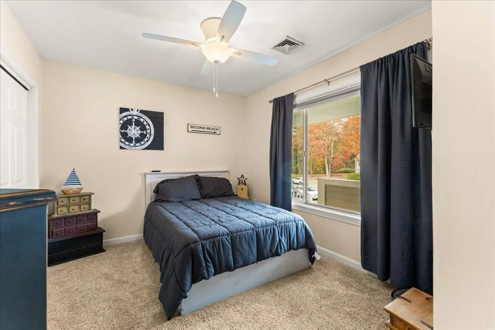
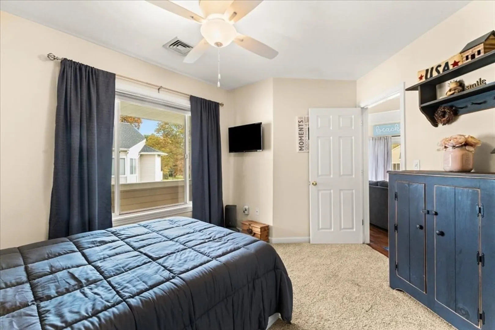
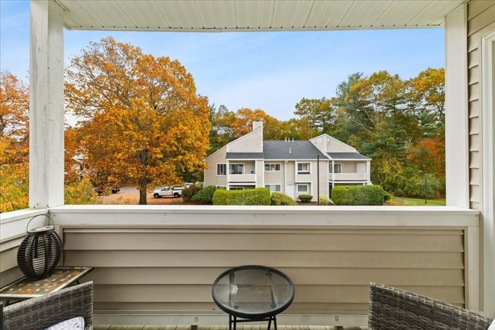
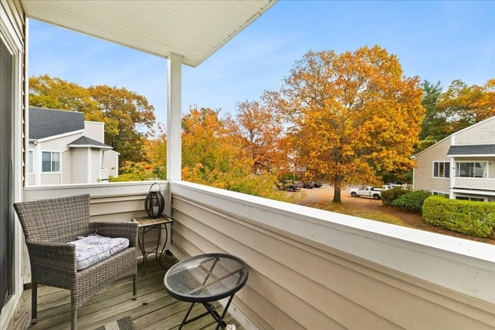
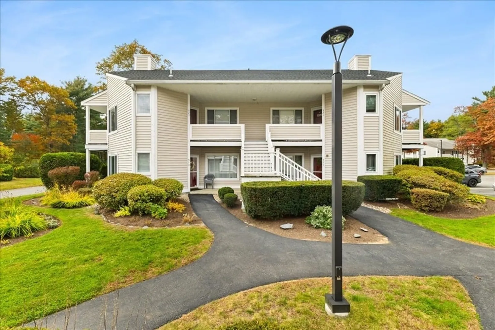
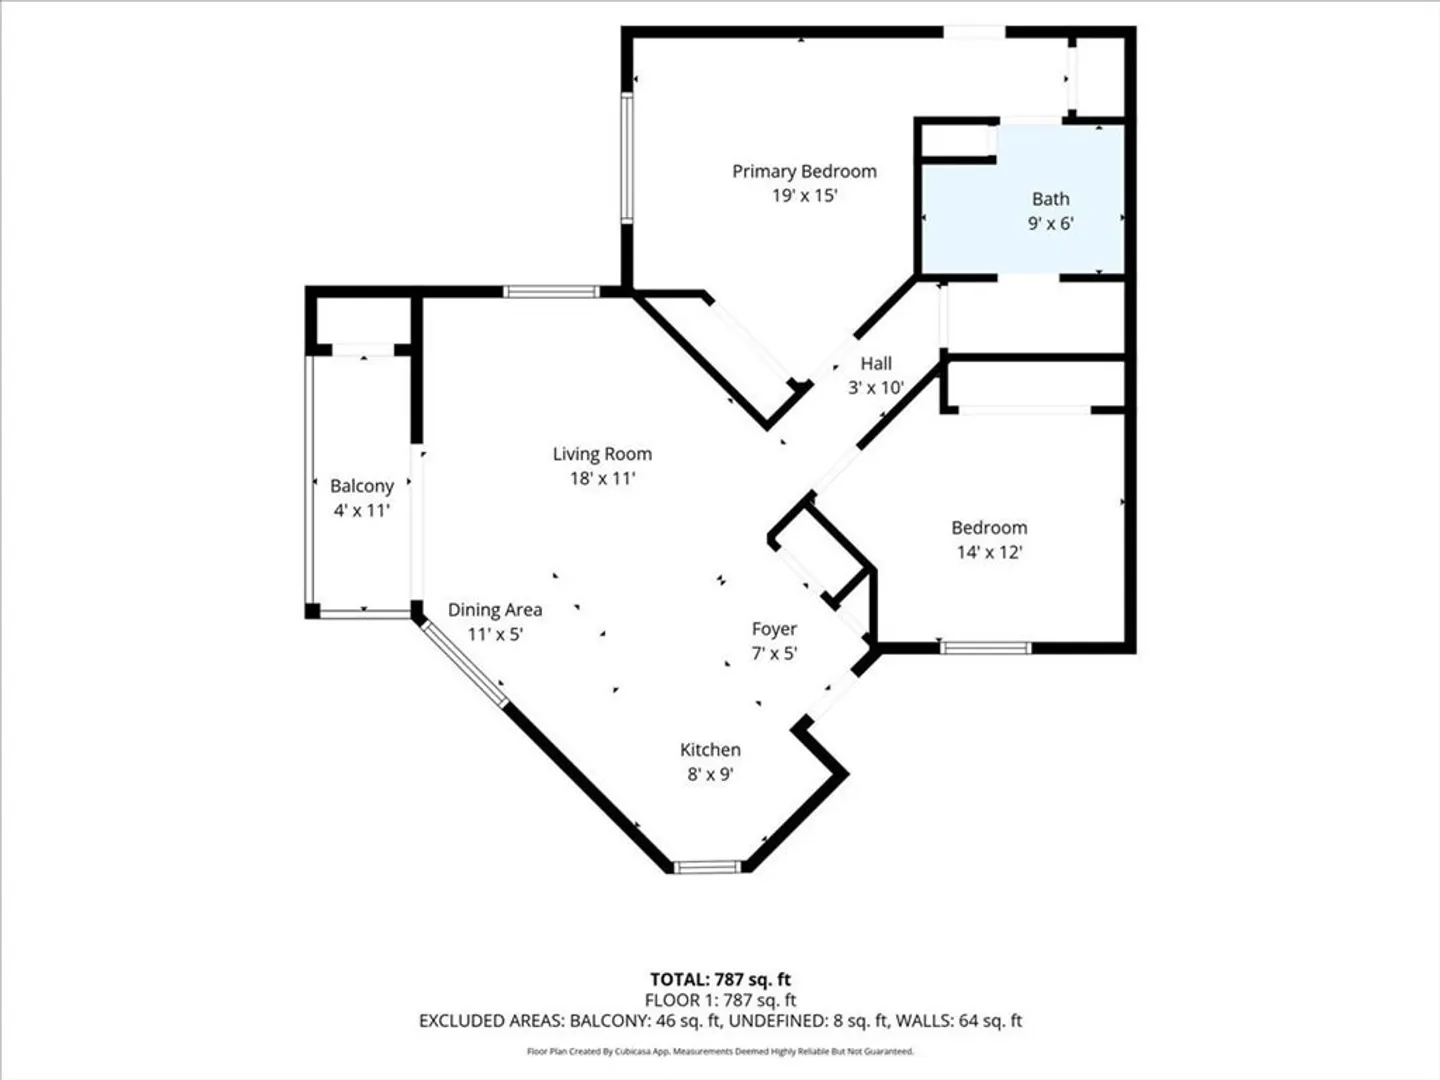
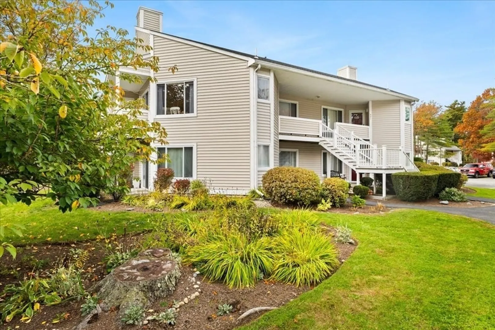
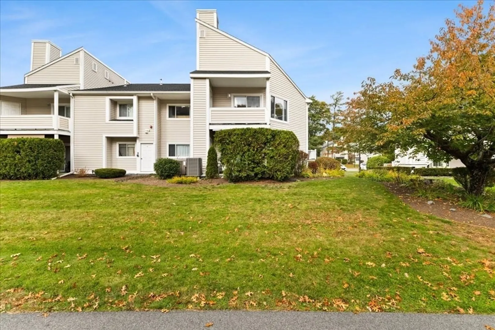
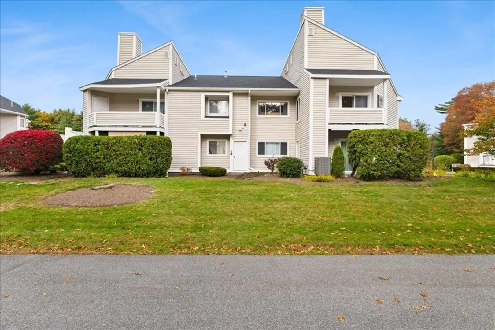
Welcome to the Mill River Village and enjoy easy living on this second-floor condo unit with 2 bedrooms and 1 bathroom. Once you walk in you will be taken away by the spacious sun-drenched open floor plan with gorgeous, beamed cathedral ceilings and sliding doors leading to a private balcony where you’ll enjoy beautiful views of the woods and well taken care of landscape. The kitchen comes fully equipped with stainless steel appliances, granite countertops and elegant white cabinets. In-unit laundry hookups. Storage room in basement. Easy access to highway, restaurants and shopping. Open House Saturday 11-1PM, Come fall in Love and Make an Offer!!!!
-
Highlights
- Building Name: Mill River Village
- Heating: Forced Air, Electric
- Parking Spots: 1
- Property Type: Condominium
- Total Rooms: 3
- Year Built: 1989
- Cooling: Central Air
- HOA Fee: $328
- Property Class: Residential
- Stories: 1
- Unit Number: 523
- Status: Closed
-
Additional Details
- Appliances: Range, Dishwasher, Refrigerator, Washer, Dryer
- Exterior Features: Porch
- Pets Allowed: Yes
- SqFt Source: Public Record
- Year Built Details: Approximate
- Zoning: Indust
- Basement: N
- Flooring: Tile, Carpet
- Roof: Shingle
- Total Number of Units: 96
- Year Built Source: Public Records
-
Amenities
- Community Features: Public Transportation, Shopping, Park, Medical Facility, Highway Access, House of Worship, Public School
- Parking Features: Assigned, Guest
-
Utilities
- Electric: Circuit Breakers
- Water Source: Public
- Sewer: Public Sewer
-
Fees / Taxes
- Assessed Value: $336,200
- Tax Year: 2025
- HOA Fee Includes: Water, Maintenance Structure, Road Maintenance, Maintenance Grounds, Snow Removal, Reserve Funds
- Taxes: $3,678
Similar Listings
Sold
39 Photos
Sold
42 Photos
Sold
27 Photos
Sold
38 Photos
Content © 2026 MLS Property Information Network, Inc. The information in this listing was gathered from third party resources including the seller and public records.
Listing information provided courtesy of eXp Realty.
MLS Property Information Network, Inc. and its subscribers disclaim any and all representations or warranties as to the accuracy of this information.
