
Sold!
$695,000
4
Beds
2/1
Baths
2,341
Living Area
-
Property Description
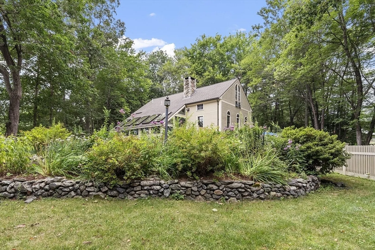
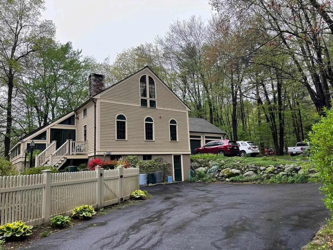
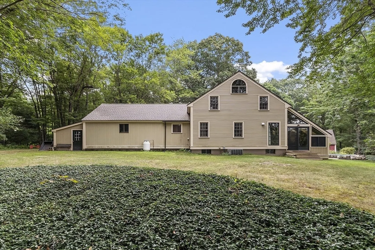
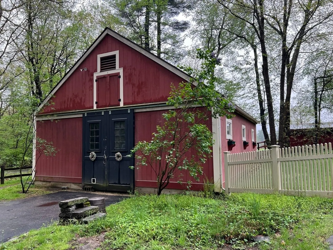
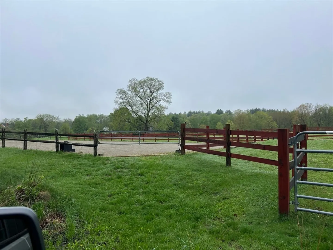
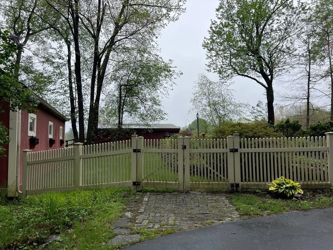
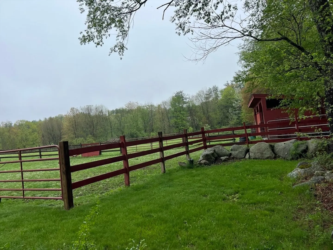
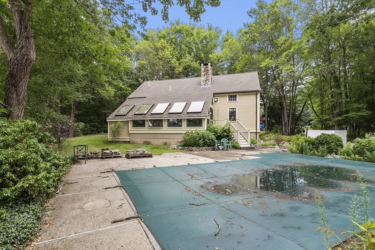
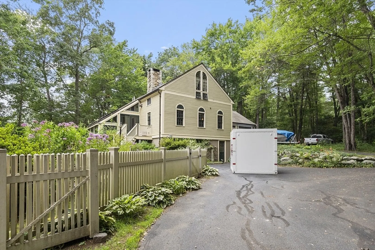
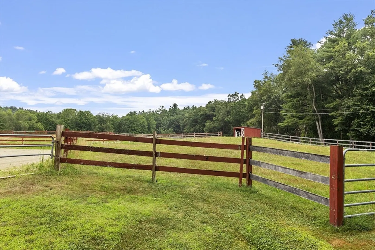
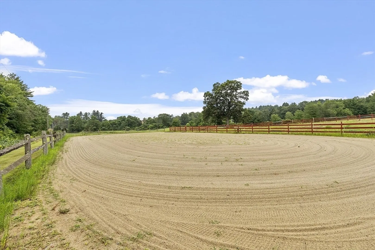
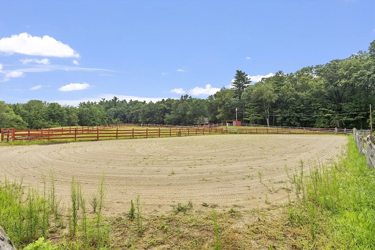
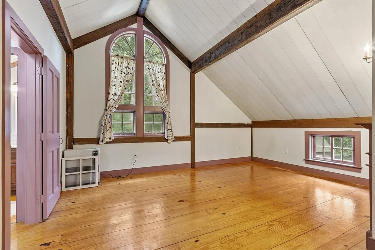
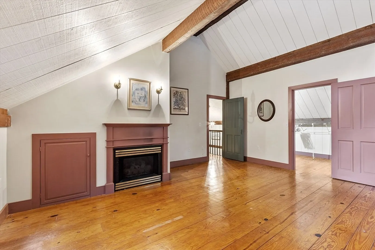
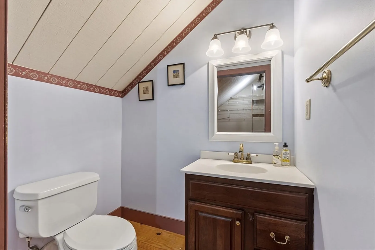
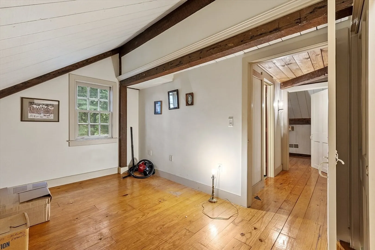
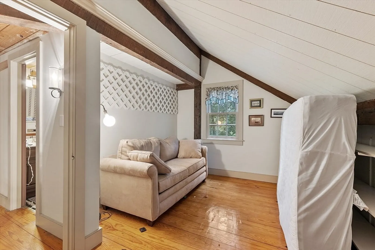
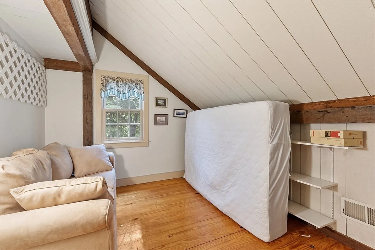
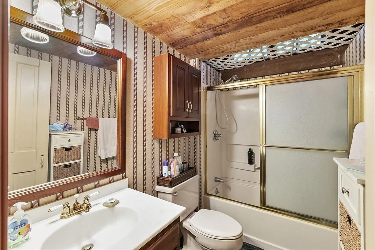
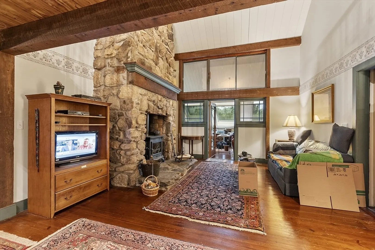
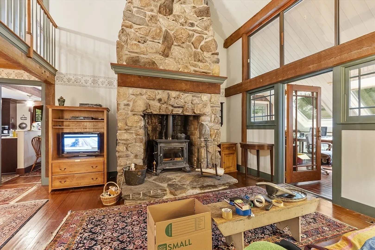
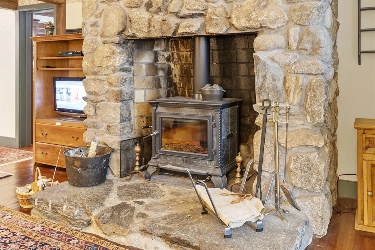
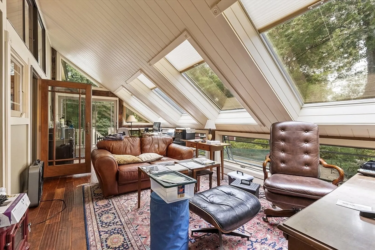
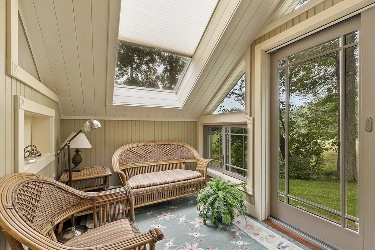
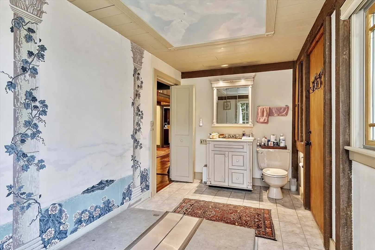
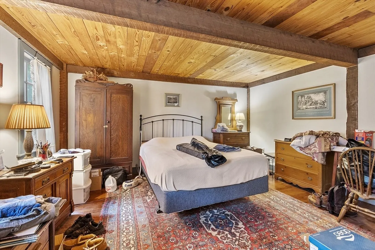
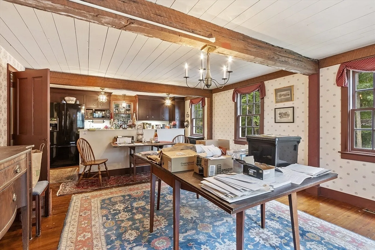
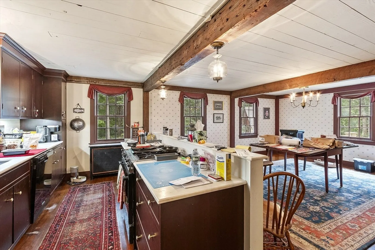
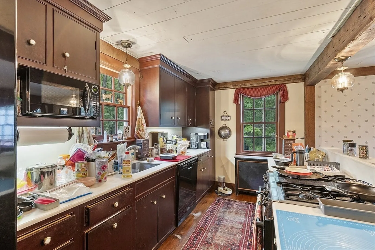
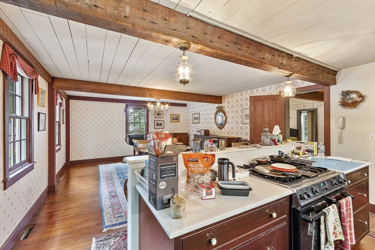
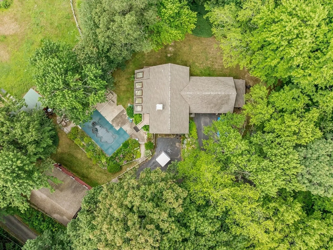
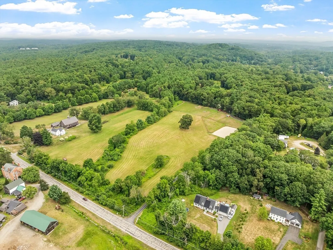
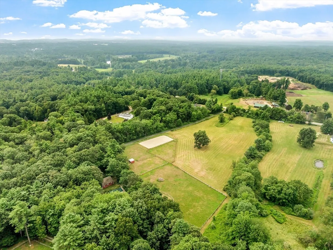
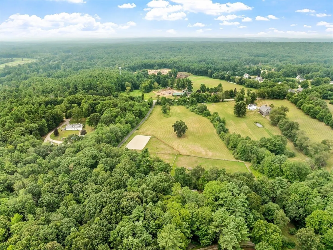
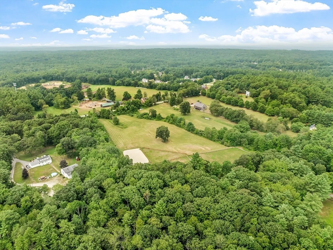
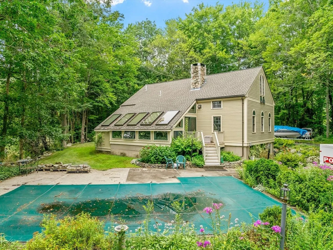
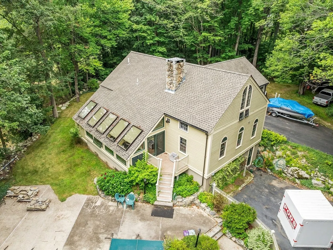
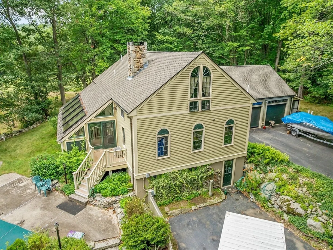
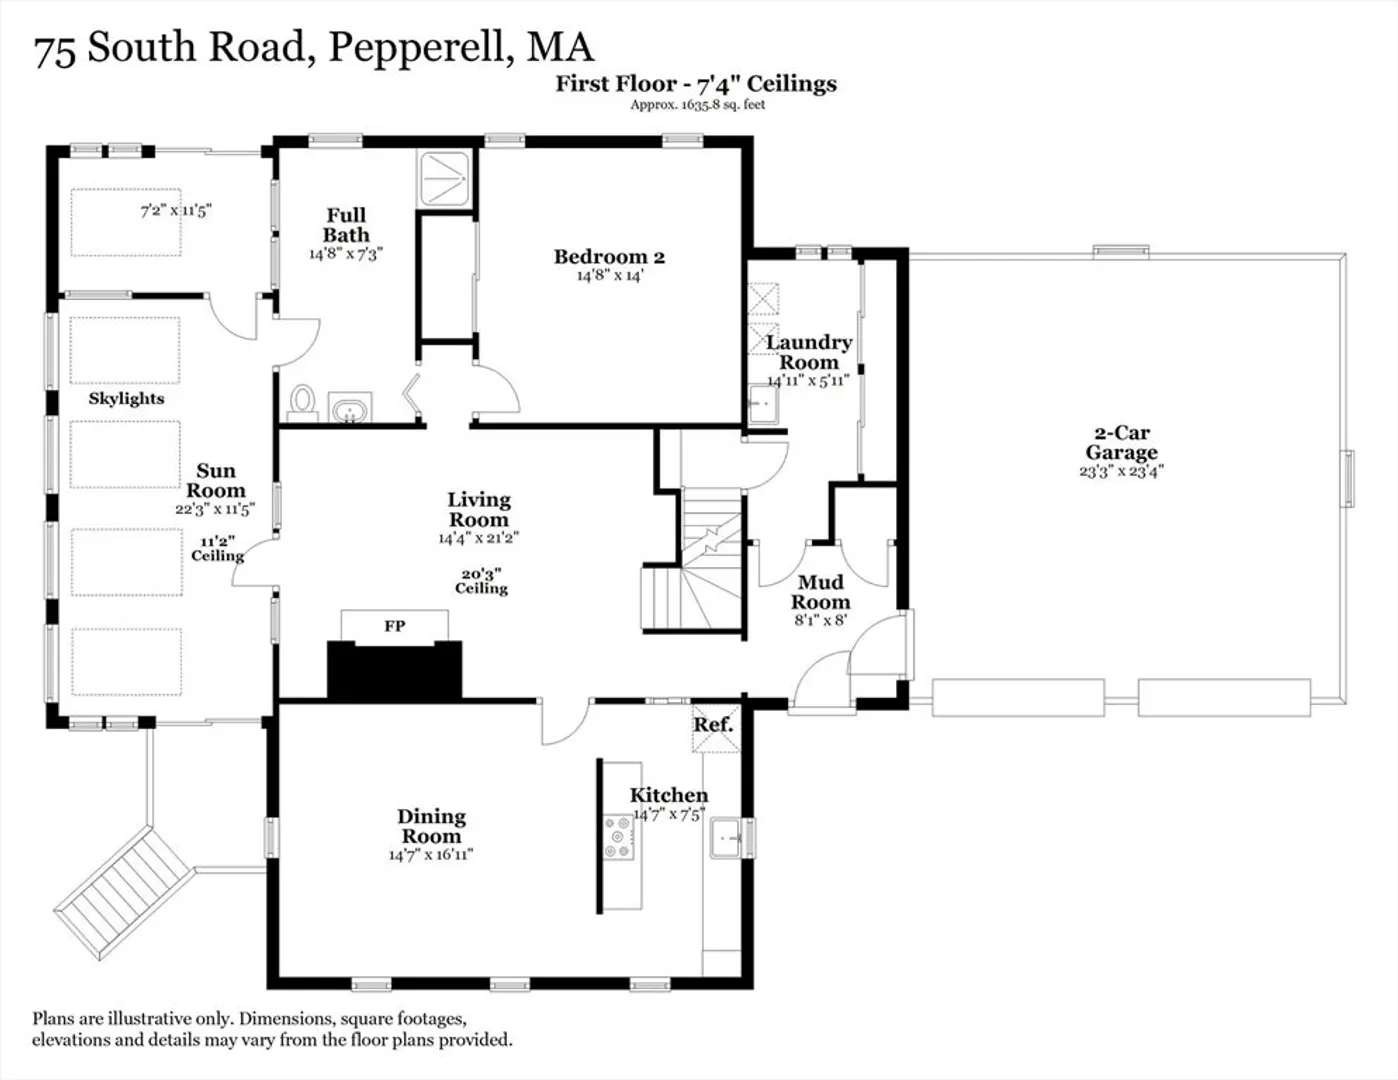
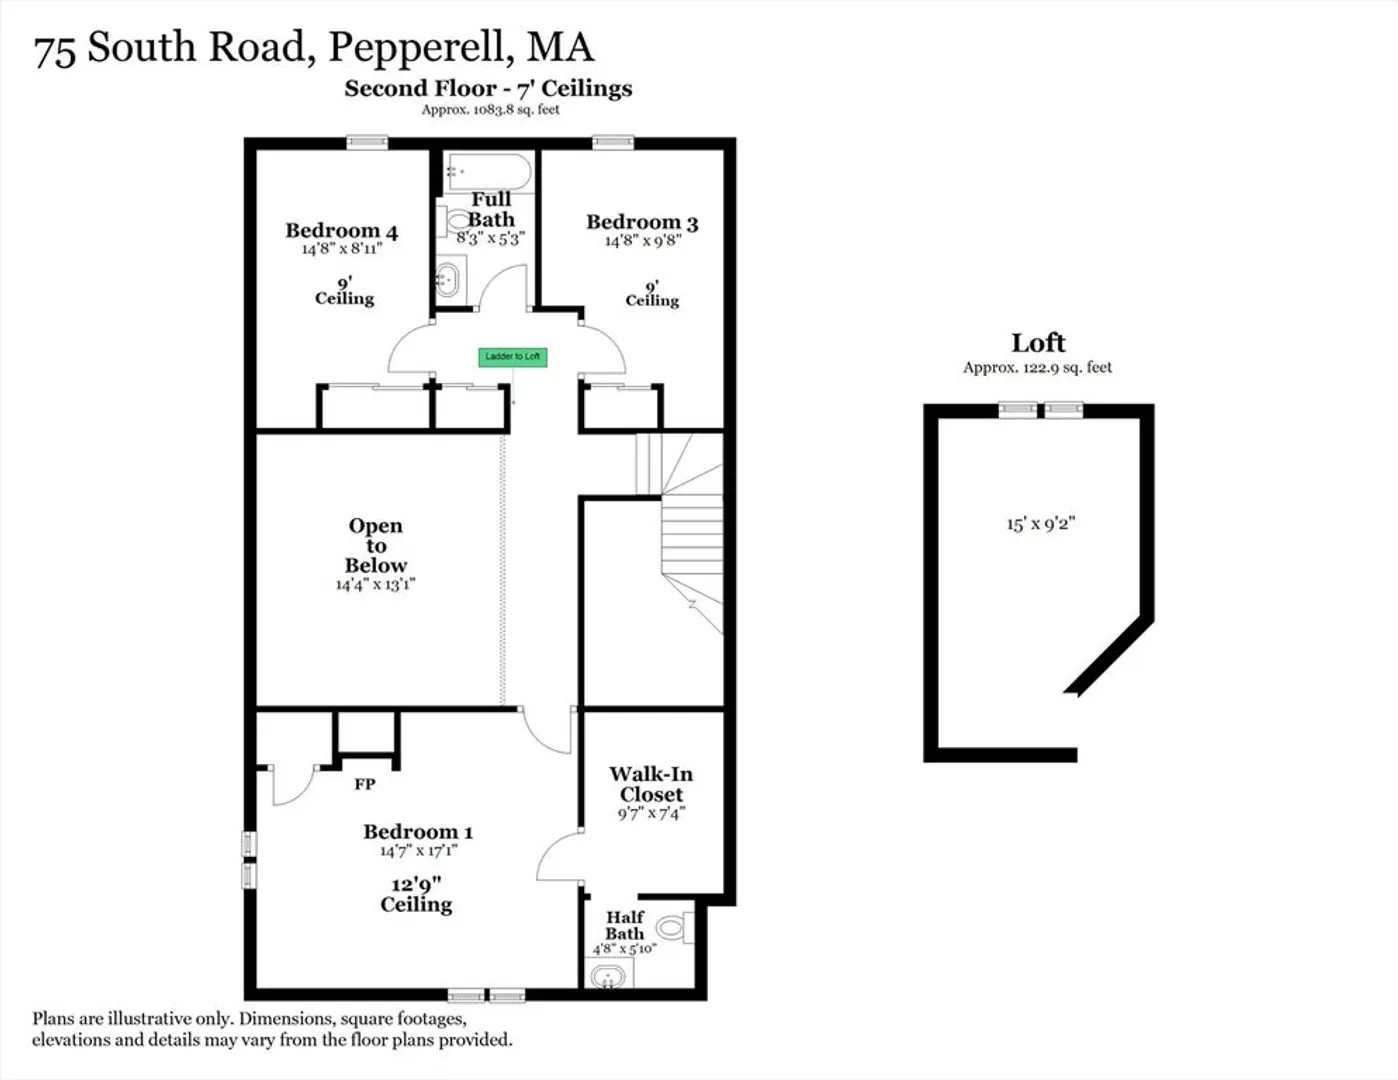
Captivating Contemporary in the pastoral town of Pepperell! A smaller equestrian property with 3 stall barn plus tack room. Enter the home to a soaring stone fireplace and enjoy the beamed rooms with some older touches. First floor has a spacious porch under the skylights and extends to a porch to the rear overlooking the fields. Charm and personality abounds while some updates are still needed to modernize kitchen and baths. Second floor loft with 3 bedrooms.
-
Highlights
- Acres: 9
- Heating: Forced Air, Oil
- Property Class: Residential
- Style: Contemporary
- Year Built: 1977
- Cooling: Central Air, None
- Parking Spots: 6
- Property Type: Equestrian
- Total Rooms: 7
- Status: Closed
-
Additional Details
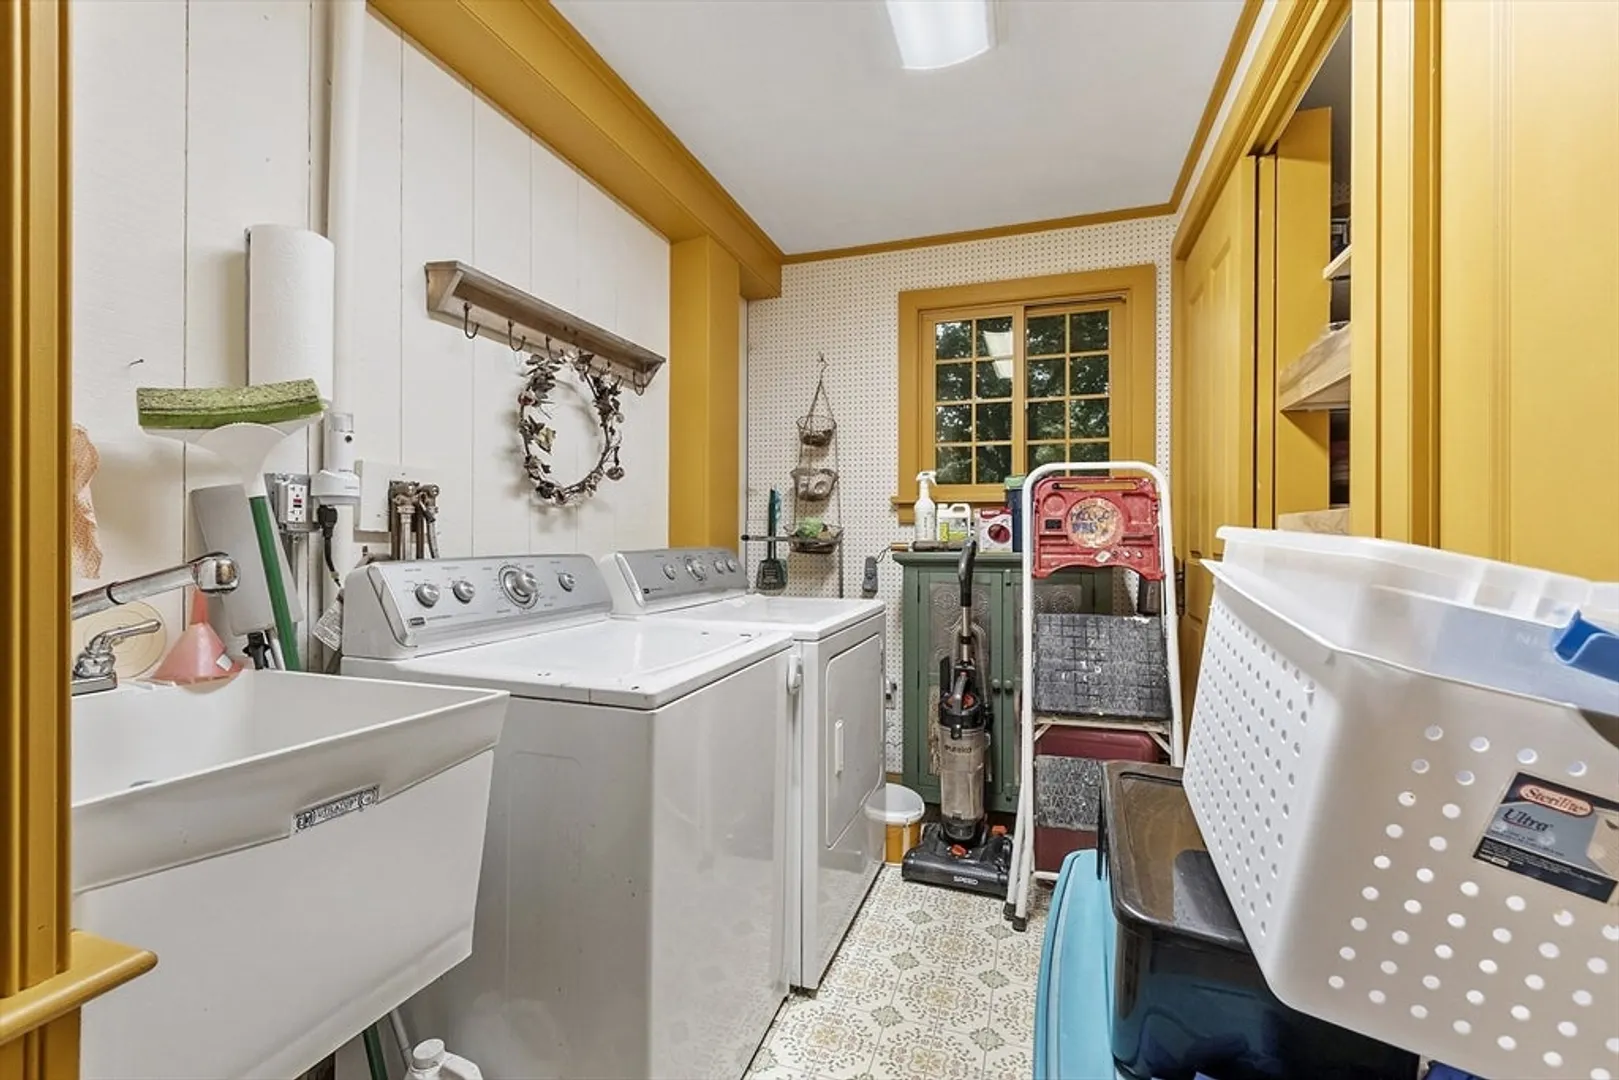
- Appliances: Water Heater, Range, Dishwasher, Refrigerator, Washer, Dryer
- Construction: Frame, Post & Beam
- Fireplaces: 1
- Foundation: Concrete Perimeter, Irregular
- Lot Features: Wooded, Easements, Cleared, Farm, Level
- Roof: Shingle
- Year Built Details: Actual
- Zoning: Tnr
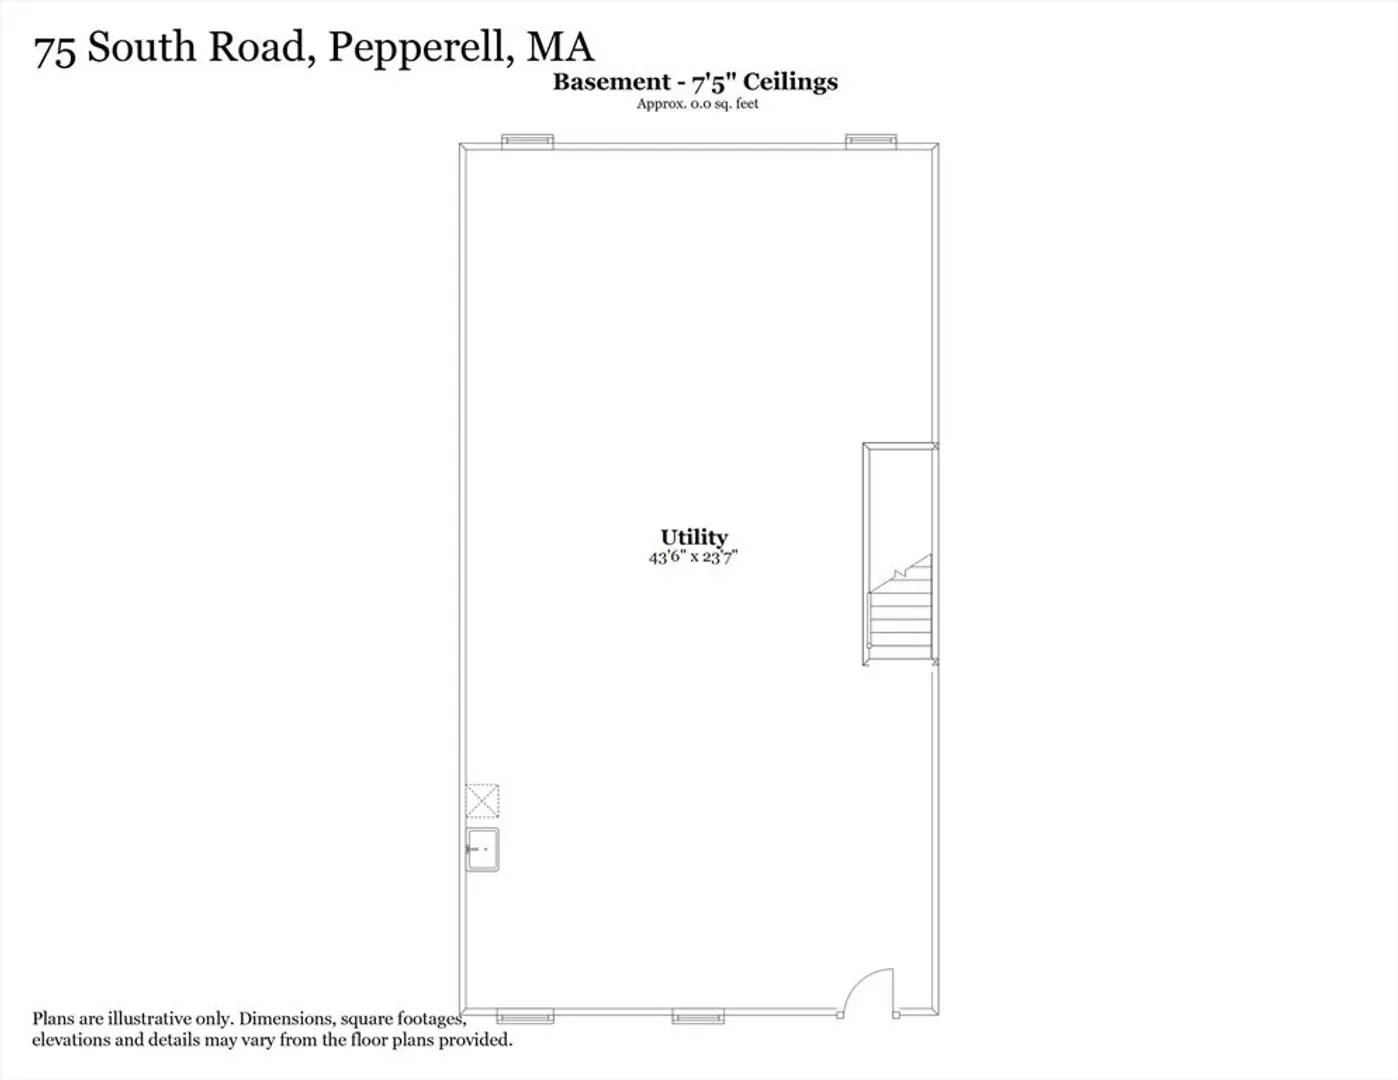
- Basement: Full, Interior Entry, Concrete, Unfinished
- Exterior Features: Porch - Enclosed, Patio, Balcony, Hot Tub/Spa, Barn/Stable, Paddock, Horses Permitted
- Flooring: Wood, Tile
- Interior Features: Internet Available - Unknown
- Road Frontage Type: Public
- SqFt Source: Public Record
- Year Built Source: Public Records
-
Amenities
- Community Features: Shopping, Pool, Tennis Court(s), Park, Walk/Jog Trails, Stable(s), Golf, Medical Facility, Bike Path, Conservation Area, Highway Access, House of Worship, Private School, Public School, T-Station, University
- Parking Features: Attached, Garage Door Opener, Barn, Oversized, Shared Driveway, Off Street, Driveway, Paved
- Covered Parking Spaces: 2
-
Utilities
- Electric: Circuit Breakers
- Water Source: Private
- Sewer: Inspection Required for Sale, Private Sewer
-
Fees / Taxes
- Assessed Value: $625,000
- Taxes: $9,158
- Tax Year: 2025
Similar Listings
Sold
41 Photos
Sold
42 Photos
Sold
42 Photos
Sold
38 Photos
Content © 2026 MLS Property Information Network, Inc. The information in this listing was gathered from third party resources including the seller and public records.
Listing information provided courtesy of RE/MAX Partners.
MLS Property Information Network, Inc. and its subscribers disclaim any and all representations or warranties as to the accuracy of this information.
