
Sold!
$850,001
4
Beds
2/1
Baths
3,425
Living Area
-
Property Description
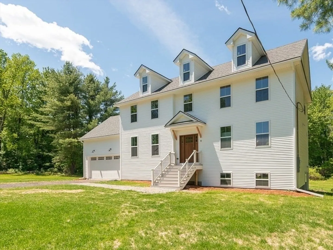
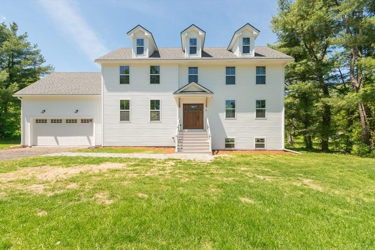
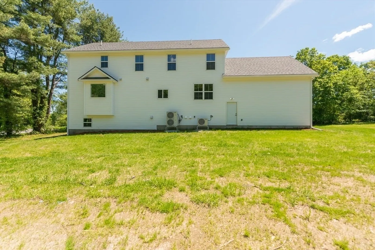
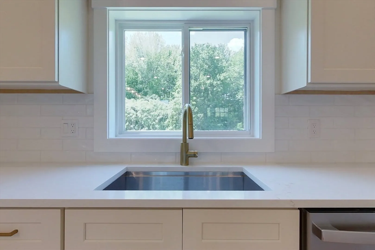
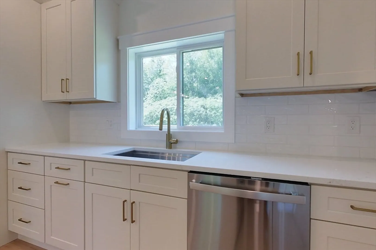
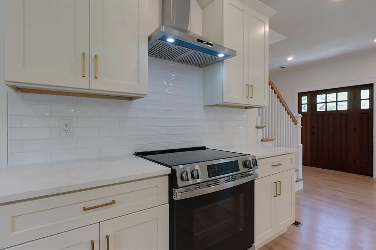
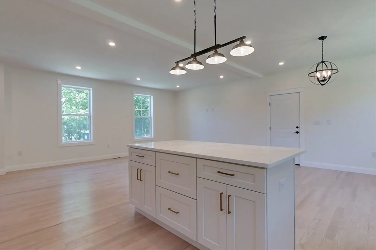
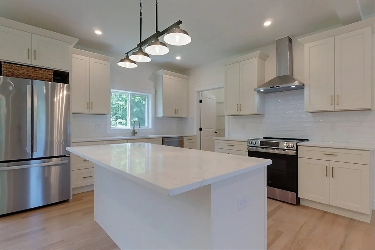
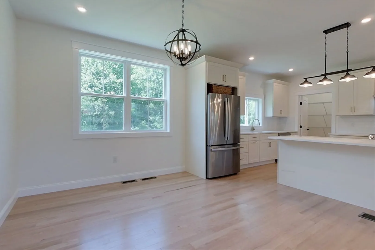
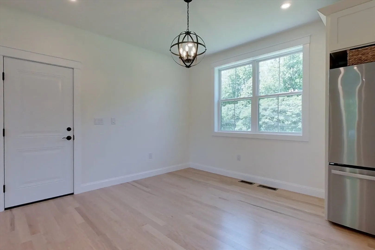
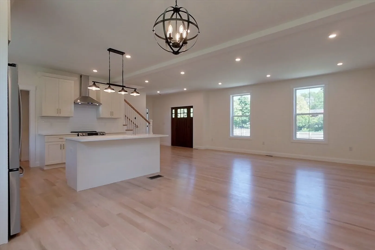
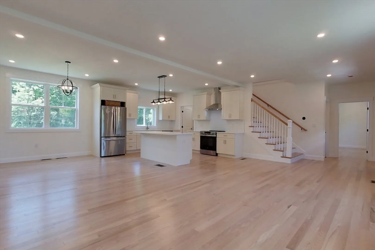
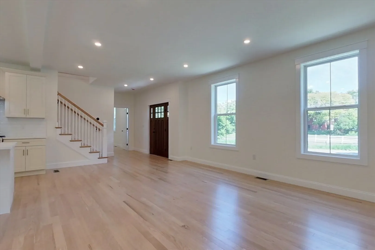
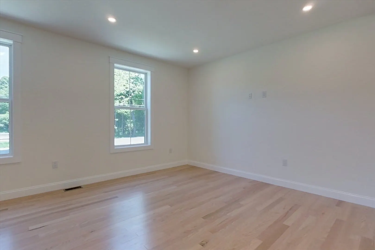
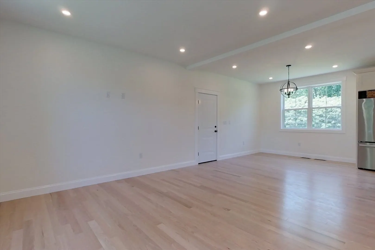
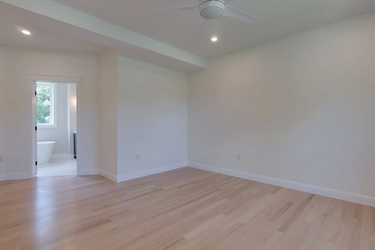
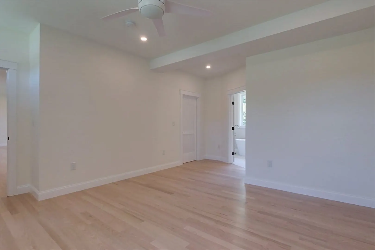
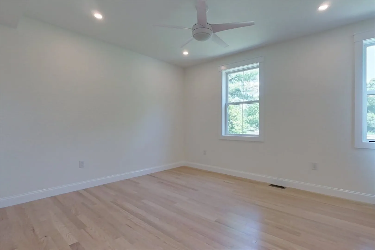
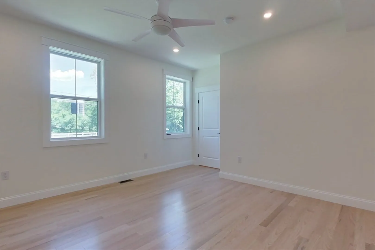
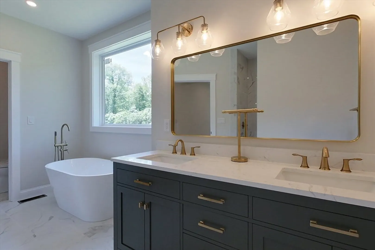
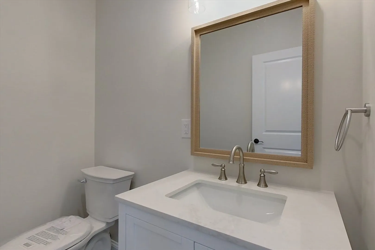
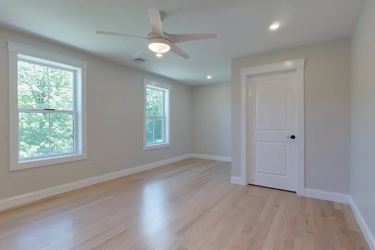
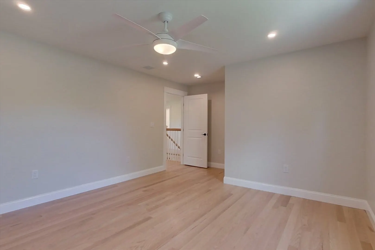
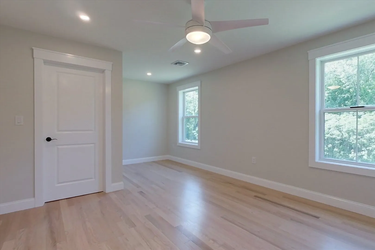
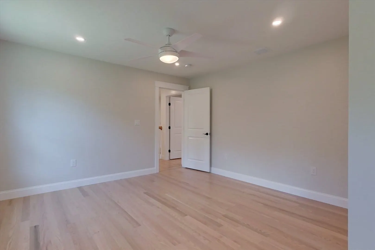
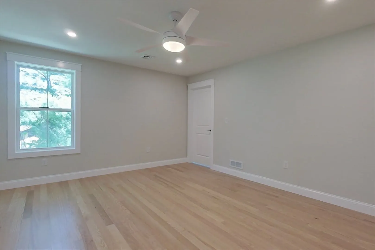
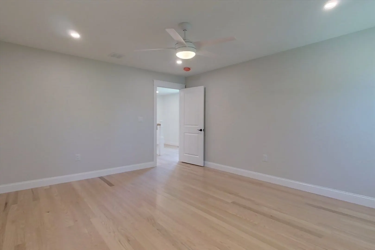
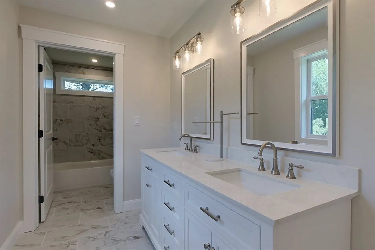
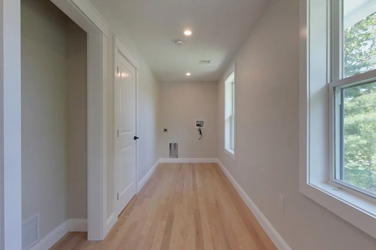
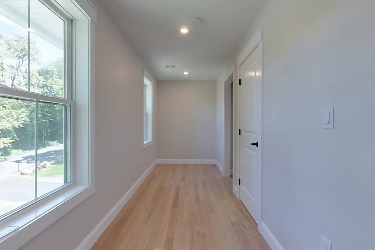
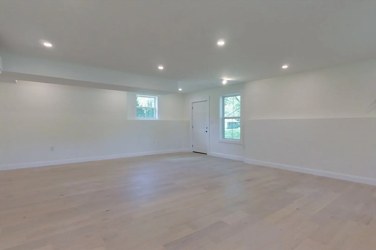
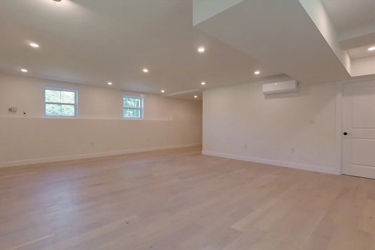
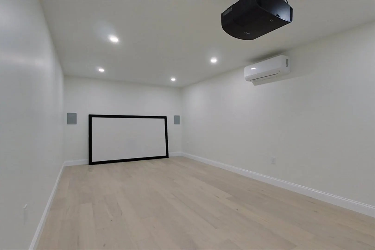
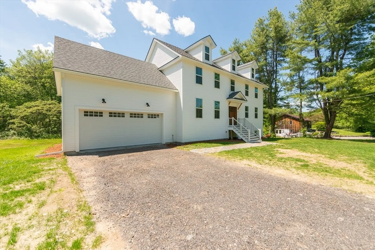
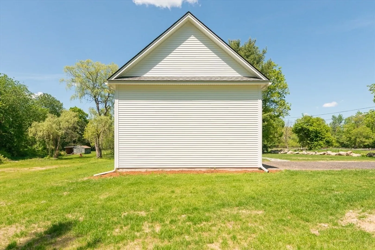
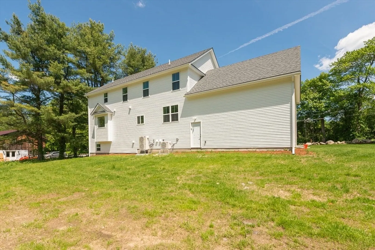
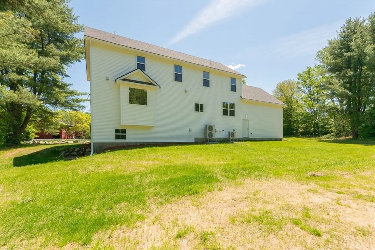
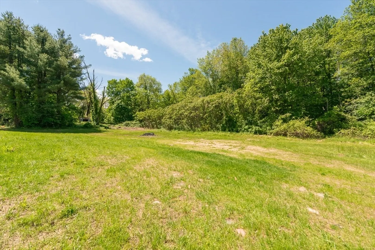
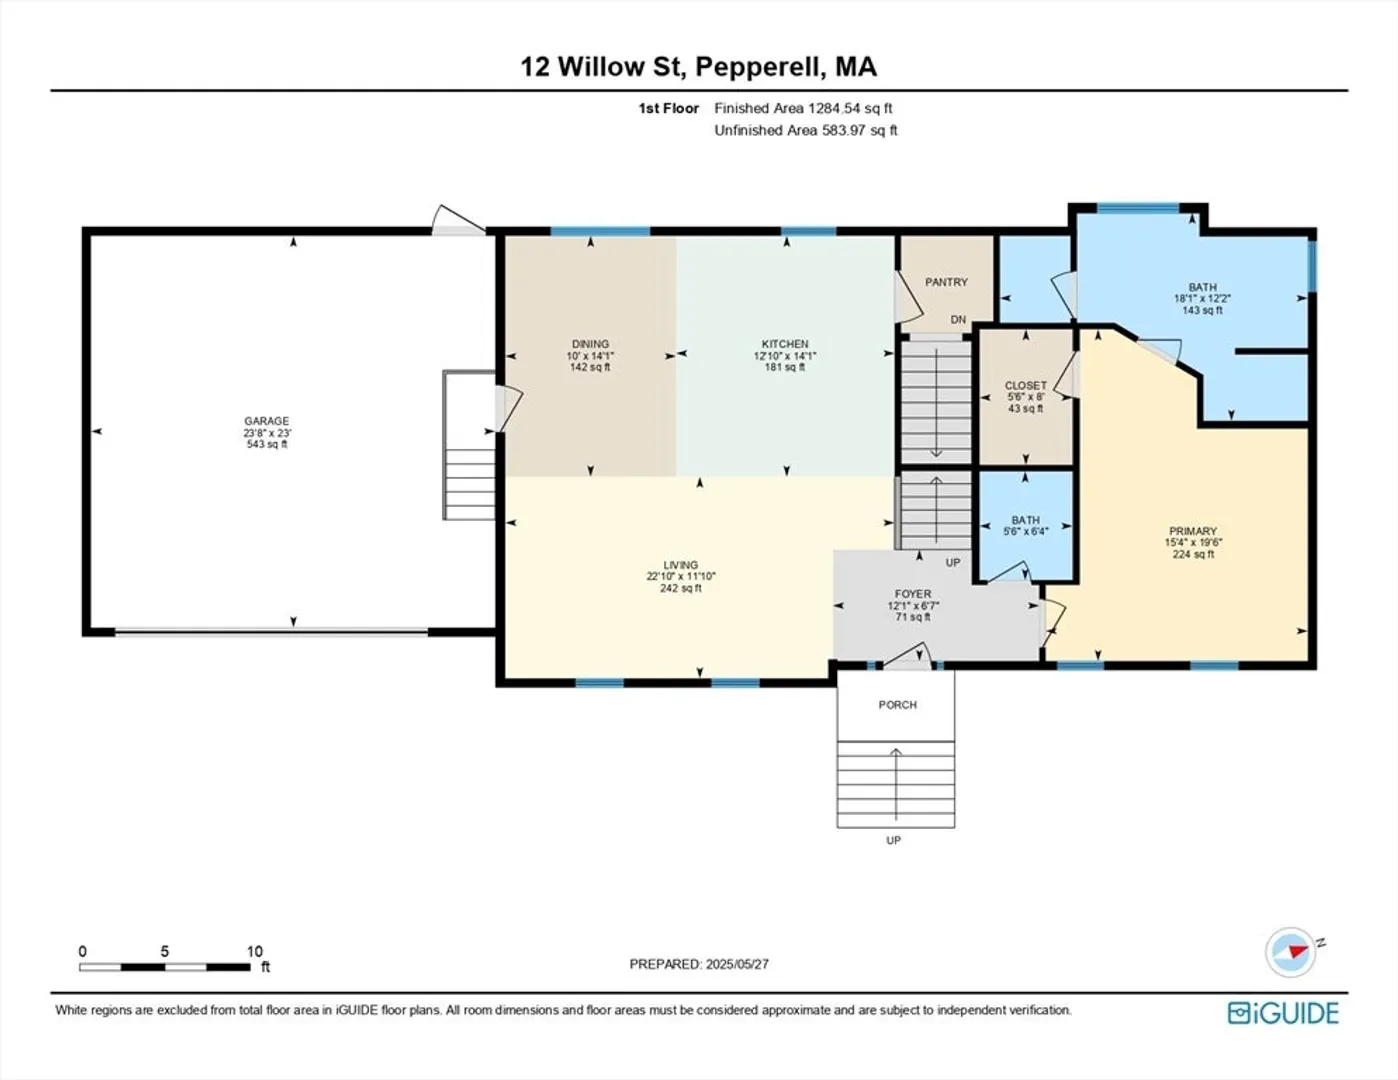
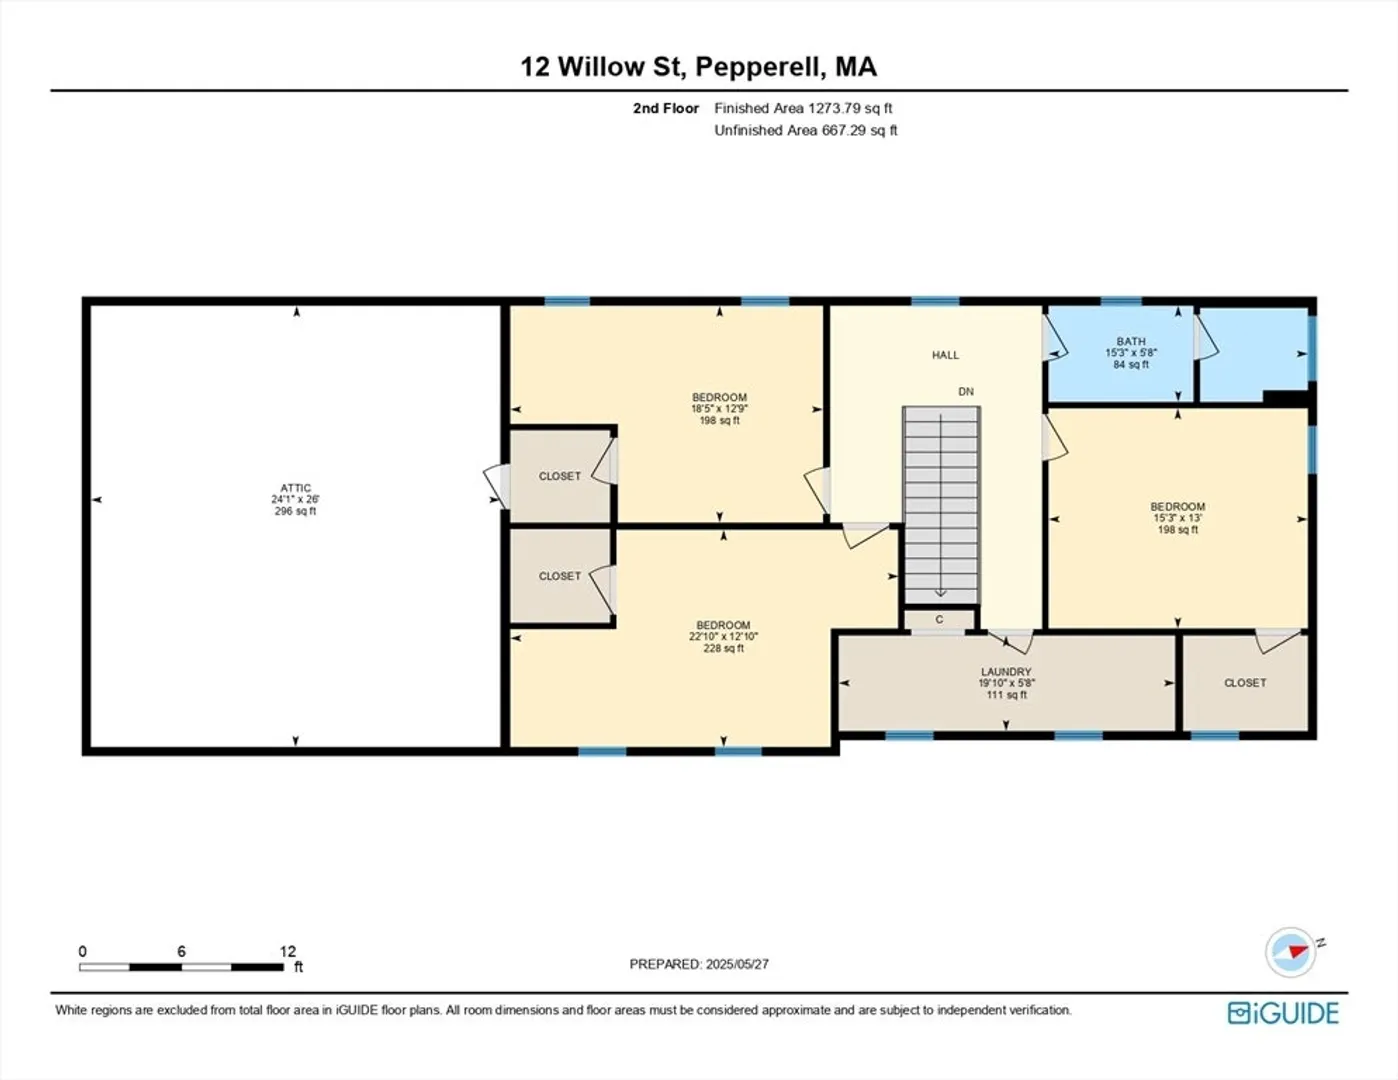
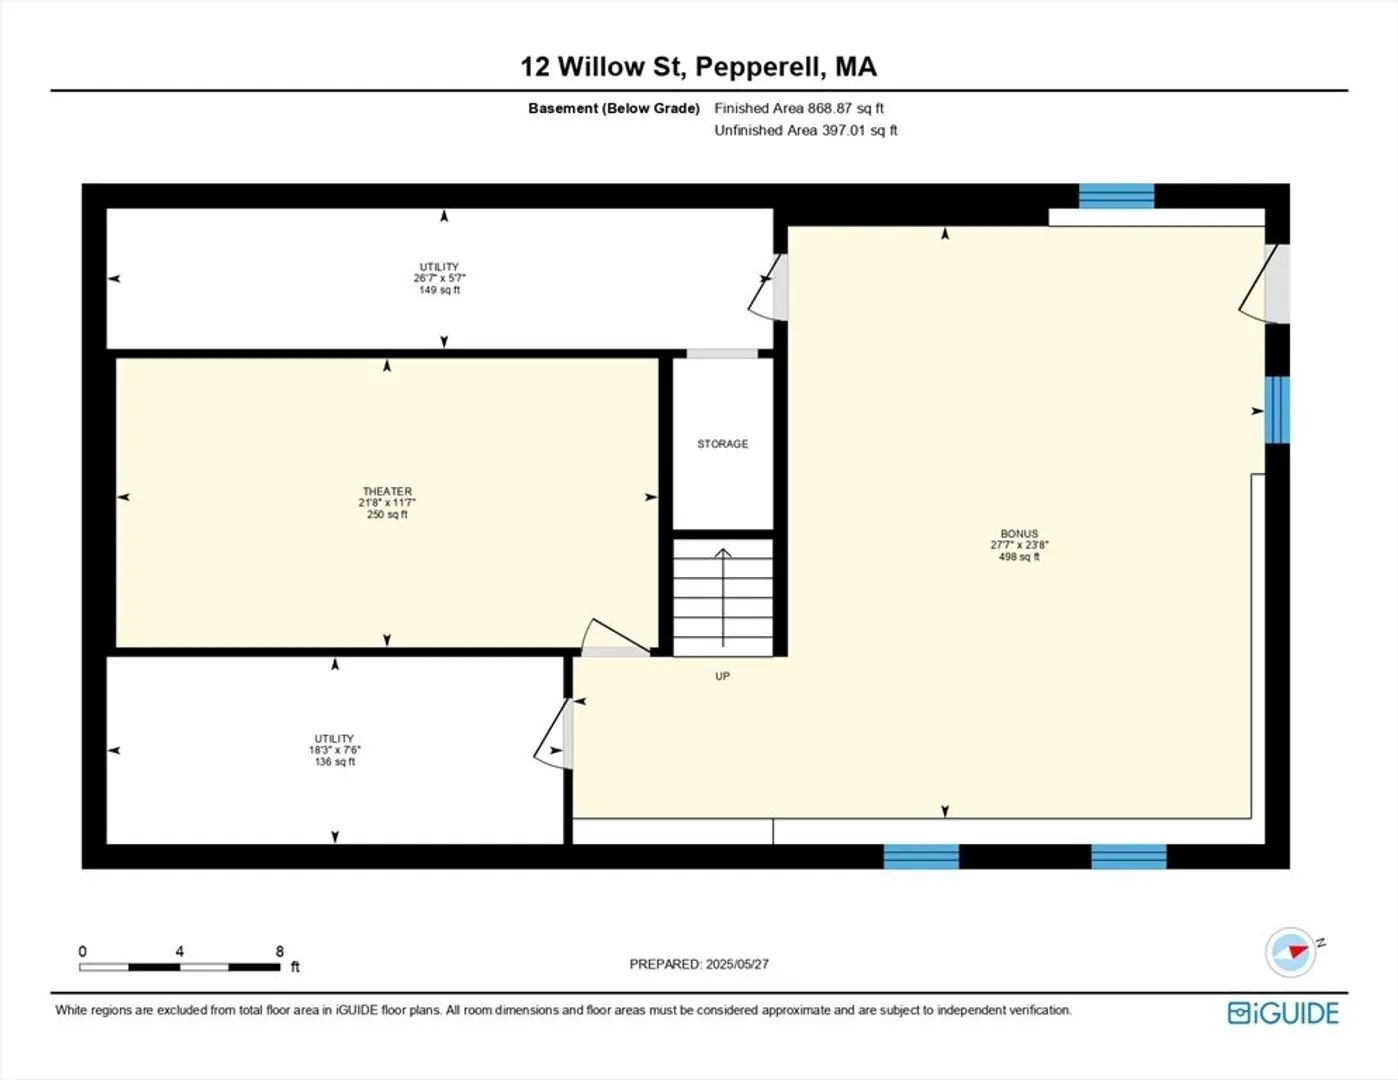
Brand new construction – built from the previous foundation up! This stunning home offers modern living w/ standout features, including a 250 sq ft Media Room w/ surround sound, projector & screen, plus a large bonus room—ideal for entertaining or movie nights. The open-concept layout showcases a gorgeous Kitchen w/ a white-on-white palette, gold hardware, island & walk-in pantry w/ basement access. Light-toned hardwoods & recessed lighting flow throughout. The main floor includes a grand primary suite w/ walk-in closet, spa Bath w/ soaking tub, dual sinks, tiled shower & gold accents. Upstairs are 3 Bedrooms all with walk-in closets, Laundry Room & a Full Bath. One Bedroom includes walk-in access to expandable attic space. Set on just under 2 acres w/ a private, tree-lined backdrop.
-
Highlights
- Acres: 1
- Heating: Heat Pump, Electric
- Property Class: Residential
- Style: Colonial
- Year Built: 2024
- Cooling: Heat Pump
- Parking Spots: 6
- Property Type: Single Family Residence
- Total Rooms: 9
- Status: Closed
-
Additional Details
- Appliances: Electric Water Heater, Water Heater, Range, Dishwasher, Refrigerator, Range Hood, Plumbed For Ice Maker
- Construction: Frame
- Flooring: Tile, Hardwood
- Lot Features: Cleared, Level
- Roof: Shingle
- Year Built Details: Actual
- Zoning: Tnr
- Basement: Full, Partially Finished, Walk-Out Access, Interior Entry
- Exterior Features: Deck - Composite
- Foundation: Concrete Perimeter
- Road Frontage Type: Public
- SqFt Source: Public Record
- Year Built Source: Public Records
-
Amenities
- Covered Parking Spaces: 2
- Parking Features: Attached, Garage Door Opener, Garage Faces Side, Off Street
-
Utilities
- Electric: Circuit Breakers, 200+ Amp Service
- Water Source: Public
- Sewer: Public Sewer
-
Fees / Taxes
- Assessed Value: $399,700
- Taxes: $5,848
- Tax Year: 2025
Similar Listings
Sold
33 Photos
Sold
41 Photos
Sold
38 Photos
Sold
41 Photos
Content © 2026 MLS Property Information Network, Inc. The information in this listing was gathered from third party resources including the seller and public records.
Listing information provided courtesy of Keller Williams Realty - Merrimack.
MLS Property Information Network, Inc. and its subscribers disclaim any and all representations or warranties as to the accuracy of this information.
