
Sold!
$535,900
3
Beds
1/1
Bath
2,293
Living Area
-
Property Description
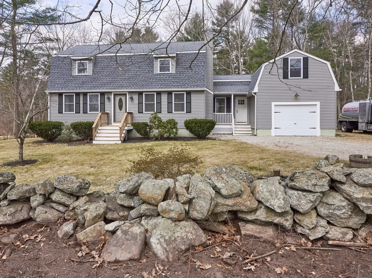
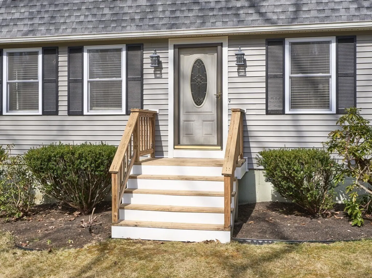
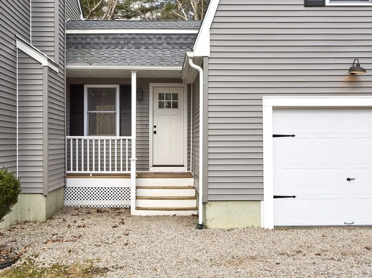
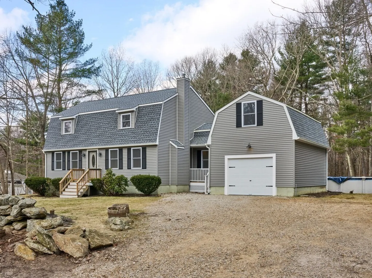
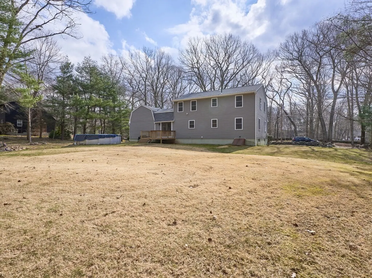
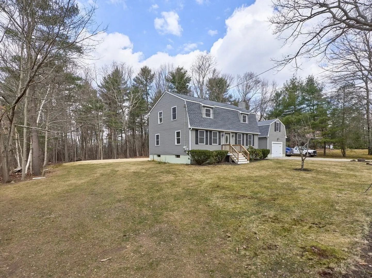
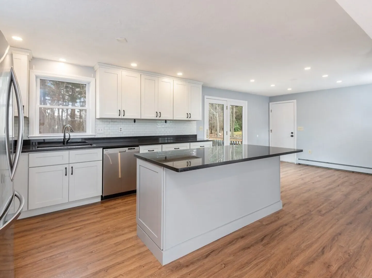
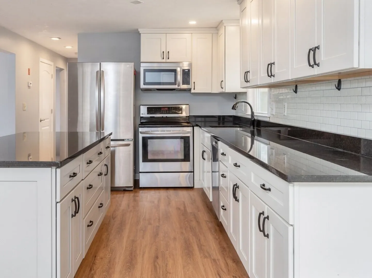
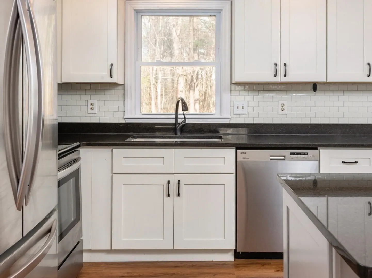
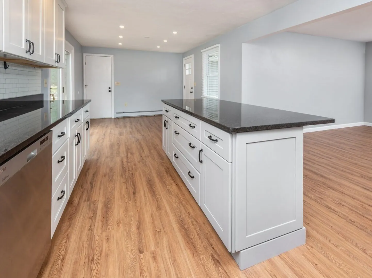
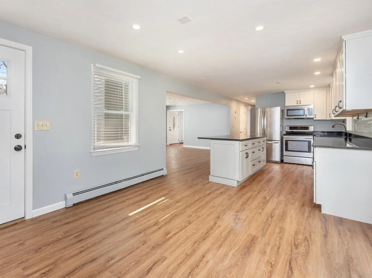
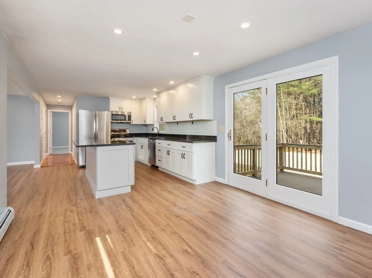
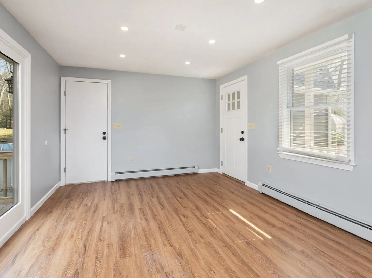
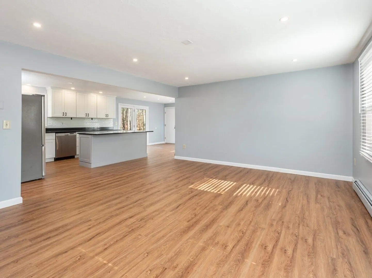
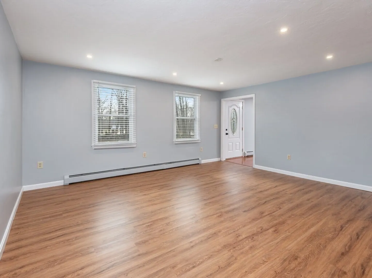
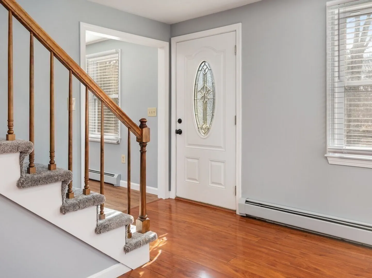
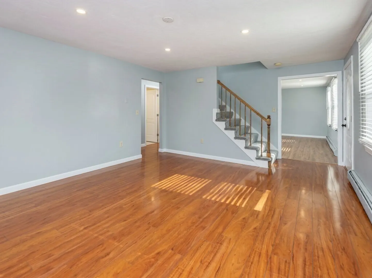
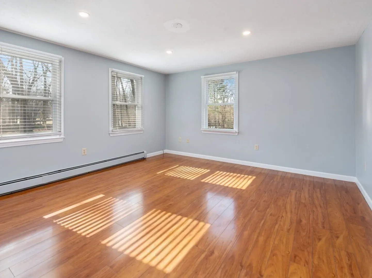
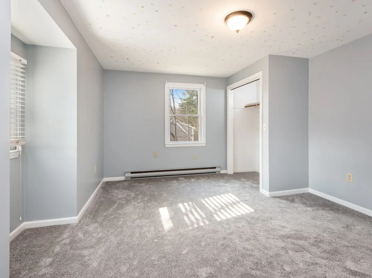
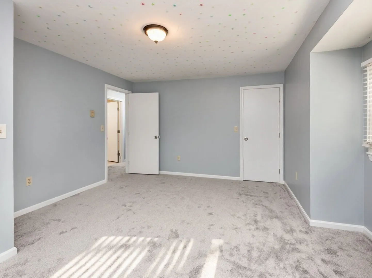
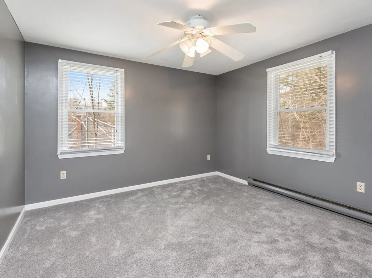
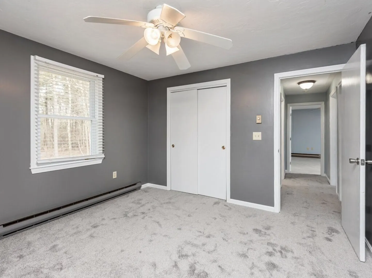
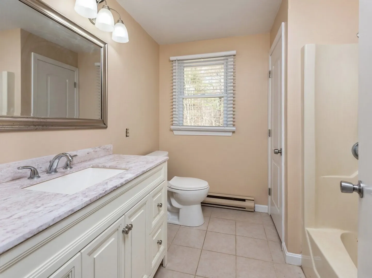
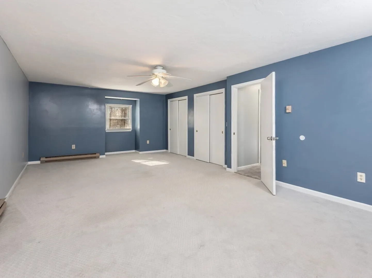
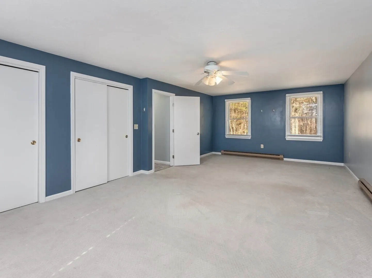
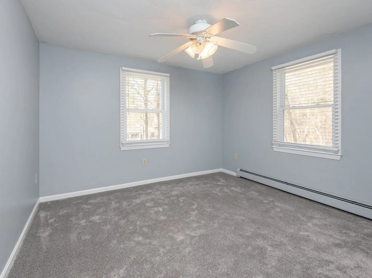
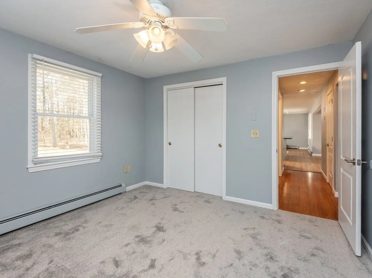
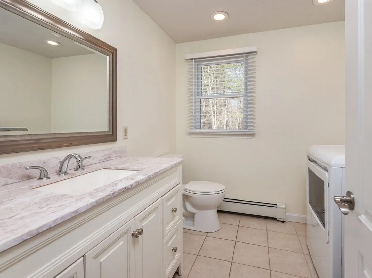
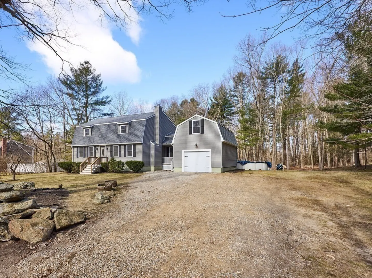
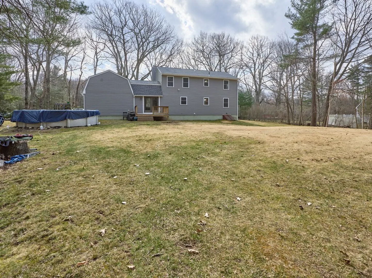
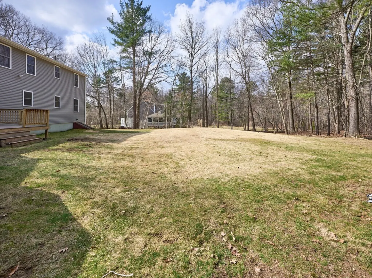
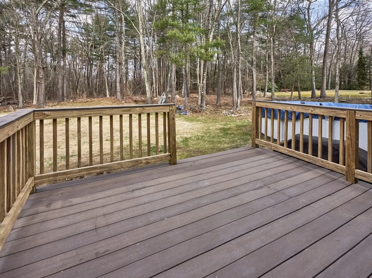
BACK ON THE MARKET NO FAULT OF THE PROPERTY OR SELLER AND SHOWINGS START RIGHT AWAY Welcome to this beautifully updated Gambrel style home! The first floor is designed for those who like to entertain with a new kitchen that has a large island open to the dining room as well as an area that would welcome a table for those who like to have breakfast/ coffee overlooking the spacious tree-lined back yard, The first floor also has an office with a closet as well as half bath with laundry. Second floor has a front to back master bedroom and 2 additional generous sized bedrooms with a full bathroom. Location, location, location... Easy access for commuters but home is set on a beautiful country road. Many updates include, roof, siding, windows, kitchen, flooring, garage door and fresh paint throughout. Quick closing is possible.
-
Highlights
- Acres: 1
- Parking Spots: 6
- Property Type: Single Family Residence
- Year Built: 1986
- Heating: Baseboard, Electric Baseboard, Oil, Electric
- Property Class: Residential
- Total Rooms: 7
- Status: Closed
-
Additional Details
- Appliances: Range, Dishwasher, Refrigerator, Washer, Dryer
- Foundation: Concrete Perimeter
- Lot Features: Wooded
- Roof: Shingle
- Year Built Source: Public Records
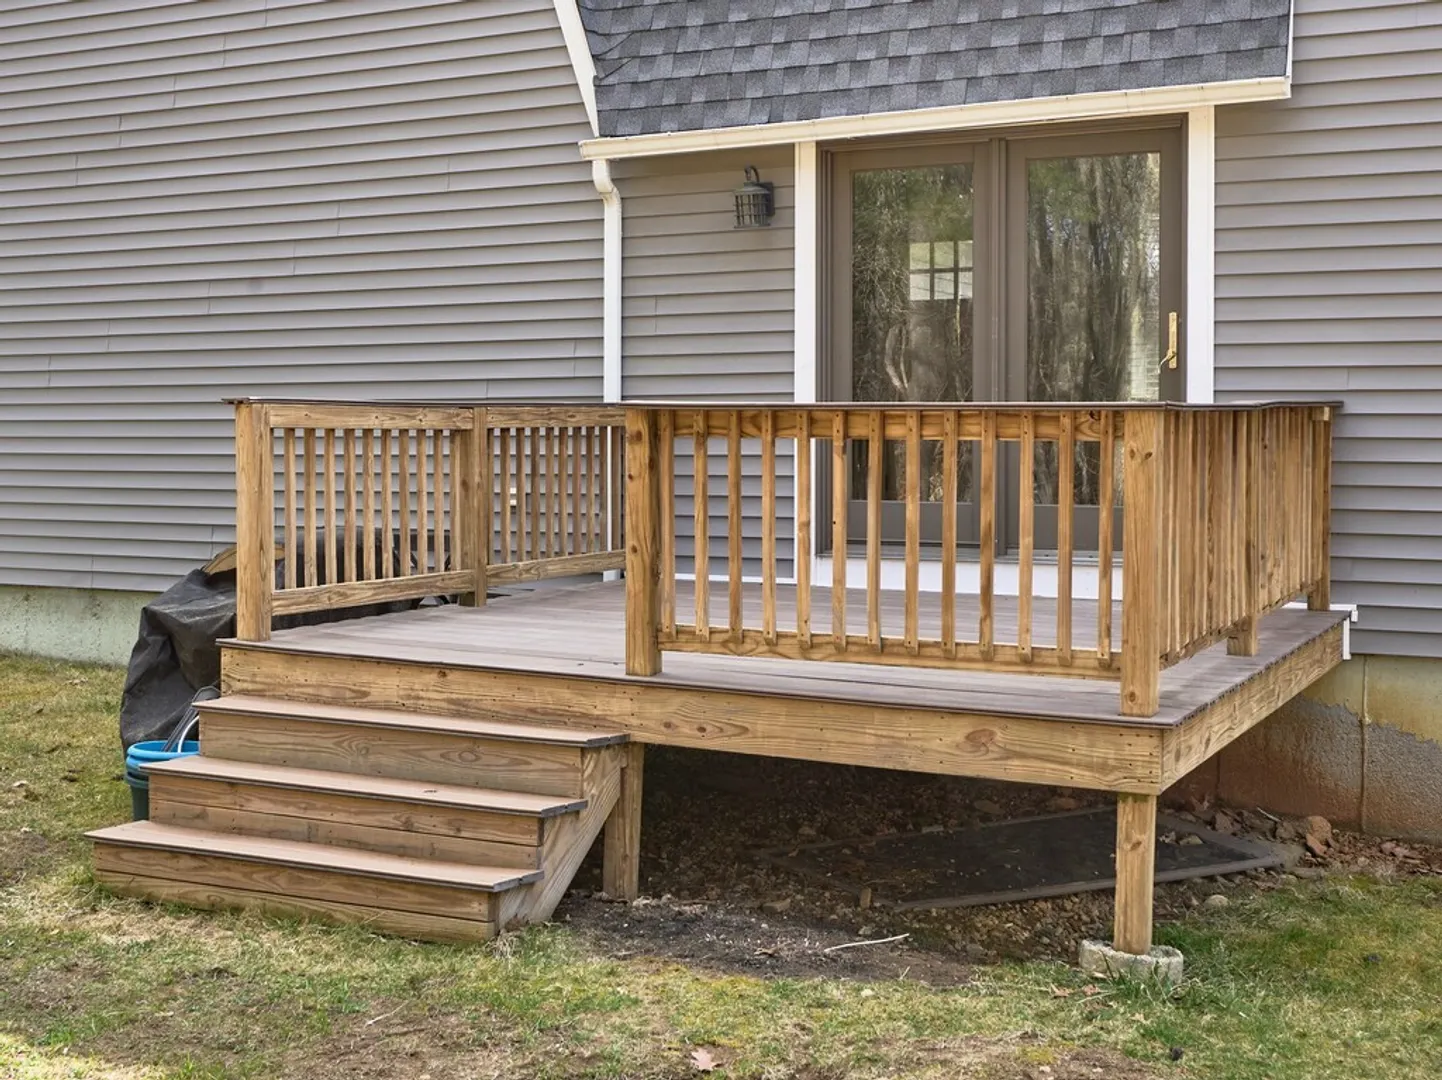
- Exterior Features: Porch, Deck
- Interior Features: Office
- Road Frontage Type: Public
- Year Built Details: Approximate
- Zoning: Agr
-
Amenities
- Community Features: Shopping, Walk/Jog Trails, Stable(s), Golf, Medical Facility, Laundromat, Conservation Area, Highway Access, House of Worship, Public School
- Parking Features: Attached, Storage, Off Street
- Covered Parking Spaces: 2
-
Utilities
- Sewer: Private Sewer
- Water Source: Private
-
Fees / Taxes
- Assessed Value: $397,500
- Compensation Based On: Net Sale Price
- Tax Year: 2024
- Buyer Agent Compensation: 2%
- Facilitator Compensation: 2%
- Taxes: $4,507
Similar Listings
Sold
12 Photos
Sold
NEW CONSTRUCTION
11 Photos
Sold
36 Photos
Sold
42 Photos
Content © 2026 MLS Property Information Network, Inc. The information in this listing was gathered from third party resources including the seller and public records.
Listing information provided courtesy of RE/MAX Prof Associates.
MLS Property Information Network, Inc. and its subscribers disclaim any and all representations or warranties as to the accuracy of this information.
