
Sold!
$630,000
4
Beds
2/1
Baths
3,059
Living Area
-
Property Description
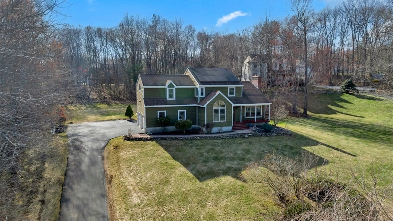
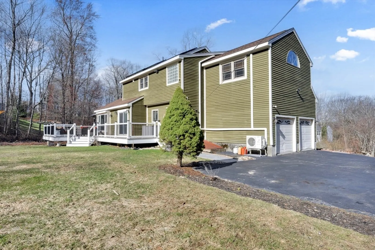
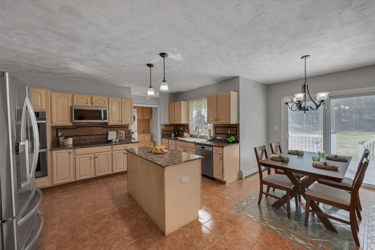
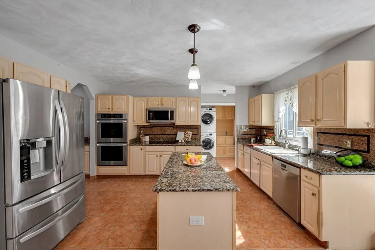
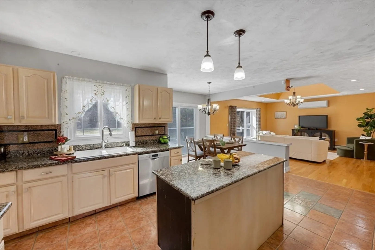
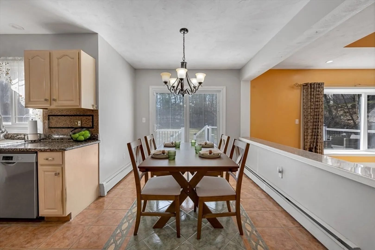
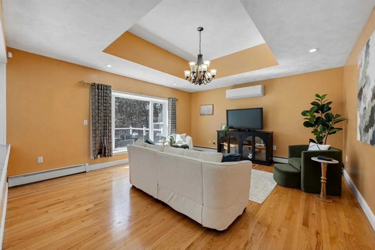
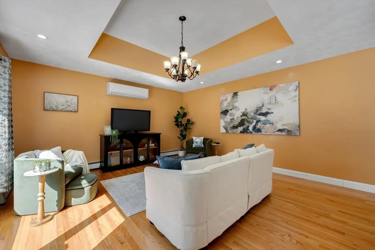
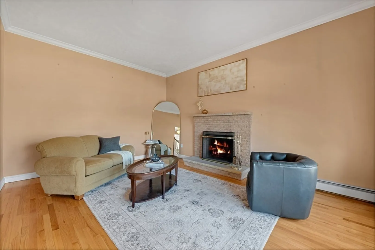
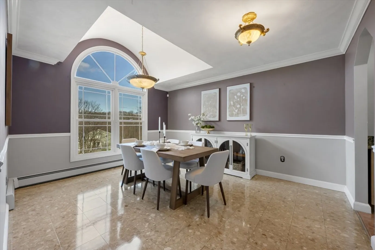
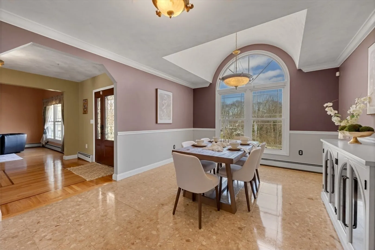
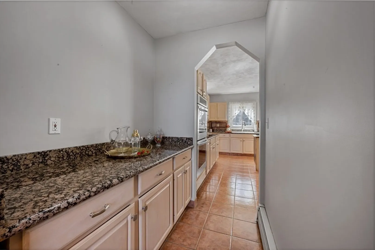
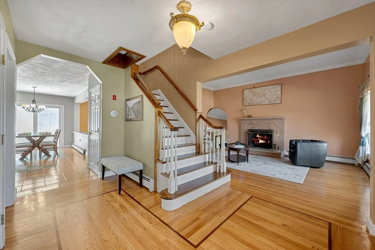
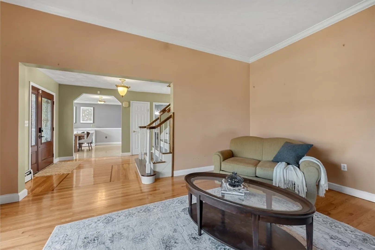
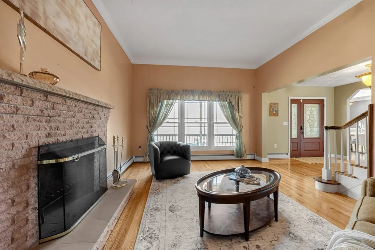
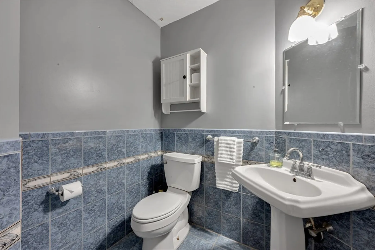
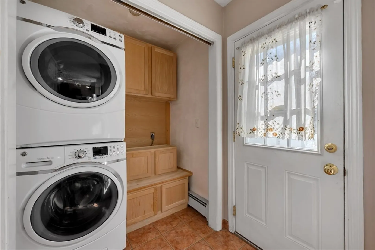
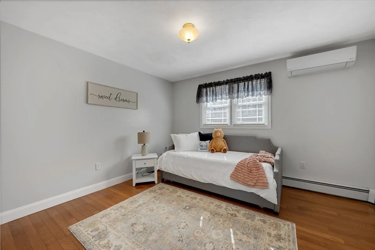
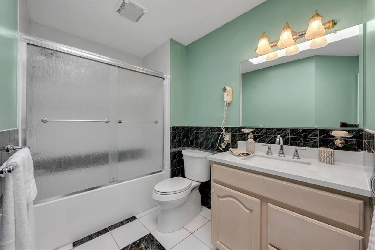
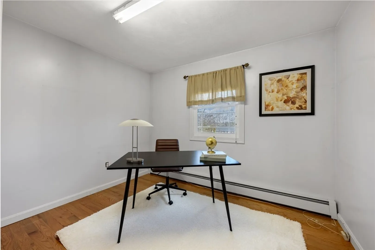
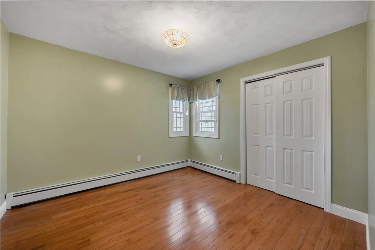
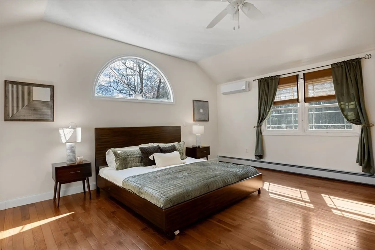
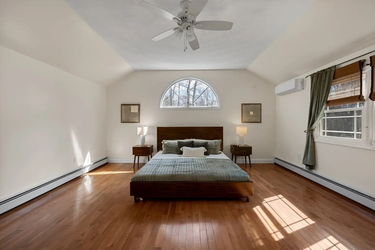
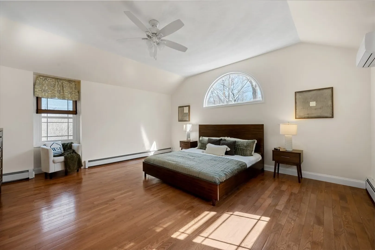
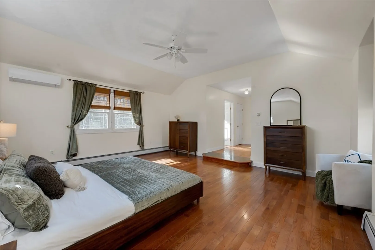
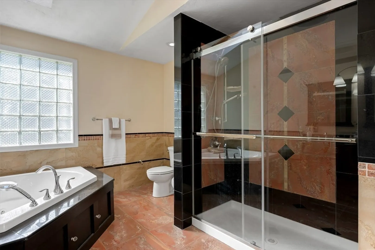
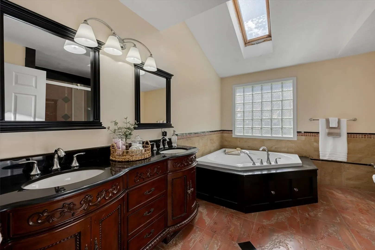
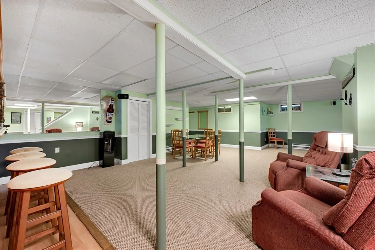
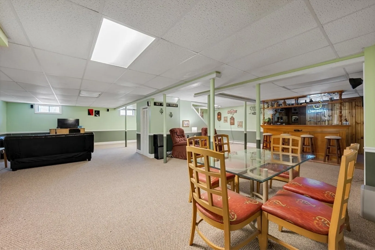
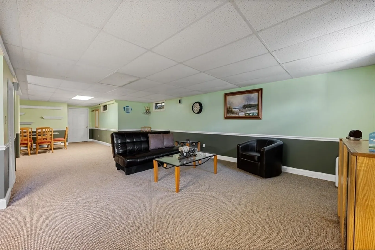
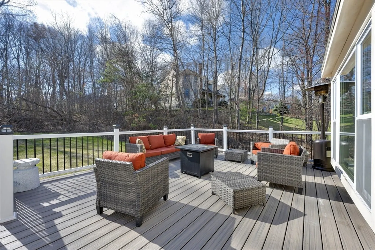
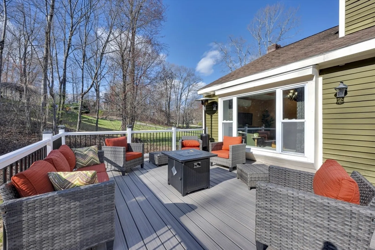
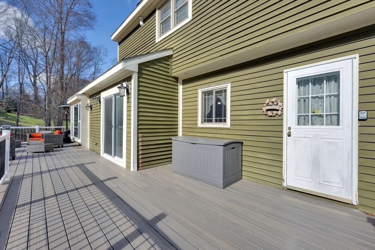
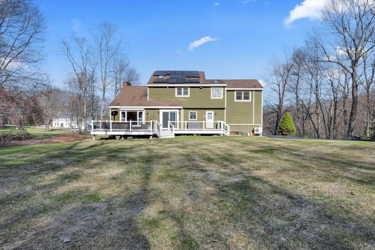
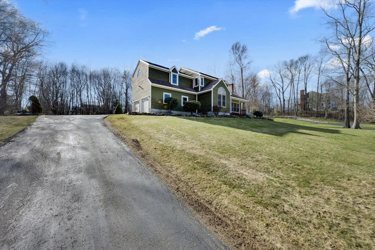
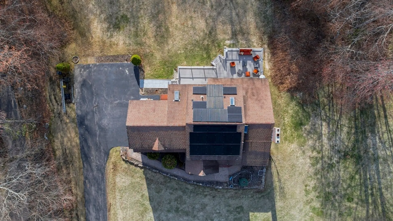
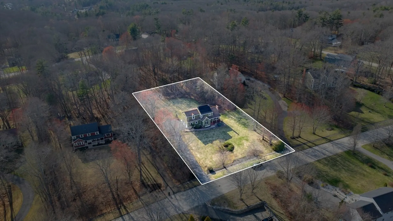
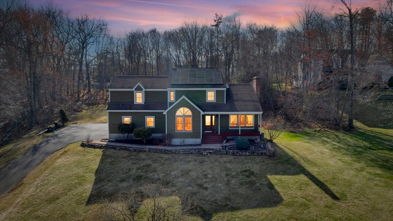
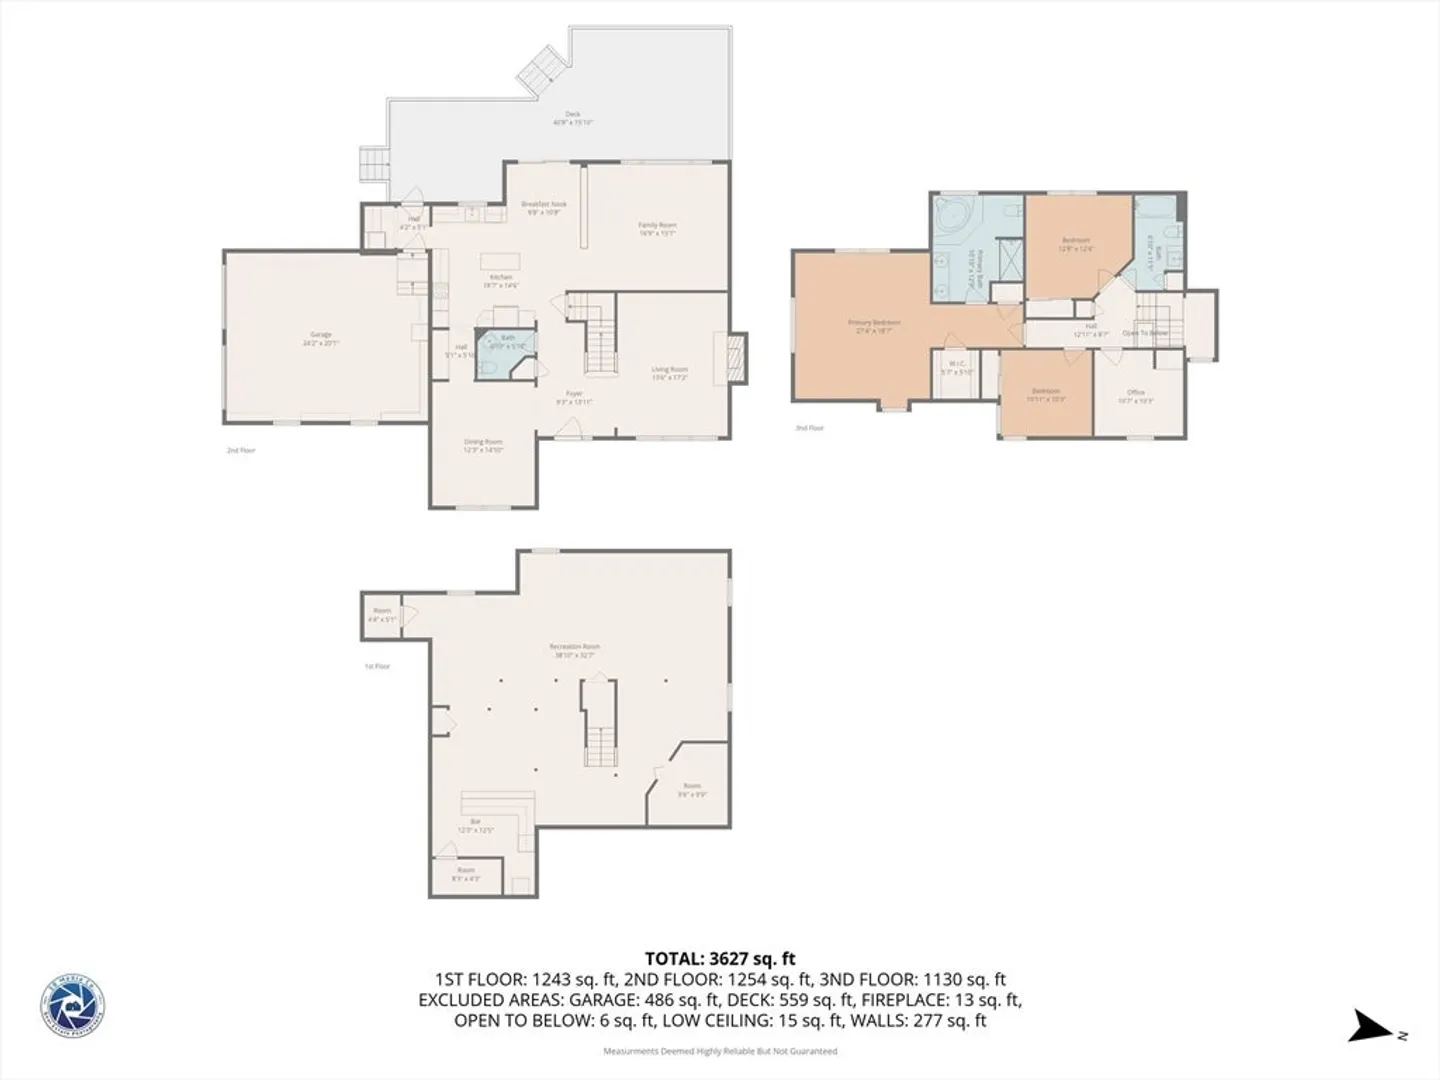
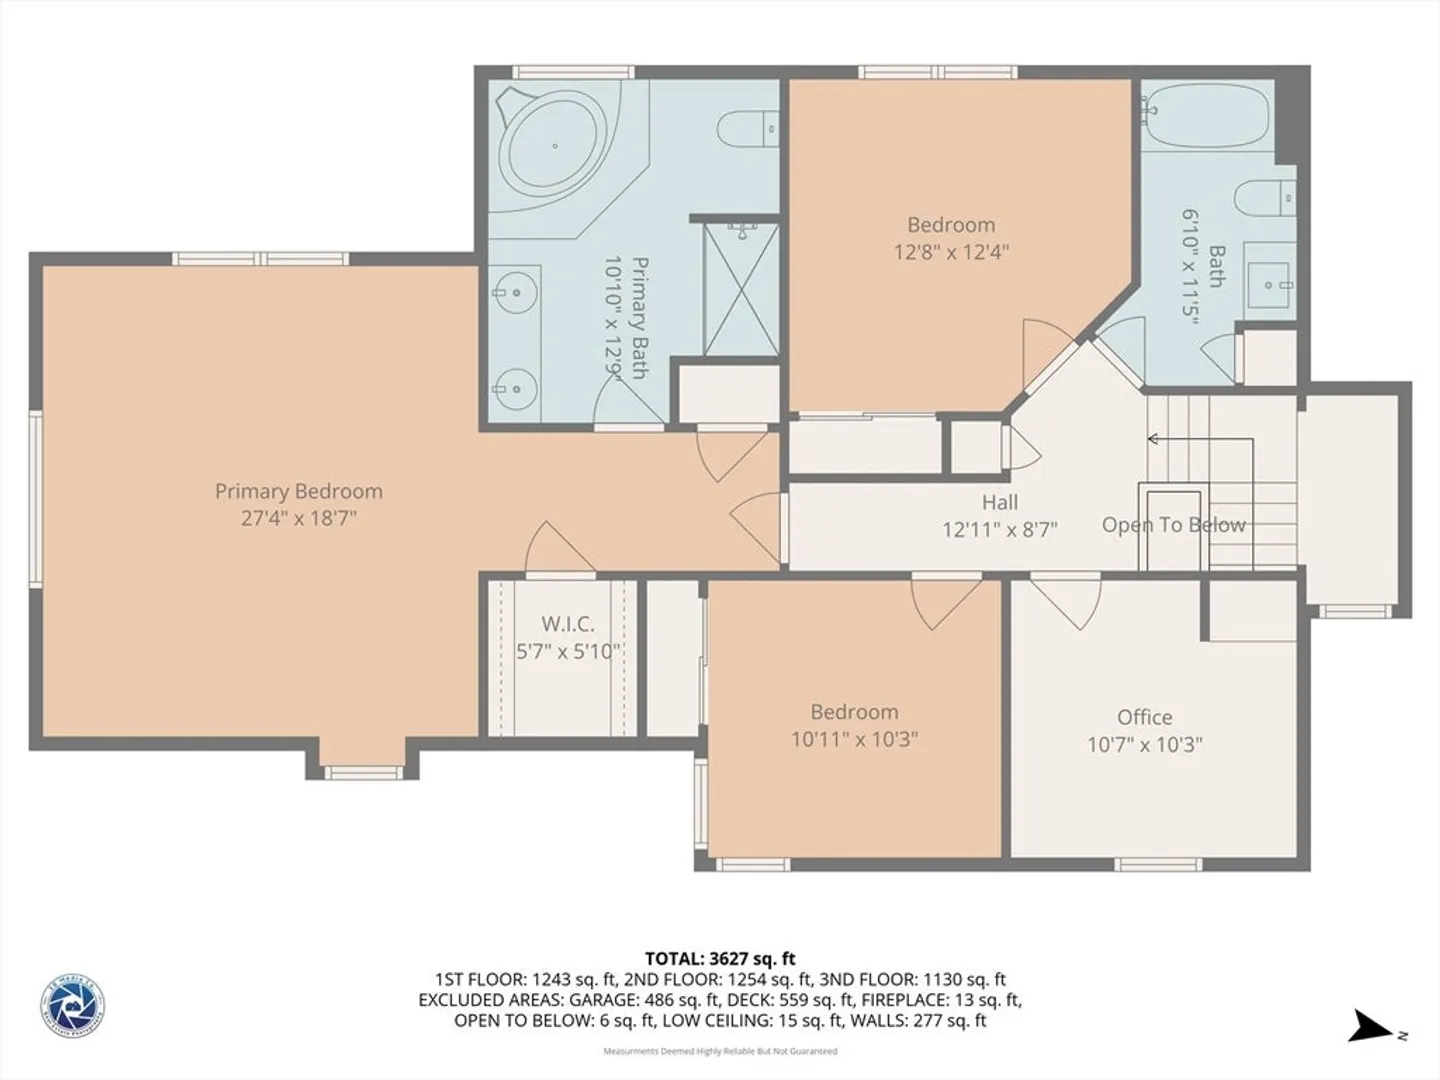
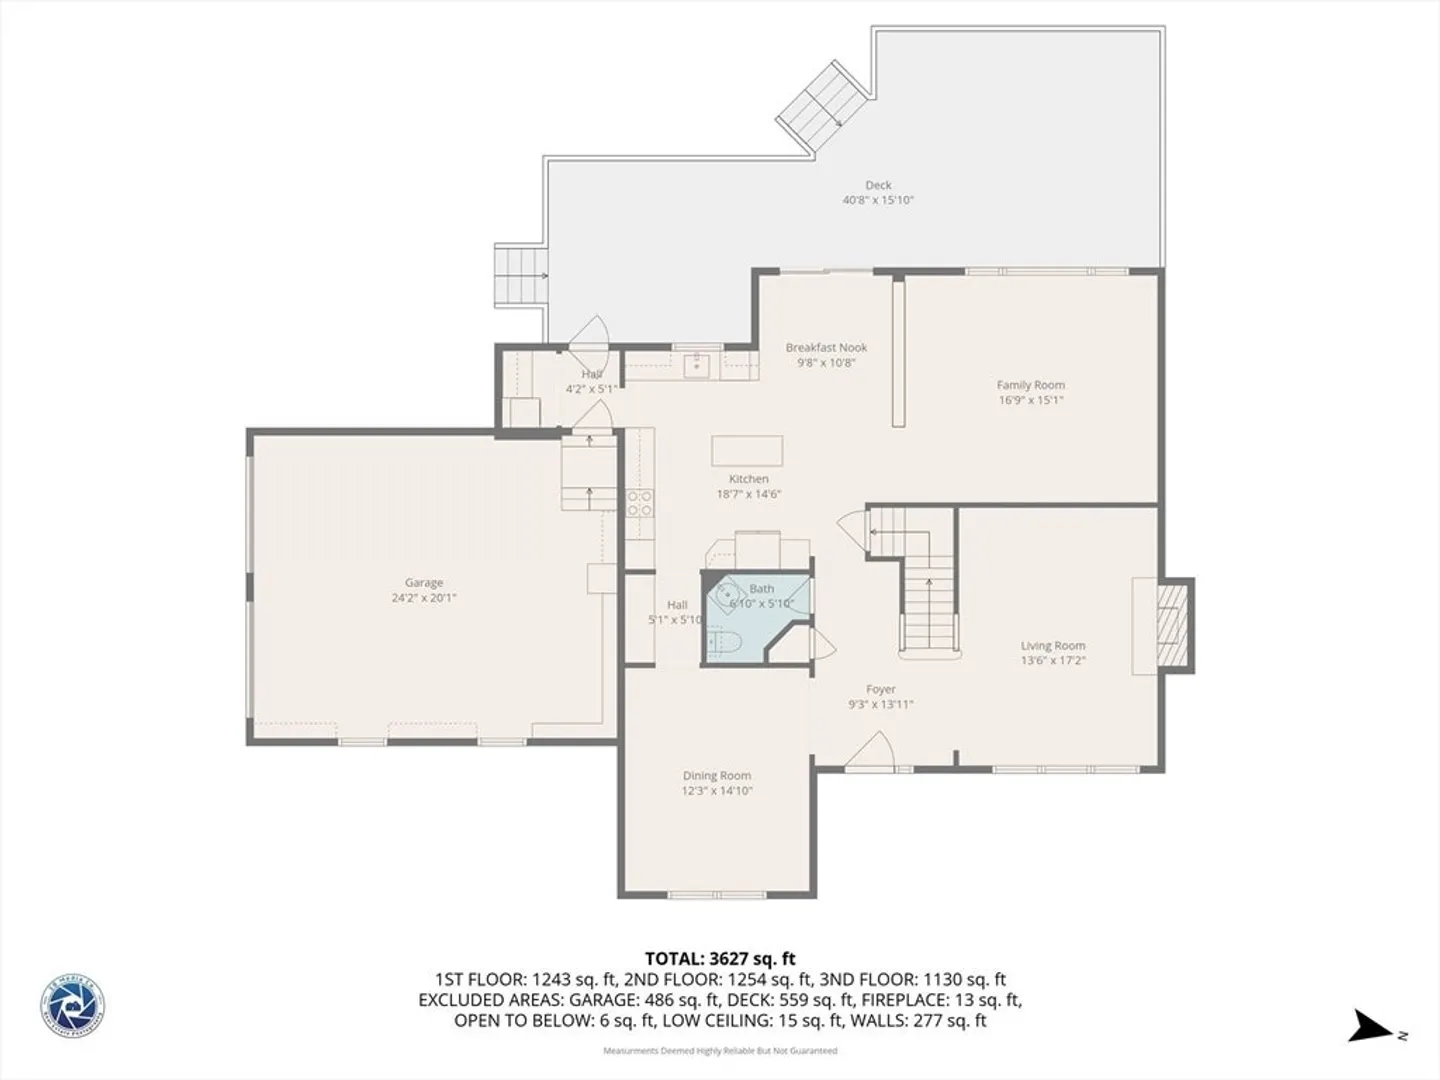
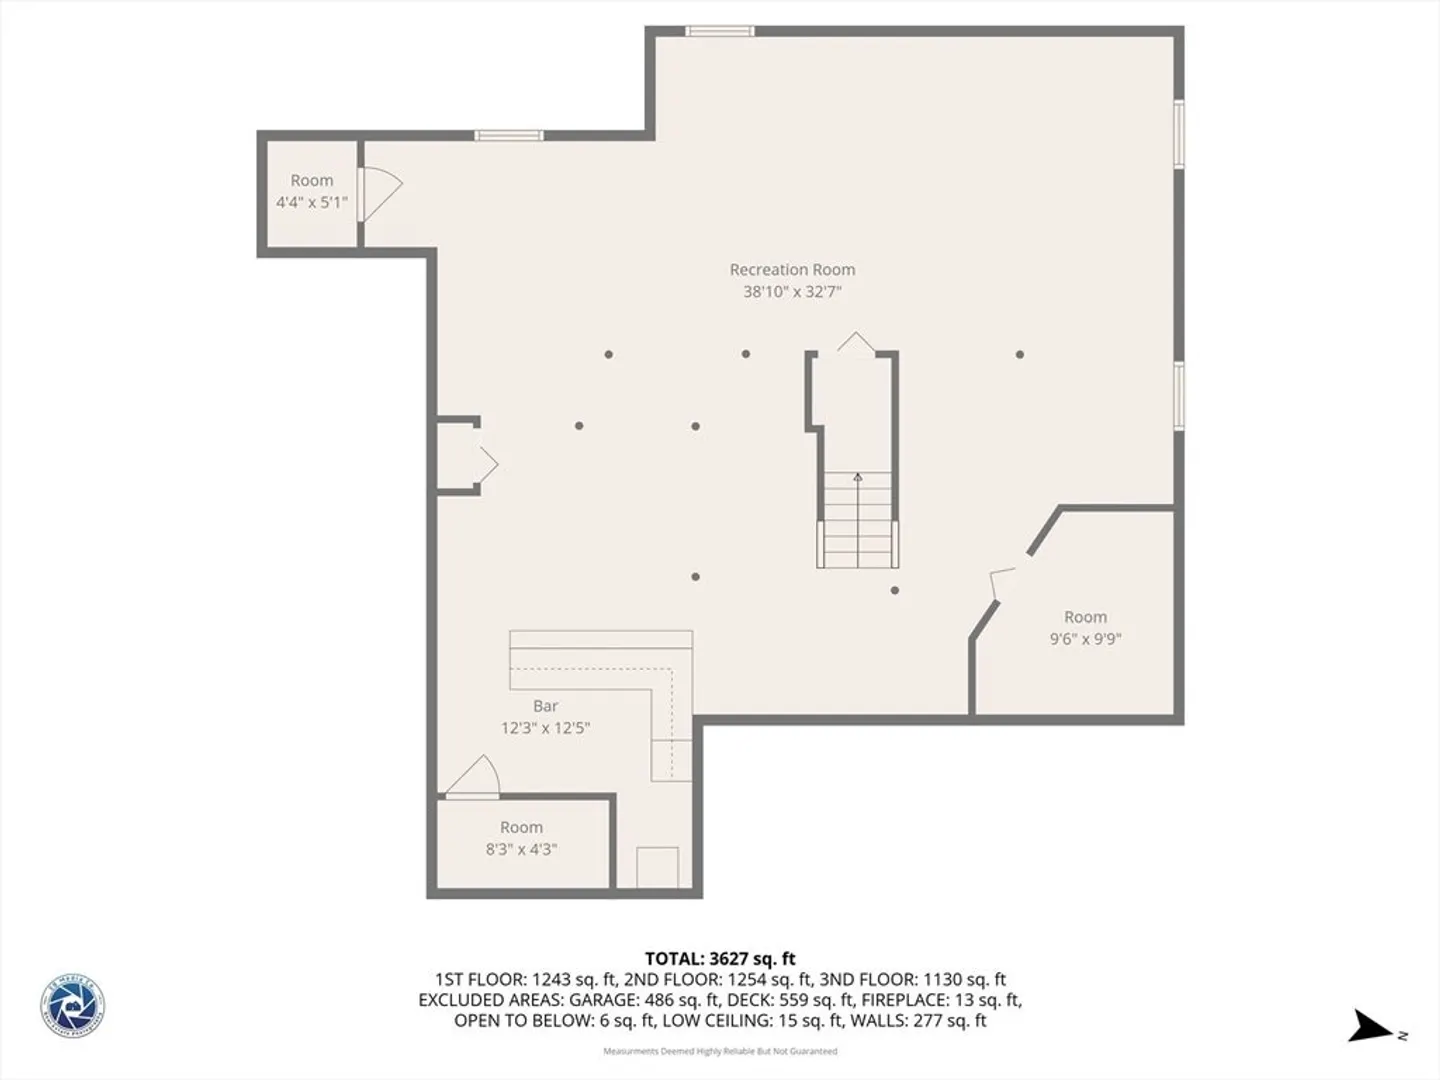
Welcome to this beautifully maintained custom home, proudly owned by its original owner since 1995. Located on a quiet cul-de-sac, this spacious property offers just over 3,000 square feet of well-designed living space that blends comfort, functionality, and lasting quality. The home features 4 generously sized bedrooms and 2.5 bathrooms, providing ample space for everyday living and entertaining. The main level offers a natural flow with inviting living areas, a well-appointed kitchen, and abundant natural light throughout. Upstairs, you’ll find spacious bedrooms including a comfortable primary suite. The finished basement adds valuable additional space, ideal for a home office, gym, media room, or flexible living area. Set on a full acre lot, the outdoor space is perfect for gatherings on the back deck, recreation, or relaxing. Complete with a 2-car garage, this well cared for home offers space, versatility, and a desirable location in a welcoming neighborhood.
-
Highlights
- Acres: 1
- Heating: Baseboard, Oil
- Property Class: Residential
- Style: Contemporary
- Year Built: 1995
- Cooling: Ductless
- Parking Spots: 6
- Property Type: Single Family Residence
- Total Rooms: 7
- Status: Closed
-
Additional Details
- Appliances: Water Heater
- Construction: Frame
- Fireplaces: 1
- Foundation: Concrete Perimeter
- Road Frontage Type: Public
- SqFt Source: Public Record
- Year Built Source: Public Records
- Basement: Full, Finished, Interior Entry
- Exterior Features: Deck
- Flooring: Tile, Marble, Hardwood
- Lot Features: Cleared, Gentle Sloping
- Roof: Shingle
- Year Built Details: Actual
- Zoning: A
-
Amenities
- Covered Parking Spaces: 2
- Parking Features: Attached, Paved Drive, Off Street
-
Utilities
- Electric: 100 Amp Service, Generator Connection
- Water Source: Private
- Sewer: Private Sewer
-
Fees / Taxes
- Assessed Value: $623,600
- Taxes: $6,941
- Tax Year: 2025
Similar Listings
Sold
22 Photos
Sold
18 Photos
Sold
42 Photos
Sold
39 Photos
Content © 2026 MLS Property Information Network, Inc. The information in this listing was gathered from third party resources including the seller and public records.
Listing information provided courtesy of Dell Realty Inc..
MLS Property Information Network, Inc. and its subscribers disclaim any and all representations or warranties as to the accuracy of this information.
