
Sold!
$640,000
3
Beds
4/1
Baths
2,000
Living Area
-
Property Description
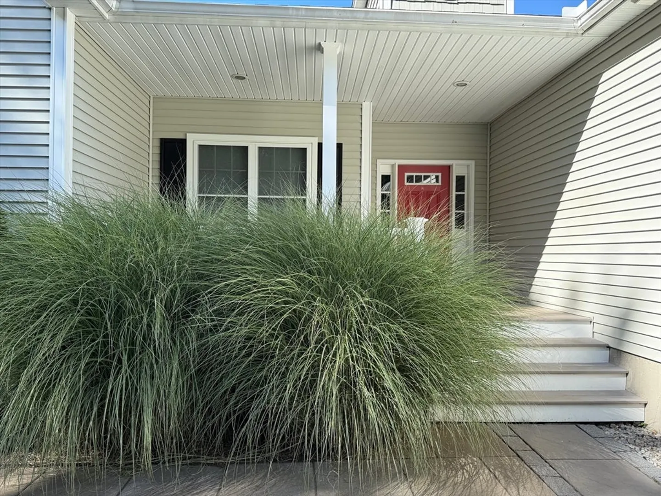
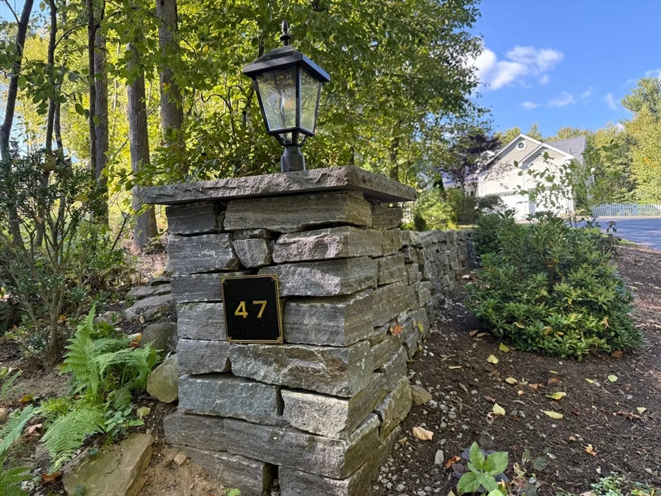
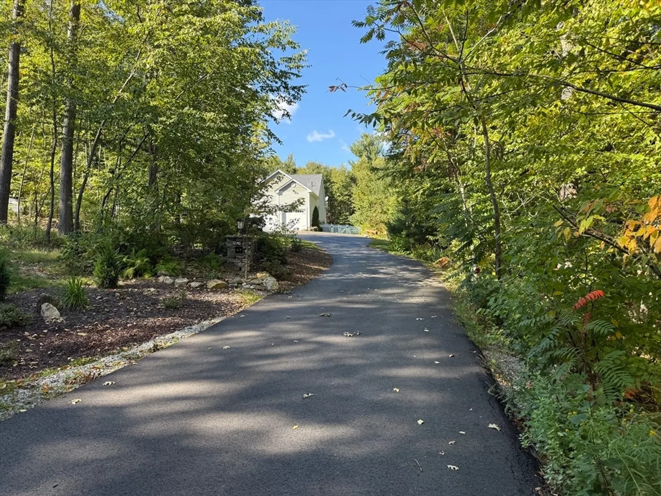
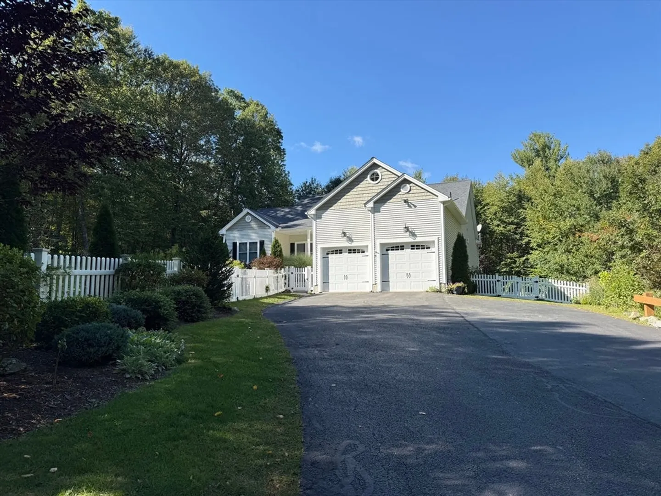
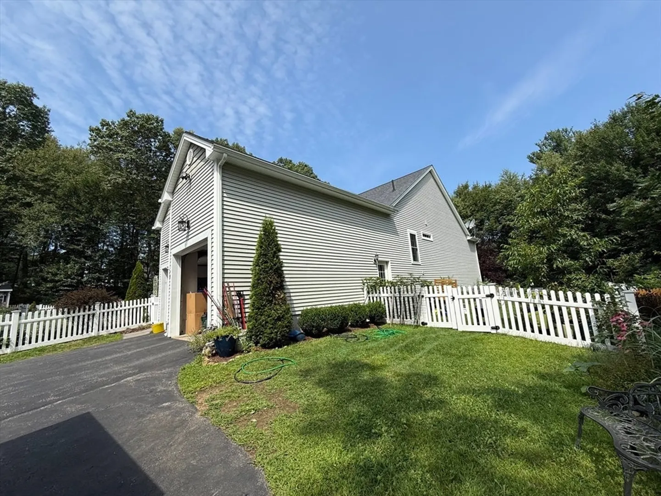
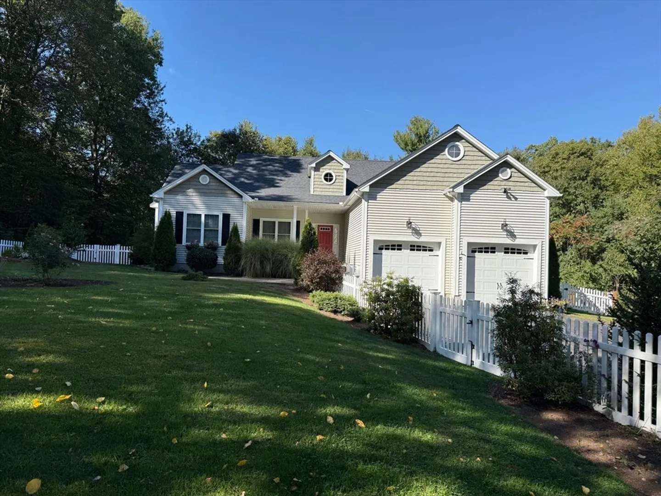
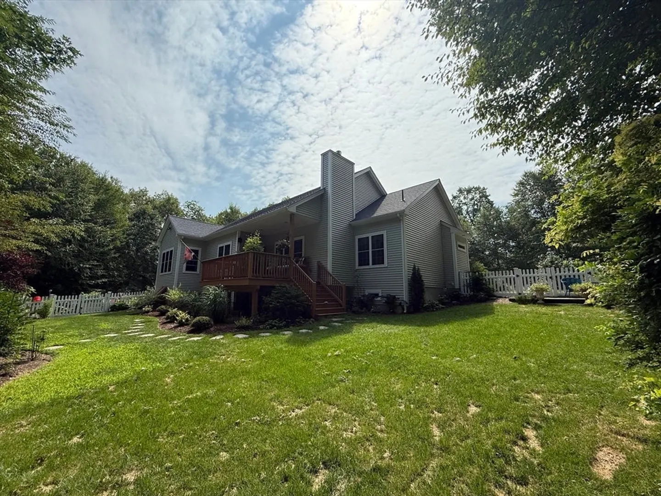
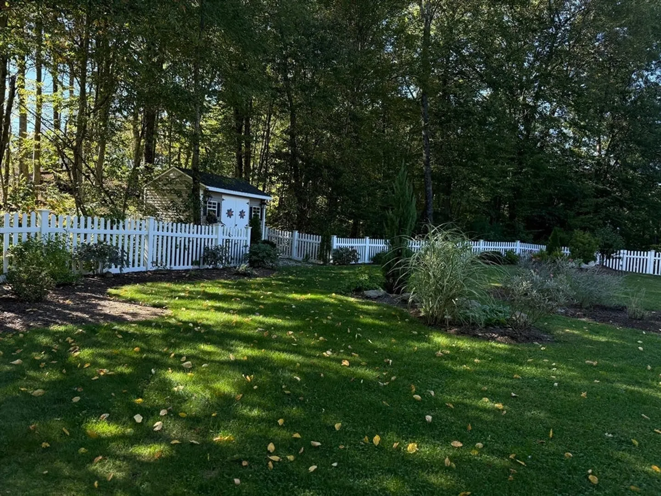
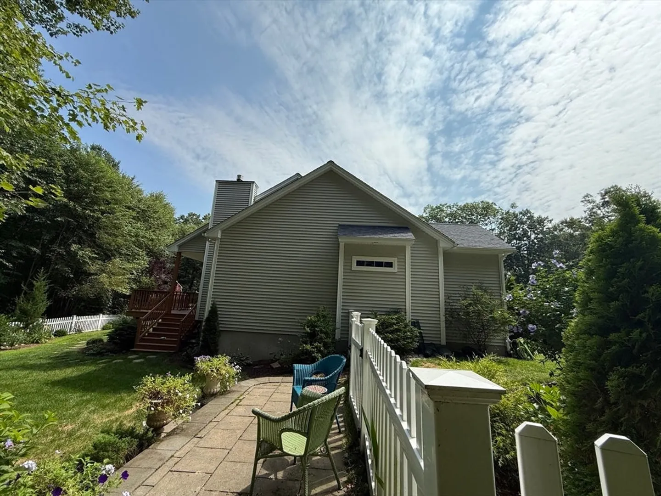
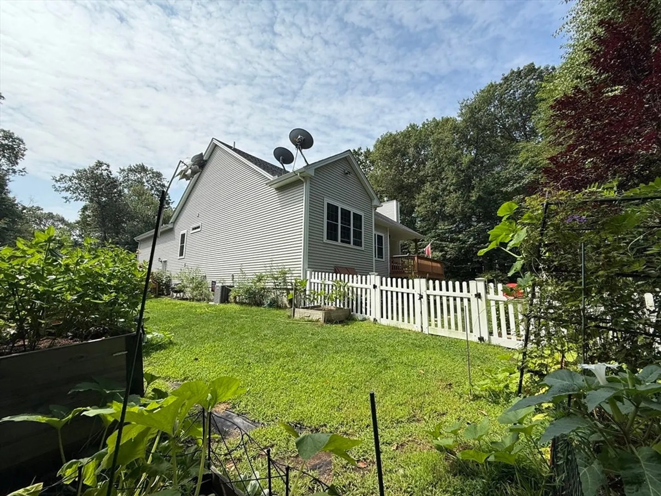
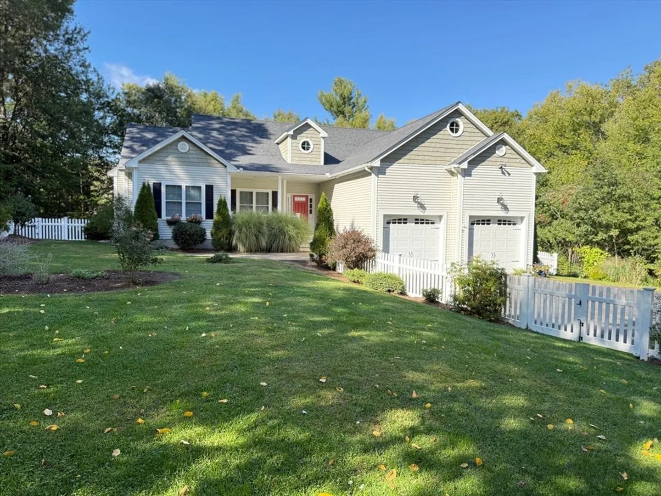
Beautifully designed 3-bedroom, 4-bath ranch featuring a sun-filled open floor plan. The spacious main suite includes dual walk-in closets and a luxurious ensuite with a custom tile shower. Enjoy a chef’s cherry and granite kitchen with a center island overlooking the cozy family room with fireplace. The bright breakfast nook offers stunning views of the serene rear garden. Finished basement adds versatile living space. Located on Northside Road, near the Historic District of Charlton with easy highway access.
-
Highlights
- Acres: 2
- Heating: Forced Air, Natural Gas
- Property Class: Residential
- Style: Contemporary
- Year Built: 2015
- Cooling: Central Air
- Parking Spots: 8
- Property Type: Single Family Residence
- Total Rooms: 6
- Status: Closed
-
Additional Details
- Appliances: Water Heater, Range, Oven, Dishwasher, Microwave, Refrigerator, Washer, Dryer, ENERGY STAR Qualified Refrigerator
- Construction: Frame
- Fireplaces: 1
- Foundation: Concrete Perimeter
- Roof: Shingle
- Year Built Details: Actual
- Zoning: A
- Basement: Full, Finished, Interior Entry
- Exterior Features: Porch, Deck, Rain Gutters, Storage, Screens, Garden
- Flooring: Wood, Carpet, Hardwood
- Road Frontage Type: Public
- SqFt Source: Owner
- Year Built Source: Owner
-
Amenities
- Covered Parking Spaces: 2
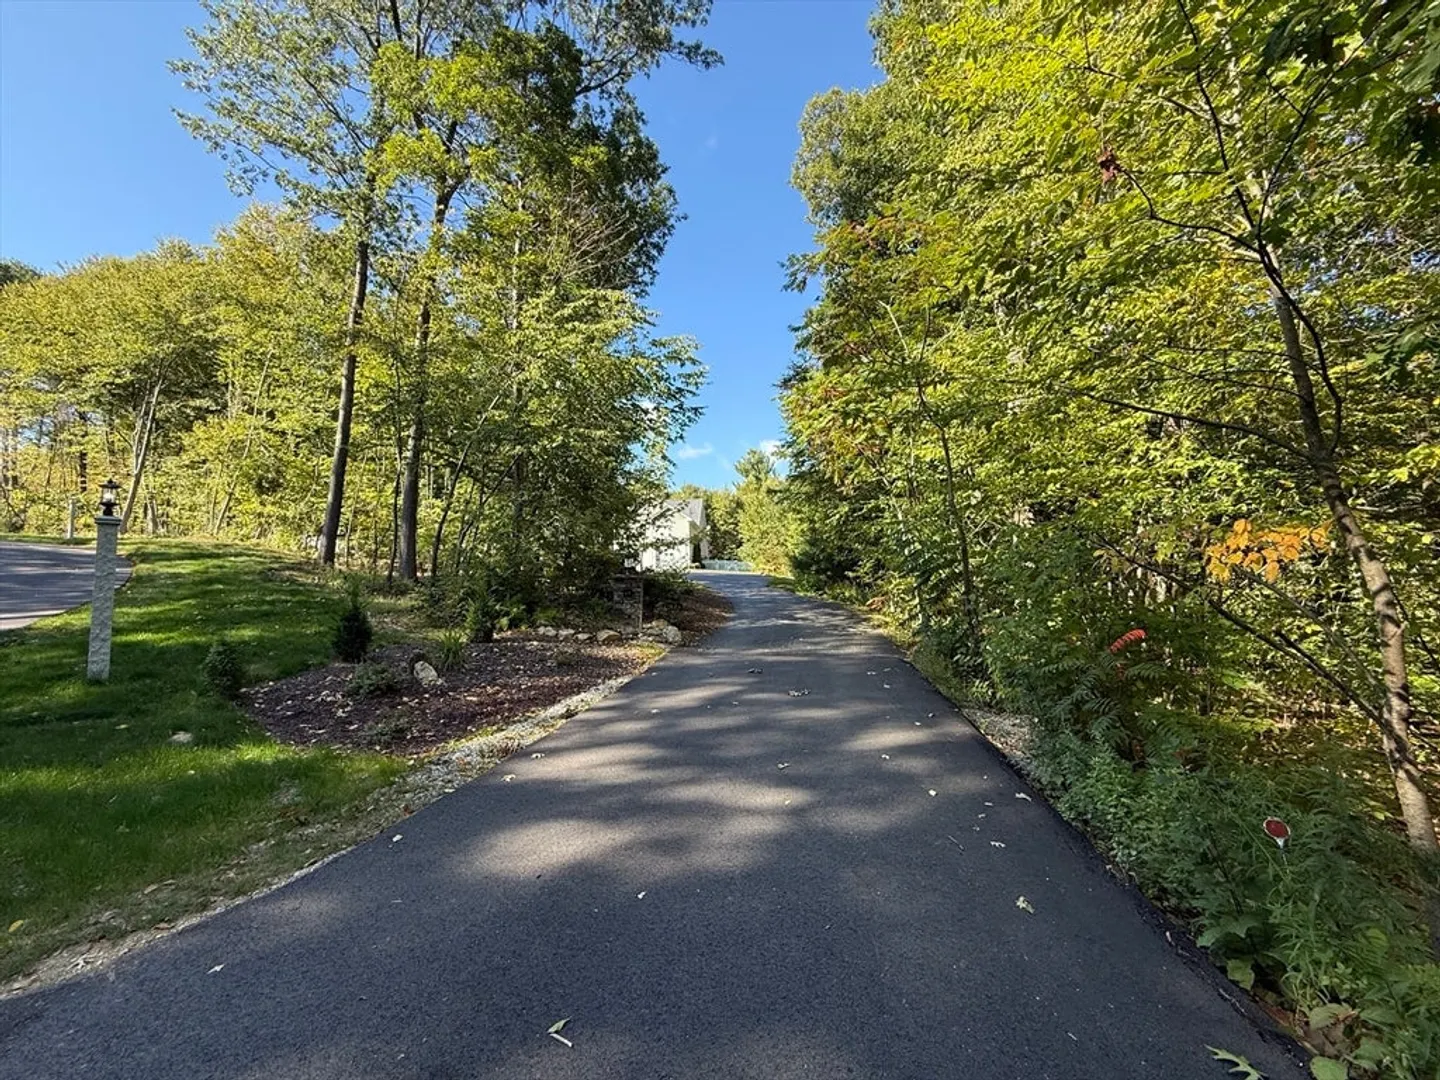
- Parking Features: Attached, Garage Door Opener, Storage, Garage Faces Side, Oversized, Paved Drive, Off Street, Paved
-
Utilities
- Electric: Circuit Breakers, 200+ Amp Service
- Water Source: Private
- Sewer: Private Sewer
-
Fees / Taxes
- Assessed Value: $629,500
- Taxes: $7,006
- Tax Year: 2025
Similar Listings
Sold
42 Photos
Sold
41 Photos
Sold
28 Photos
Sold
42 Photos
Content © 2026 MLS Property Information Network, Inc. The information in this listing was gathered from third party resources including the seller and public records.
Listing information provided courtesy of RE/MAX Prof Associates.
MLS Property Information Network, Inc. and its subscribers disclaim any and all representations or warranties as to the accuracy of this information.
