
Sold!
$920,000
3
Beds
1
Bath
1,200
Living Area
-
Property Description
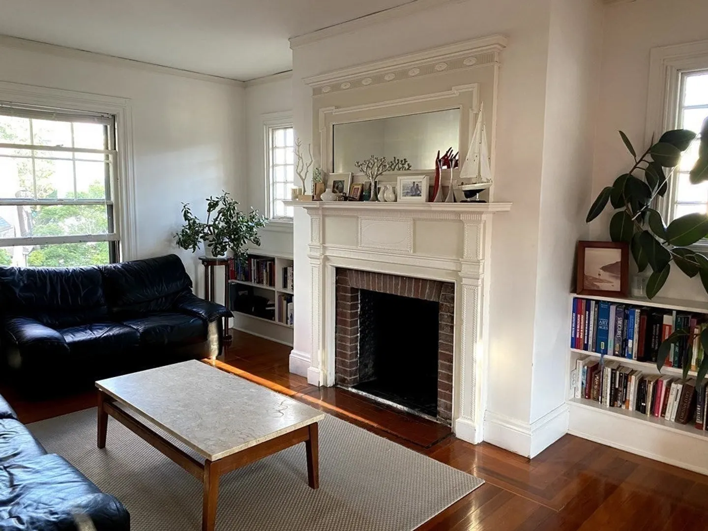
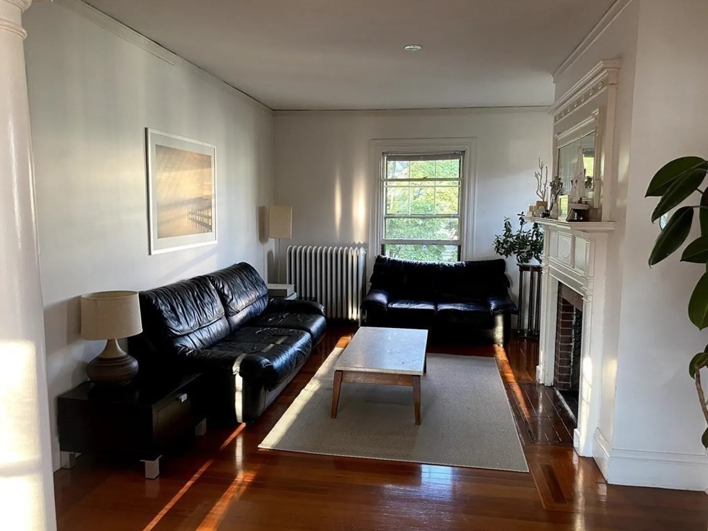
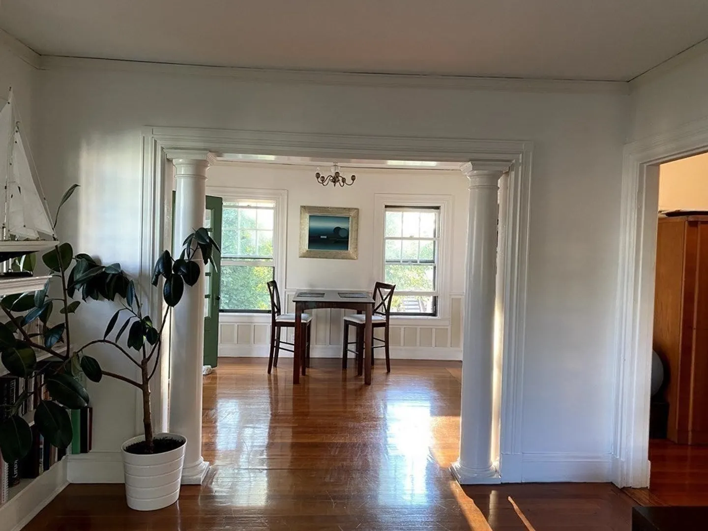
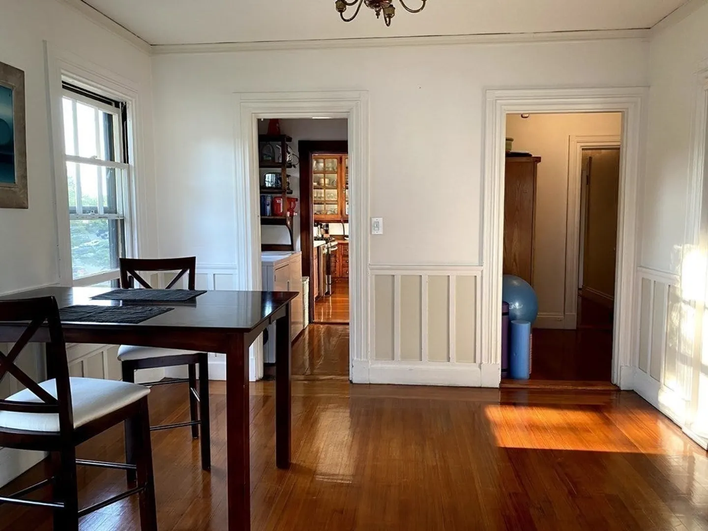
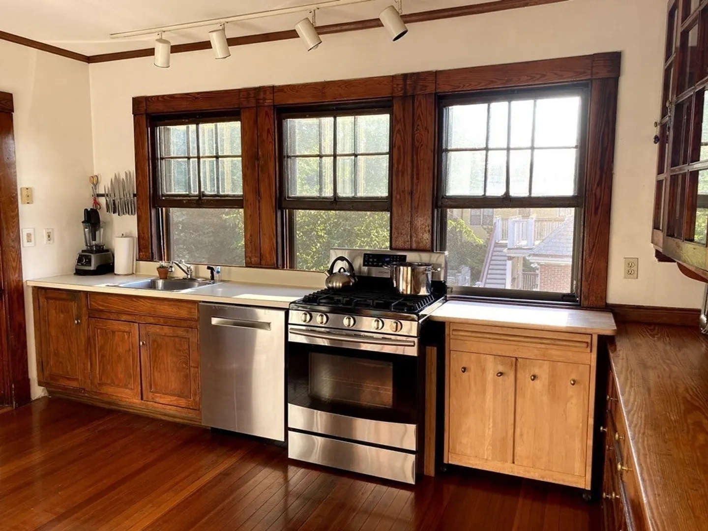
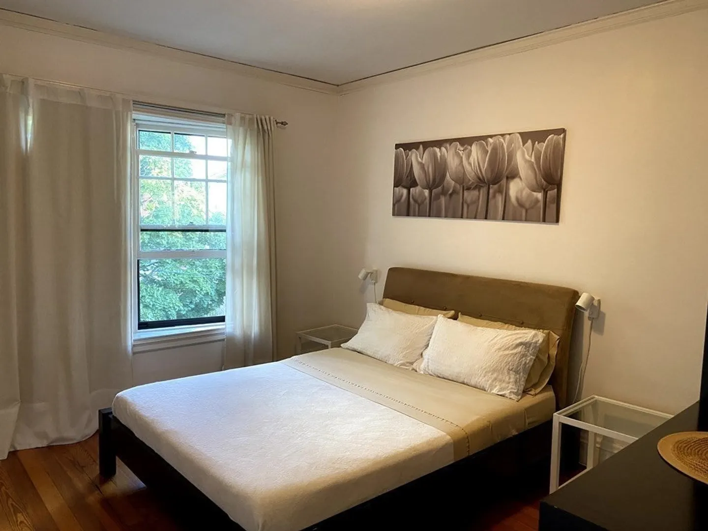
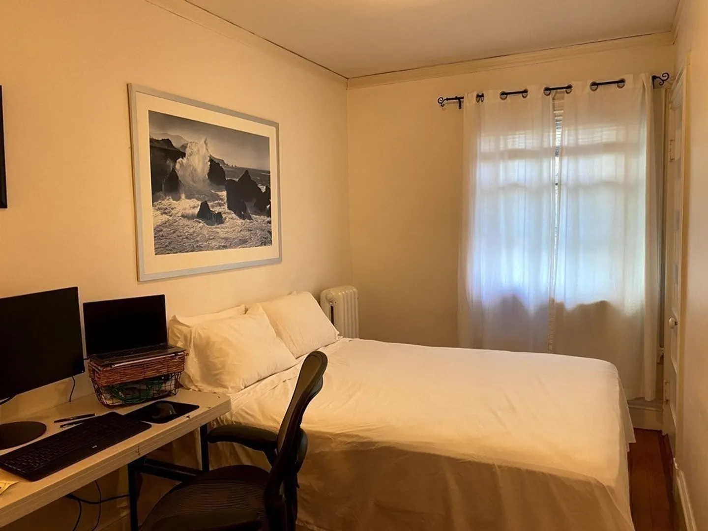
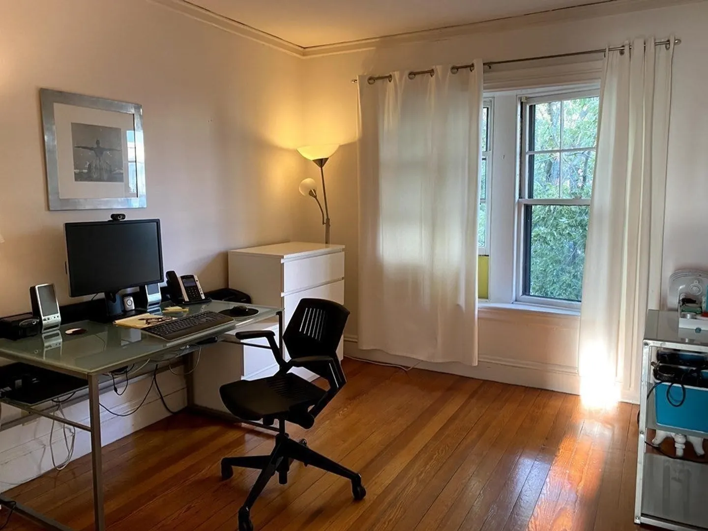
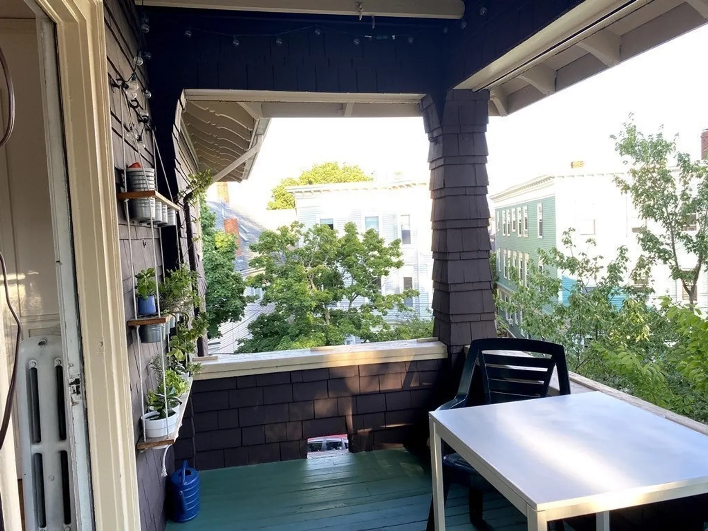
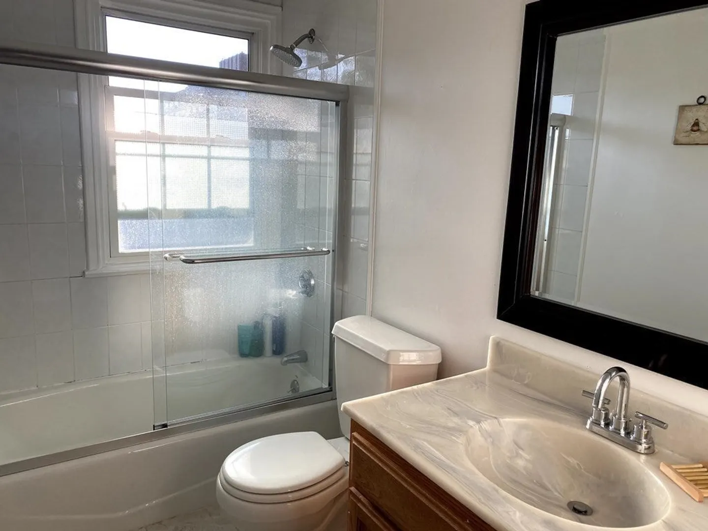
Charming penthouse condo in early 1900's building w/ high ceilings, original wood/glass cabinets, hardwood floors & wainscotting. Open design with working fireplace and built-in bookcases. A full dining and living room. Eat in kitchen w/ stainless steel appliances, original wood cabinets flooded with light. Pantry w/ washer & dryer. Three bedrooms complement the unit. Bonus open air porch for am coffee or dinner/wine on warm evenings. ONE CAR DEEDED PARKING. Shared yard. Steps to Inman Sq., Whole Foods, shops & restaurants. Quick walk to Harvard & redline. Walk, bike to MIT/Tech or Bio Tech Sq. Shuttle to Longwood Medical Area.Walk Score 96 & BikeScore is 100.
-
Highlights
- Area: Mid Cambridge
- Heating: Steam, Natural Gas
- Parking Spots: 1
- Property Type: Condominium
- Style: Shingle
- Unit Number: 3
- Status: Closed
- Cooling: Window Unit(s)
- HOA Fee: $750
- Property Class: Residential
- Stories: 1
- Total Rooms: 6
- Year Built: 1916
-
Additional Details
- Appliances: Range, Dishwasher, Refrigerator, Washer, Dryer, ENERGY STAR Qualified Dishwasher
- Construction: Frame
- Fireplaces: 1
- Interior Features: Kitchen, Sun Room
- Roof: Slate
- Total Number of Units: 3
- Year Built Source: Public Records
- Basement: Y
- Exterior Features: Porch - Screened, Fenced Yard
- Flooring: Wood, Tile
- Pets Allowed: Yes
- SqFt Source: Public Record
- Year Built Details: Actual
- Zoning: residentia
-
Amenities
- Community Features: Public Transportation, Shopping, Medical Facility, Highway Access, House of Worship, Public School, T-Station, University
- Security Features: Intercom
- Parking Features: Detached, Deeded
-
Utilities
- Electric: 220 Volts
- Water Source: Public
- Sewer: Public Sewer
-
Fees / Taxes
- Assessed Value: $801,400
- HOA Fee Includes: Water, Sewer, Insurance, Reserve Funds
- Taxes: $5,088
- HOA Fee Frequency: Quarterly
- Tax Year: 2025
Similar Listings
Sold

30 Photos
Sold

17 Photos
Sold
42 Photos
Sold

40 Photos
Content © 2026 MLS Property Information Network, Inc. The information in this listing was gathered from third party resources including the seller and public records.
Listing information provided courtesy of Coldwell Banker Realty - Boston.
MLS Property Information Network, Inc. and its subscribers disclaim any and all representations or warranties as to the accuracy of this information.
