
112 Pinckney St #46
$1,069,000
1
Bed
1
Bath
825
Sqft
- Request Info
- Call
- Save
-
More
- Mortgage Calculator

Property Tools



$1,069,000
1
Bed
1
Bath
825
Living Area
-
Property Description
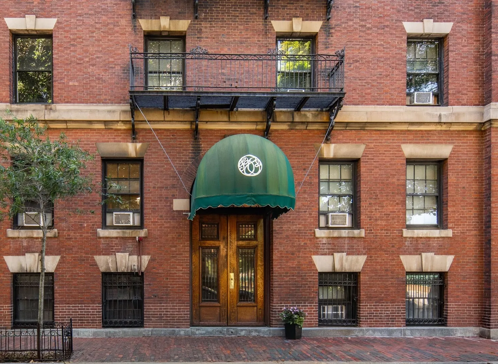
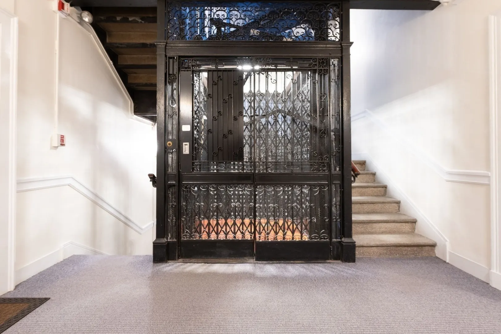
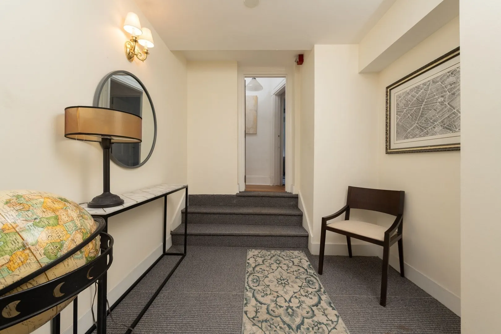
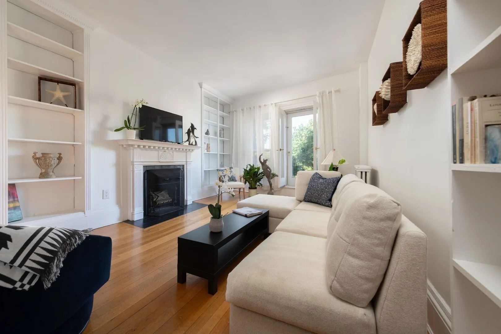
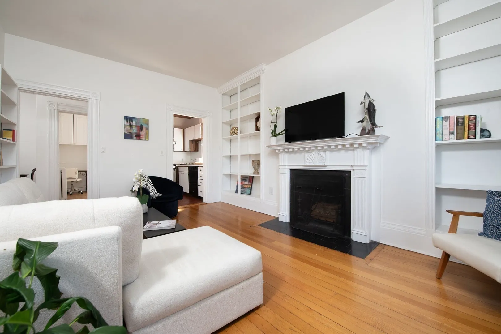
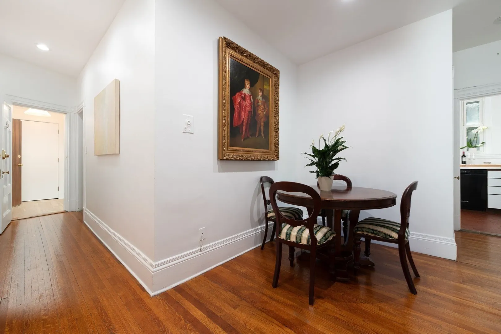
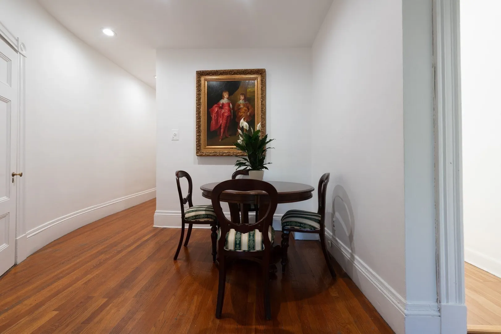
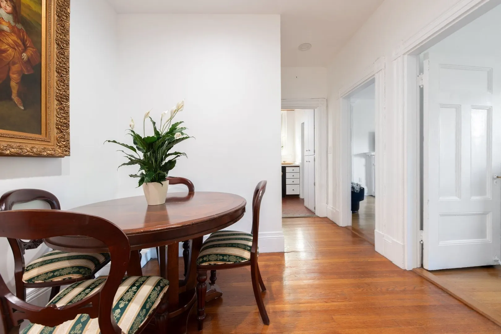
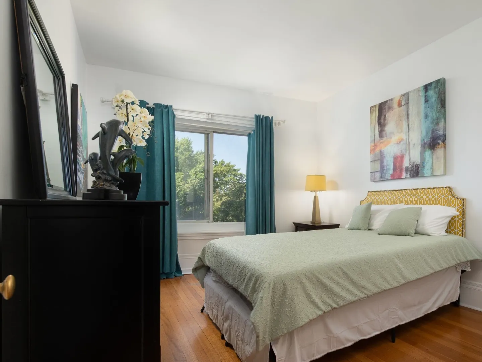
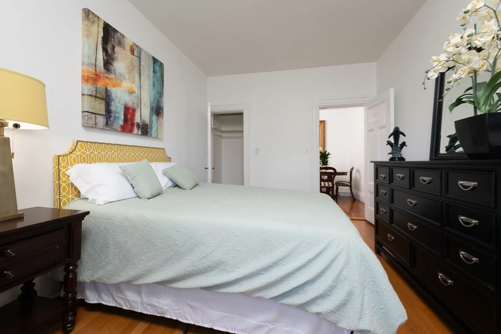
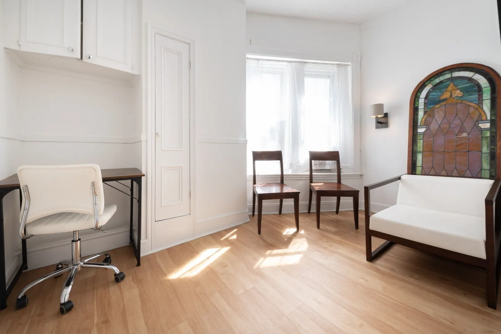
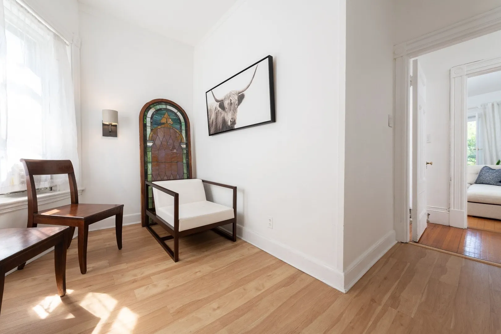
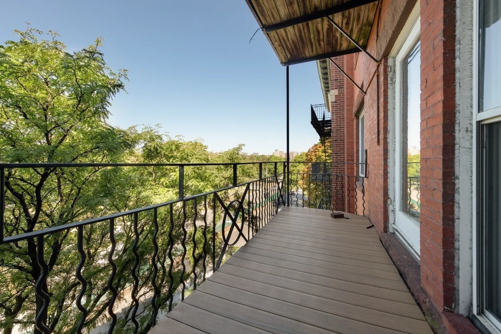
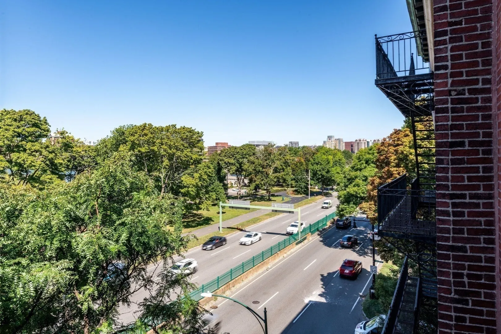
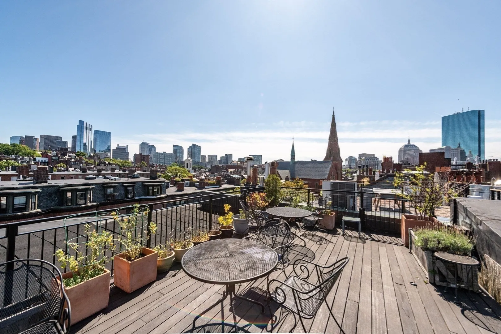
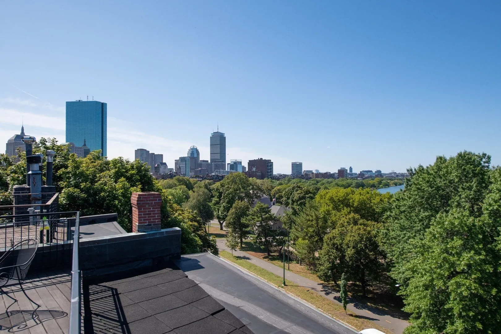
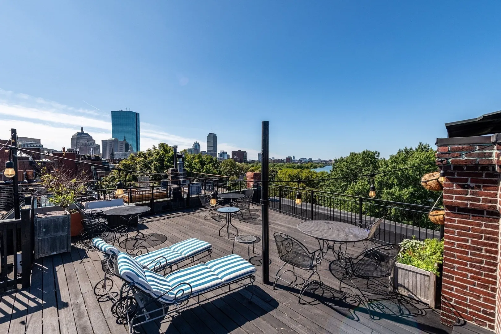
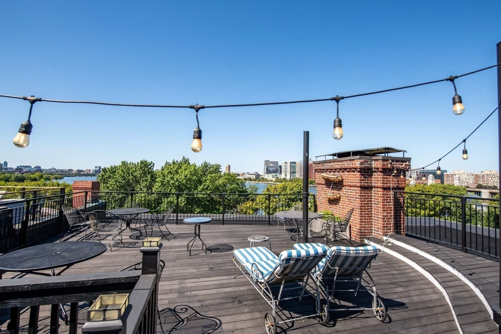
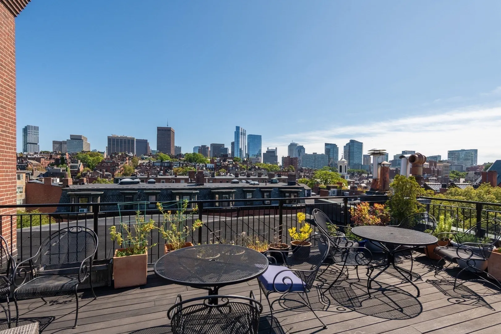
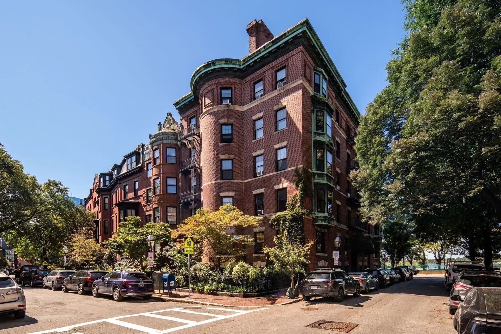
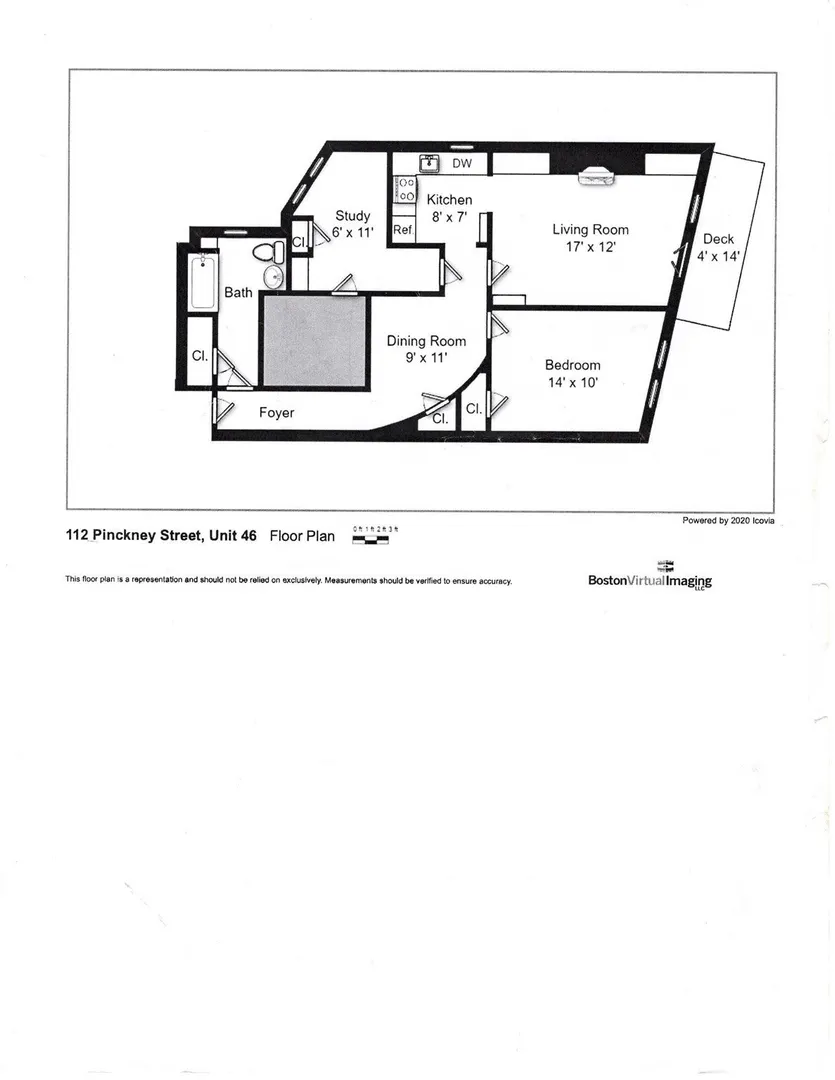
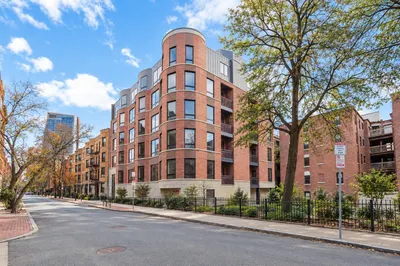
BEACON HILL. > For over two centuries, the world has been drawn to its gaslit cobble-stoned streets, its distinctive red brick and wrought iron architecture, and its intimate and elegant character. > With Charles Street to the south and the Charles River to the north, this 4th floor apartment is bathed in light. The views from its private balcony or the common roof deck, encompass the Charles, the Bandshell, and Cambridge on the opposite shore. > An elevator to the 4th floor entrance, then presents a semi-private foyer/sitting area. Inside is the comfort that one would imagine from sunlight streaming through broad windows and the warmth of a fireplace. A bonus extra room serves at the pleasure of the owner; guest bedroom, office, or hobby room. > Quintessentially Boston, living here is being in a storybook neighborhood that is world-renown.
-
Highlights
- Area: Beacon Hill
- Cooling: Window Unit(s)
- HOA Fee: $654
- Property Type: Condominium
- Total Rooms: 4
- Year Built: 1910
- Building Name: Brimmer Chambers
- Heating: Hot Water
- Property Class: Residential
- Stories: 1
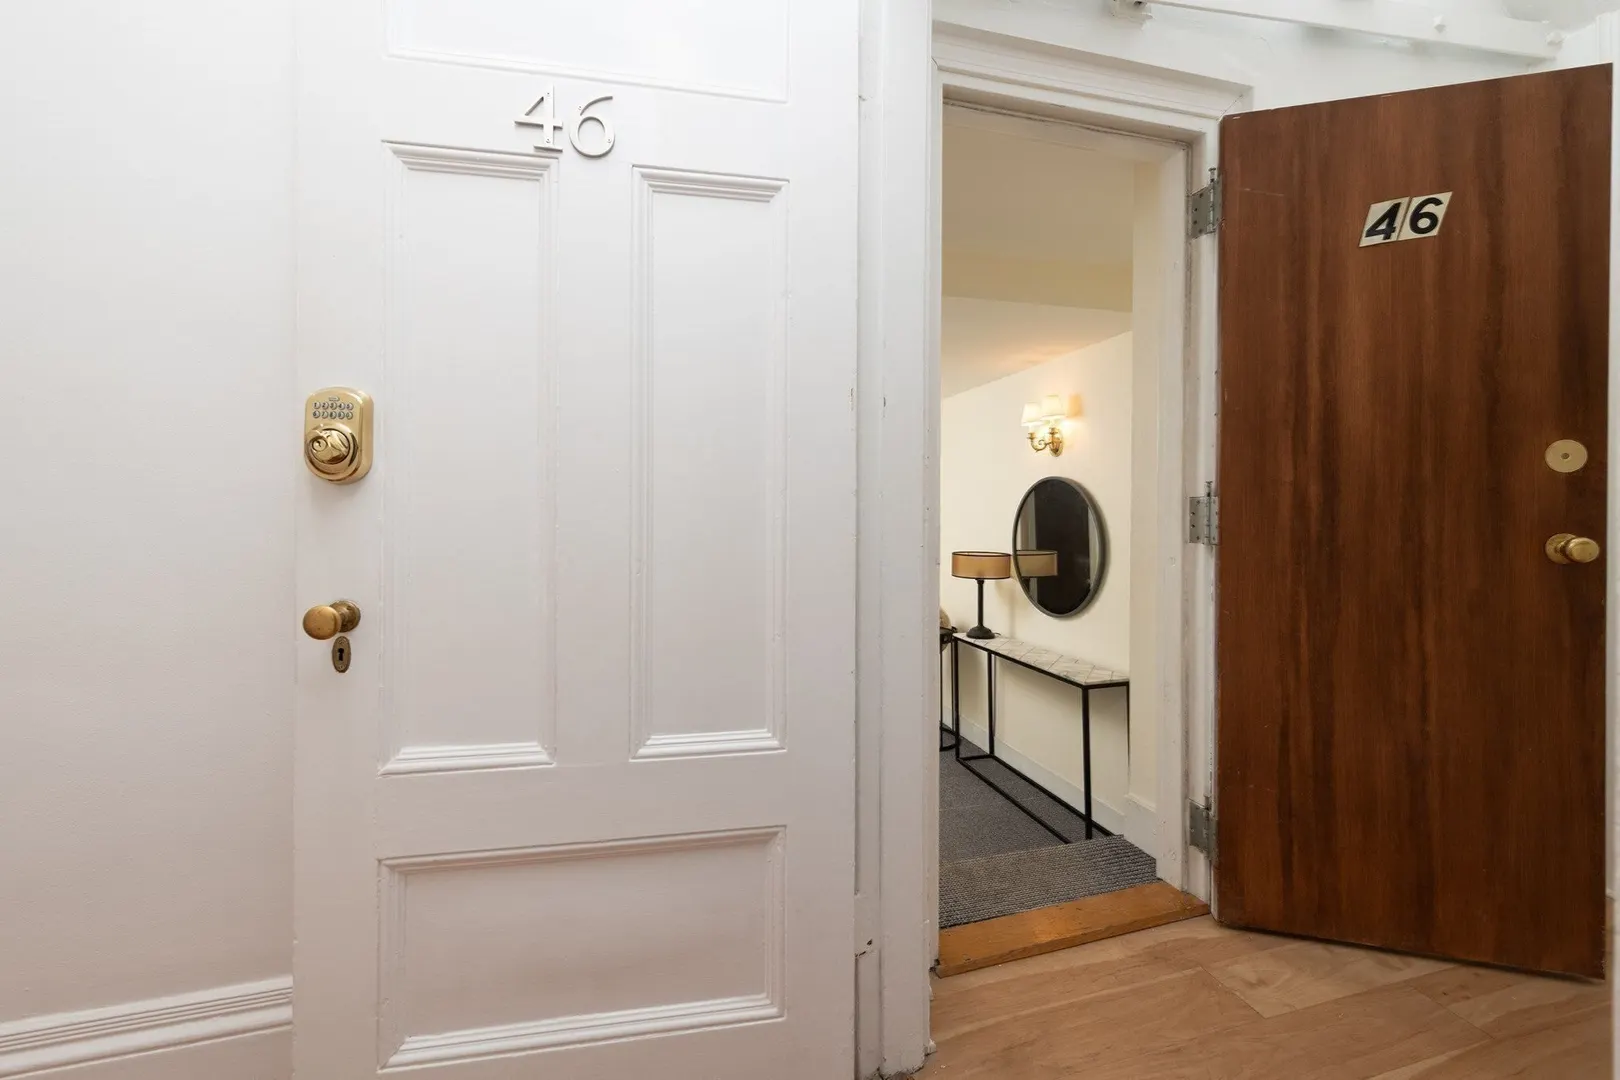
- Unit Number: 46
- Status: Active
-
Additional Details
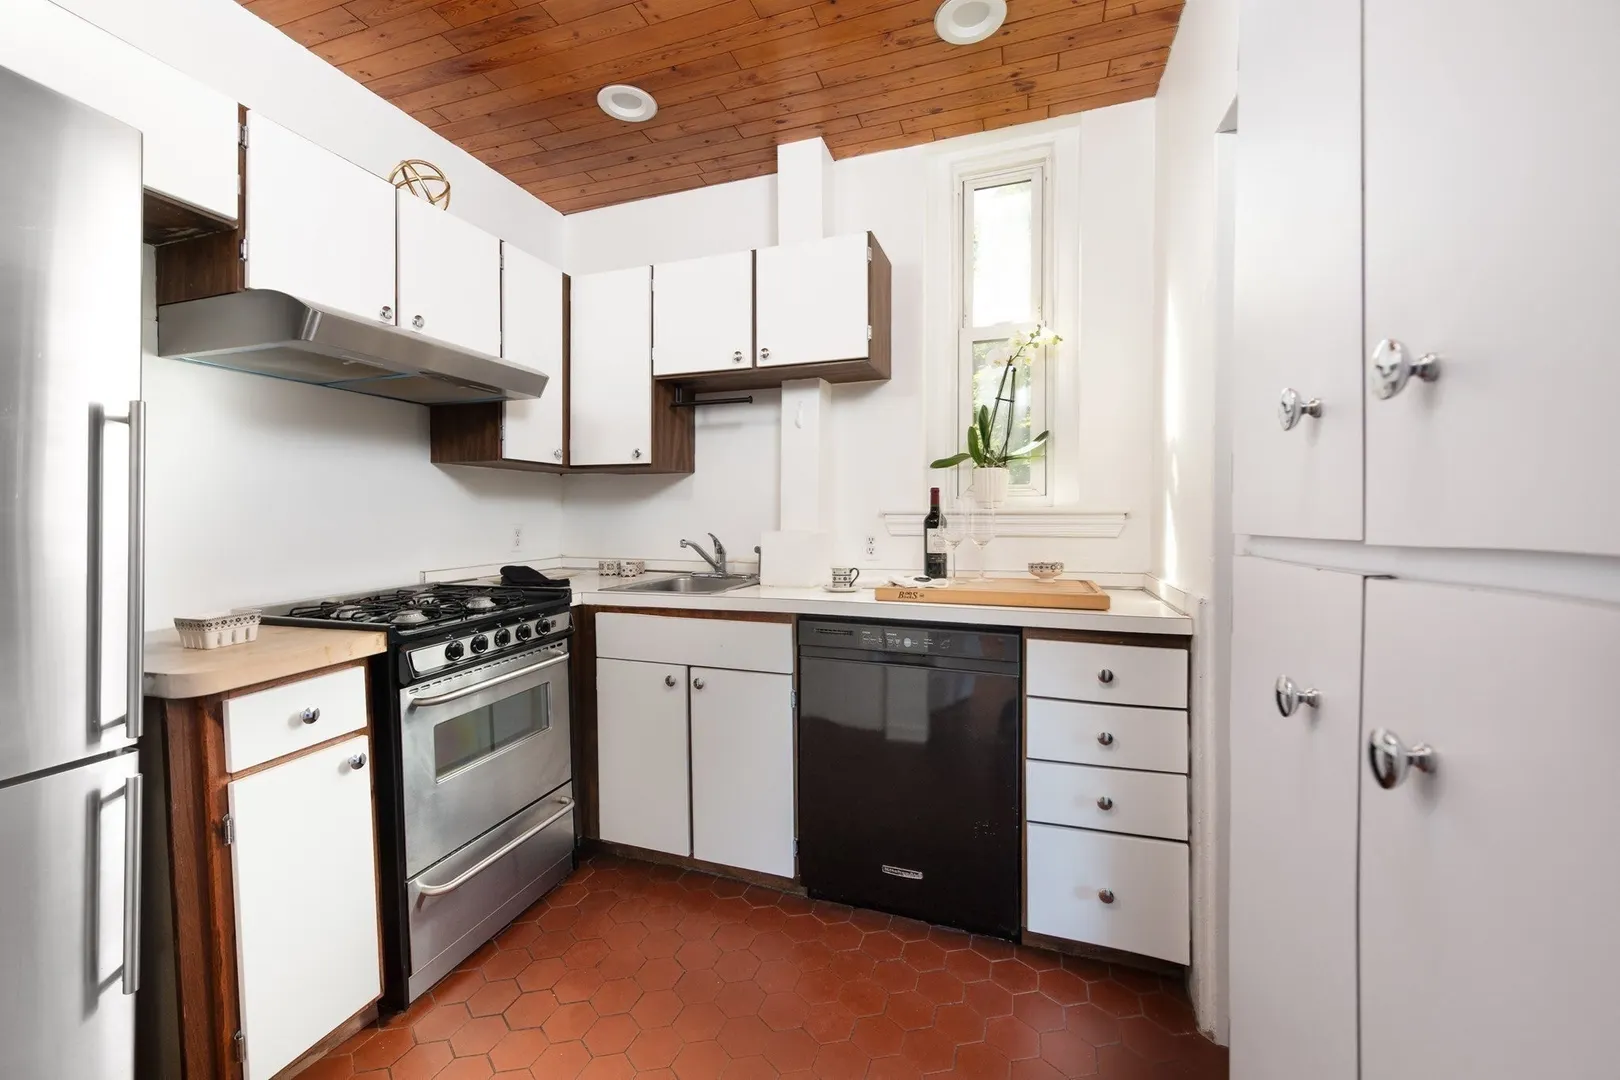
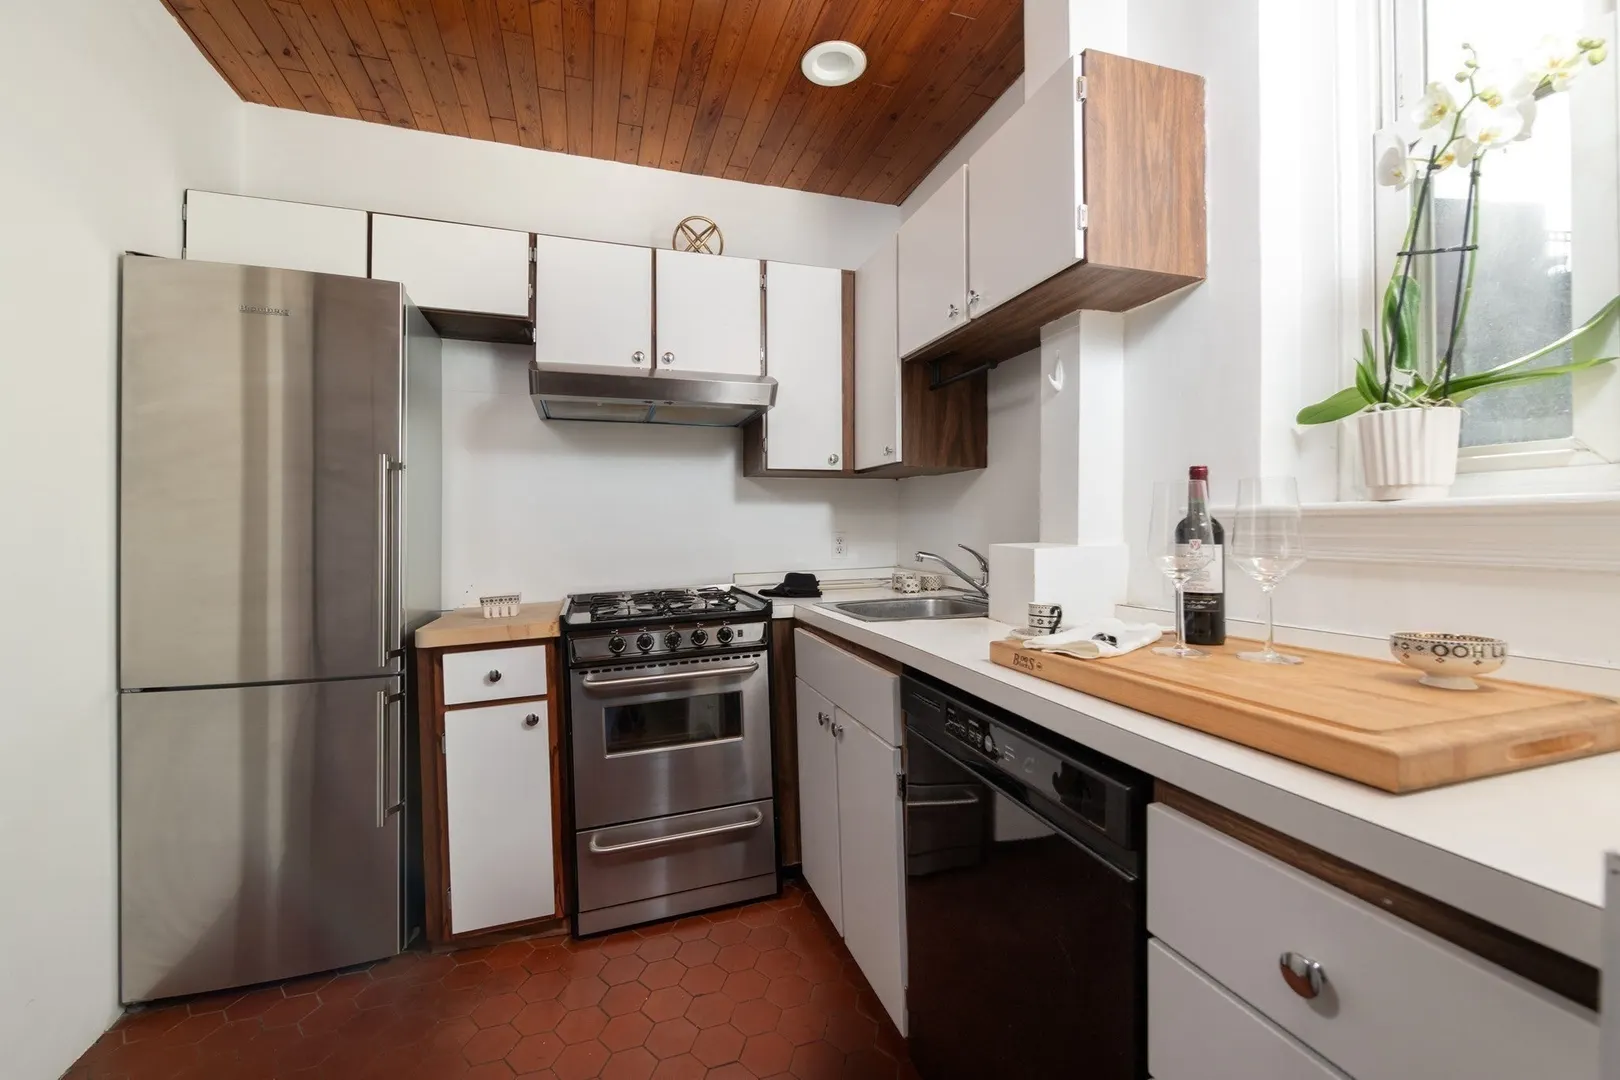
- Appliances: Range, Dishwasher, Disposal, Refrigerator
- Construction: Brick
- Fireplaces: 1
- Interior Features: Bonus Room
- Roof: Rubber
- Total Number of Units: 33
- Year Built Source: Public Records
- Basement: Y
- Exterior Features: Deck - Roof + Access Rights, Balcony
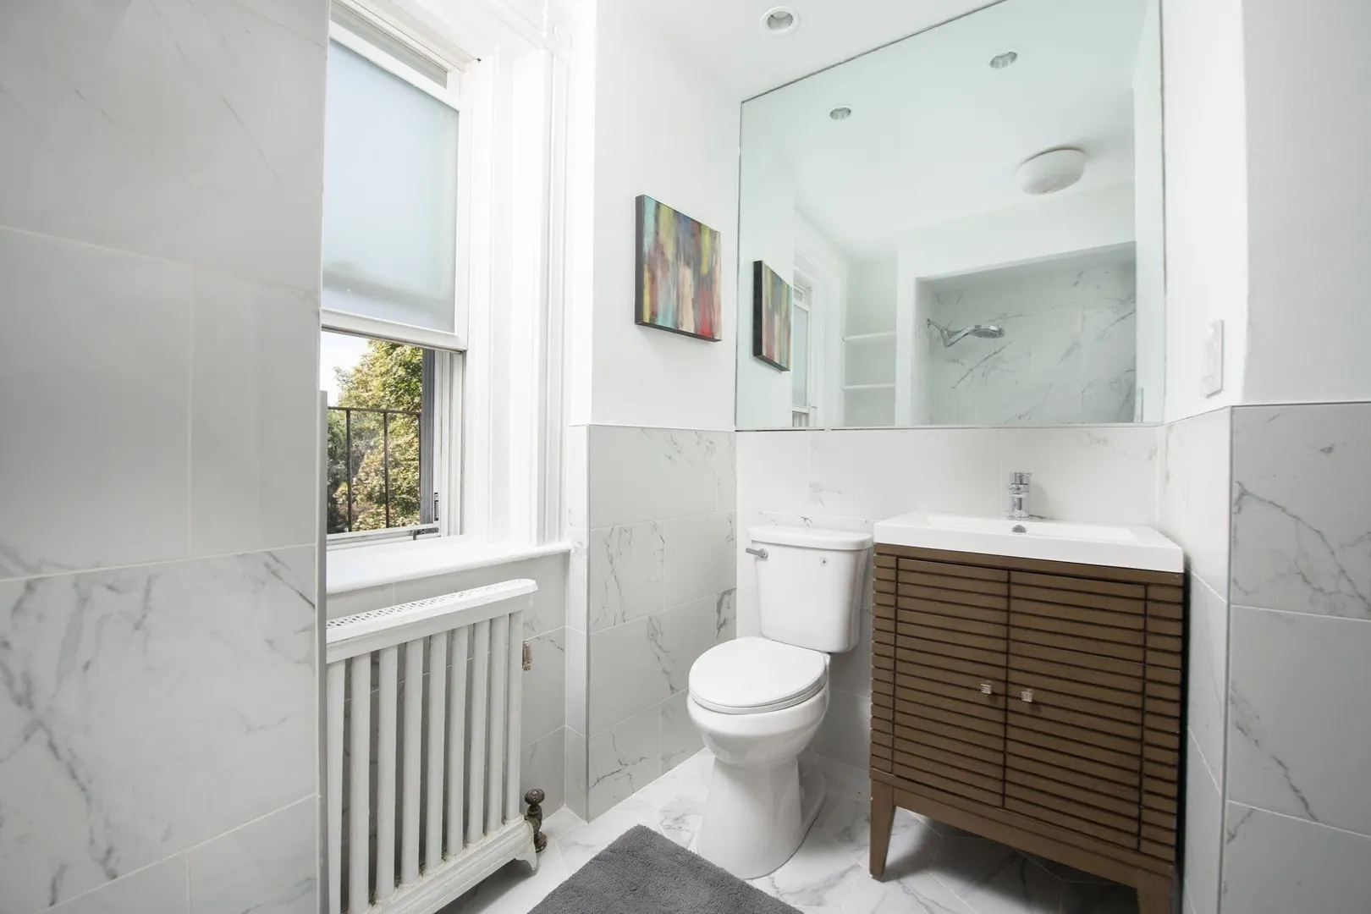
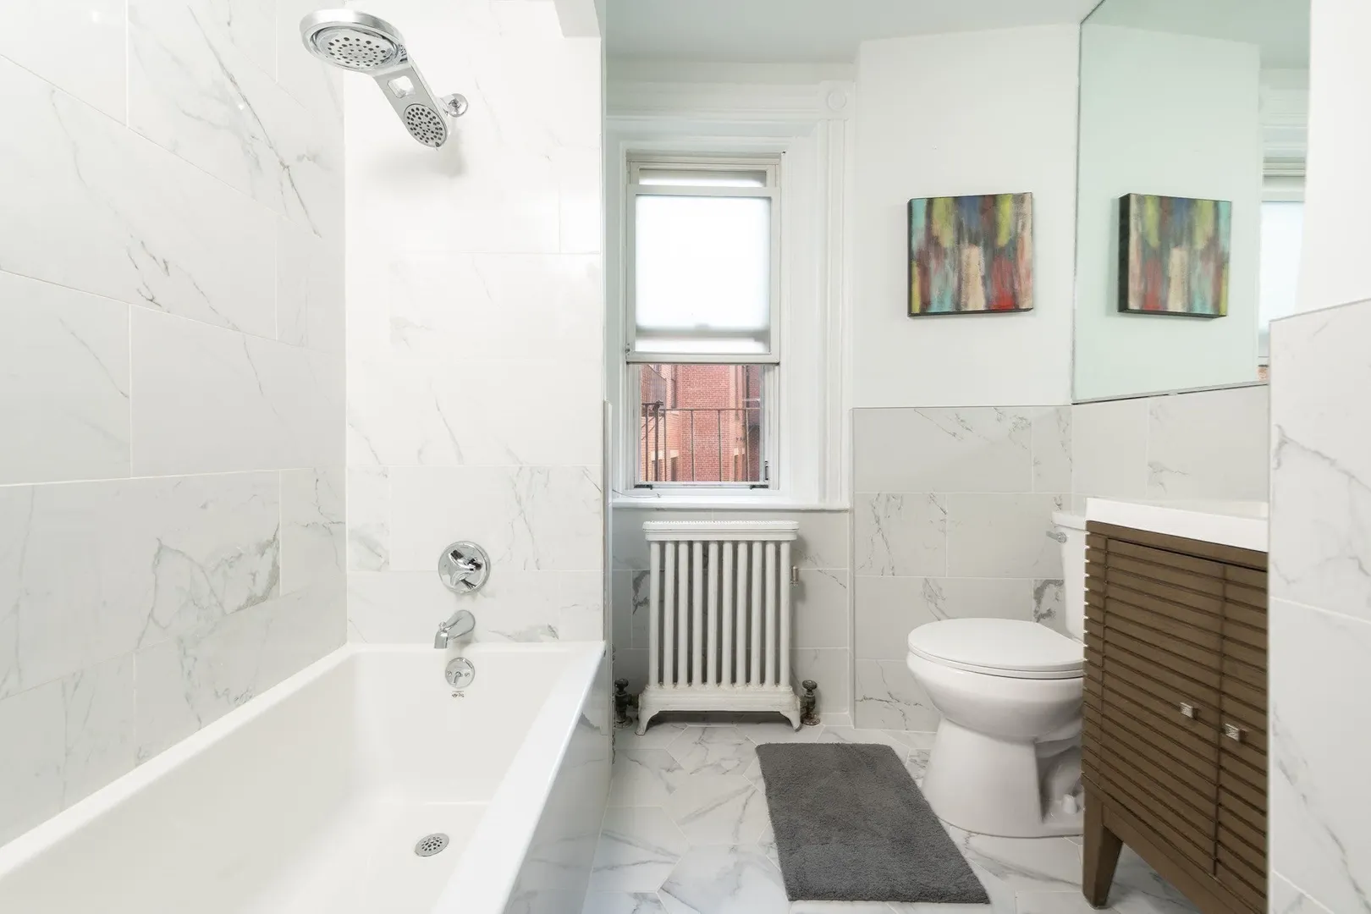
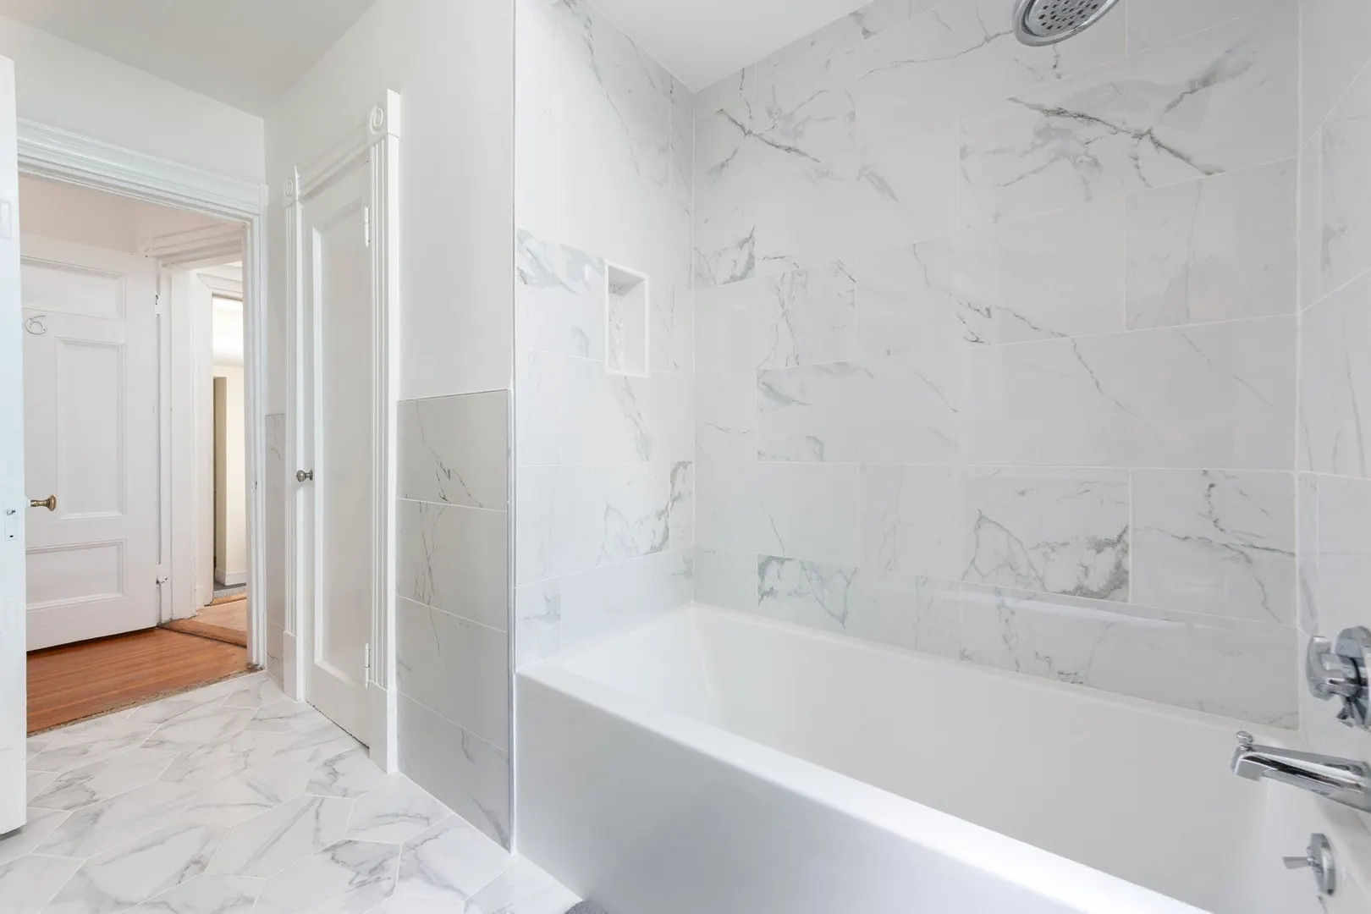
- Flooring: Tile, Hardwood, Flooring - Hardwood
- Pets Allowed: Yes w/ Restrictions
- SqFt Source: Public Record
- Year Built Details: Approximate
- Zoning: Mf
-
Amenities
- Community Features: Public Transportation, Shopping, Park, Walk/Jog Trails, Medical Facility, Bike Path, Highway Access, T-Station
- Waerfront: Yes
- Parking Features: On Street
- Waterfront Features: Waterfront, River, River, 1/10 to 3/10 To Beach, Beach Ownership(Public)
-
Utilities
- Electric: Circuit Breakers
- Water Source: Public
- Sewer: Public Sewer
-
Fees / Taxes
- Assessed Value: $833,300
- HOA Fee Includes: Heat, Water, Sewer, Insurance, Maintenance Structure, Maintenance Grounds, Snow Removal
- Taxes: $10,333
- HOA Fee Frequency: Monthly
- Tax Year: 2026
Similar Listings


Content © 2026 MLS Property Information Network, Inc. The information in this listing was gathered from third party resources including the seller and public records.
Listing information provided courtesy of Maxfield & Company Real Estate.
MLS Property Information Network, Inc. and its subscribers disclaim any and all representations or warranties as to the accuracy of this information.