
Sold!
$450,000
3
Beds
1
Bath
2,044
Living Area
-
Property Description
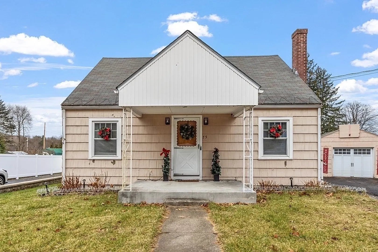
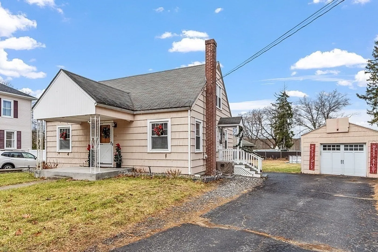
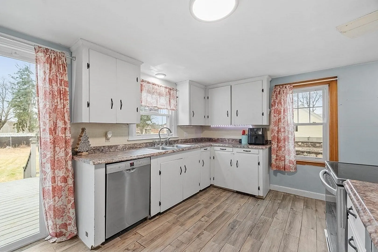
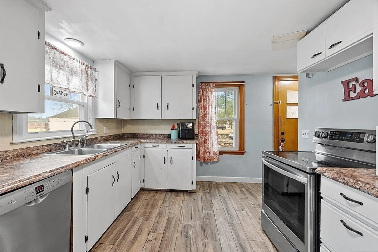
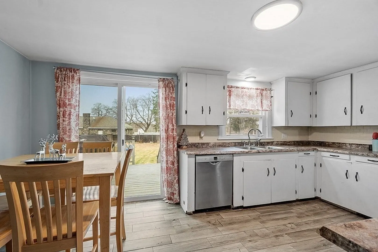
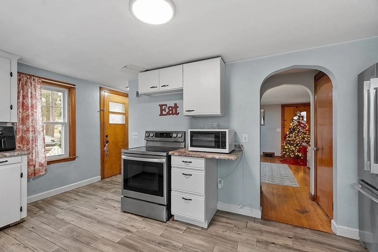
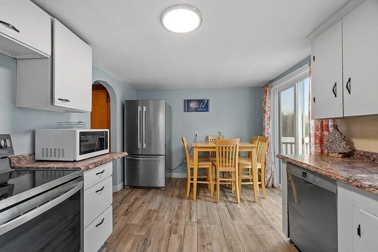
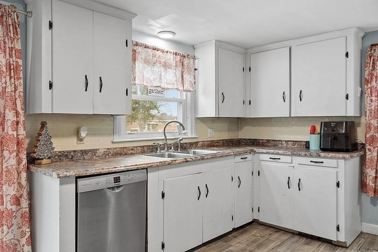
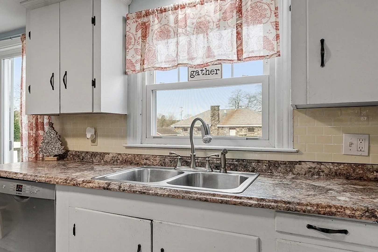
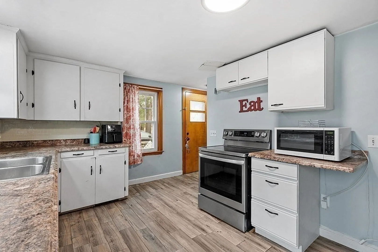
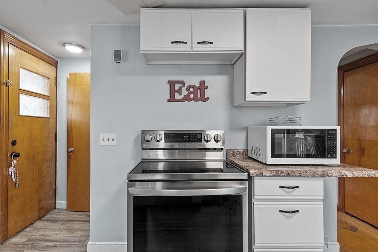
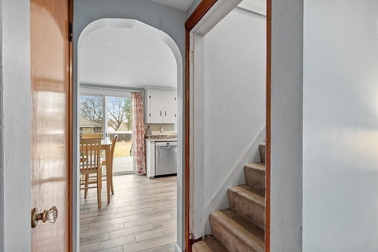
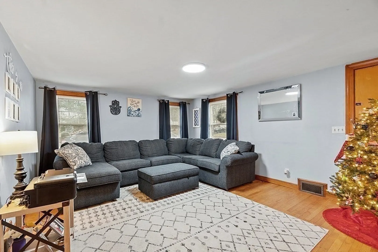
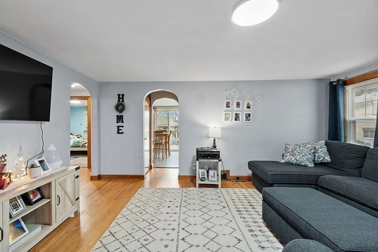
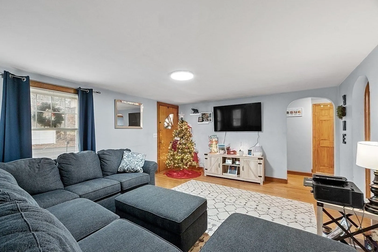
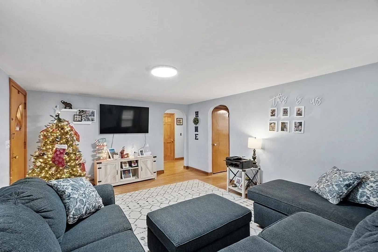
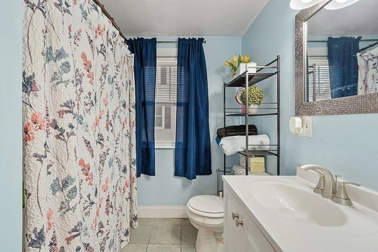
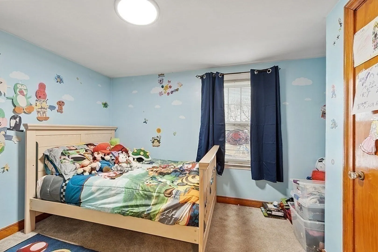
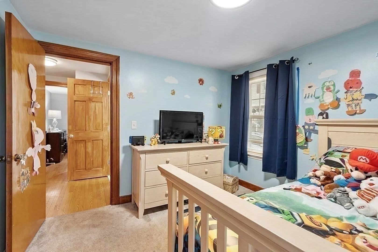
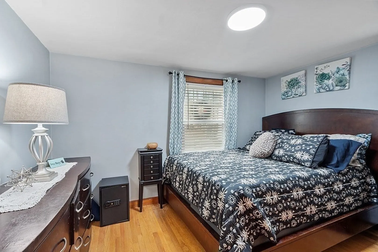
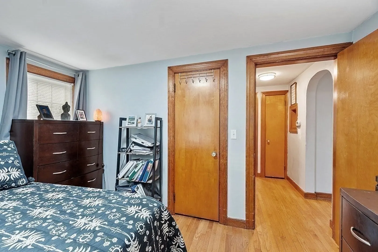
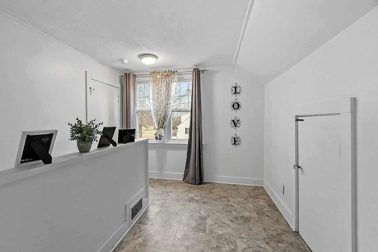
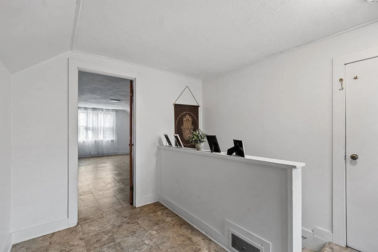
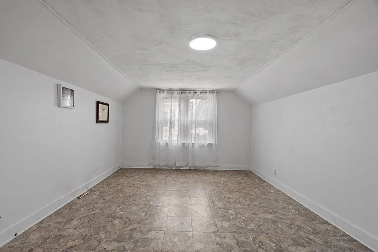
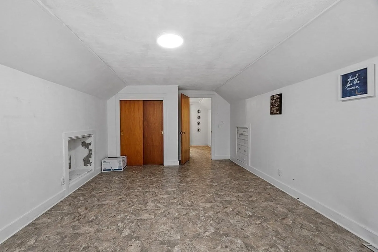
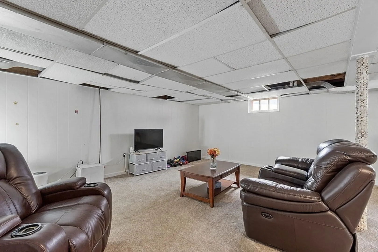
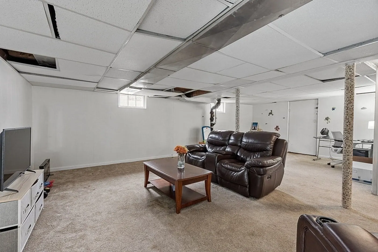
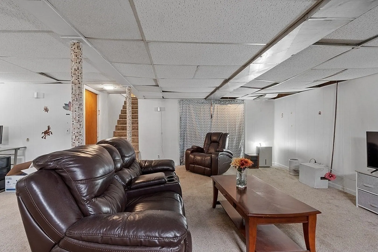
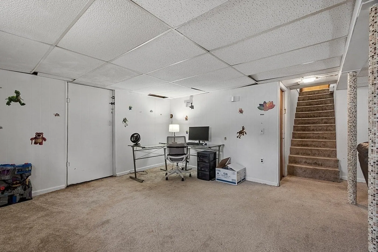
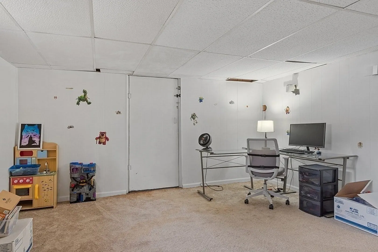
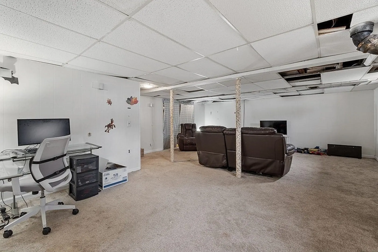
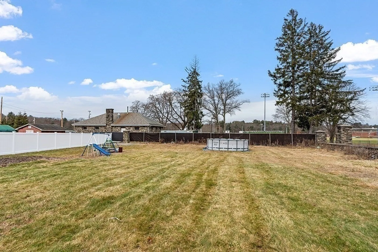
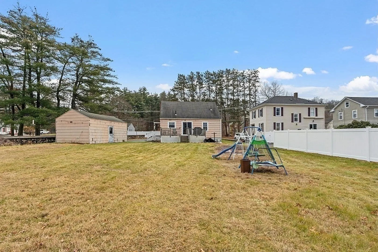
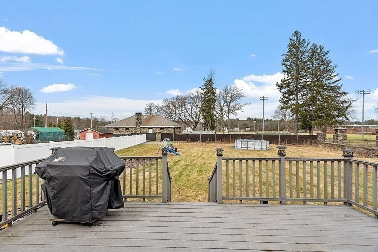
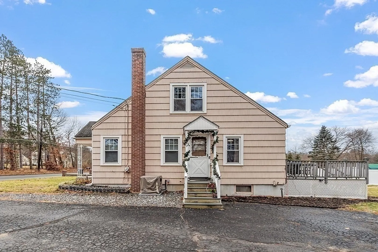
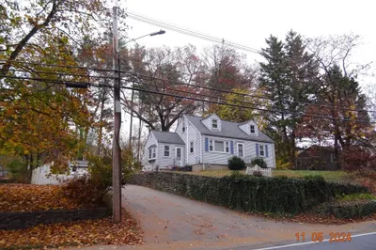
Deadline for offers is Tuesday at 10:00 am! Welcome to this adorable Cape Style home! Hardwood floors through out, three generous bedrooms, 2 down stairs 1 on second floor. Large eat in kitchen with some new appliances, walk out the slider to the oversized trex deck which over looks an amazing flat lot. The enormous living room has loads of sunlight, very comfortable for entertaining. Also featured is a sizable finished lower level with washer/ dryer area. The second floor bedroom is very large with an abundance of storage, Newer 2020 heating and cooling system. This home also abuts the tennis courts and Hudson High School fields, it is close to everything. Hudson has the best main street with all the shops and restaurants, this is truly a gem! Showings begin at open house Saturday January 13th at 11:30-1:30
-
Highlights
- Cooling: Central Air
- Parking Spots: 3
- Property Type: Single Family Residence
- Total Rooms: 6
- Status: Closed
- Heating: Forced Air, Oil
- Property Class: Residential
- Style: Cape
- Year Built: 1952
-
Additional Details
- Appliances: Electric Water Heater
- Construction: Frame
- Flooring: Tile, Hardwood
- Road Frontage Type: Public
- Year Built Details: Actual
- Zoning: Sb
- Basement: Full, Finished
- Exterior Features: Porch, Deck - Composite
- Foundation: Concrete Perimeter
- Roof: Shingle
- Year Built Source: Public Records
-
Amenities
- Community Features: Public Transportation, Shopping, Tennis Court(s), Park, Walk/Jog Trails, Medical Facility, Highway Access, Public School
- Parking Features: Detached, Paved Drive, Paved
- Covered Parking Spaces: 1
- Waterfront Features: Beach Front, Lake/Pond, Beach Ownership(Public)
-
Utilities
- Sewer: Public Sewer
- Water Source: Public
-
Fees / Taxes
- Buyer Agent Compensation: 2%
- Facilitator Compensation: 2%
- Taxes: $5,831
- Compensation Based On: Net Sale Price
- Tax Year: 2023
Similar Listings
Sold
32 Photos
Sold
20 Photos
Sold
42 Photos
Sold
34 Photos
Content © 2026 MLS Property Information Network, Inc. The information in this listing was gathered from third party resources including the seller and public records.
Listing information provided courtesy of Berkshire Hathaway HomeServices Commonwealth Real Estate.
MLS Property Information Network, Inc. and its subscribers disclaim any and all representations or warranties as to the accuracy of this information.
