
Sold!
$460,000
3
Beds
1
Bath
864
Living Area
-
Property Description
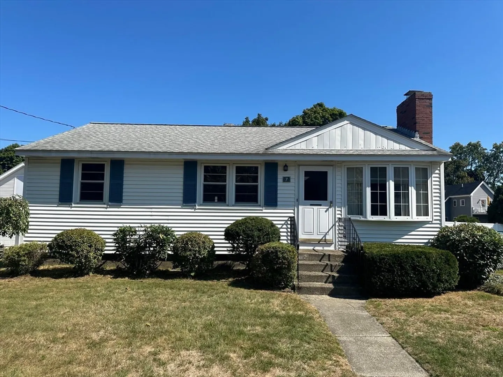
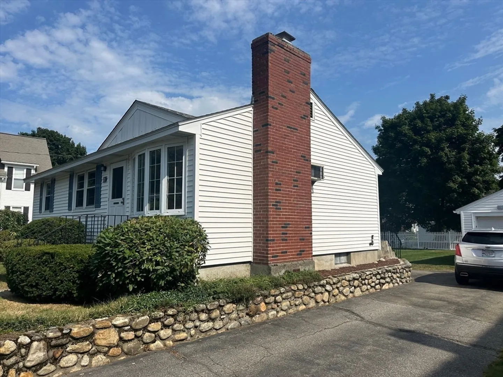
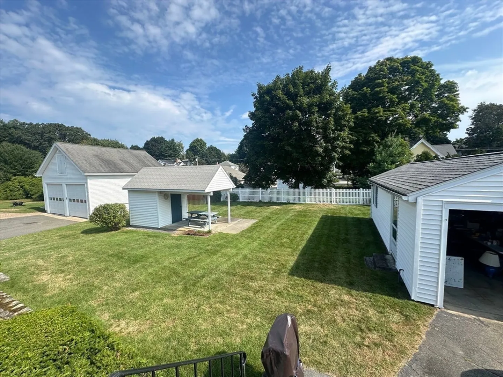
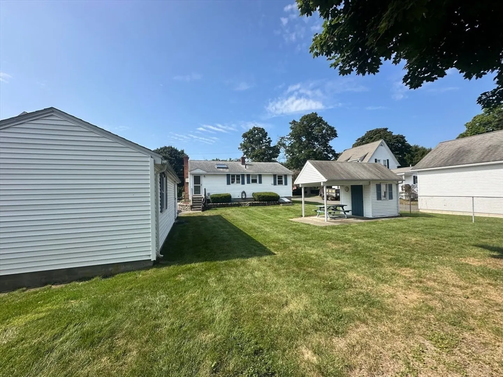
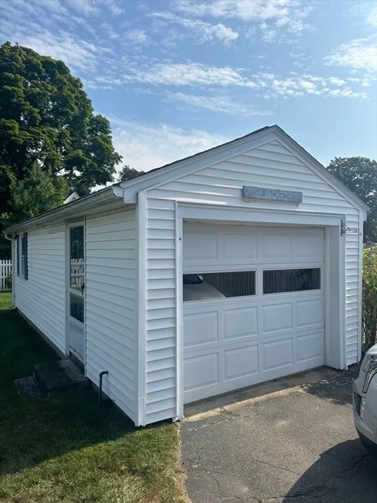
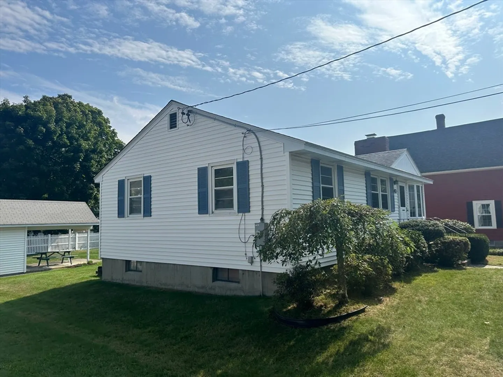
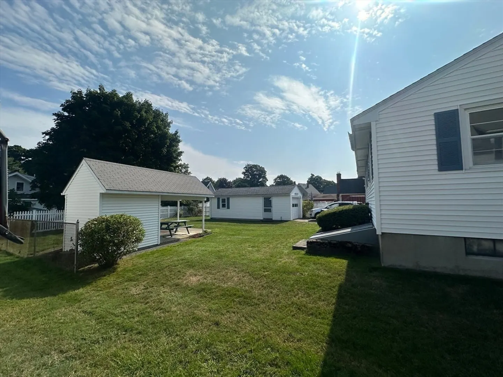
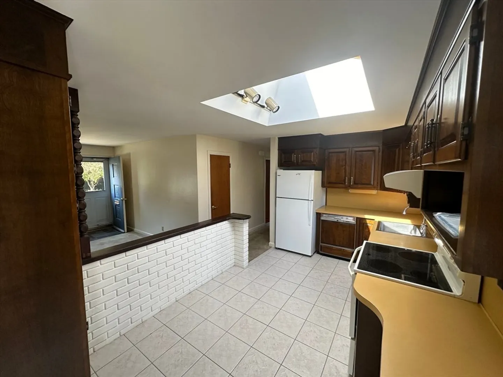
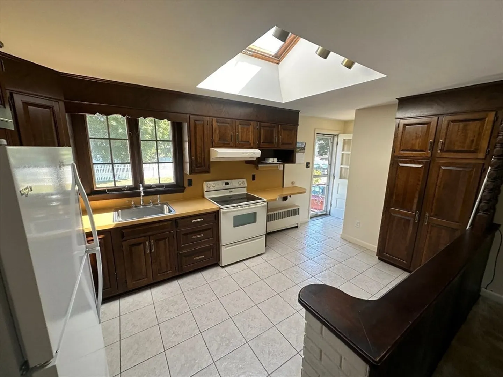
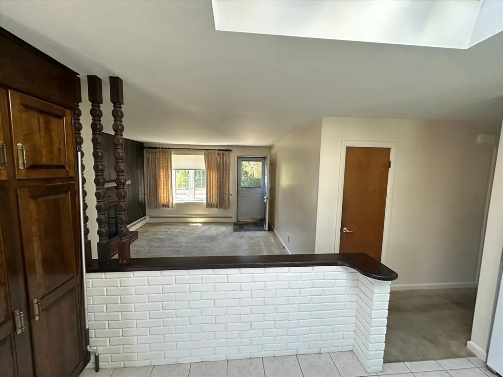
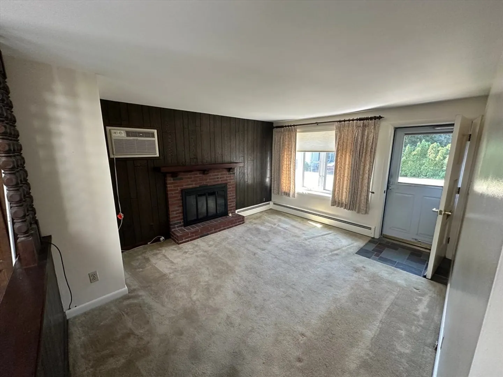
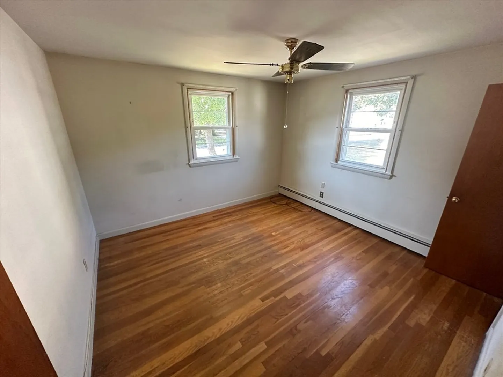
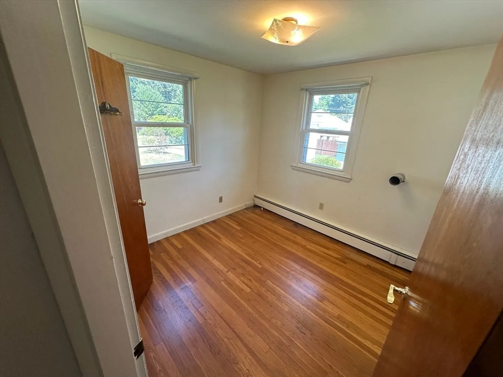
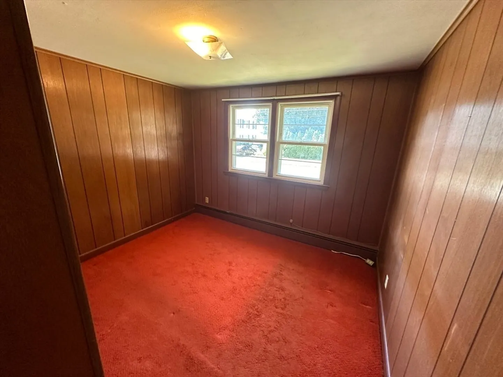
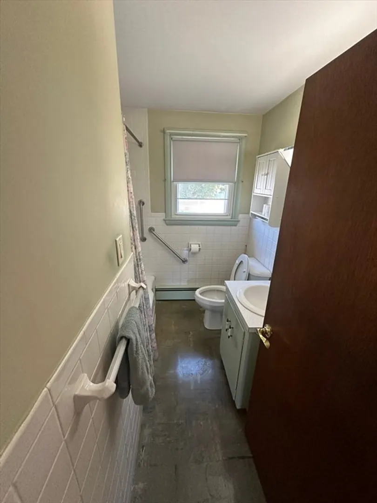
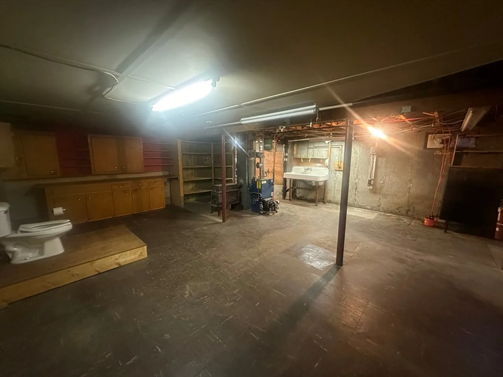
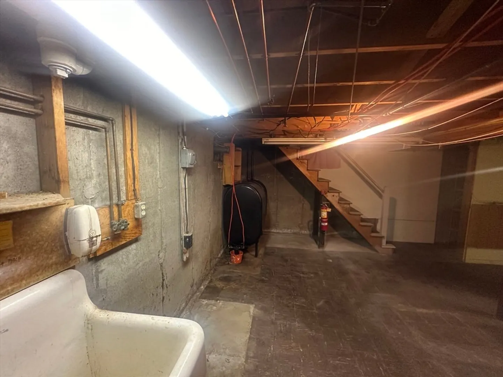
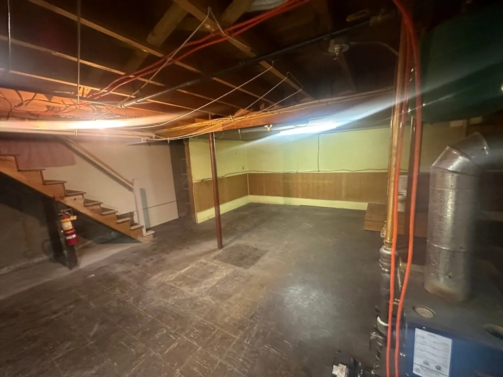
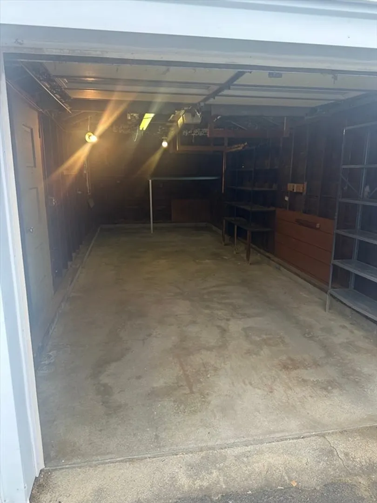
Welcome to your new home! This delightful three-bedroom, one-bathroom ranch is nestled in a picturesque cul-de-sac in the heart of Hudson, Massachusetts. From the moment you arrive, you’ll be greeted by this charming neighborhood and the inviting curb appeal of this well-maintained property. The house offers three bedrooms and one bathroom with a fantastic opportunity to add some living space in the basement with existing plumbing ready to go. Outside, the expansive backyard offers a private retreat for outdoor enjoyment and potential to expand on the current home. Operational one car garage with room for a workshop and other storage needs as well. Minimal traffic and a safe, friendly environment for families and pets alike.
-
Highlights
- Cooling: Window Unit(s)
- Parking Spots: 3
- Property Type: Single Family Residence
- Total Rooms: 5
- Status: Closed
- Heating: Baseboard, Oil
- Property Class: Residential
- Style: Ranch
- Year Built: 1956
-
Additional Details
- Appliances: Water Heater
- Fireplaces: 1
- Foundation: Concrete Perimeter
- Roof: Wood
- Year Built Source: Public Records
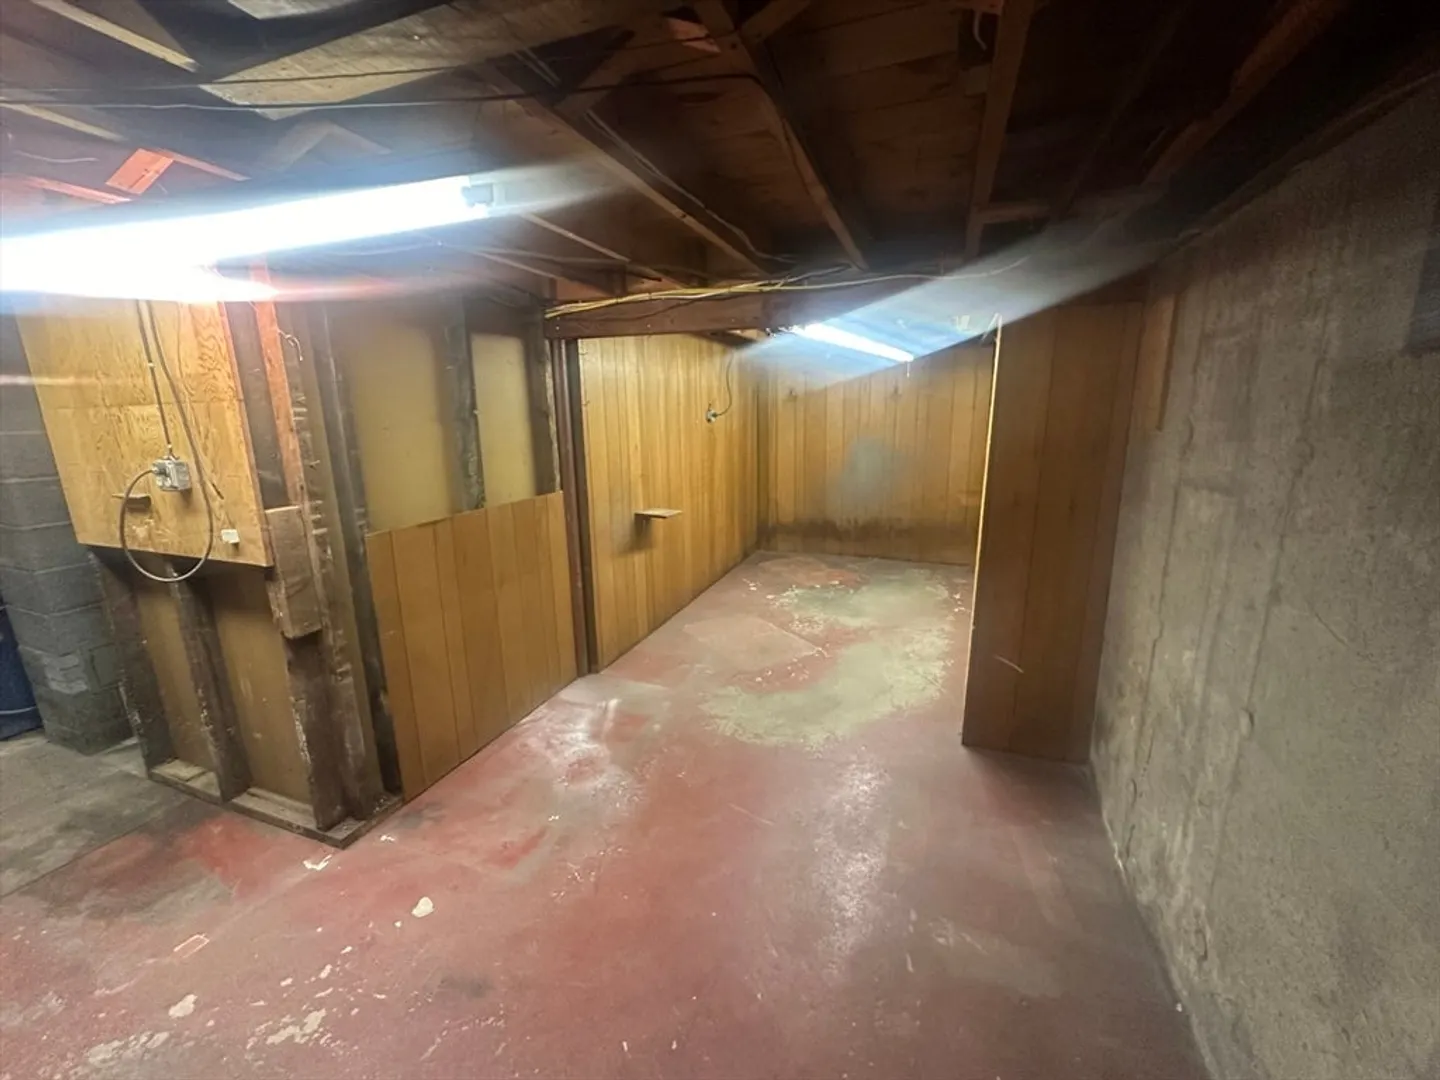
- Basement: Partially Finished
- Flooring: Wood
- Lot Features: Cul-De-Sac
- Year Built Details: Approximate
- Zoning: Sb
-
Amenities
- Community Features: Public Transportation, Shopping, Park, Walk/Jog Trails
- Parking Features: Detached, Garage Door Opener, Paved Drive, Off Street, Paved
- Covered Parking Spaces: 1
- Waterfront Features: Beach Front
-
Utilities
- Sewer: Public Sewer
- Water Source: Public
-
Fees / Taxes
- Assessed Value: $411,500
- Compensation Based On: Net Sale Price
- Taxes: $5,761
- Buyer Agent Compensation: 2.25%
- Tax Year: 2024
Similar Listings
Sold
30 Photos
Sold
25 Photos
Sold
36 Photos
Sold
40 Photos
Content © 2026 MLS Property Information Network, Inc. The information in this listing was gathered from third party resources including the seller and public records.
Listing information provided courtesy of Gibson Sotheby's International Realty.
MLS Property Information Network, Inc. and its subscribers disclaim any and all representations or warranties as to the accuracy of this information.
