
Sold!
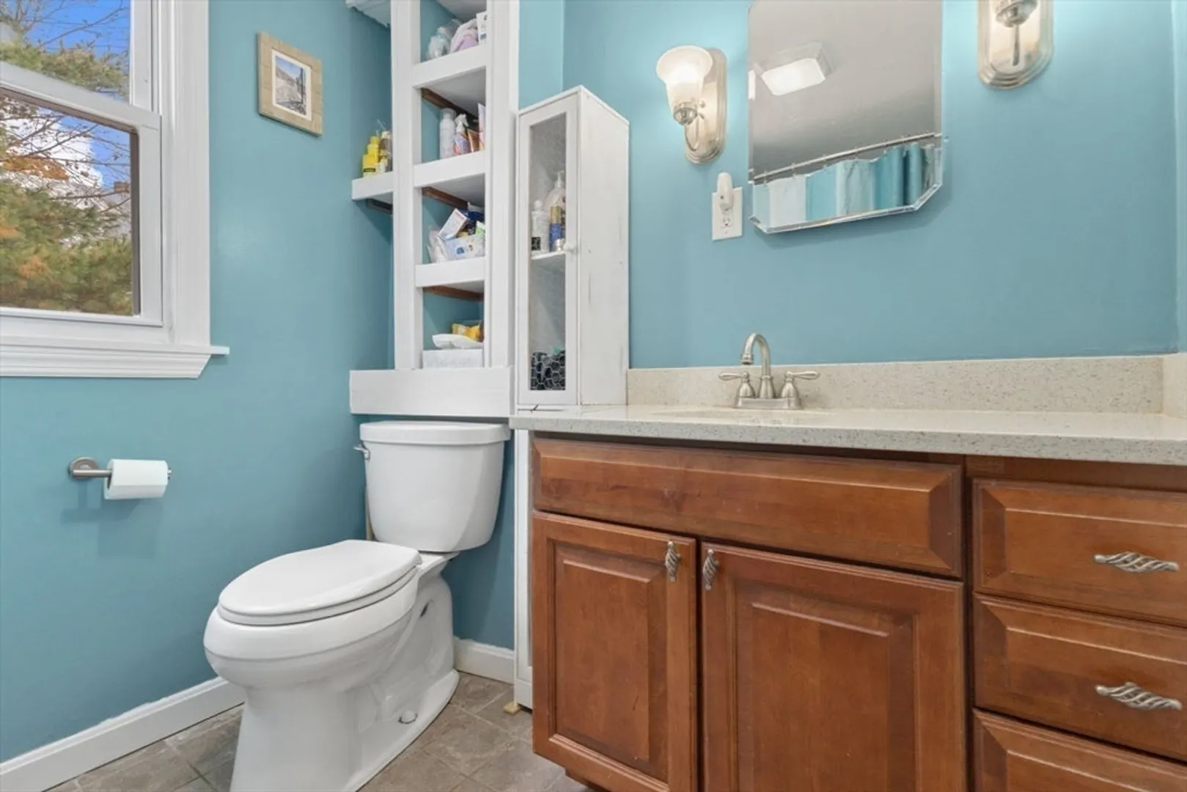
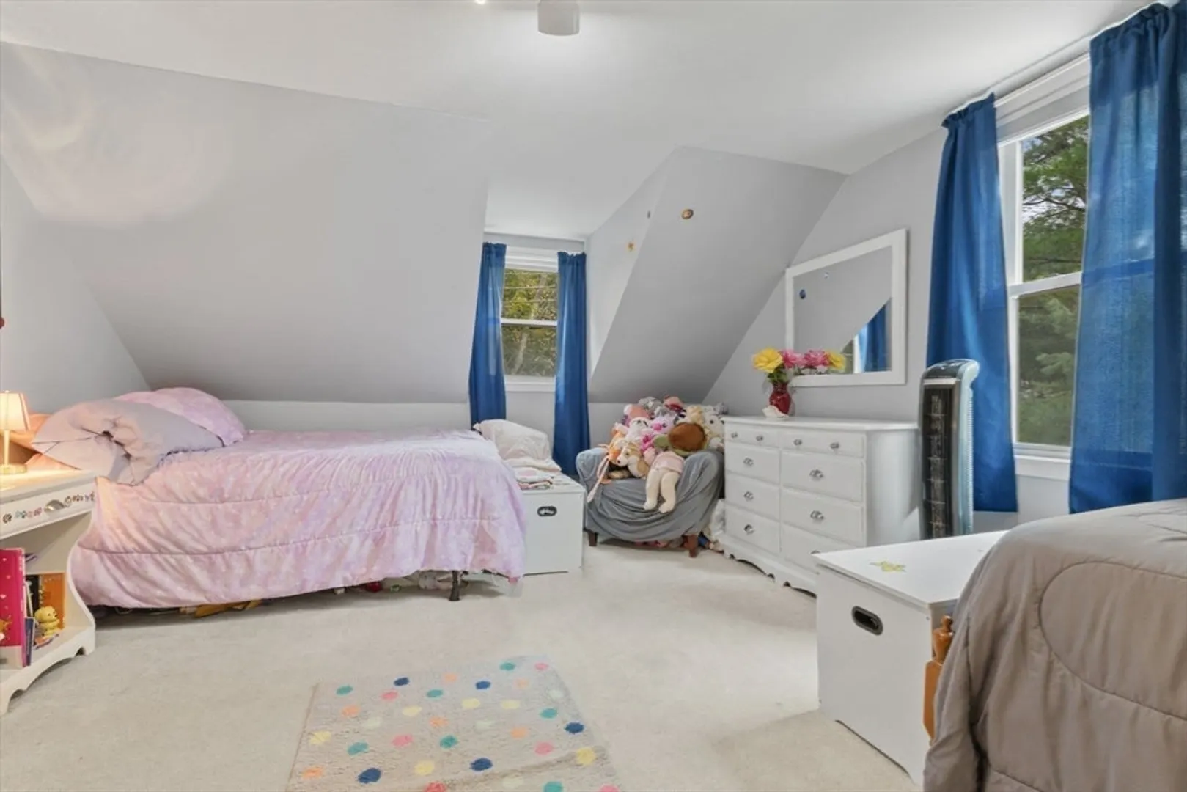
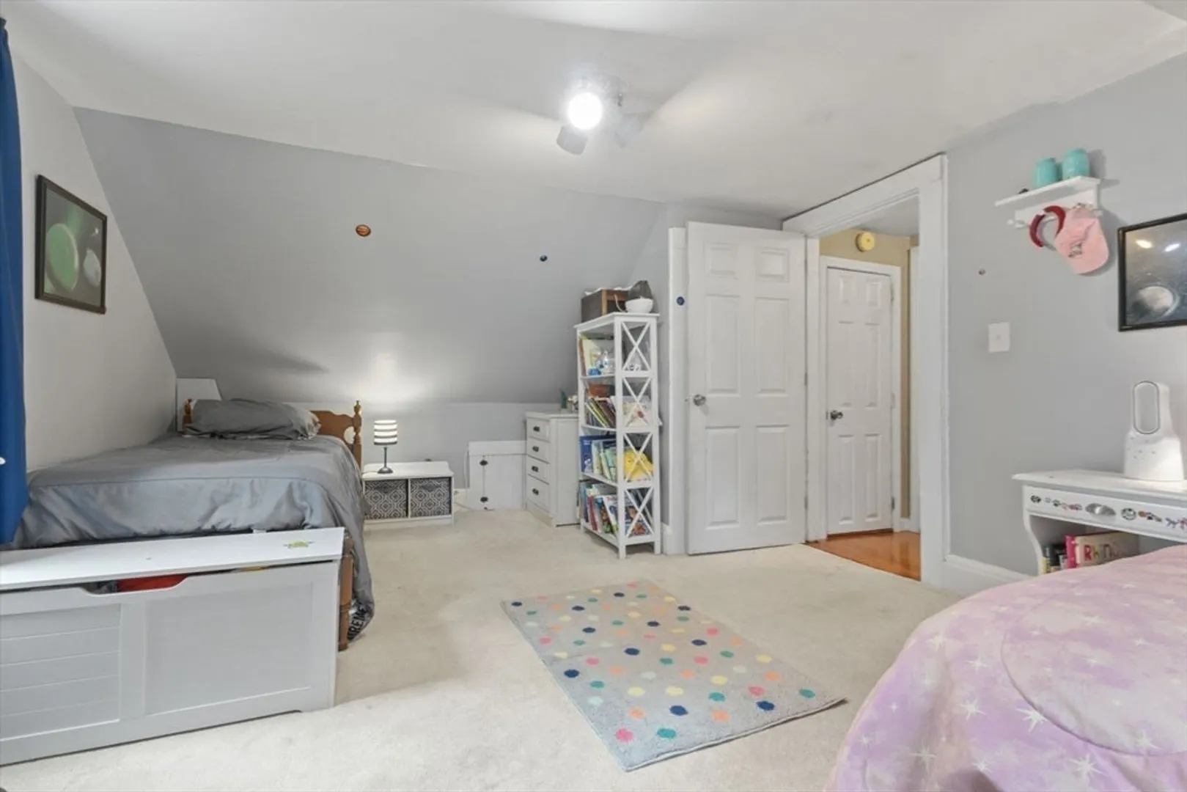
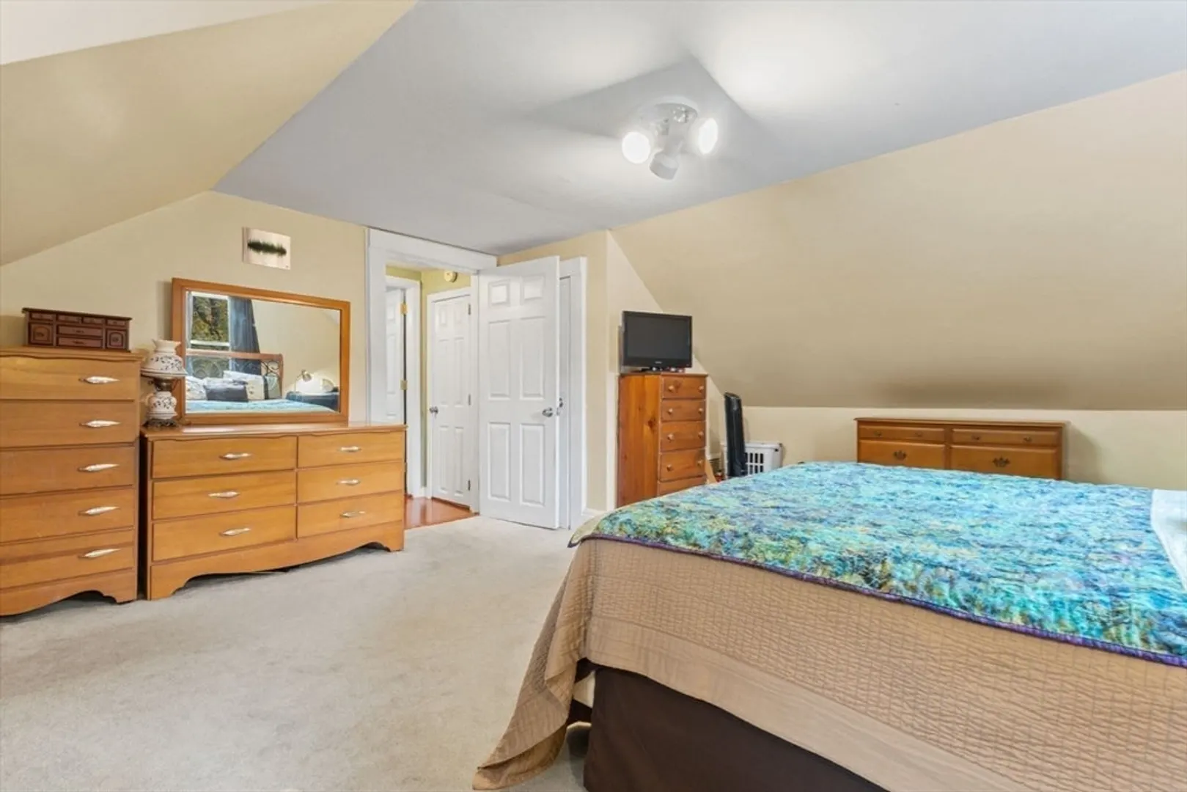
$497,000
3
Beds
1
Bath
1,338
Living Area
-
Property Description
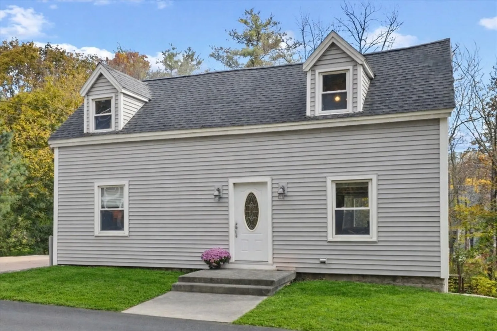
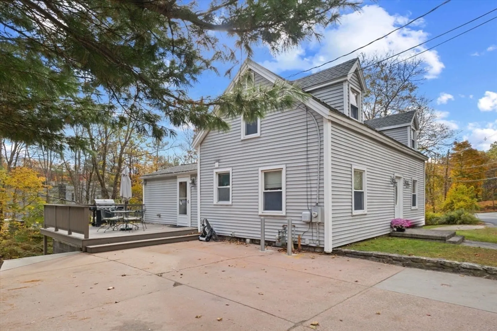
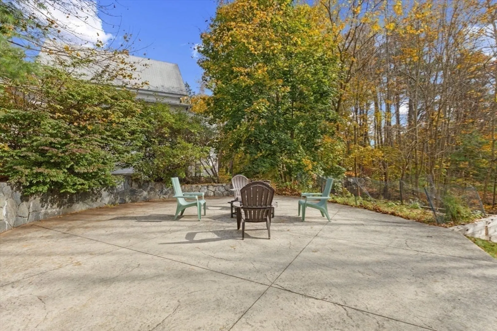
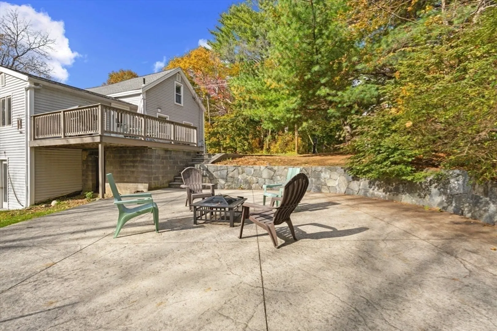
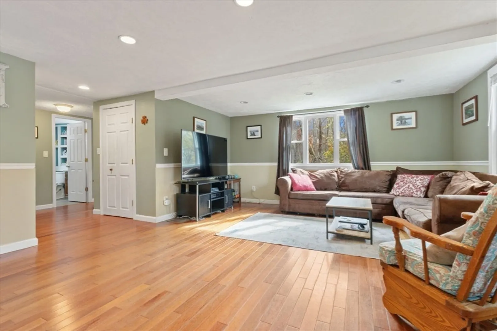
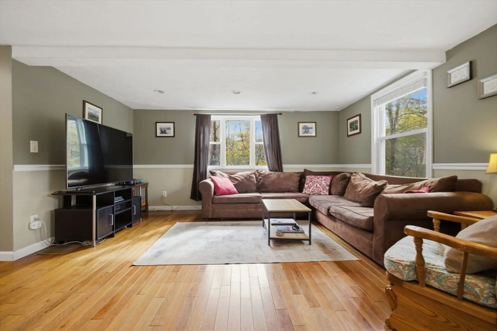
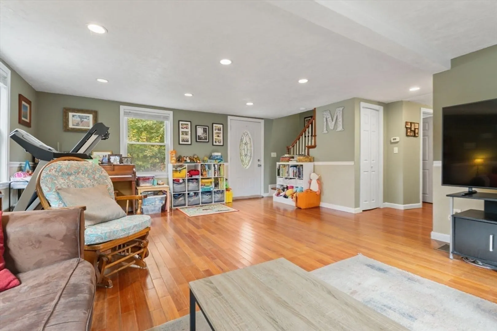
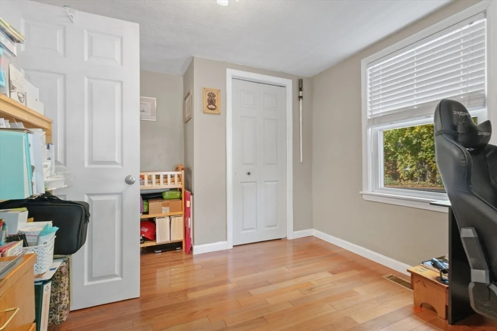
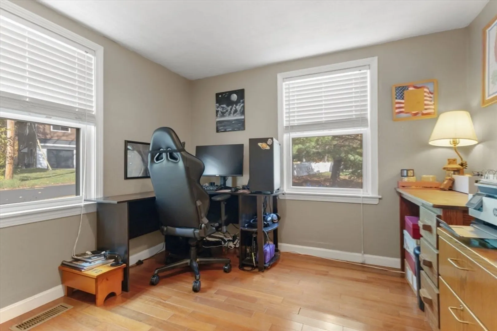
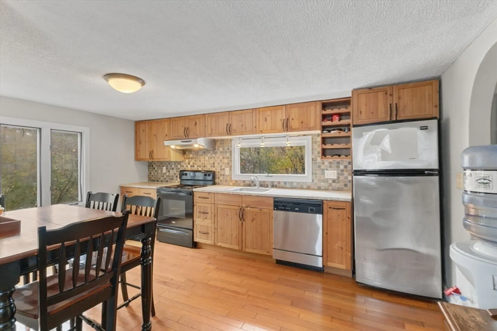
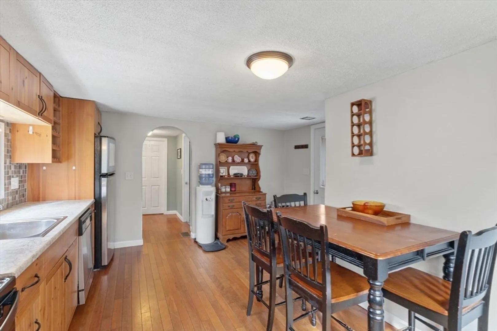
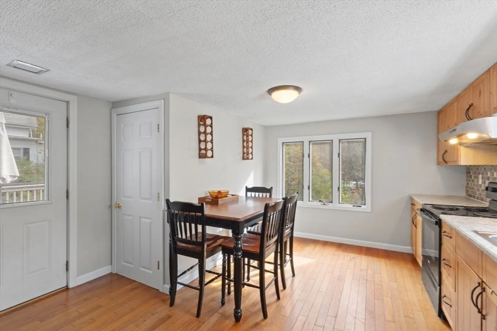
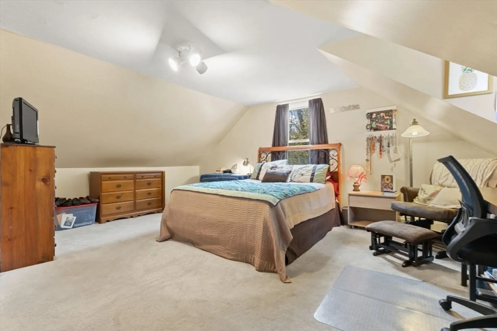
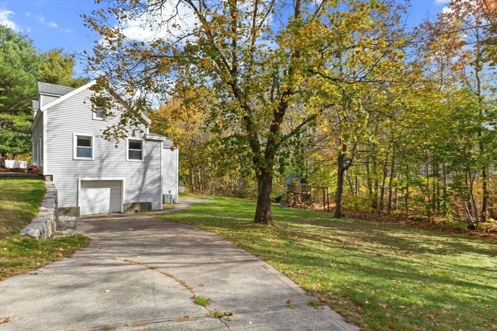
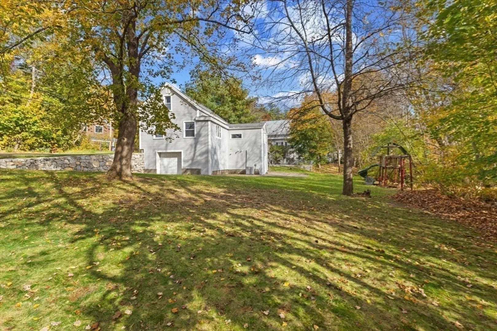
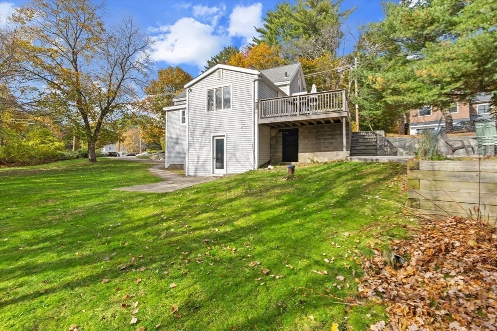
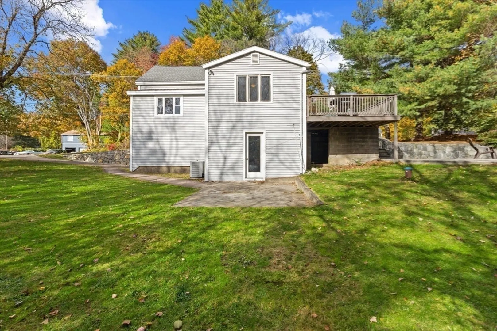
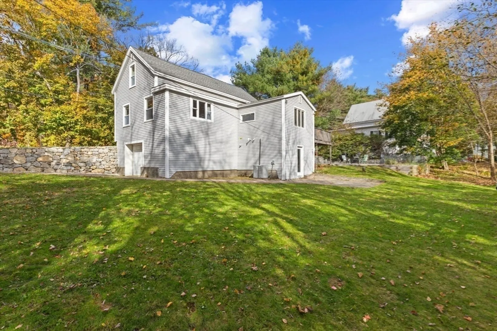
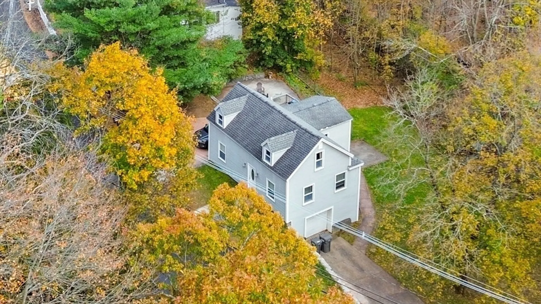
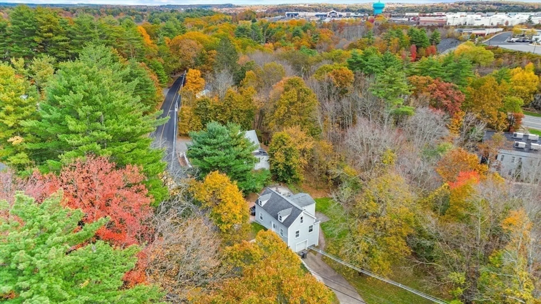
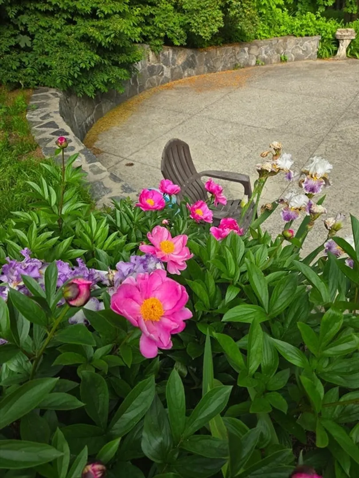
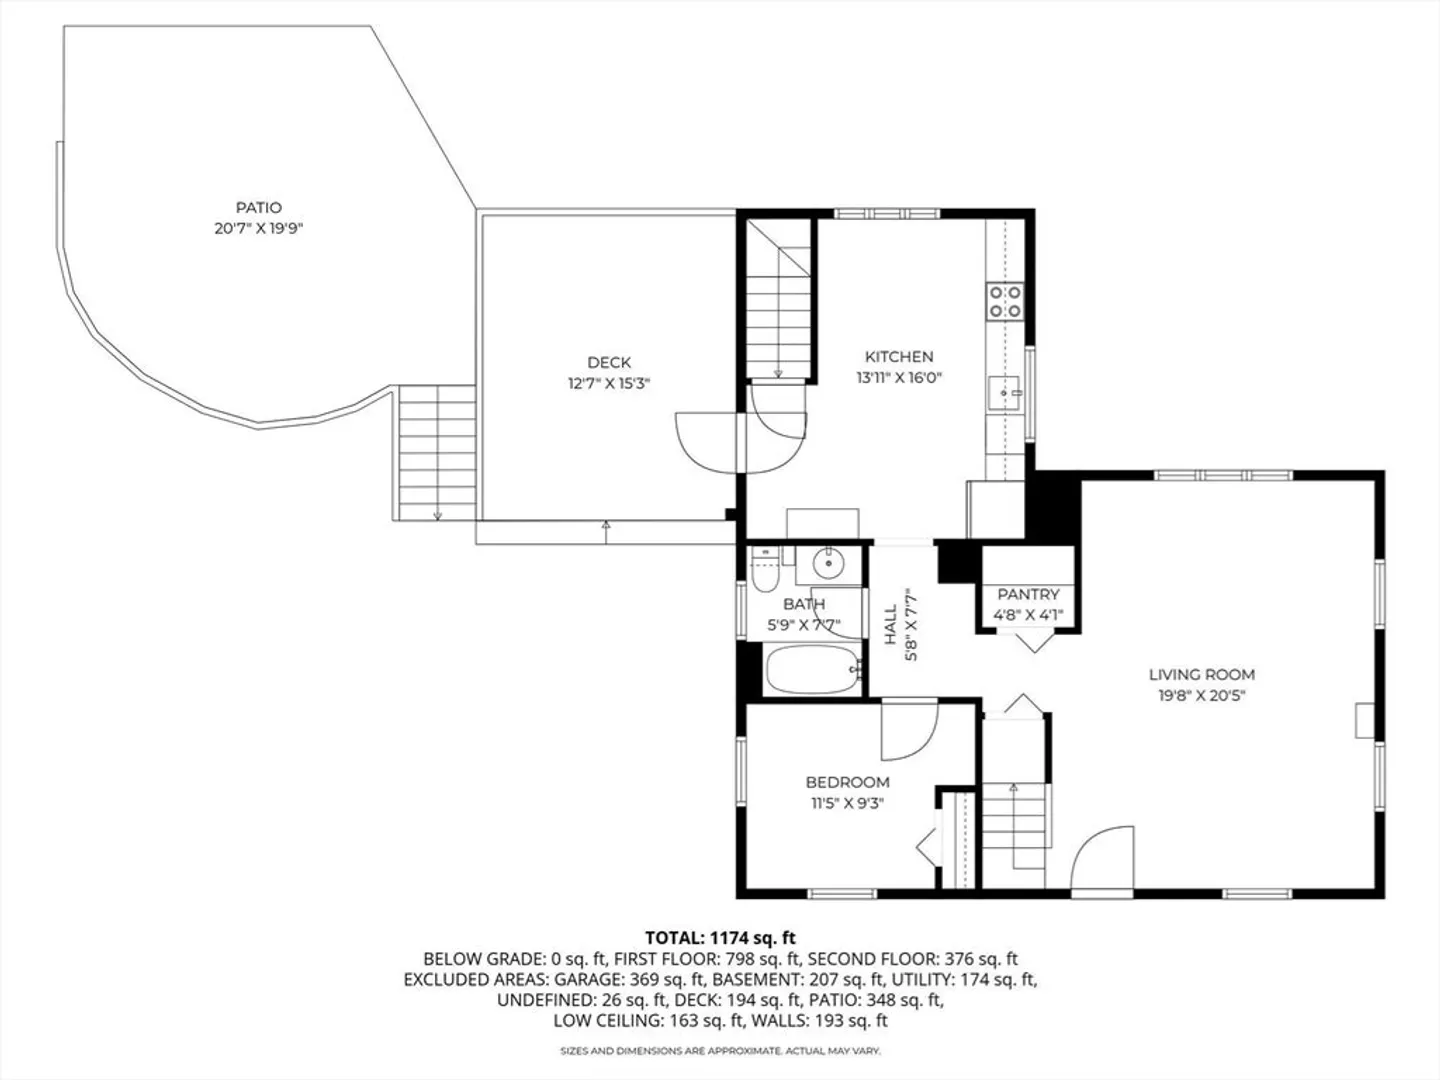
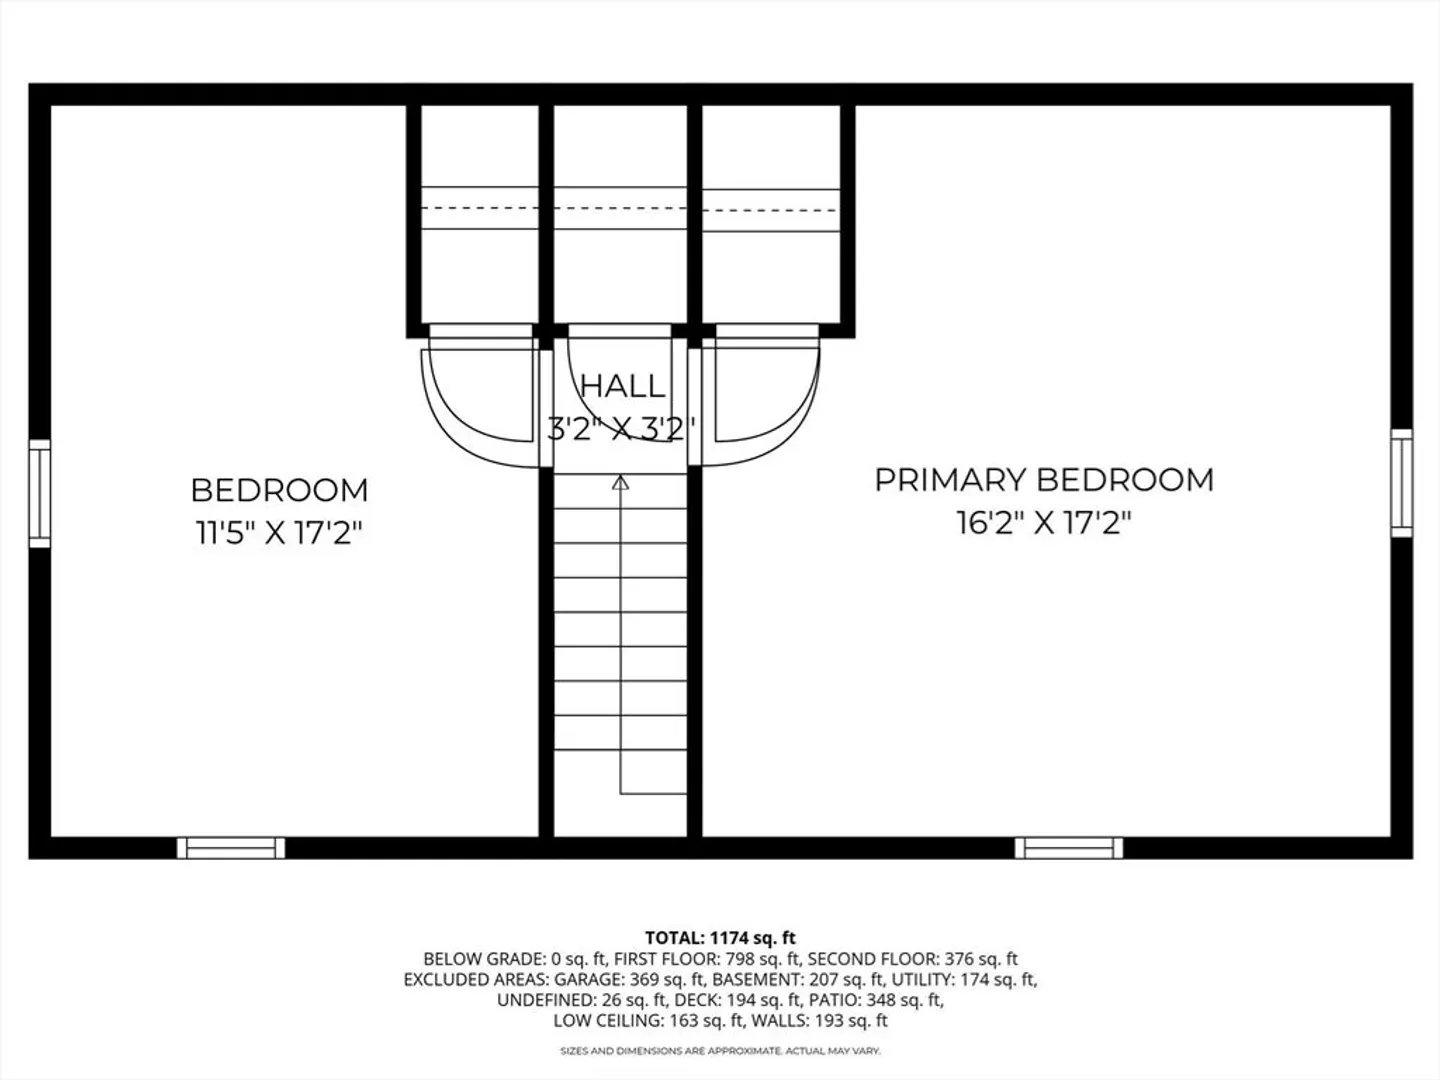
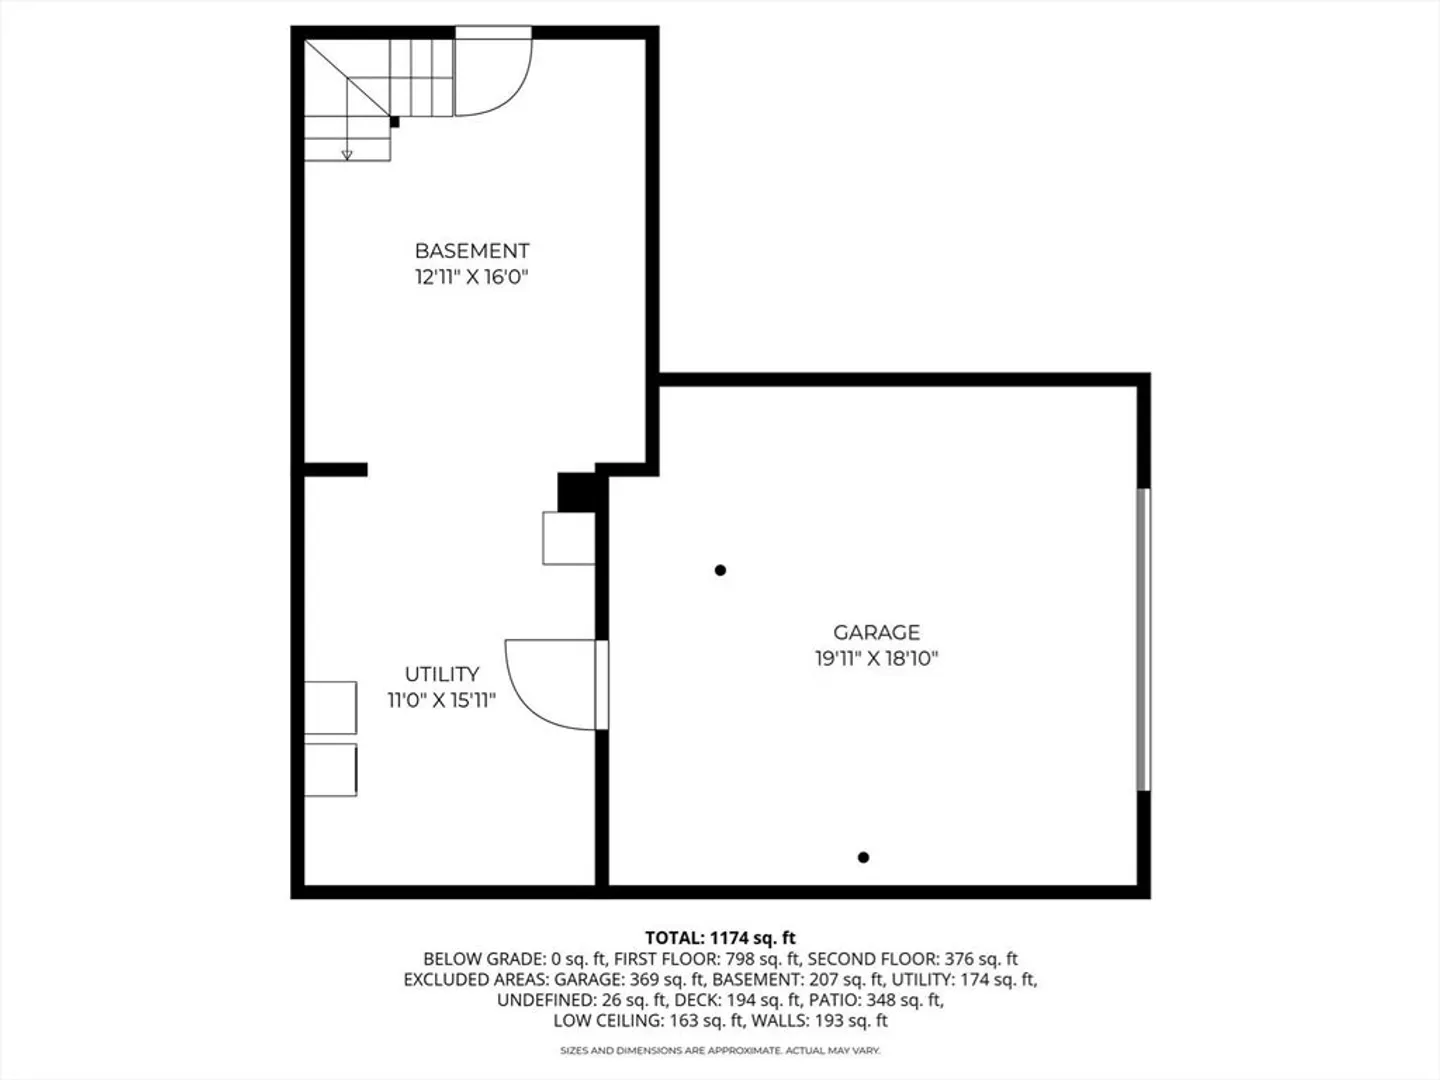
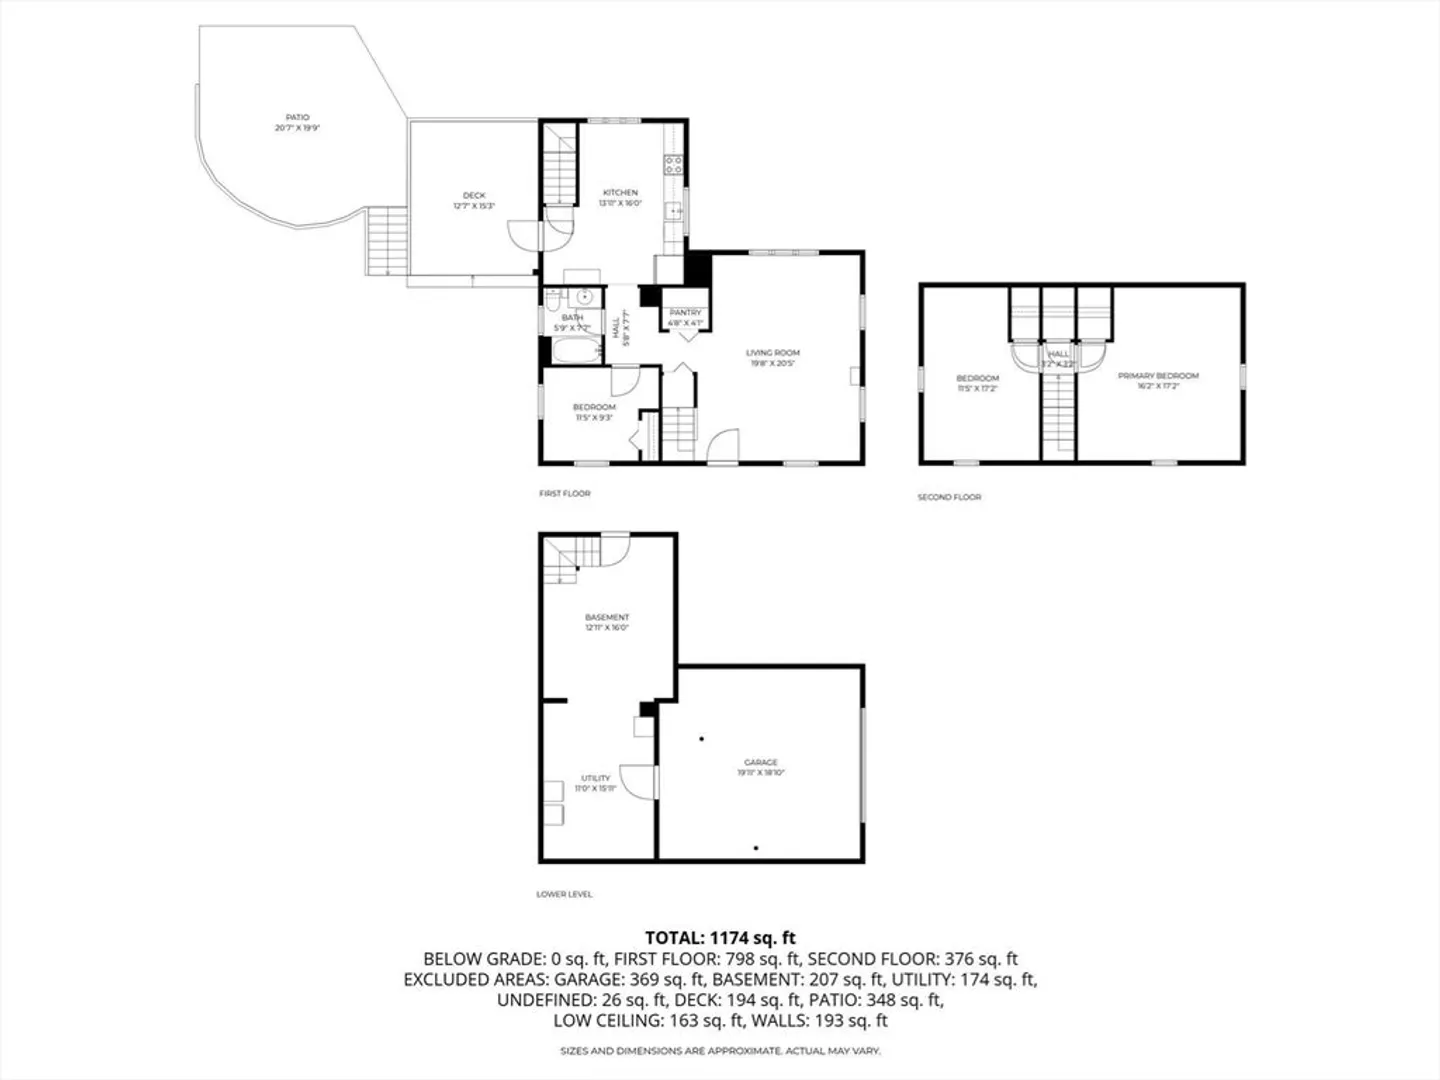
Welcome to 322 Central Street in scenic Hudson, MA! This charming and move-in-ready 3-bedroom, 1-bath home offers the perfect blend of classic character and modern comfort. The home features CENTRAL AIR CONDITIONING, a NEWER ROOF, newer windows, and the first floor features gleaming hardwood floors, a spacious living room with recessed lighting, and plenty of space to relax or entertain. The bright, open kitchen with large pantry off of it and a convenient main-level office or bedroom complete the first floor, while upstairs you’ll find two generously sized bedrooms offering comfort and versatility. Step outside to enjoy the inviting deck and BRAND NEW PATIO—ideal for outdoor dining, entertaining, or simply unwinding. Located just minutes from downtown Hudson, the Highland Shopping Center, and the Assabet Rail Trail, this home combines comfort, convenience, and charm in one perfect package!
-
Highlights
- Cooling: Central Air
- Parking Spots: 5
- Property Type: Single Family Residence
- Total Rooms: 6
- Status: Closed
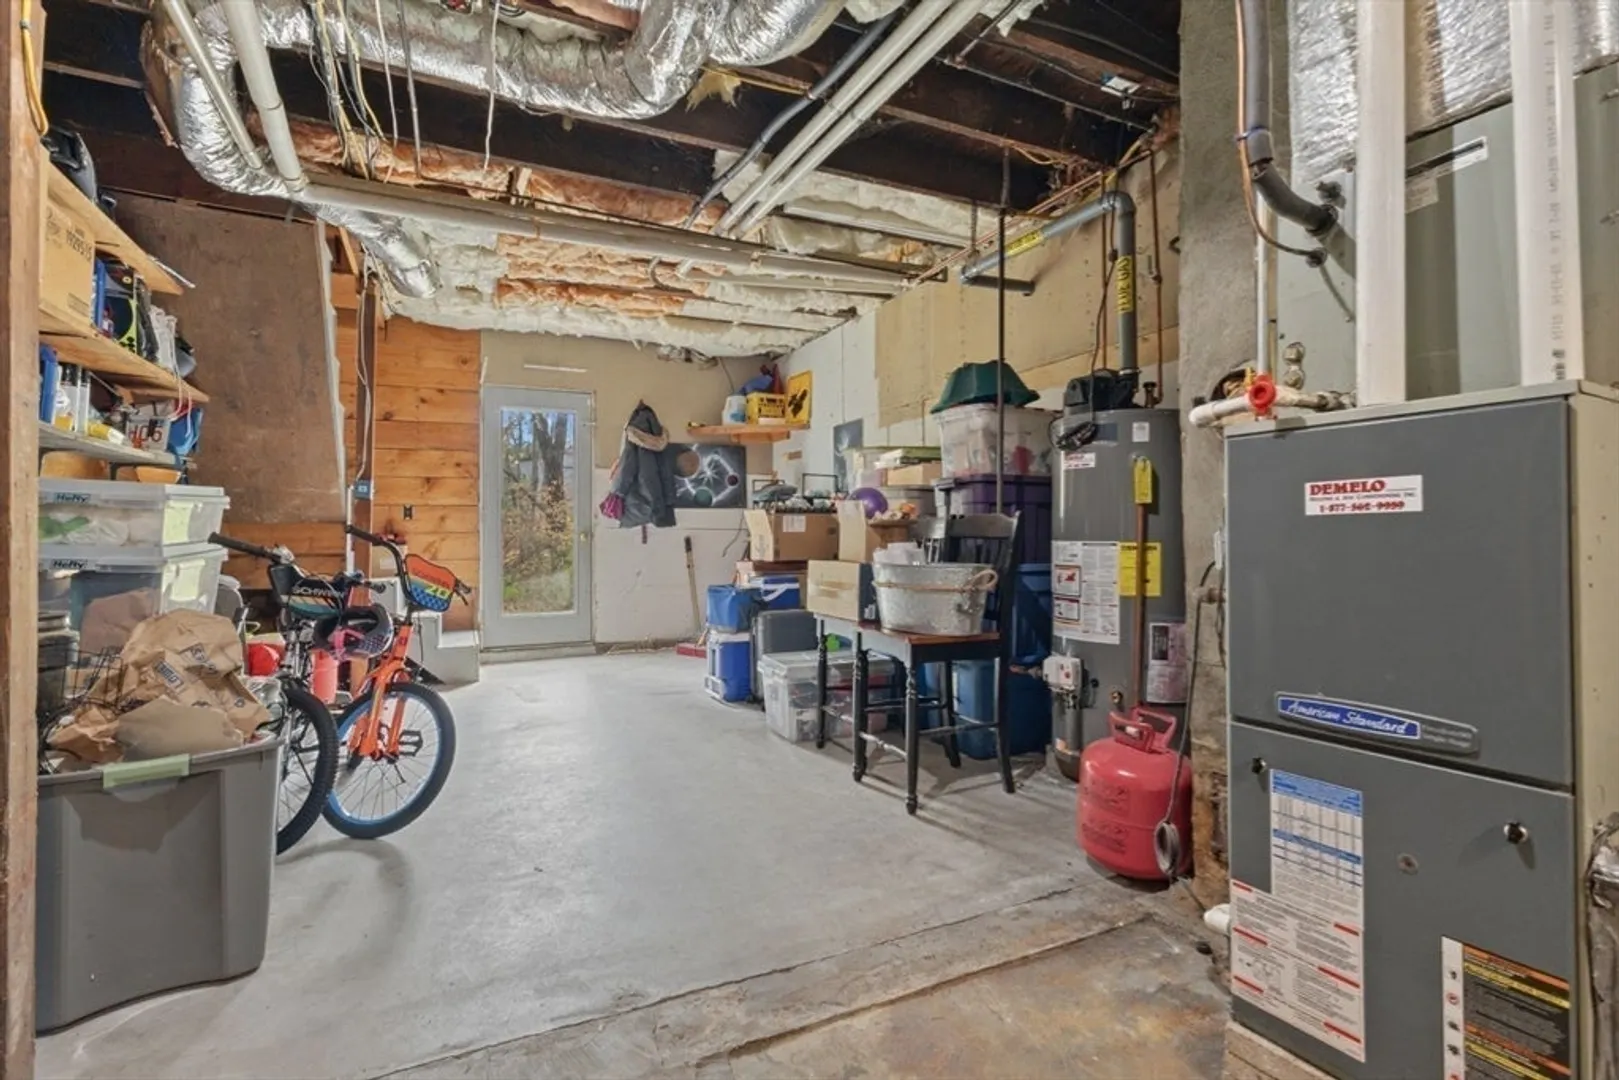
- Heating: Forced Air, Natural Gas
- Property Class: Residential
- Style: Cape
- Year Built: 1900
-
Additional Details
- Appliances: Gas Water Heater, Range, Oven, Dishwasher
- Construction: Frame
- Flooring: Wood, Tile, Carpet
- Lot Features: Level
- SqFt Source: Public Record
- Year Built Source: Public Records
- Basement: Full, Partially Finished
- Exterior Features: Deck, Patio
- Foundation: Concrete Perimeter, Stone
- Roof: Shingle
- Year Built Details: Approximate
- Zoning: M1
-
Amenities
- Community Features: Public Transportation, Shopping, Park, Walk/Jog Trails, Golf, Medical Facility, Laundromat, Bike Path, Highway Access, House of Worship, Public School
- Parking Features: Under, Off Street
- Covered Parking Spaces: 1
-
Utilities
- Electric: 100 Amp Service
- Water Source: Private
- Sewer: Public Sewer
-
Fees / Taxes
- Assessed Value: $440,500
- Taxes: $6,114
- Tax Year: 2025
Similar Listings
Sold
40 Photos
Sold
31 Photos
Sold
30 Photos
Sold
14 Photos
Content © 2026 MLS Property Information Network, Inc. The information in this listing was gathered from third party resources including the seller and public records.
Listing information provided courtesy of Conway - Hingham.
MLS Property Information Network, Inc. and its subscribers disclaim any and all representations or warranties as to the accuracy of this information.
