
Sold!







$5,000,000
2
Beds
2
Baths
2,150
Living Area
-
Property Description
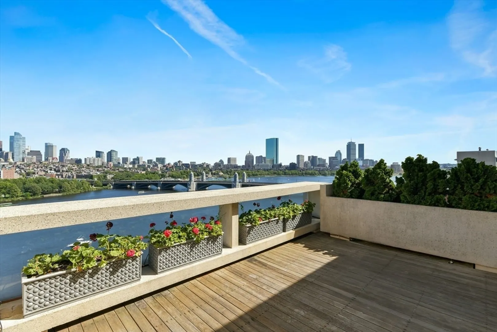
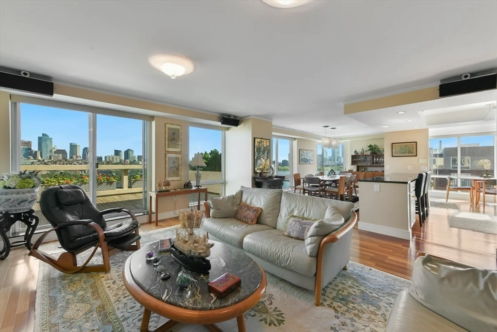
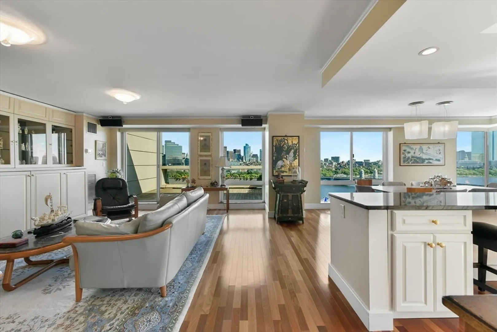
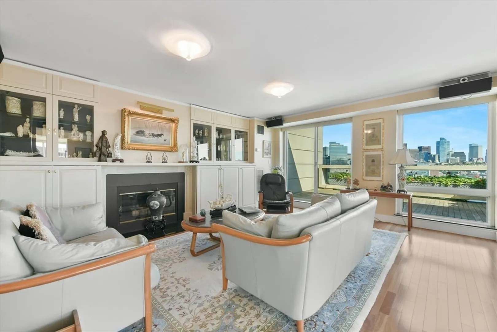
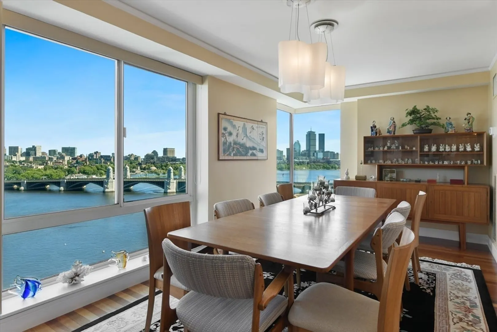
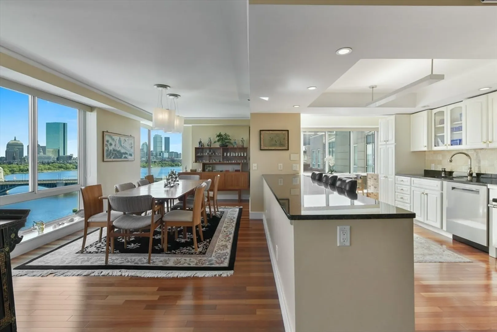
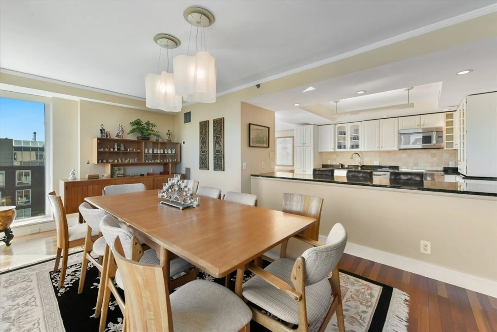
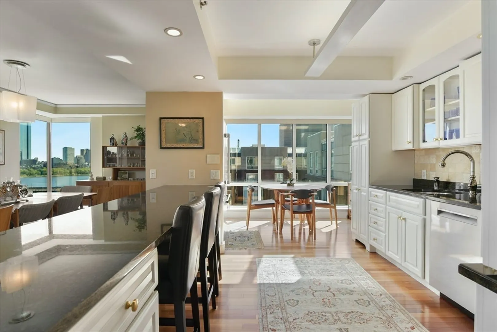
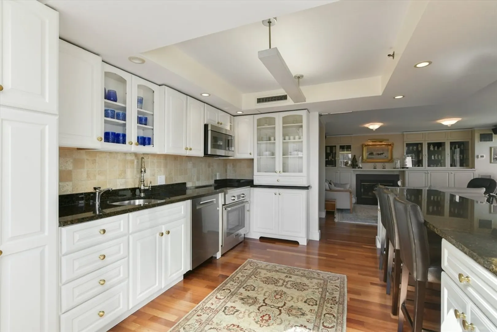
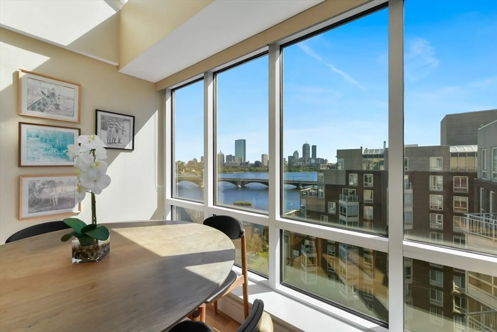
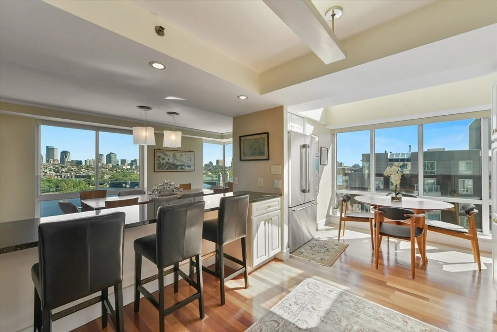
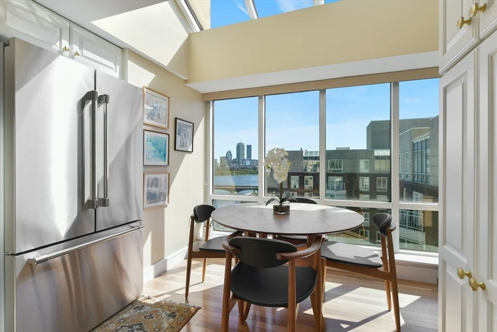
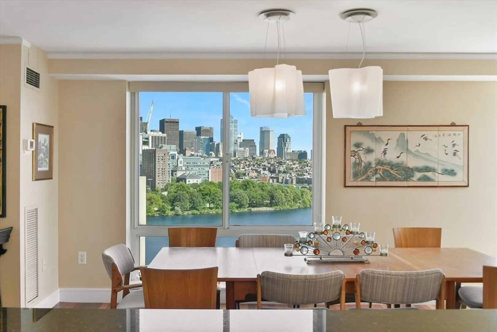
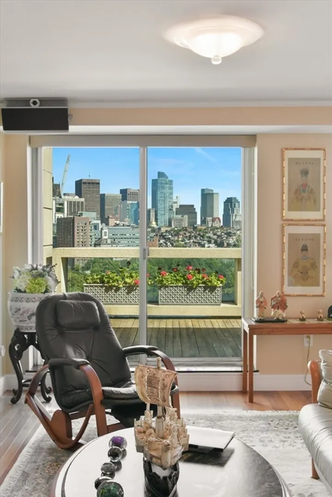
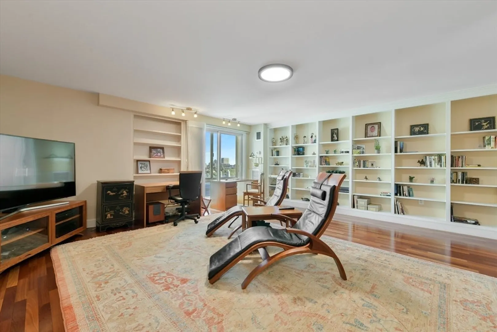
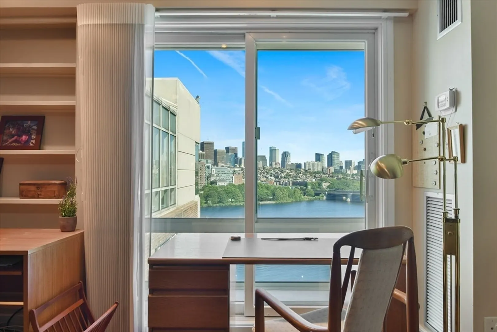
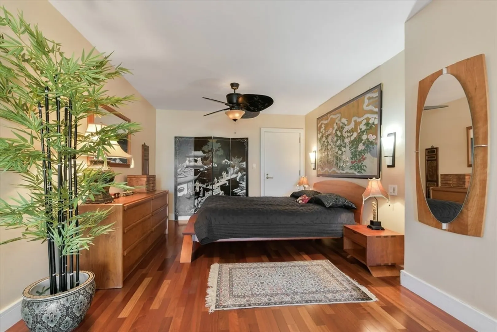
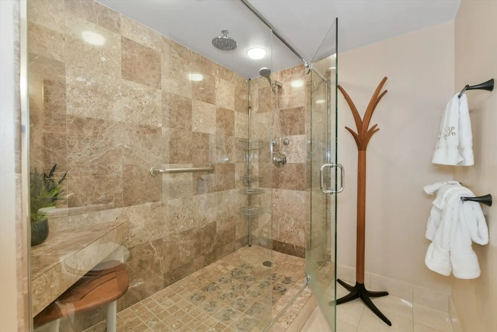
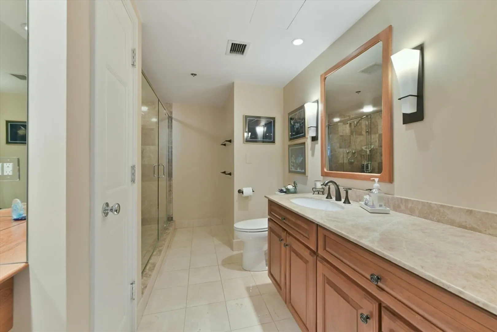
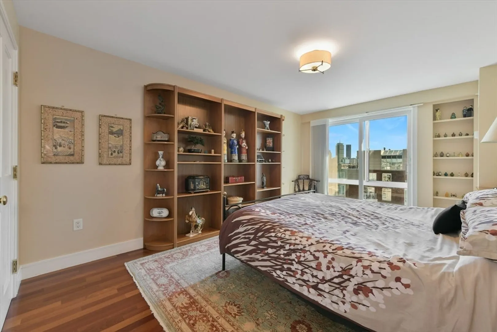
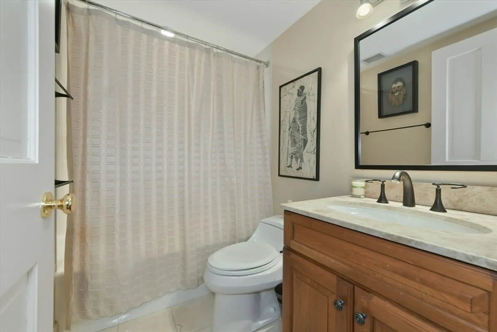
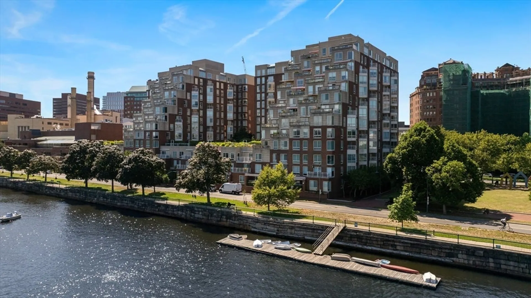
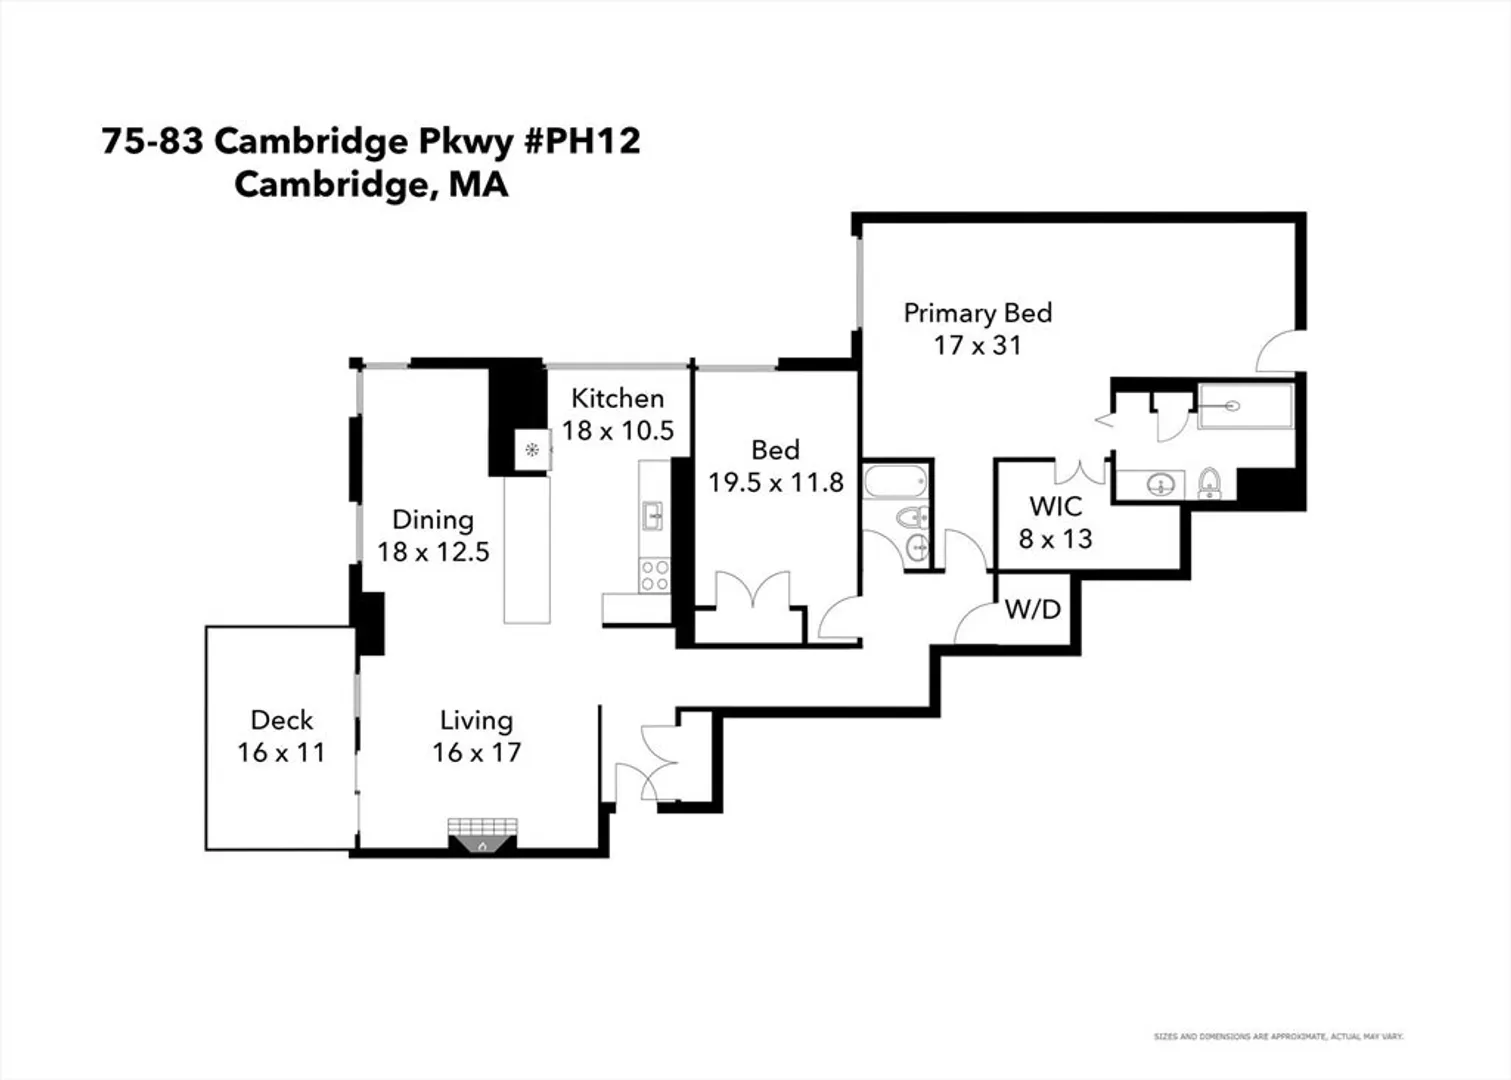
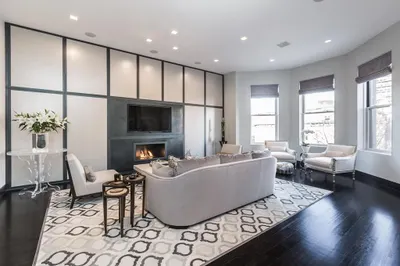
You cannot recreate this—location, views, and private deck like this simply don’t exist elsewhere. For the first time in 19 years, the crown jewel of The Esplanade is available—a rare penthouse with sweeping, unobstructed views of the Charles River and Boston skyline, anchored by an expansive private deck seemingly suspended above the water. This coveted corner residence offers privacy and single-level living with seamless indoor-outdoor flow, perfect for elegant entertaining or tranquil living. Walls of windows frame the views, while the chef’s kitchen with brand-new Thermador appliances opens to sunlit living and dining areas with cherry floors, granite finishes, fireplace, and custom built-ins. The spacious study leads to an oversized primary suite with stunning views, walk-in cedar closet, and marble bath. Sound systems, electric awning and skylight shades, irrigation, 2 oversized deeded garage spots, and more. Full-service 24/7 concierge building w/pool, sauna, and fitness center.
-
Highlights
- Area: Kendall Square
- Cooling: Central Air, Unit Control
- Heating: Central, Forced Air, Unit Control
- Parking Spots: 2
- Property Type: Condominium
- Total Rooms: 7
- Year Built: 1989
- Building Name: The Esplande Condominium
- Has View: Yes
- HOA Fee: $3,641
- Property Class: Residential
- Stories: 13
- Unit Number: .
- Status: Closed
-
Additional Details
- Appliances: Range, Dishwasher, Disposal, Microwave, Refrigerator, Freezer, Washer, Dryer, Water Treatment, Instant Hot Water, Plumbed For Ice Maker
- Exterior Features: Deck - Wood, Decorative Lighting, City View(s), Professional Landscaping, Sprinkler System, Other
- Flooring: Marble, Hardwood, Flooring - Hardwood
- Pets Allowed: Yes
- Total Number of Units: 205
- Year Built Details: Actual
- Zoning: R1a
- Basement: N
- Fireplaces: 1
- Interior Features: Closet, Lighting - Overhead, Entrance Foyer, Wired for Sound, Internet Available - Broadband
- SqFt Source: Public Record
- View: City
- Year Built Source: Public Records
-
Amenities
- Community Features: Public Transportation, Shopping, Park, Walk/Jog Trails, Medical Facility, Bike Path, Highway Access, House of Worship, Marina, Private School, Public School, T-Station, University
- Parking Features: Under, Garage Door Opener, Deeded, Guest
- Security Features: Concierge, Security System
- Waterfront Features: Waterfront, River, Dock/Mooring, Frontage, Walk to, Direct Access, Public
- Covered Parking Spaces: 2
- Pool Features: Association, In Ground, Indoor
- Waerfront: Yes
-
Utilities
- Electric: Circuit Breakers
- Water Source: Public
- Sewer: Public Sewer
-
Fees / Taxes
- Assessed Value: $4,028,300
- HOA Fee Includes: Heat, Water, Sewer, Insurance, Security, Maintenance Structure, Road Maintenance, Maintenance Grounds, Snow Removal, Trash, Air Conditioning, Reserve Funds
- Taxes: $23,062
- HOA Fee Frequency: Monthly
- Tax Year: 2025
Similar Listings

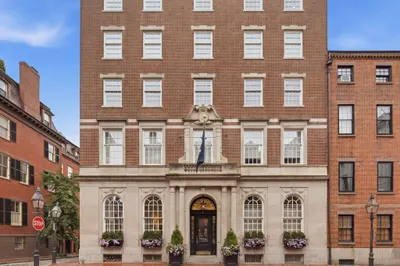
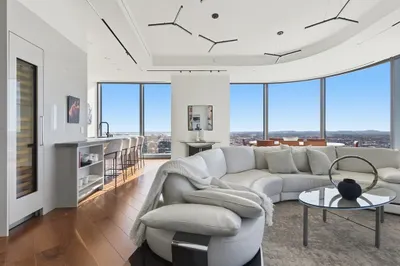
Sold
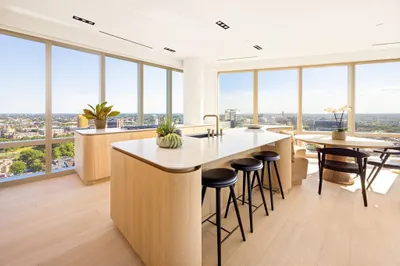
8 Photos
Sold
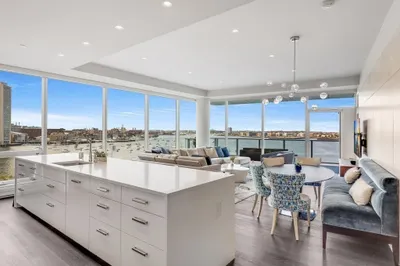
82 Photos
Sold

84 Photos
Sold
18 Photos
Content © 2026 MLS Property Information Network, Inc. The information in this listing was gathered from third party resources including the seller and public records.
Listing information provided courtesy of Stuart St James, Inc..
MLS Property Information Network, Inc. and its subscribers disclaim any and all representations or warranties as to the accuracy of this information.
