
41 Mt Vernon Street #5
$6,495,000
3
Beds
3/1
Baths
2,903
Sqft
- Request Info
- Call
- Save
-
More
- Mortgage Calculator

Property Tools

$6,495,000
3
Beds
3/1
Baths
2,903
Living Area
-
Property Description
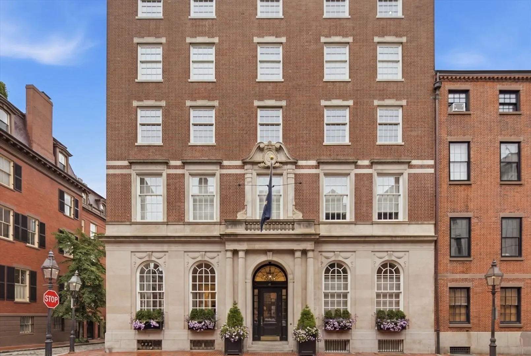
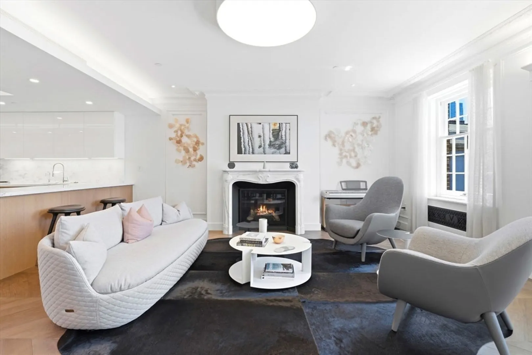
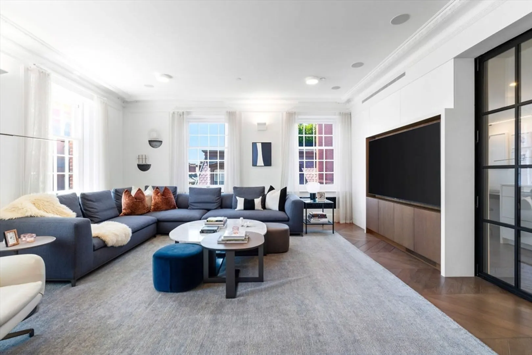
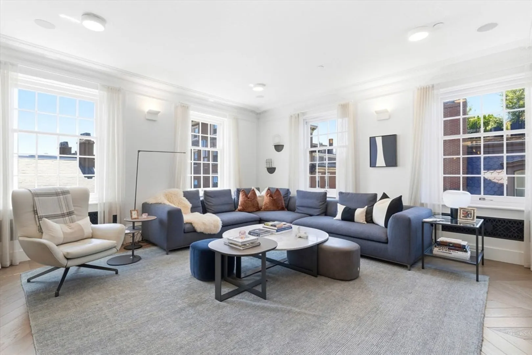
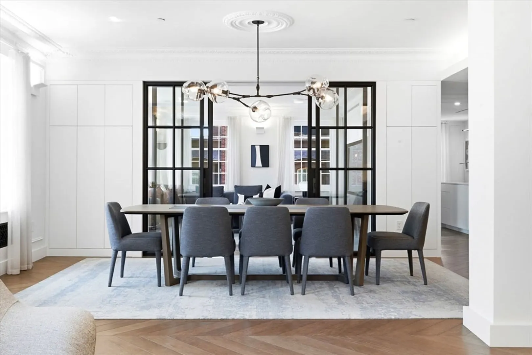
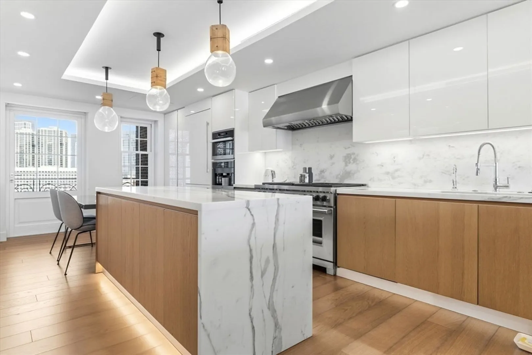
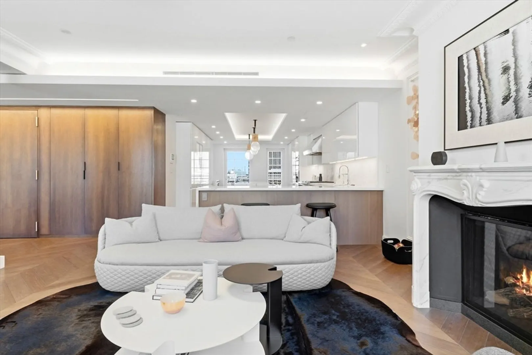
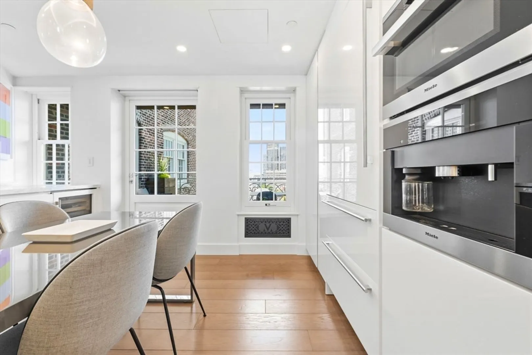
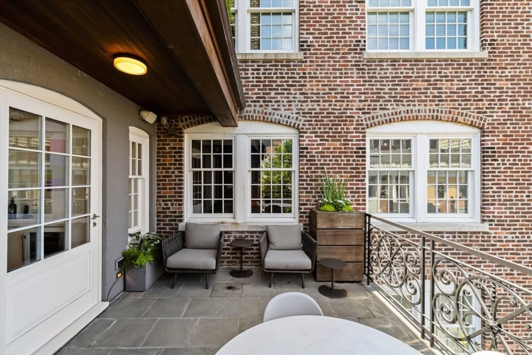
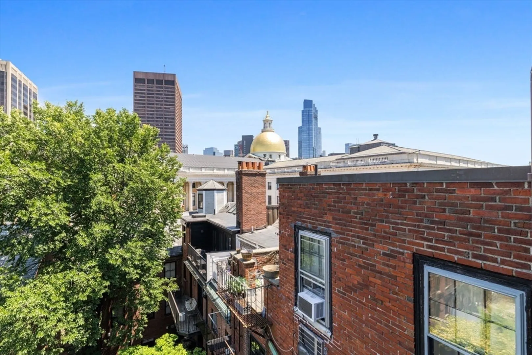
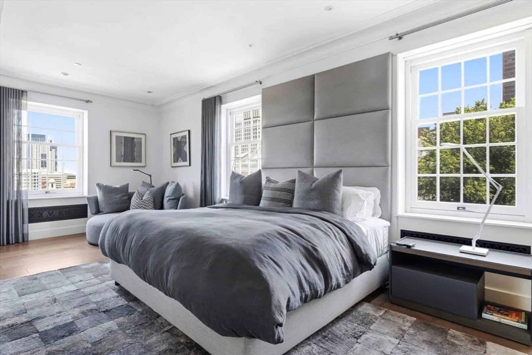

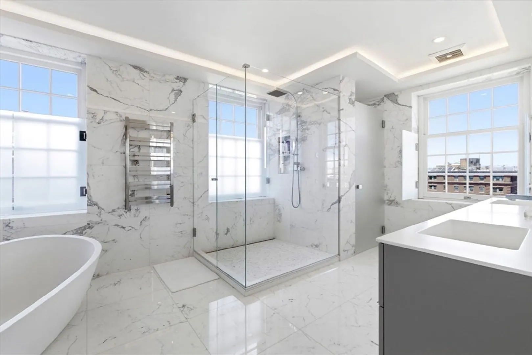
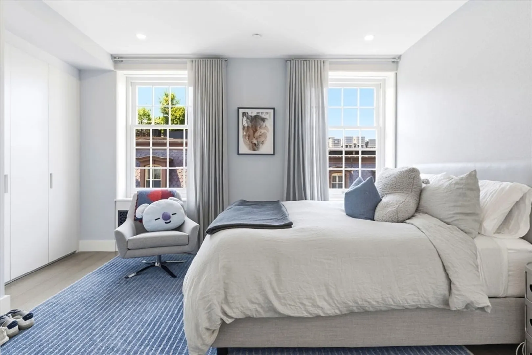
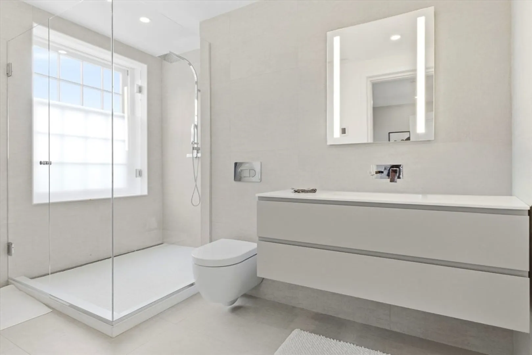
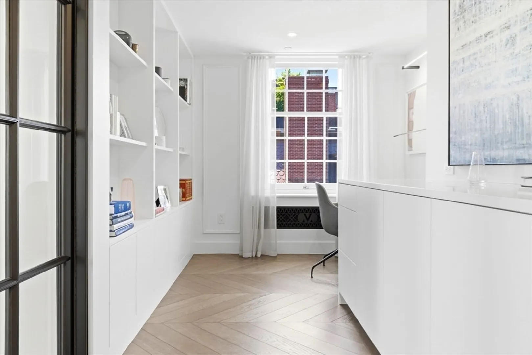
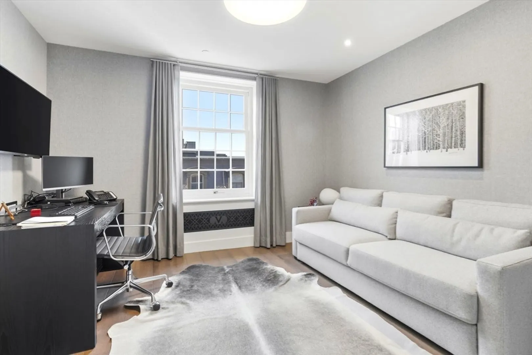
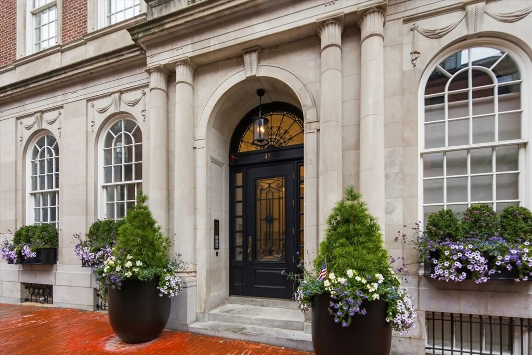
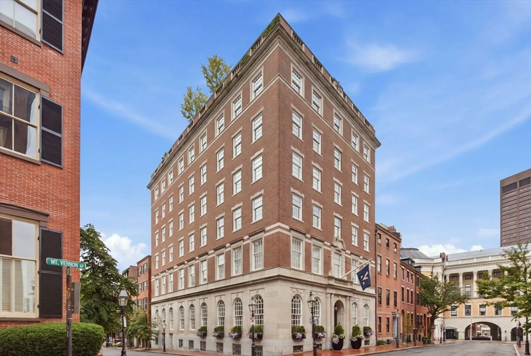
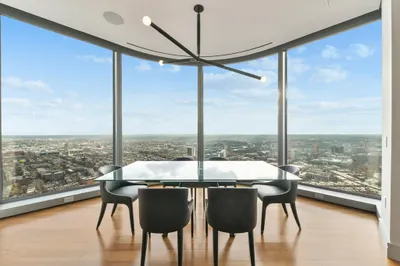
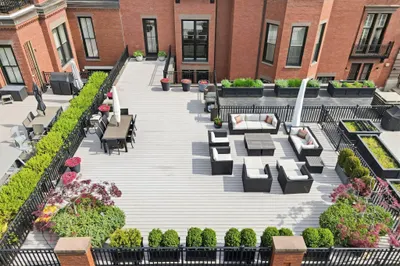
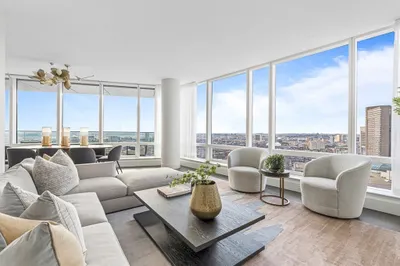
Welcome to Residence Five at Maison Vernon, a prestigious boutique building in the heart of Beacon Hill offering 24-hour concierge, valet parking, professional management, and private storage. Spanning nearly 3,000 square feet, this beautifully designed 3+ bedroom home is filled with natural light from expansive south-facing windows. Elegant living and dining spaces are complemented by a separate den with glass doors and a dedicated office nook. The chef's kitchen features marble countertops, custom cabinetry, premium appliances, a spacious center island with breakfast seating, and direct access to a large private deck perfect for outdoor entertaining. The luxurious primary suite offers a double-sided fireplace, custom walk-in closet, and a stunning five-piece marble bath. Two additional ensuite bedrooms provide comfort and privacy, while generous storage throughout enhances everyday living. A rare opportunity to own an extraordinary residence in one of Beacon Hill's most sought-after full-service buildings.
-
Highlights
- Area: Beacon Hill
- Cooling: Central Air
- HOA Fee: $7,125
- Property Class: Residential
- Stories: 1
- Unit Number: 5
- Status: Active
- Building Name: Maison Vernon
- Heating: Central, Forced Air, Hot Water
- Parking Spots: 1
- Property Type: Condominium
- Total Rooms: 7
- Year Built: 2017
-
Additional Details
- Basement: N
- Fireplaces: 2
- Interior Features: Wired for Sound, Internet Available - Broadband, Elevator
- SqFt Source: Master Deed
- Year Built Details: Approximate, Renovated Since
- Zoning: Cd
- Exterior Features: Deck
- Flooring: Wood, Tile, Carpet
- Pets Allowed: Yes w/ Restrictions
- Total Number of Units: 7
- Year Built Source: Owner
-
Amenities
- Community Features: Public Transportation, Shopping, Tennis Court(s), Walk/Jog Trails, Golf, Bike Path, Conservation Area, Highway Access, House of Worship, Private School, Public School, T-Station, University
- Security Features: Intercom, Doorman, Concierge, Security System
- Covered Parking Spaces: 1
-
Utilities
- Sewer: Public Sewer
- Water Source: Public
-
Fees / Taxes
- Assessed Value: $4,807,700
- HOA Fee Includes: Water, Sewer, Insurance, Security, Maintenance Grounds, Snow Removal, Trash
- Taxes: $601,999
- HOA Fee Frequency: Monthly
- Tax Year: 2026
Similar Listings
Content © 2026 MLS Property Information Network, Inc. The information in this listing was gathered from third party resources including the seller and public records.
Listing information provided courtesy of Campion & Company Fine Homes Real Estate.
MLS Property Information Network, Inc. and its subscribers disclaim any and all representations or warranties as to the accuracy of this information.