
Sold!
$452,900
2
Beds
2
Baths
1,512
Living Area
-
Property Description
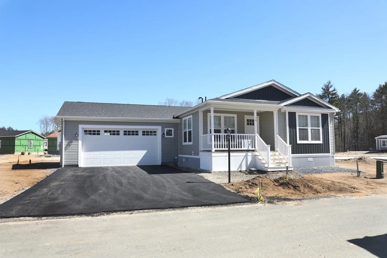
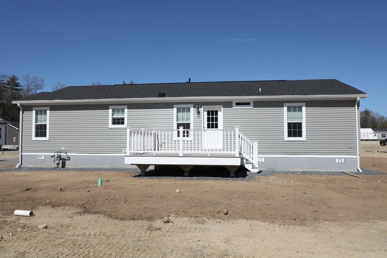
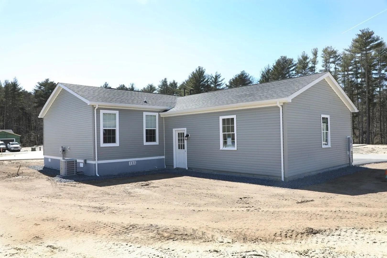
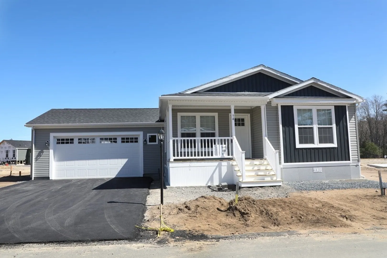
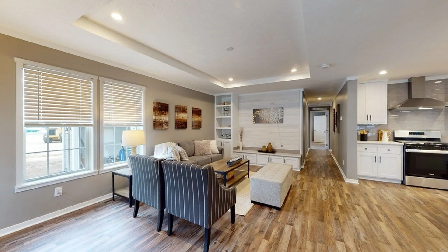
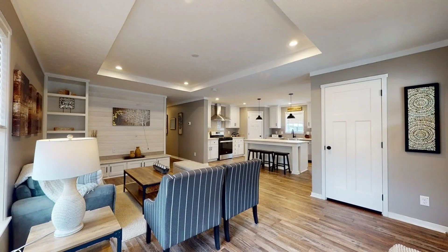
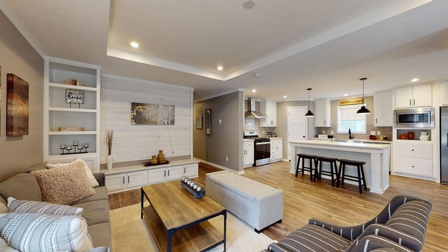
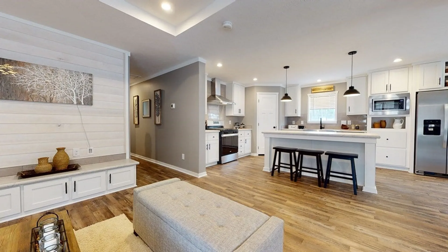
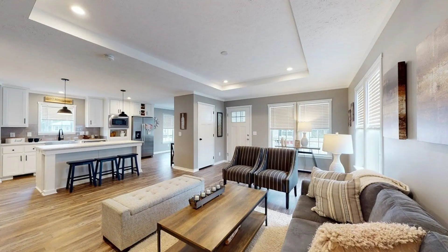
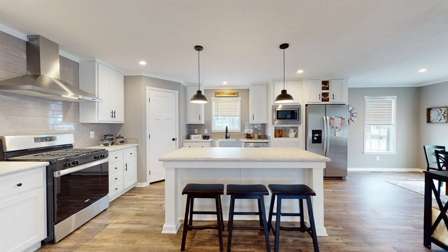
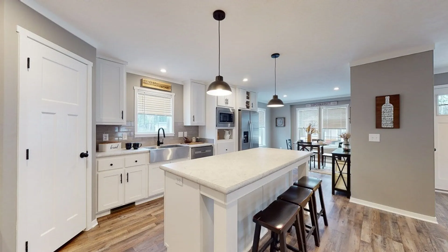
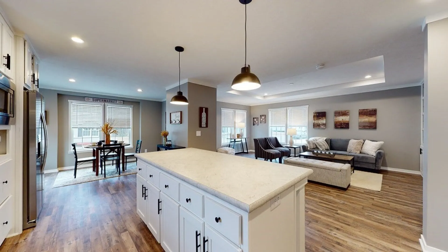
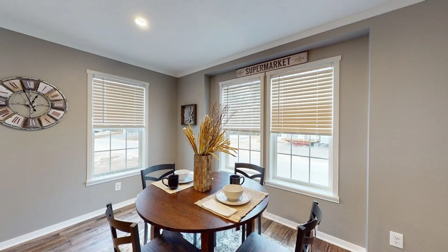
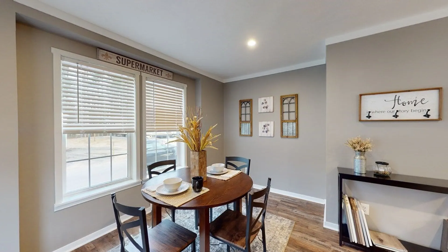
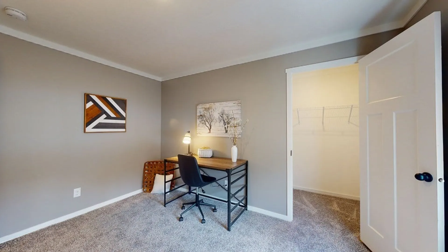
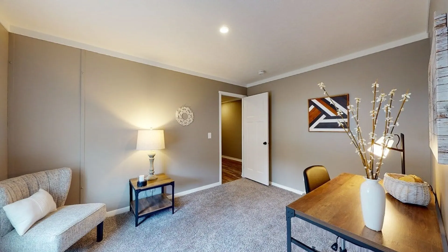
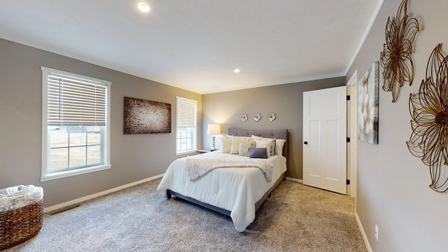
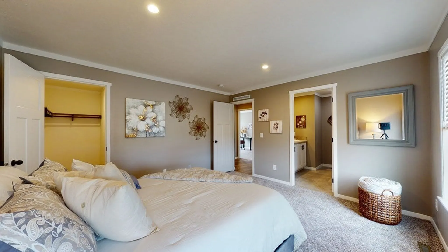
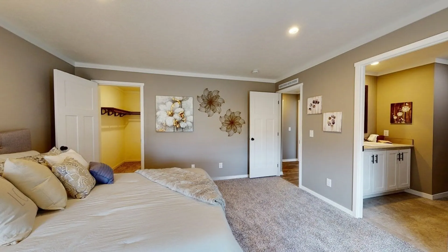
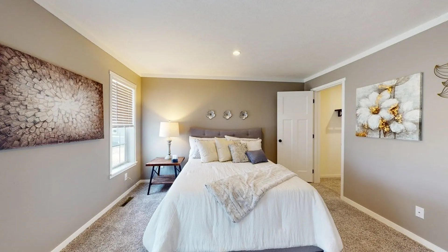
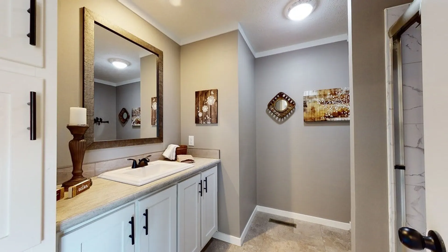
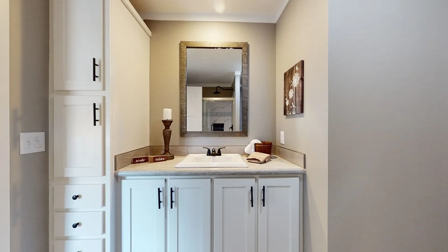
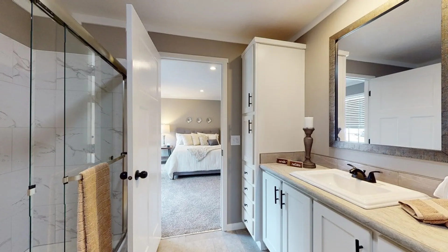
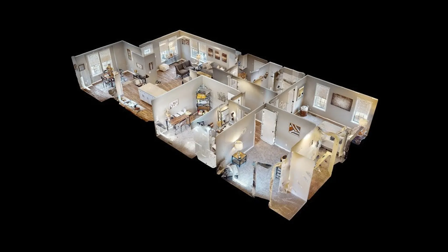
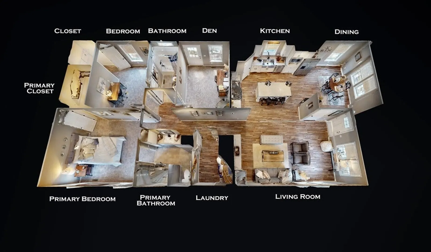
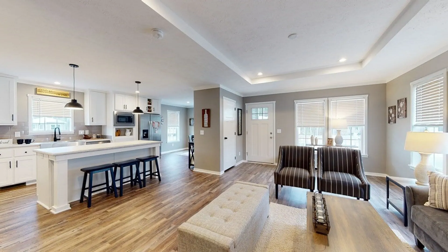
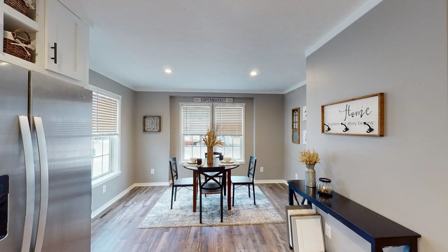
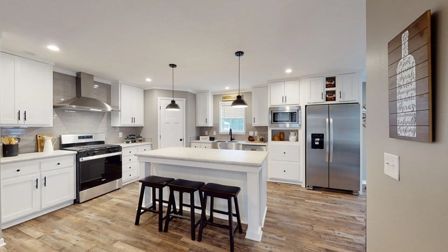
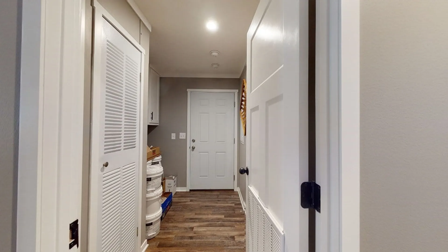
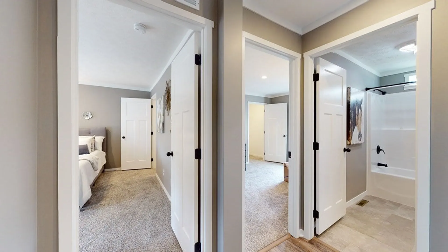
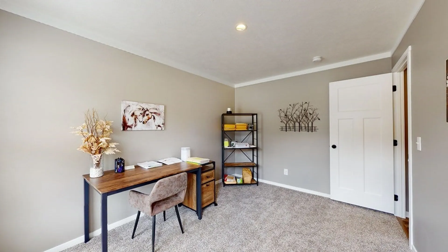
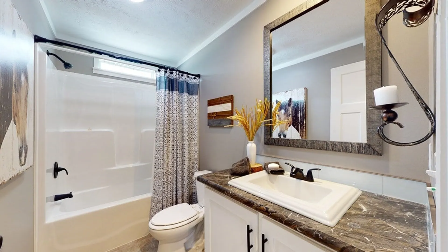
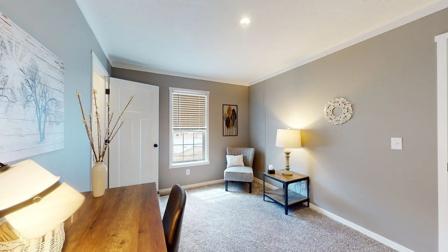
OPEN HOUSES SAT & SUN 1:00 - 3:00! 99% sold out!!! Transform the way you live and be one of the first to live in this active adult community. Meticulously designed to meet the unique needs of those 55 and older. Offering 2 bedrooms, 2 baths, den, deck, and 2 car garages with high-quality construction, modern amenities, and just the right amount of space. Titicut Estates is a leased-land community made up of 110 new manufactured homes spread across 58 pastoral acres in Southeastern Massachusetts. Taxes, sewer, trash, landscaping, & snow removal, are all Included in the HOA fee. Located minutes from Rt. 495, Shopping, Medical facilities.
-
Highlights
- Area: Lake Sabbatia
- Heating: Forced Air, Natural Gas
- Parking Spots: 4
- Property Type: Single Family Residence
- Total Rooms: 5
- Status: Closed
- Cooling: Central Air
- HOA Fee: $772
- Property Class: Residential
- Style: Ranch
- Year Built: 2024
-
Additional Details
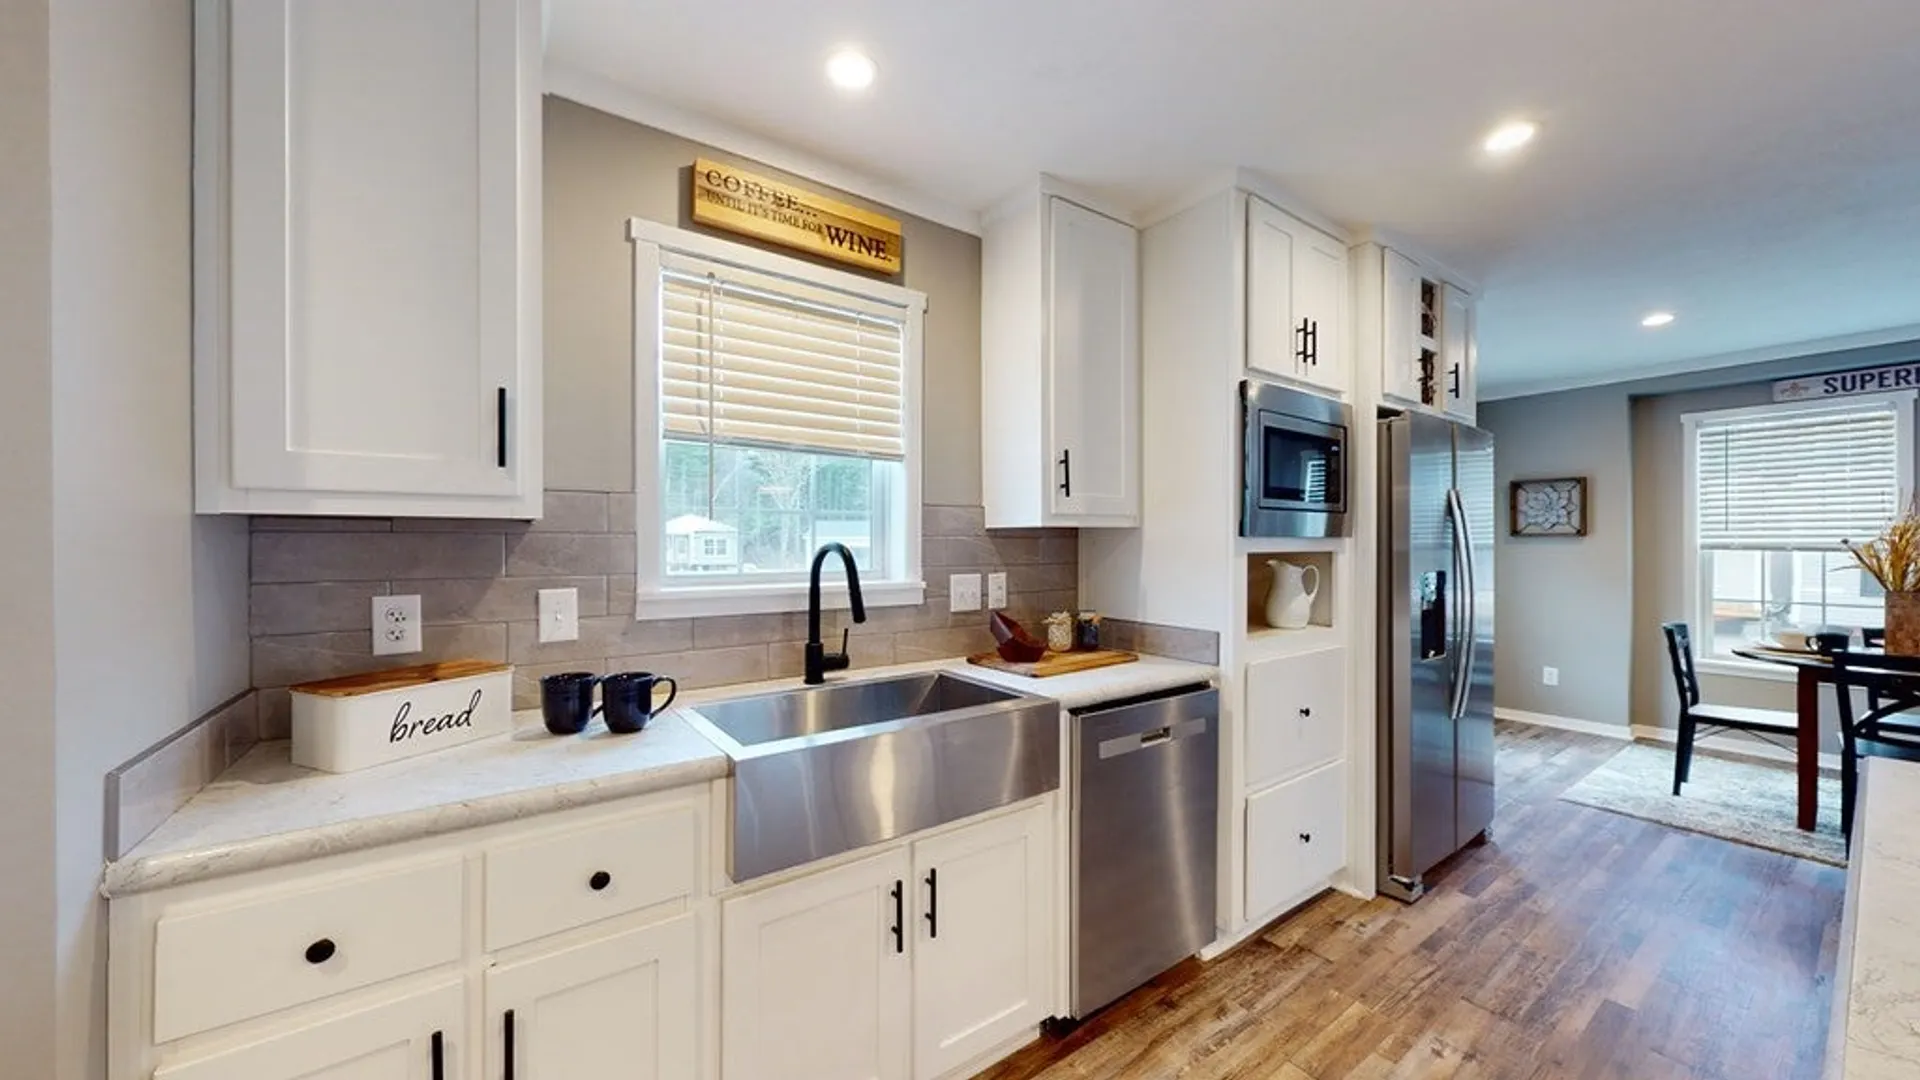
- Appliances: Electric Water Heater, Water Heater, Range, Dishwasher, Disposal, Microwave, Refrigerator
- Exterior Features: Porch, Deck, Rain Gutters, Sprinkler System
- Foundation: Slab
- Interior Features: Den
- Roof: Shingle
- Year Built Source: Builder
- Construction: Modular
- Flooring: Vinyl, Carpet, Laminate, Flooring - Wall to Wall Carpet
- Foundation Area: 1512
- Road Frontage Type: Private Road
- Year Built Details: Actual
-
Amenities
- Community Features: Public Transportation, Shopping, Park, Walk/Jog Trails, Medical Facility, Highway Access
- Parking Features: Attached, Paved Drive, Off Street
- Covered Parking Spaces: 2
-
Utilities
- Electric: Circuit Breakers, 150 Amp Service
- Water Source: Public
- Sewer: Public Sewer
-
Fees / Taxes
- Buyer Agent Compensation: 1.0%
- Facilitator Compensation: 1.0%
- HOA Fee Frequency: Monthly
- Compensation Based On: Net Sale Price
- HOA: Yes
- Home Warranty: 1
Similar Listings
Sold
41 Photos
Sold
23 Photos
Sold
39 Photos
Sold
42 Photos
Content © 2026 MLS Property Information Network, Inc. The information in this listing was gathered from third party resources including the seller and public records.
Listing information provided courtesy of Keller Williams Realty.
MLS Property Information Network, Inc. and its subscribers disclaim any and all representations or warranties as to the accuracy of this information.
