
Sold!
$194,301
2
Beds
1/1
Bath
1,044
Living Area
-
Property Description
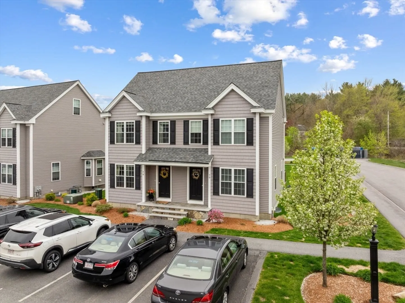
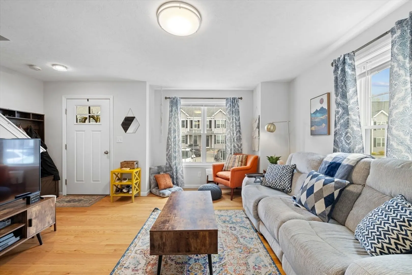
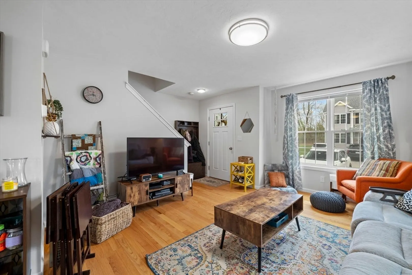
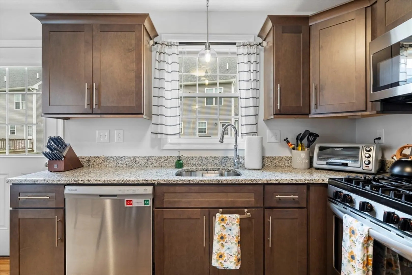
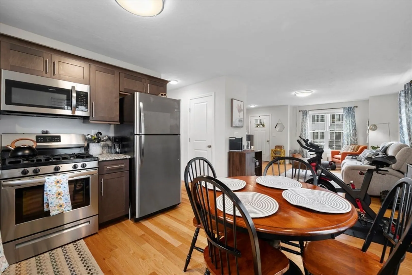
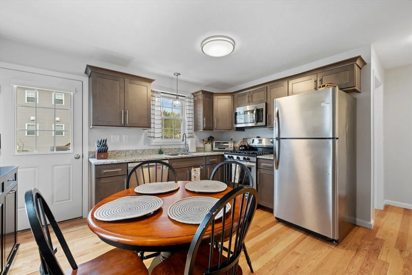
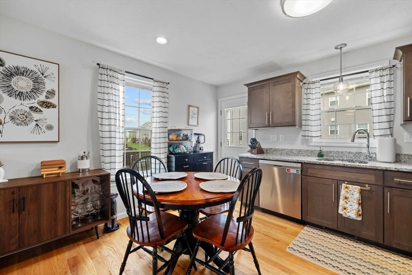
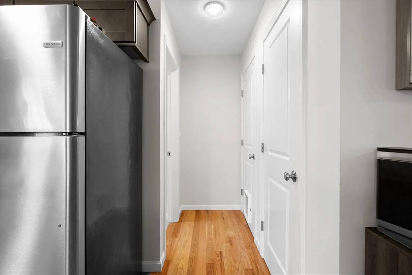
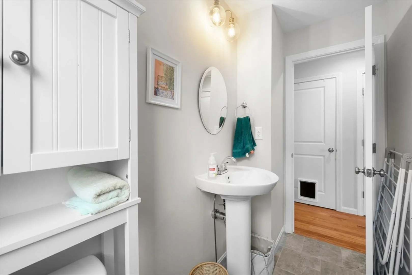
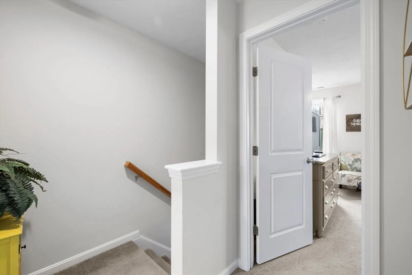
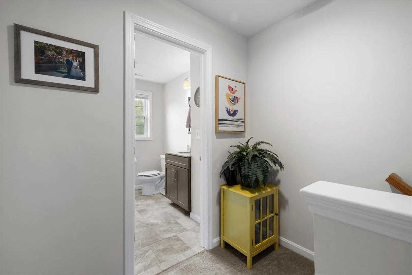
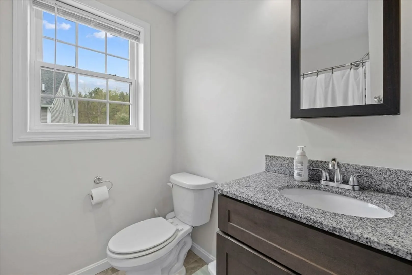
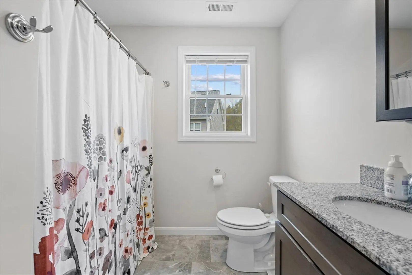
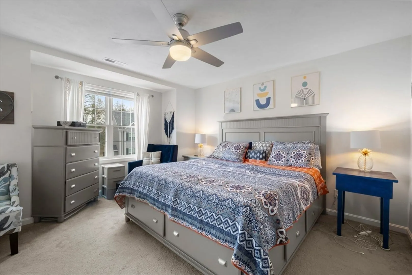
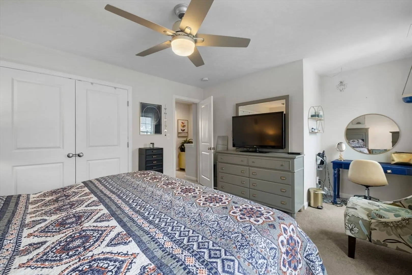
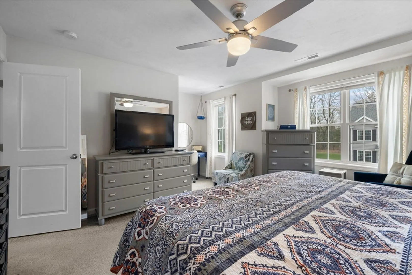
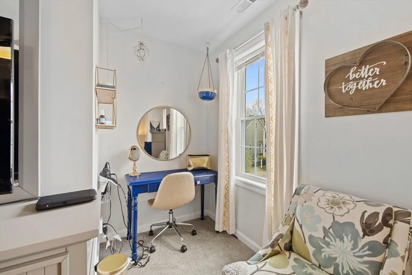
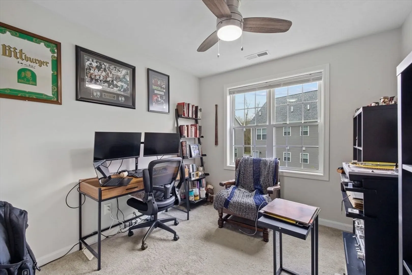
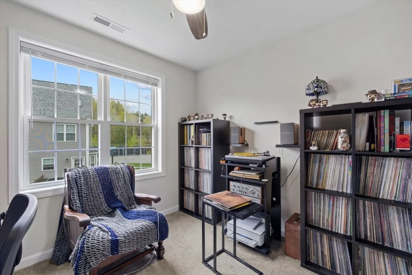
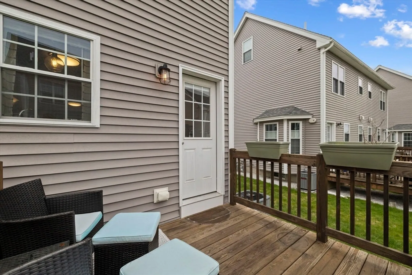
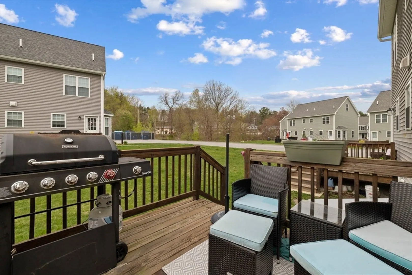
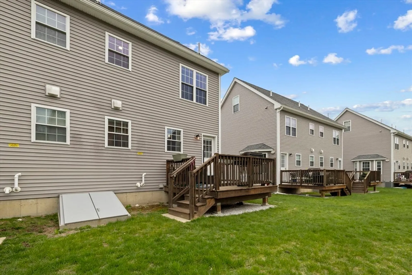
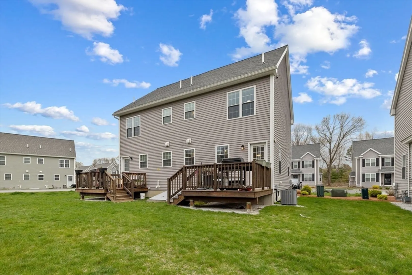
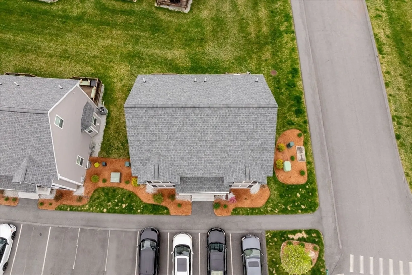
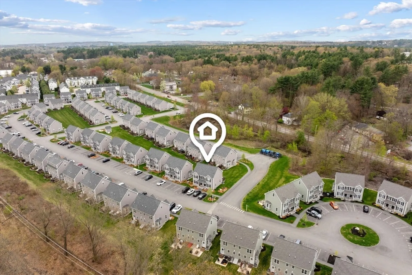
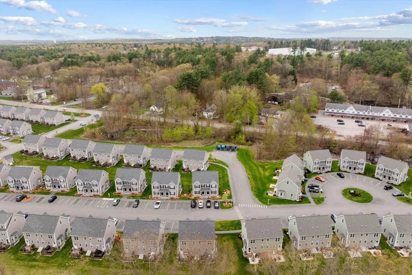
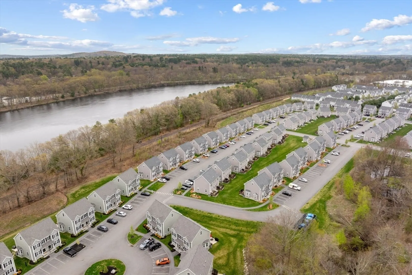
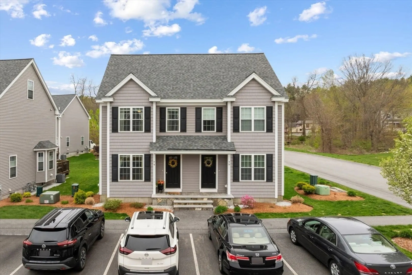
Welcome to this gorgeous and beautifully maintained townhome at Tyngsboro Crossing! Upon entrance into this young 2019 condominium, you'll be greeted with a sunlight filled living room, equipped with hardwood floors and neutral paint colors throughout! The adjacent and fully applianced kitchen and open concept dining area, make for easy entertaining. There is an exterior entrance off the kitchen, that leads onto the exclusive back deck, allowing for a peaceful outdoor space to enjoy through the year! Convenient half bath location on the main level as well. The 2nd floor hosts both bedrooms and a full bath, with ample closet space throughout! Plenty of storage in the basement, natural gas for heat and cooking, tankless hot water heater and TWO DEEDED parking spots right in front of the property! Unit subject to affordable housing and resale restrictions. Income and asset limits apply. Actual unit number on the physical property is #74 even though the deed states unit #88.
-
Highlights
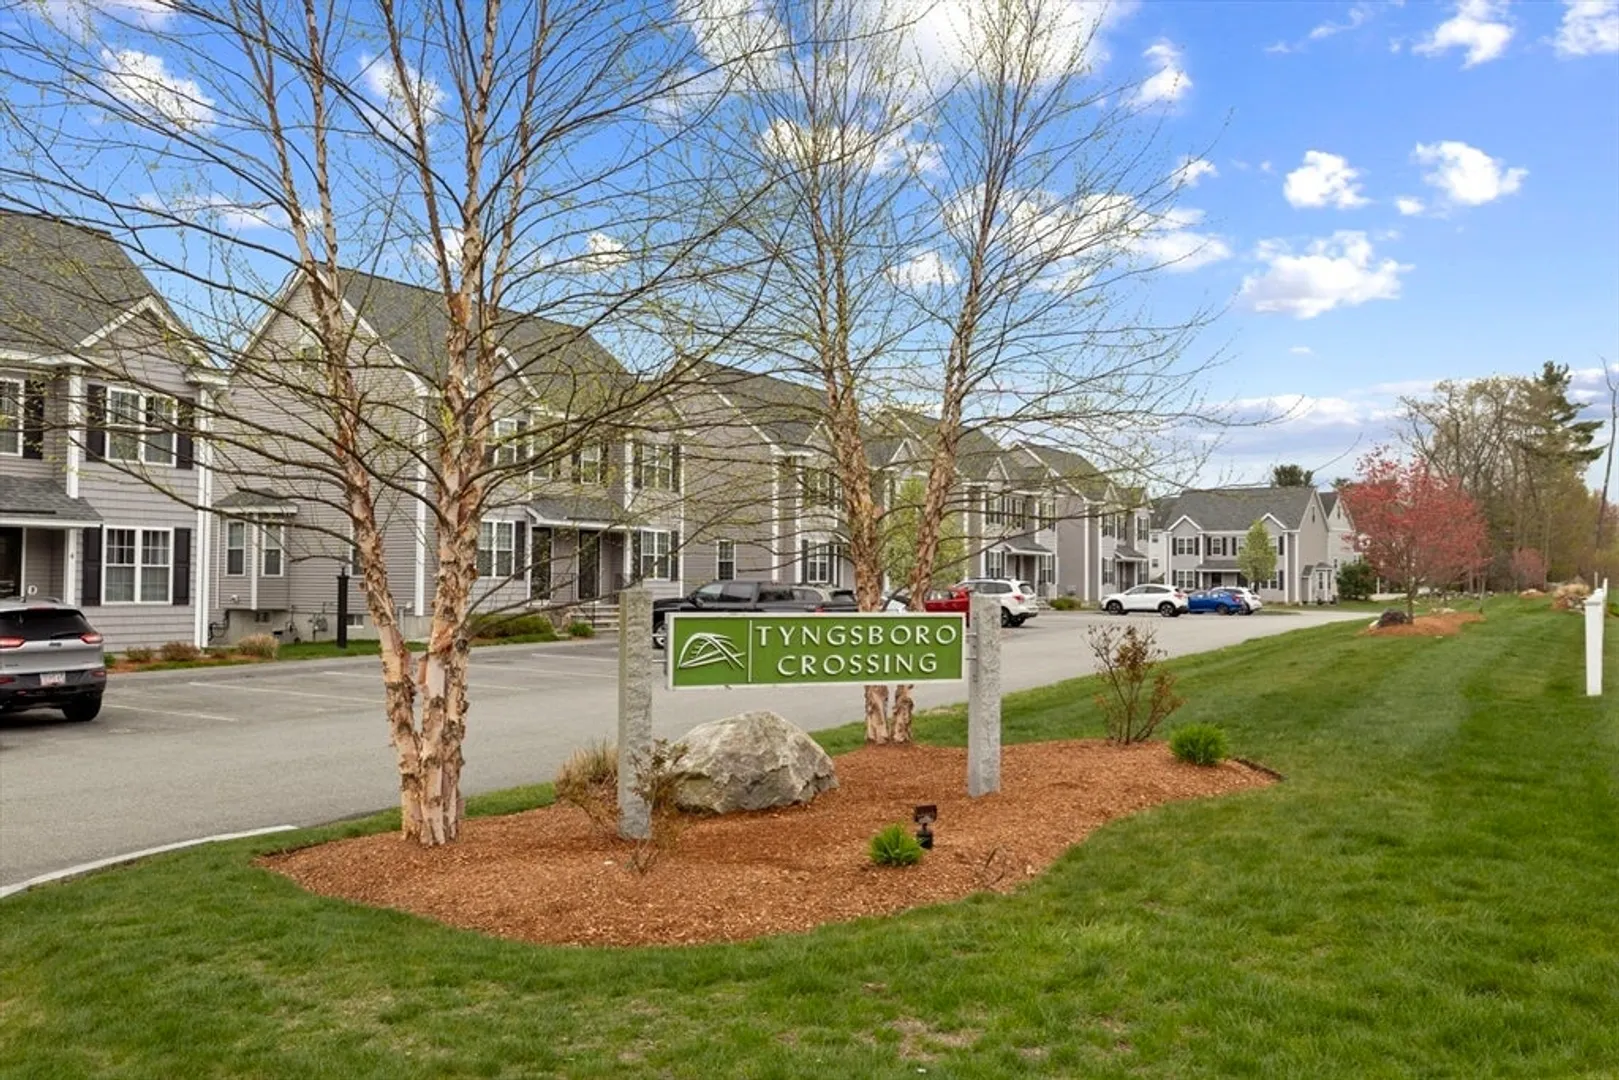
- Building Name: Tyngsborogh Crossing
- Heating: Forced Air, Natural Gas
- Parking Spots: 2
- Property Type: Condominium
- Total Rooms: 5
- Year Built: 2019
- Cooling: Central Air
- HOA Fee: $230
- Property Class: Residential
- Stories: 2
- Unit Number: 88
- Status: Closed
-
Additional Details
- Appliances: Range, Dishwasher, Microwave, Refrigerator, Washer, Dryer
- Construction: Frame
- Exterior Features: Deck
- Interior Features: Internet Available - Unknown
- Roof: Shingle
- Total Number of Units: 120
- Year Built Source: Public Records
- Basement: Y
- Exclusions: Refrigerator, Washer And Dryer Are Negotiable.
- Flooring: Carpet, Hardwood
- Pets Allowed: Yes w/ Restrictions
- SqFt Source: Public Record
- Year Built Details: Actual
- Zoning: I1
-
Amenities
- Community Features: Public Transportation, Shopping, Golf, Medical Facility, Laundromat, Highway Access, Public School
- Parking Features: Off Street, Deeded
-
Utilities
- Electric: Circuit Breakers
- Water Source: Public
- Sewer: Public Sewer
-
Fees / Taxes
- Assessed Value: $197,600
- HOA Fee Includes: Insurance, Maintenance Structure, Maintenance Grounds, Snow Removal, Trash, Reserve Funds
- Taxes: $2,513
- HOA Fee Frequency: Monthly
- Tax Year: 2024
Similar Listings
Sold
15 Photos
Sold
17 Photos
Sold
39 Photos
Sold
16 Photos
Content © 2026 MLS Property Information Network, Inc. The information in this listing was gathered from third party resources including the seller and public records.
Listing information provided courtesy of RE/MAX Triumph Realty.
MLS Property Information Network, Inc. and its subscribers disclaim any and all representations or warranties as to the accuracy of this information.
