
Sold!
$225,000
2
Beds
1
Bath
603
Living Area
-
Property Description
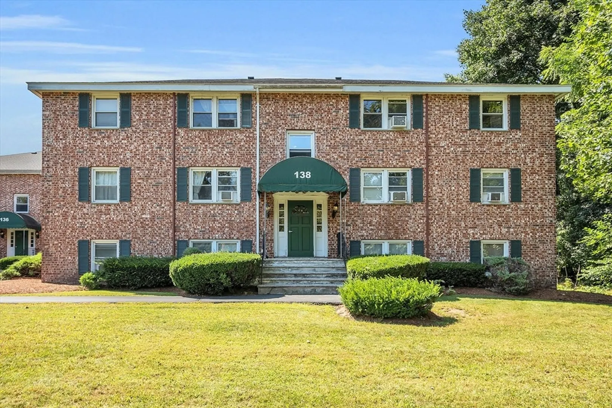
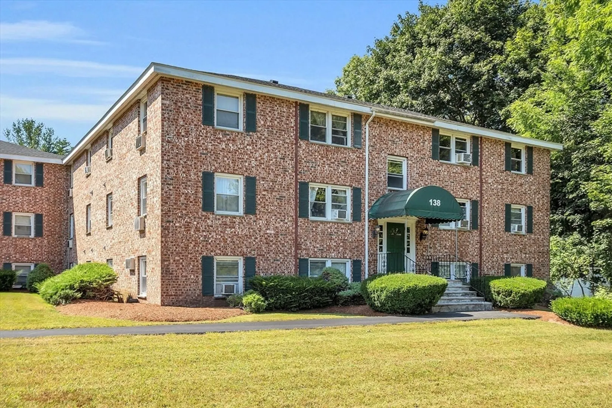
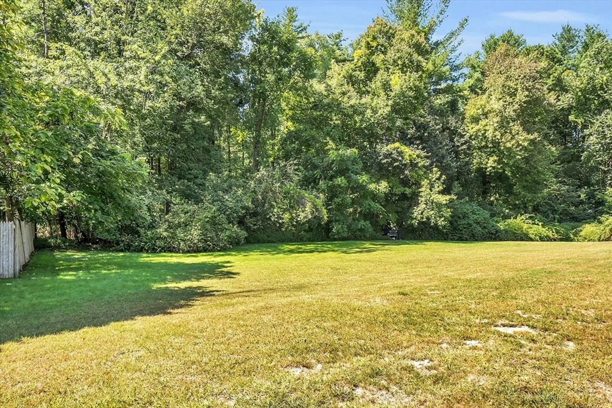
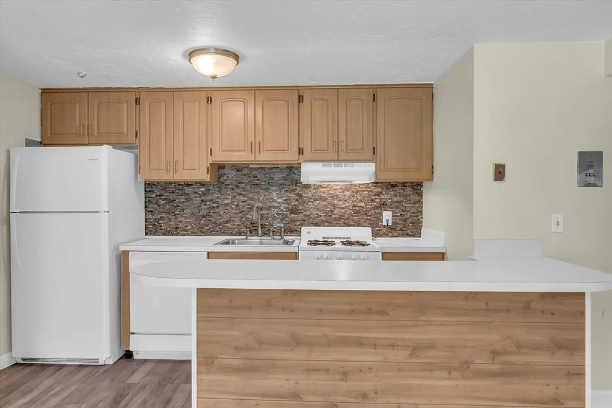
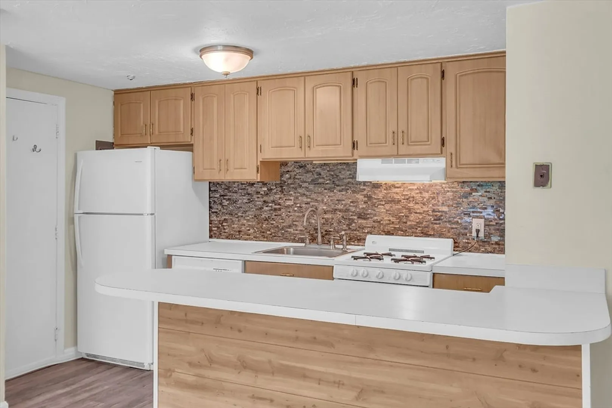
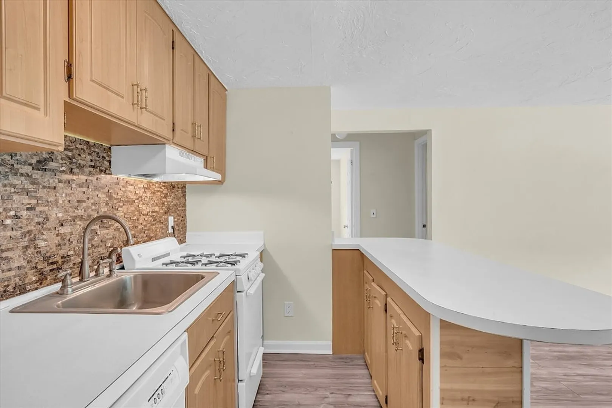
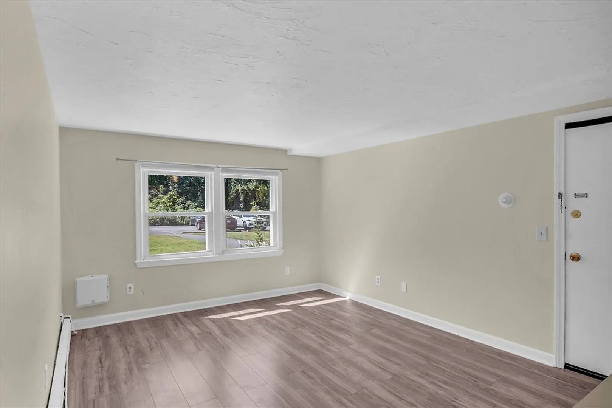
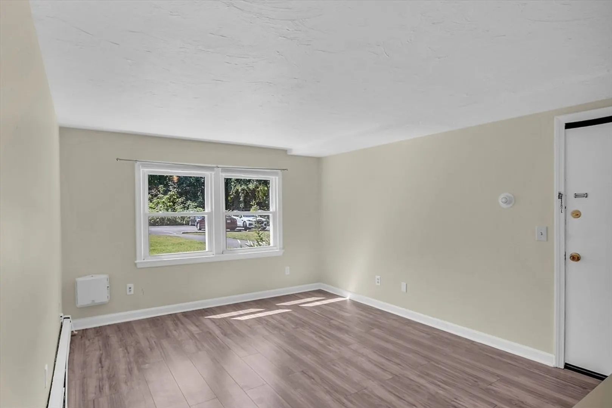
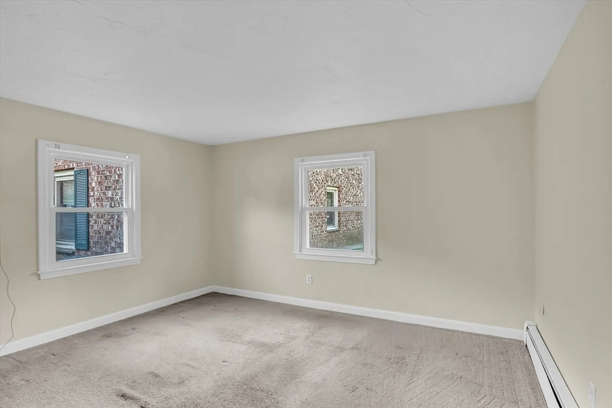
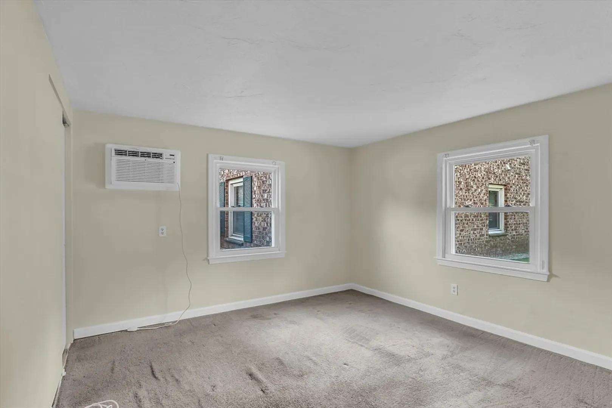
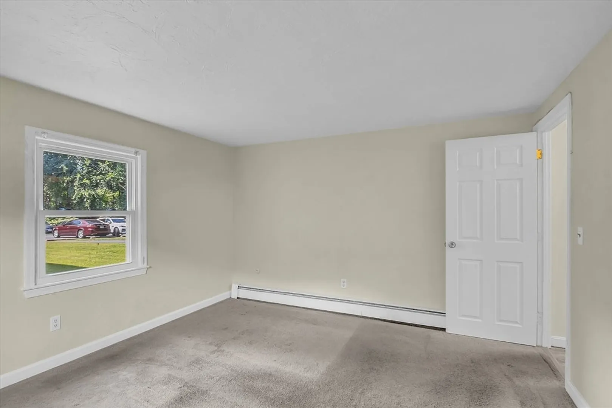
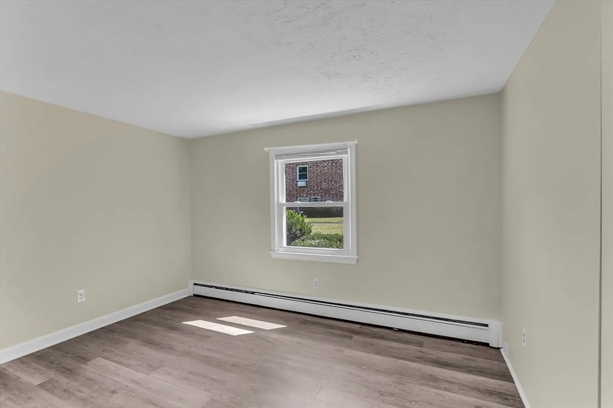
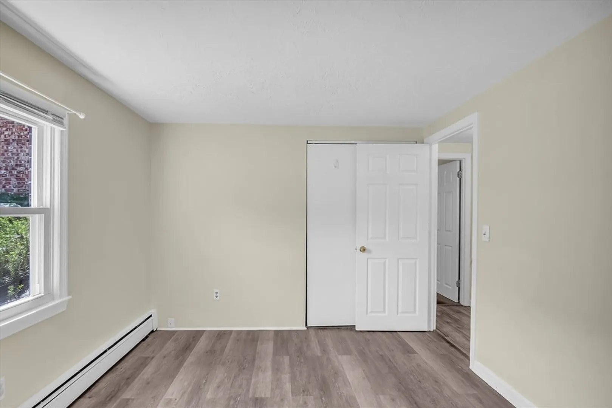
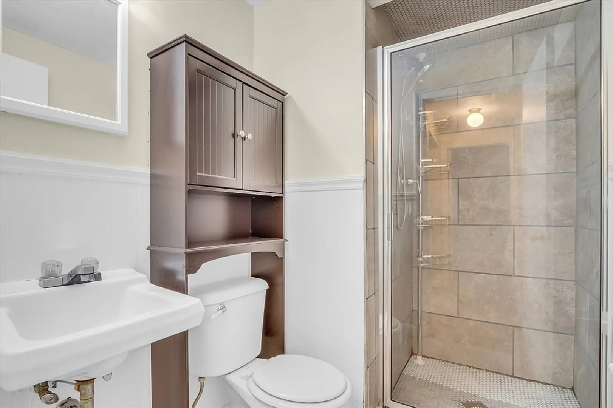
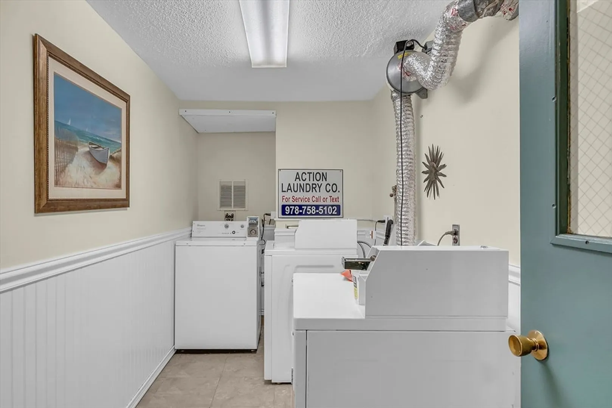
Attention first time buyers or investors. Great commuter location in Chelmsford. Purchase this two-bedroom, one-bath condominium for a great price! Being sold AS-IS. Needs a refresh. Living room and two generous-sized bedrooms. Kitchen with island and extra cabinetry. The condominium fee includes heat, hot water, town sewer and water, trash removal, landscaping, and snow removal. Extra storage space in the attic. The roof and heating systems recently replaced. Newer LG 11,880 BTU in wall air conditioner. The laundry room is conveniently located in the building. Close to the NH border for tax free shopping, Rt 3 and I 495. Showings start immediately. Scheduled through Showing-Time. Open House Friday, 9/13, 4 to 6P, Saturday, 9/14, 11A to 1P and Sunday, 9/15, Noon to 2P.
-
Highlights
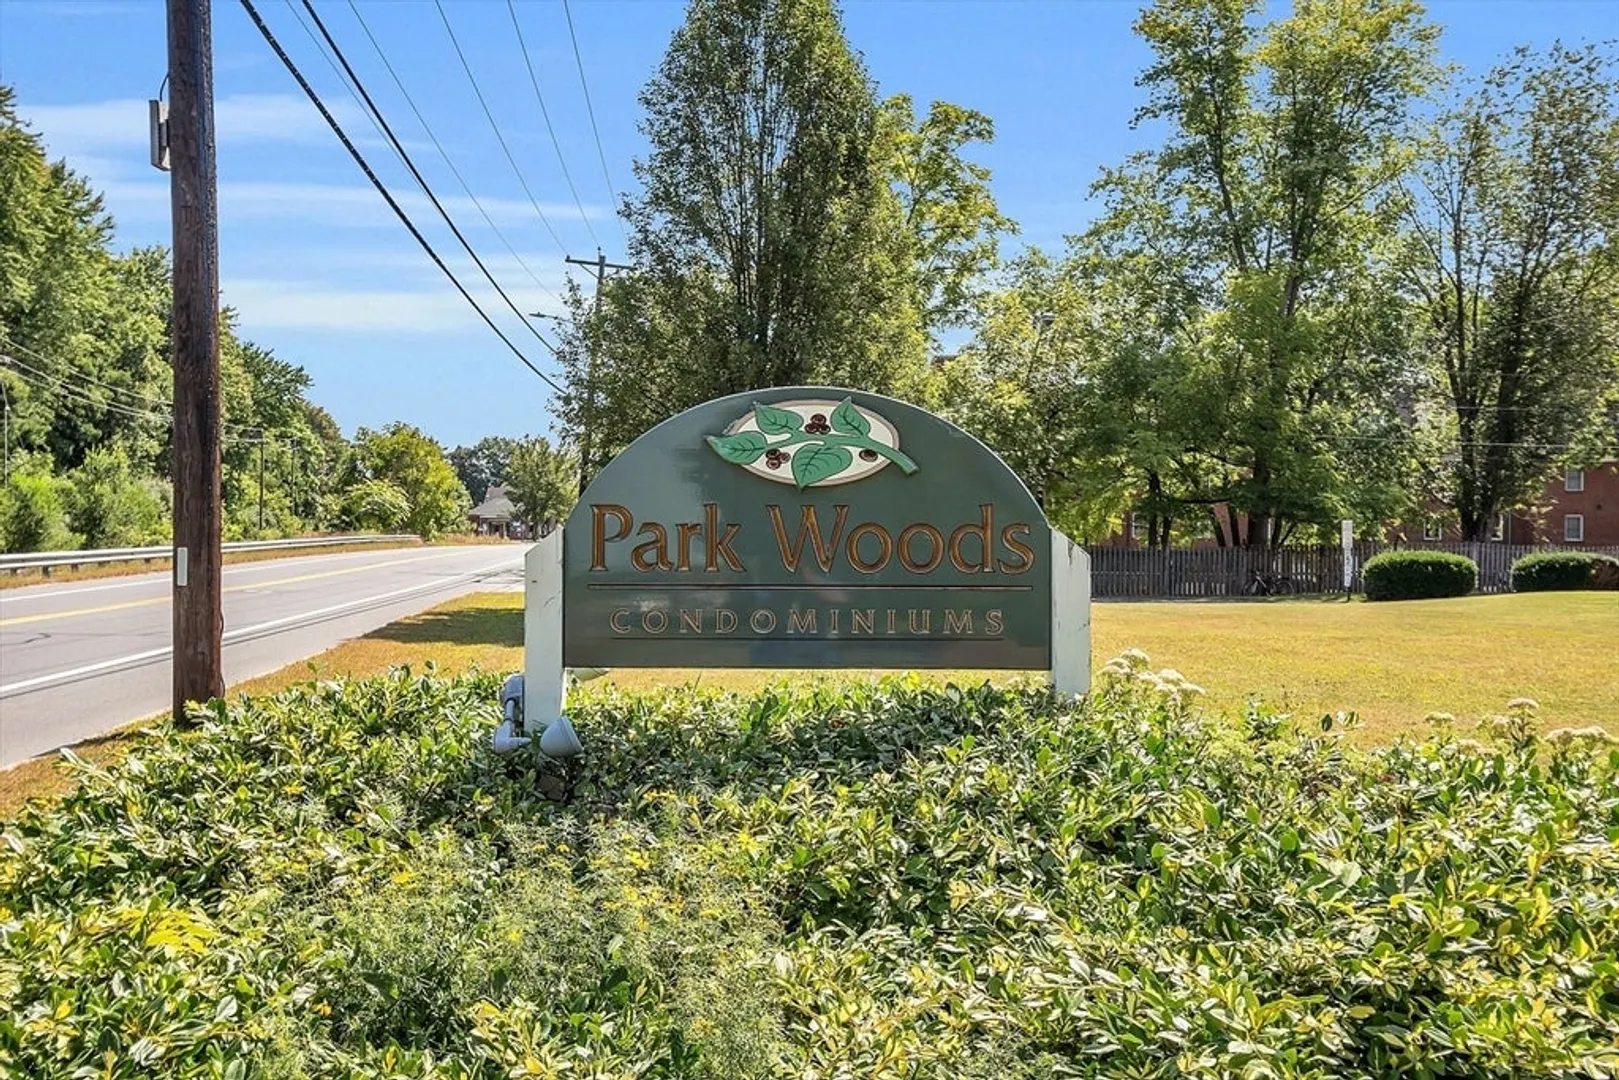
- Building Name: Park Woods Condominium
- Heating: Baseboard, Natural Gas
- Parking Spots: 1
- Property Type: Condominium
- Total Rooms: 4
- Year Built: 1971
- Cooling: Wall Unit(s)
- HOA Fee: $365
- Property Class: Residential
- Stories: 2
- Unit Number: 4
- Status: Closed
-
Additional Details
- Appliances: Range, Dishwasher, Refrigerator
- Construction: Frame
- Interior Features: Finish - Sheetrock
- Roof: Asphalt/Composition Shingles
- Total Number of Units: 36
- Year Built Source: Public Records
- Basement: N
- Flooring: Carpet, Laminate
- Pets Allowed: Yes w/ Restrictions
- SqFt Source: Field Card
- Year Built Details: Actual
- Zoning: Rm
-
Amenities
- Community Features: Public Transportation, Shopping, Walk/Jog Trails, Bike Path, Highway Access
- Parking Features: Off Street, Assigned
-
Utilities
- Sewer: Public Sewer
- Water Source: Public
-
Fees / Taxes
- Assessed Value: $179,200
- HOA Fee Includes: Heat, Water, Sewer, Insurance, Maintenance Structure, Maintenance Grounds, Snow Removal
- Taxes: $2,441
- HOA Fee Frequency: Monthly
- Tax Year: 2024
Similar Listings
Sold
14 Photos
Sold
26 Photos
Sold
18 Photos
Sold
13 Photos
Content © 2026 MLS Property Information Network, Inc. The information in this listing was gathered from third party resources including the seller and public records.
Listing information provided courtesy of Keller Williams Realty Evolution.
MLS Property Information Network, Inc. and its subscribers disclaim any and all representations or warranties as to the accuracy of this information.
