
180 Tyngsboro Road #9C
$225,000
2
Beds
1
Bath
660
Sqft
- Request Info
- Call
- Save
-
More
- Mortgage Calculator

Property Tools
$225,000
2
Beds
1
Bath
660
Living Area
-
Property Description
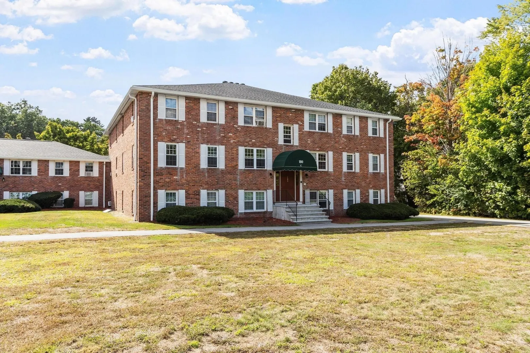
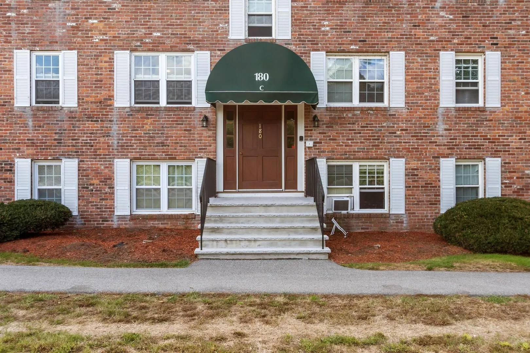
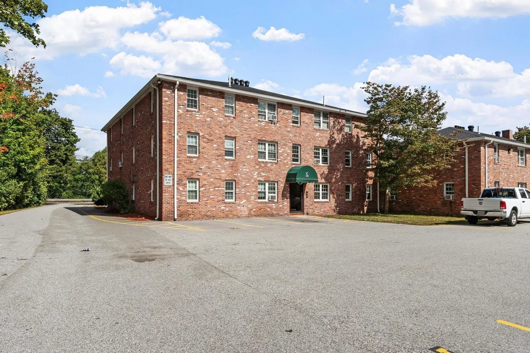
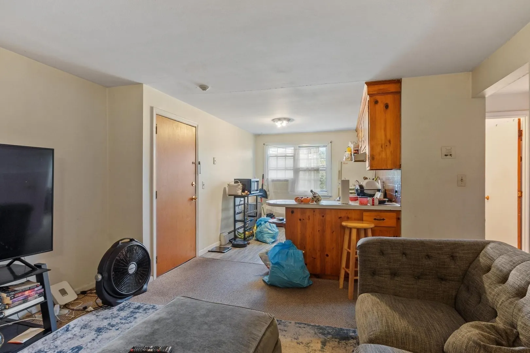
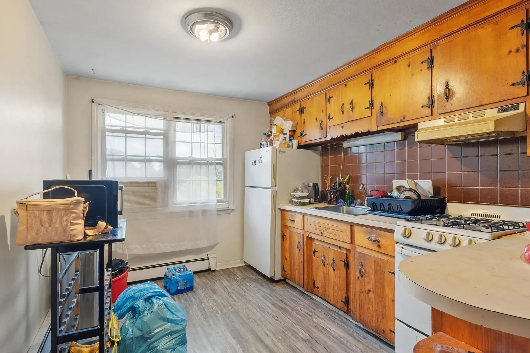
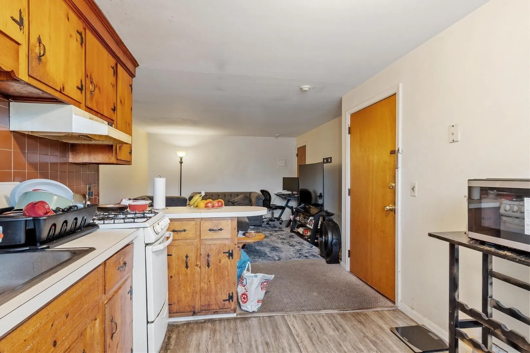
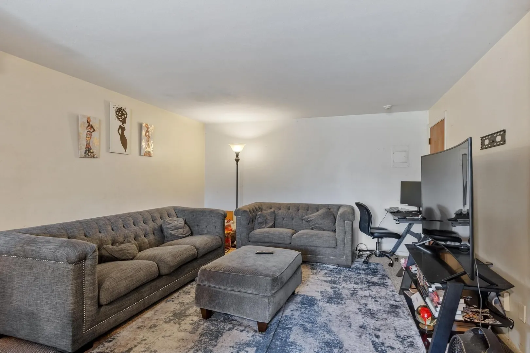
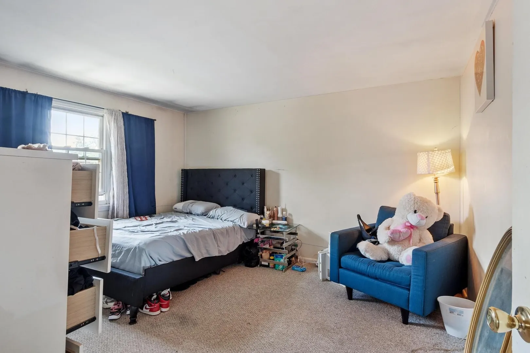
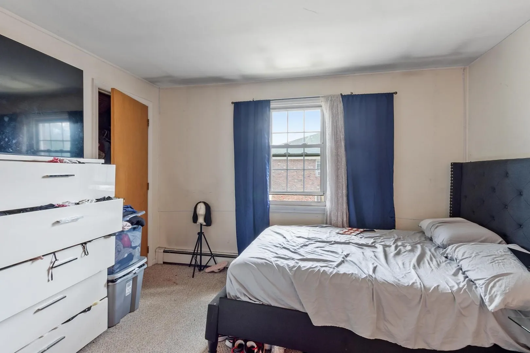
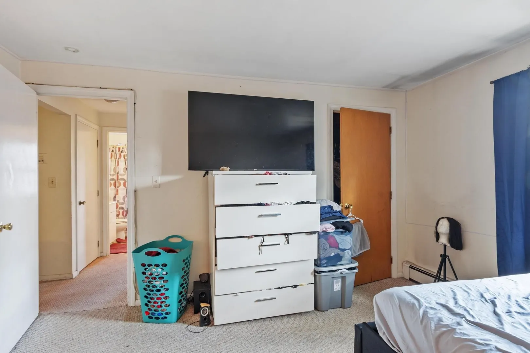
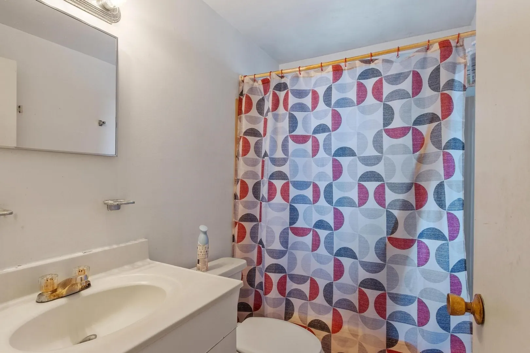
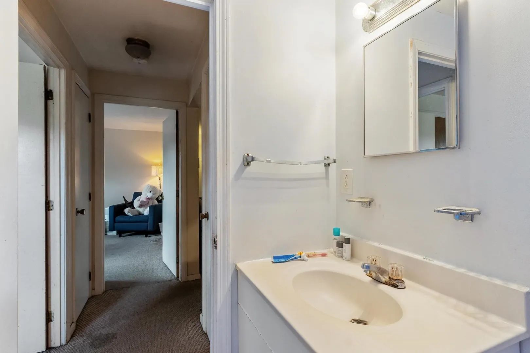
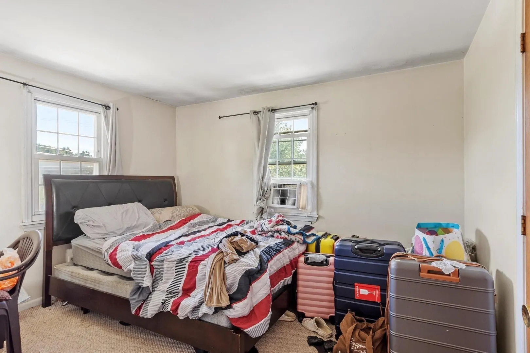
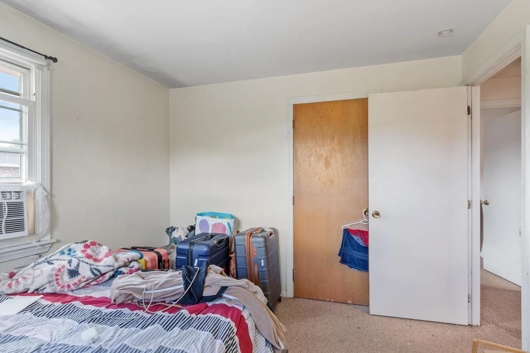
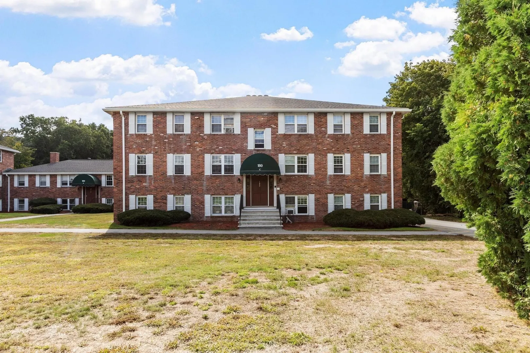
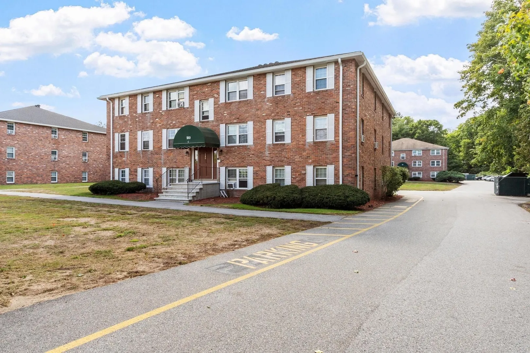
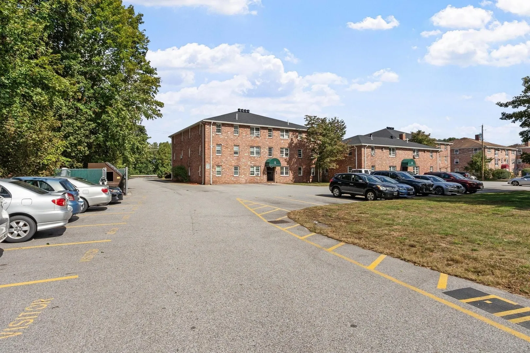
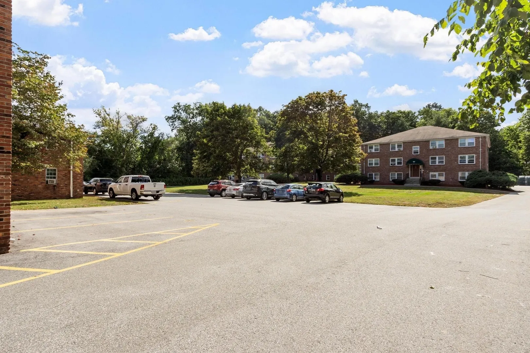
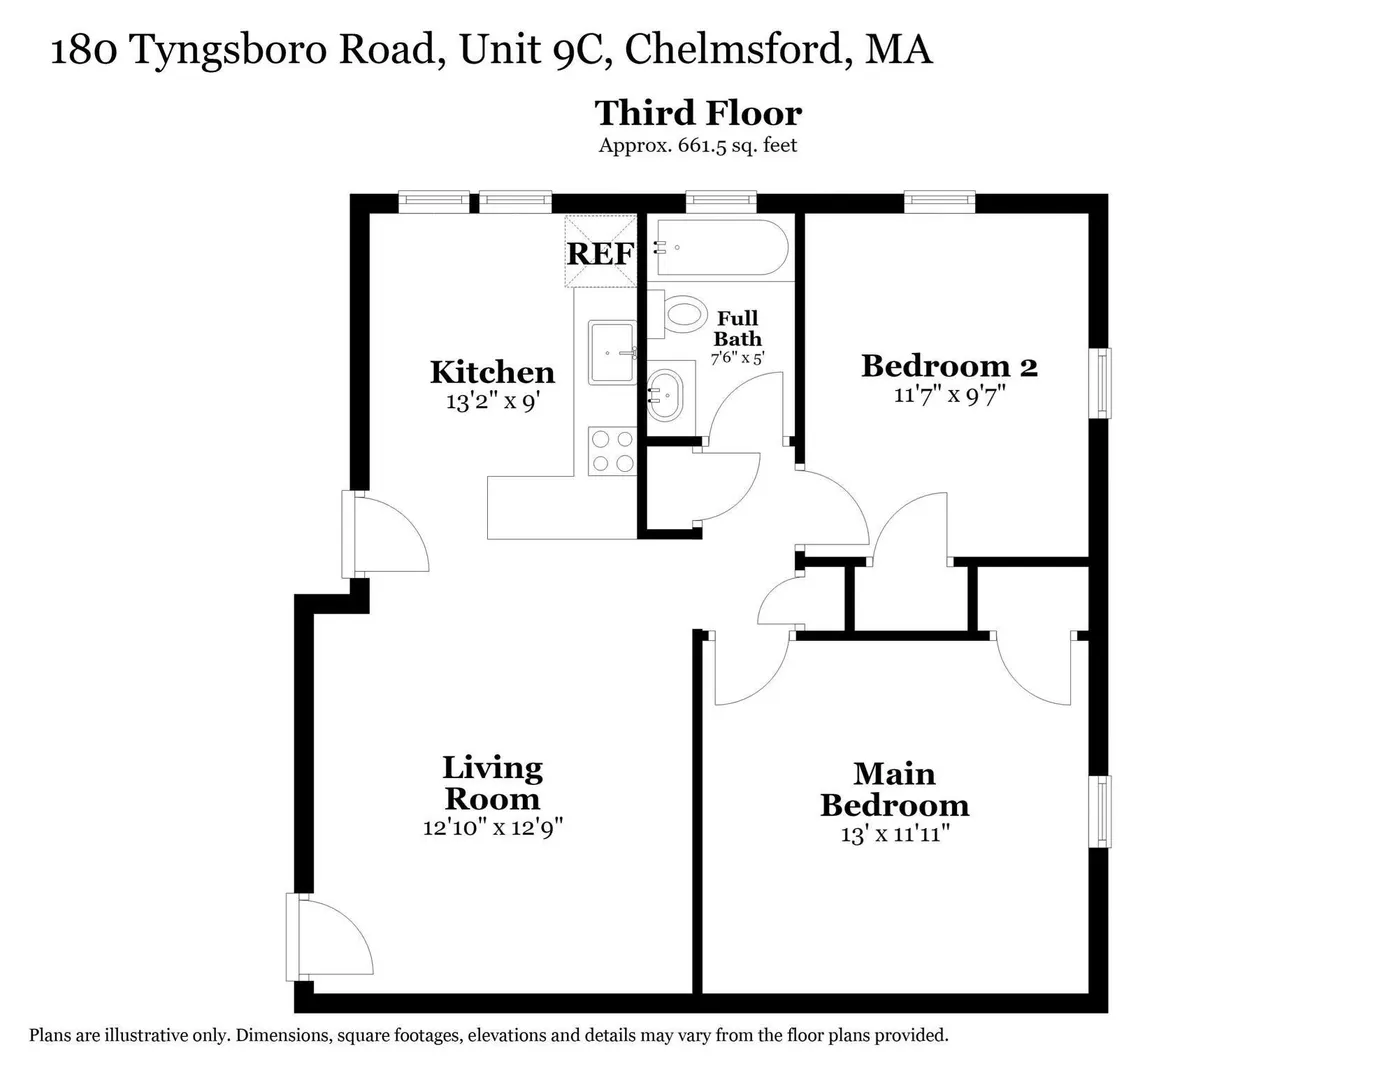
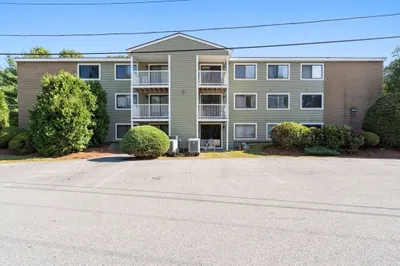
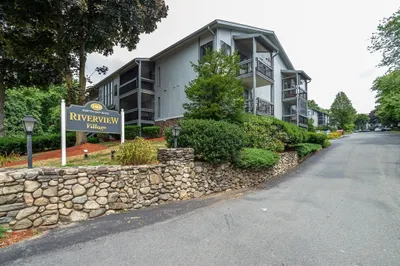
Opportunity meets location at Riverview Condominiums! This 2-bedroom, 1-bath - third-floor condo offers a chance to make it a home your own, with pricing that reflects the opportunity for updating. The layout features an open living and kitchen area with counter seating, two bedrooms and plenty of potential for a buyer ready to add their own style and improvements over time. The condo fee includes heat, hot water, water, sewer, exterior maintenance, landscaping and snow removal - helping to keep monthly expenses more predictable. Enjoy a convenient North Chelmsford location near Freeman Lake, local shopping, restaurants and commuter routes. Nashua /Tax-free New Hampshire shopping is just a short distance away. The Riverview complex is situated along the Merrimack River overlooking Tyngs Island- home to Vesper Country Club. One off-street parking space is included. Whether you're looking for your first home, a more manageable space or an opportunity to build value through updates, this condo offers an affordable way to get into a convenient Chelmsford location and make it your own.
-
Highlights
- Building Name: Riverview Condominiums
- HOA Fee: $408
- Property Class: Residential
- Stories: 1
- Unit Number: 9c
- Status: Active
- Heating: Baseboard
- Parking Spots: 1
- Property Type: Condominium
- Total Rooms: 4
- Year Built: 1964
-
Additional Details
- Appliances: Range, Refrigerator
- Construction: Frame, Brick
- Roof: Shingle
- Total Number of Units: 57
- Year Built Source: Public Records
- Basement: N
- Flooring: Vinyl, Carpet
- SqFt Source: Public Record
- Year Built Details: Actual
- Zoning: Rm
-
Amenities
- Community Features: Public Transportation, Shopping, Park, Walk/Jog Trails, Golf, Conservation Area
- Waterfront Features: Lake/Pond, 1 to 2 Mile To Beach, Beach Ownership(Public)
- Parking Features: Off Street
-
Utilities
- Electric: Circuit Breakers
- Water Source: Public
- Sewer: Public Sewer
-
Fees / Taxes
- Assessed Value: $241,700
- HOA Fee Includes: Heat, Water, Sewer, Insurance, Maintenance Structure, Road Maintenance, Maintenance Grounds, Snow Removal
- Taxes: $3,207
- HOA Fee Frequency: Monthly
- Tax Year: 2026
Similar Listings
Sold
22 Photos
Sold
6 Photos
Sold
19 Photos
Sold
39 Photos
Content © 2026 MLS Property Information Network, Inc. The information in this listing was gathered from third party resources including the seller and public records.
Listing information provided courtesy of Keller Williams Realty-Merrimack.
MLS Property Information Network, Inc. and its subscribers disclaim any and all representations or warranties as to the accuracy of this information.