
74 Old Farm Rd
$569,900
4
Beds
2/1
Baths
2,213
Sqft
- Request Info
- Call
- Save
-
More
- Mortgage Calculator

Property Tools
$569,900
4
Beds
2/1
Baths
2,213
Living Area
-
Property Description
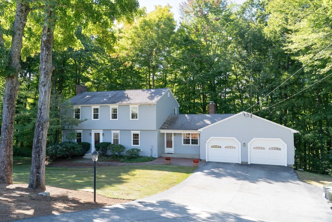
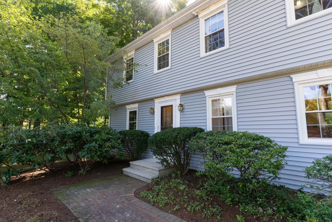
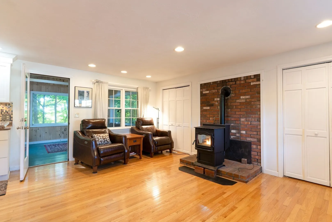
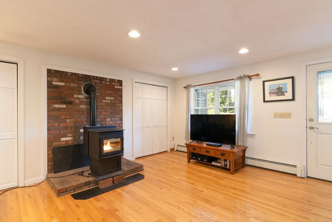
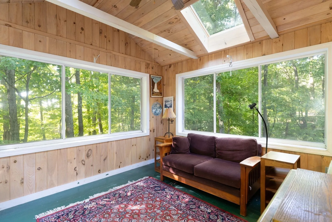
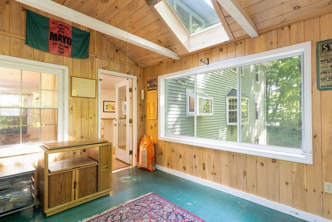
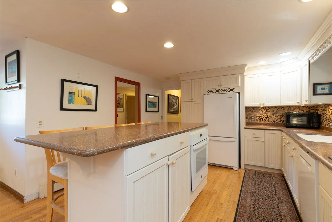
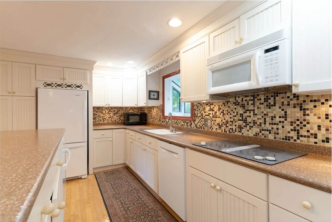
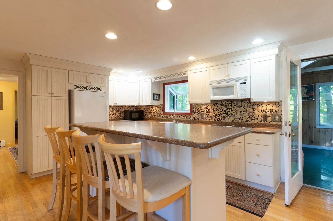
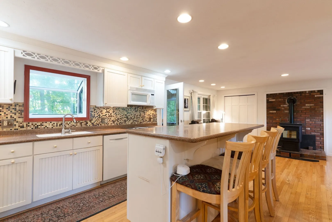
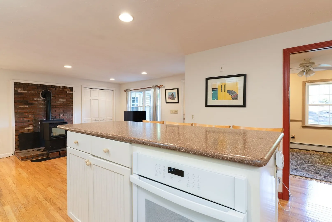
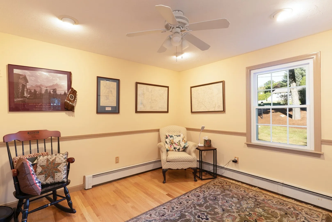
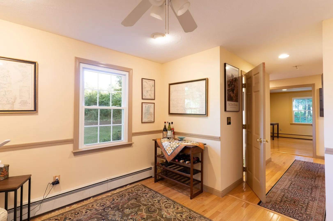
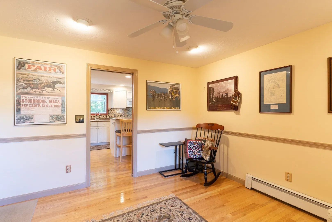
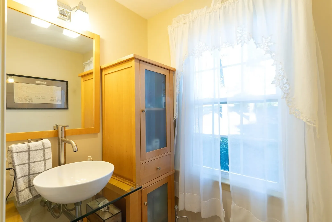
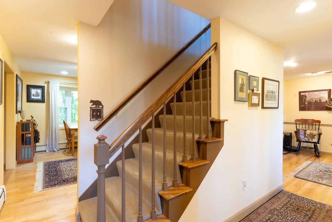
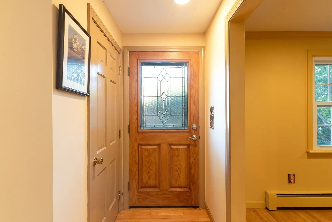
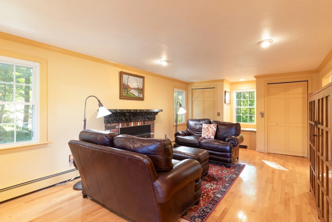
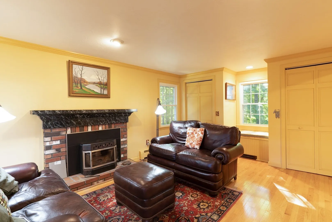
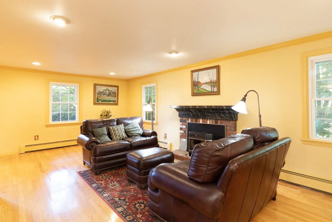
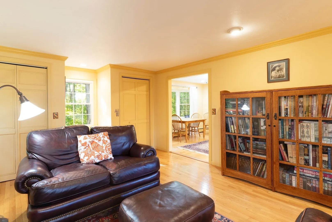
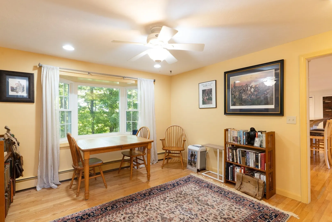
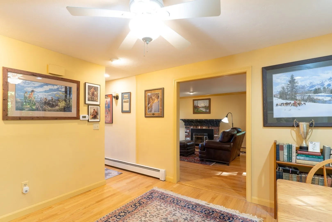
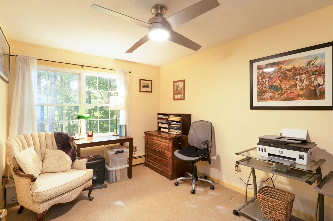
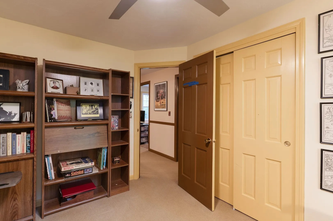
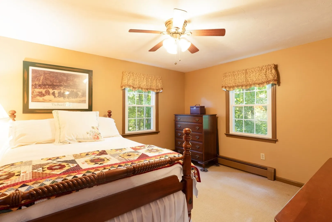
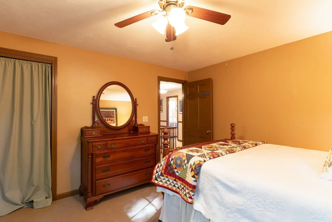
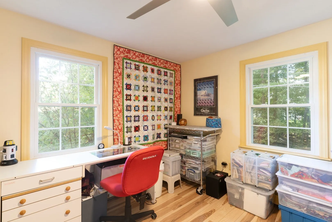
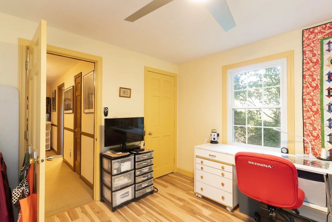
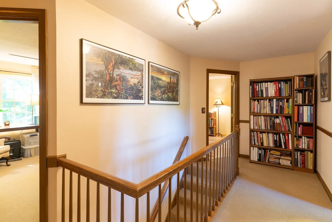
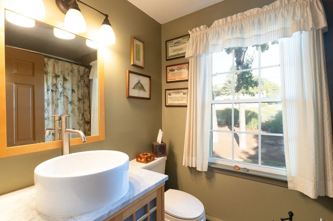
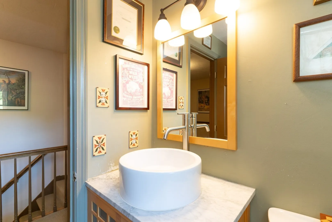
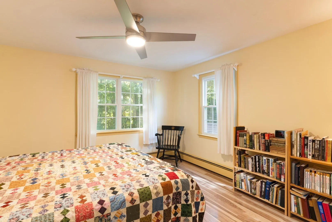
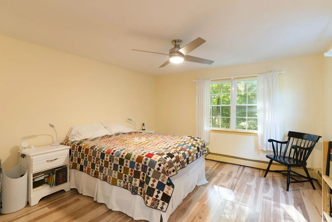
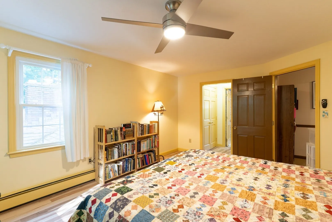
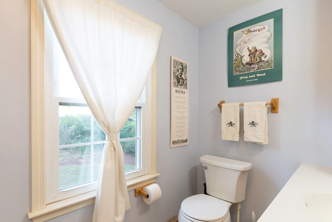
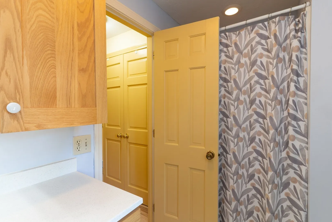
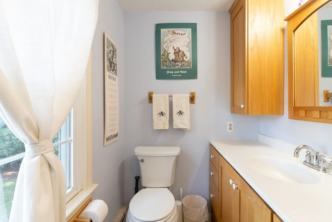
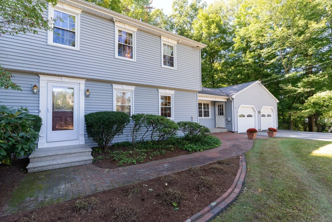
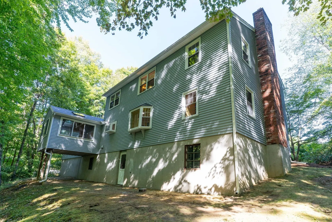
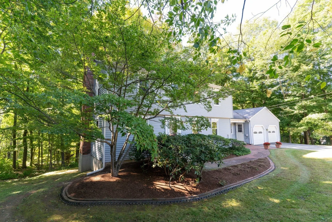
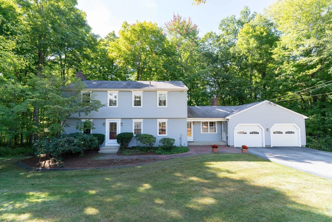
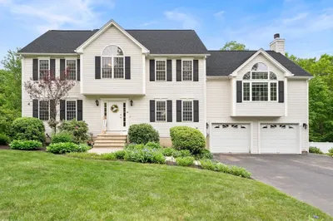
Welcome to 74 Old Farm Rd! This spacious 4 bedroom, 2.5 bath Colonial is set on over an acre in a great Sturbridge location! Inside you’ll find beautiful hardwood floors, a cabinet-packed kitchen with Corian countertops and center island, dining room, living room and a warm and inviting family room with a fireplace & pellet insert . You’ll love the bright sunroom overlooking the wooded backyard! Upstairs offers a spacious primary suite plus 3 additional nicely sized bedrooms. Additional features include a 2-car attached garage, town water & sewer and plenty of off-street parking. Conveniently located with easy access to the MA Pike, Rts 84, 9 & 20 and part of the sought-after Tantasqua school district. A wonderful place to call home!
-
Highlights
- Acres: 1
- Parking Spots: 6
- Property Type: Single Family Residence
- Total Rooms: 8
- Status: Active
- Heating: Baseboard, Oil
- Property Class: Residential
- Style: Colonial
- Year Built: 1978
-
Additional Details
- Appliances: Tankless Water Heater, Range, Dishwasher, Refrigerator, Washer, Dryer
- Construction: Frame
- Flooring: Hardwood, Flooring - Hardwood
- Interior Features: Ceiling Fan(s), Recessed Lighting, Sun Room, Den
- Road Frontage Type: Public
- SqFt Source: Public Record
- Year Built Source: Public Records
- Basement: Full
- Fireplaces: 1
- Foundation: Concrete Perimeter
- Lot Features: Other
- Roof: Shingle
- Year Built Details: Actual
- Zoning: Sr
-
Amenities
- Community Features: Medical Facility, Highway Access, House of Worship, Public School
- Parking Features: Attached, Off Street
- Covered Parking Spaces: 2
-
Utilities
- Electric: Circuit Breakers, 200+ Amp Service
- Water Source: Public
- Sewer: Public Sewer
-
Fees / Taxes
- Assessed Value: $516,300
- Taxes: $8,054
- Tax Year: 2026
Similar Listings
Sold
41 Photos
Sold
39 Photos
Sold
24 Photos
Sold
42 Photos
Content © 2026 MLS Property Information Network, Inc. The information in this listing was gathered from third party resources including the seller and public records.
Listing information provided courtesy of eXp Realty LLC.
MLS Property Information Network, Inc. and its subscribers disclaim any and all representations or warranties as to the accuracy of this information.