
Sold!
$650,000
4
Beds
2/1
Baths
2,836
Living Area
-
Property Description
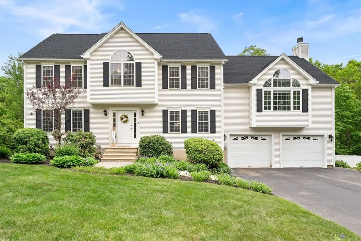
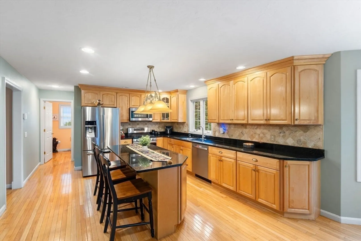
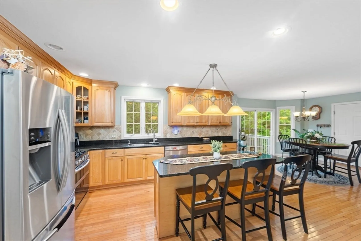
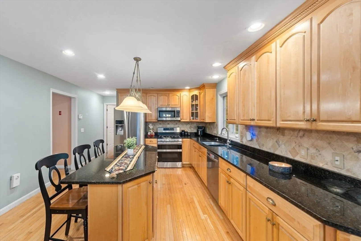
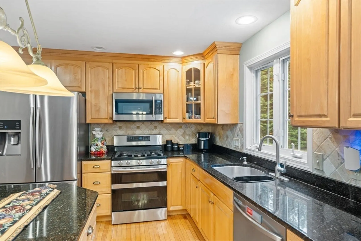
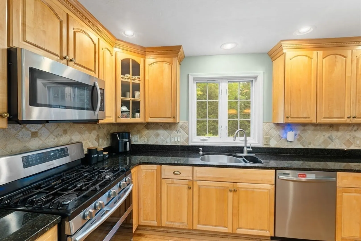
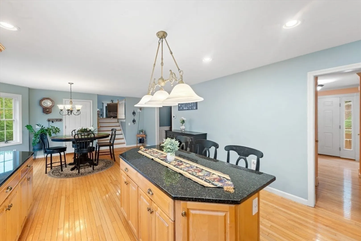
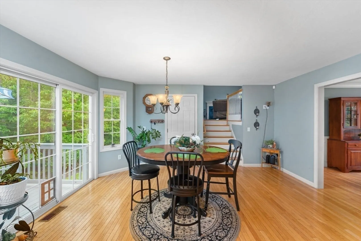
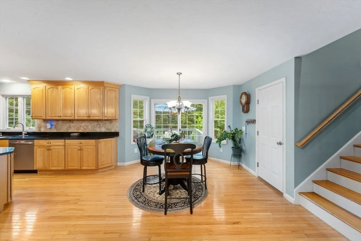
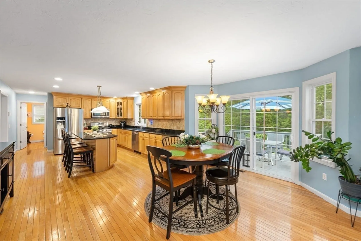
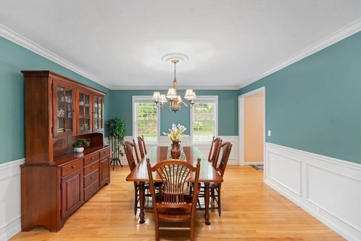
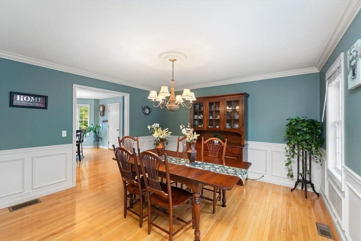
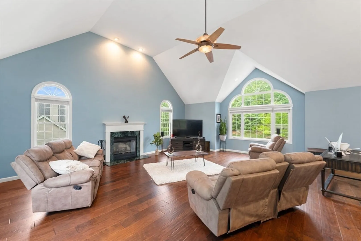
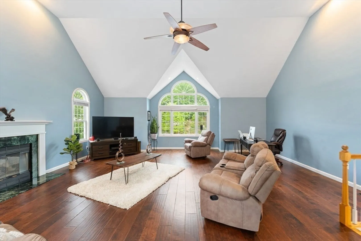
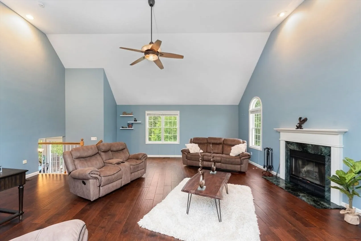
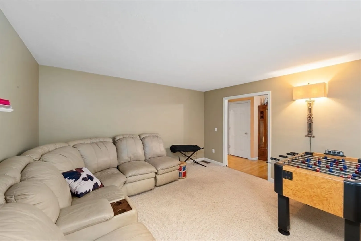
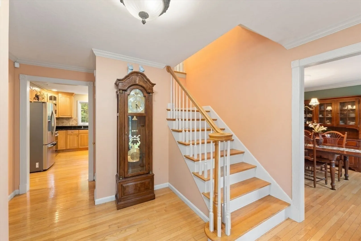
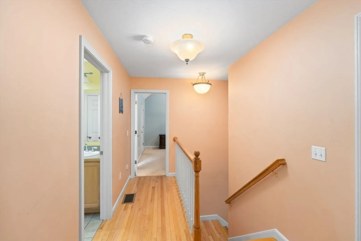
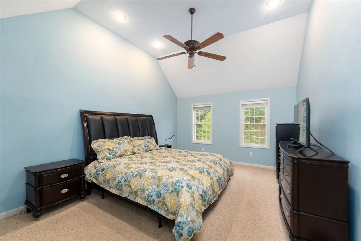
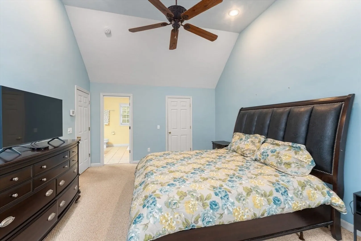
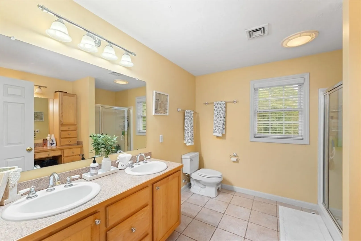
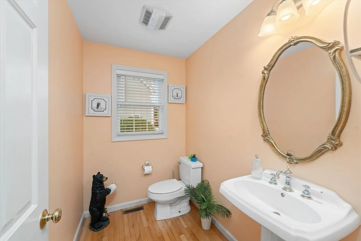
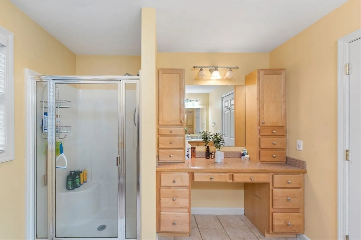
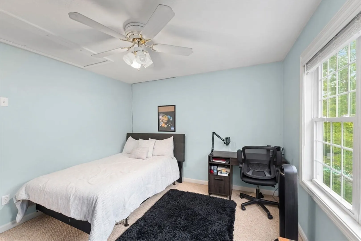
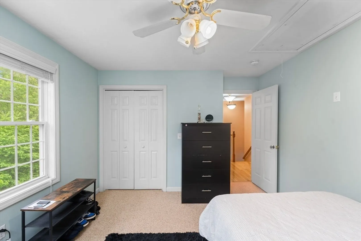
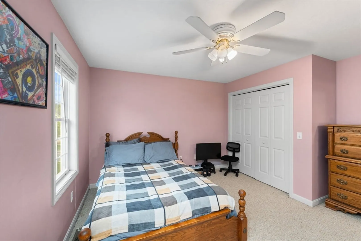
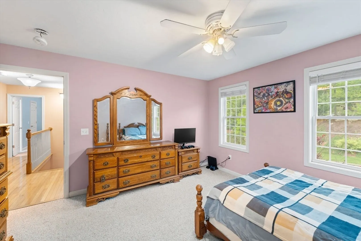
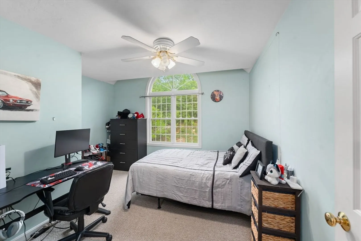
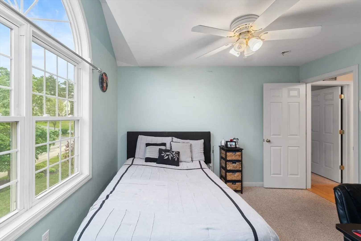
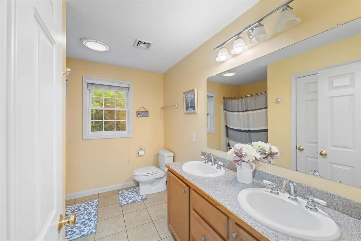
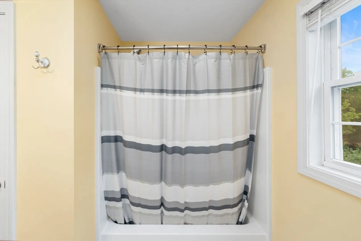
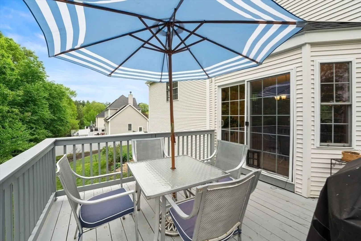
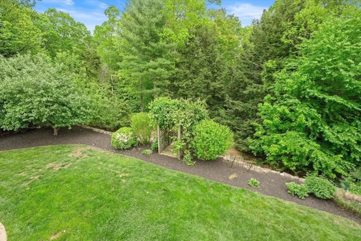
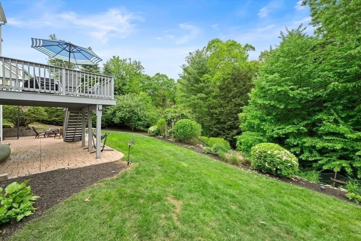
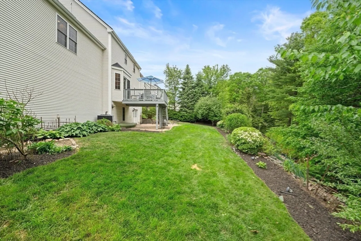
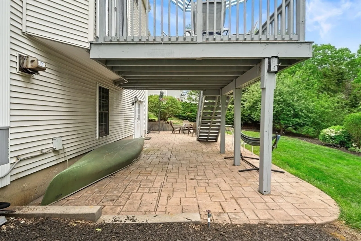
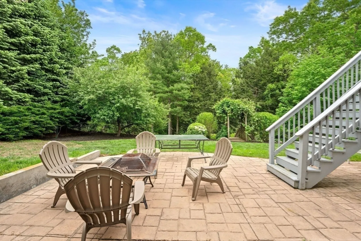
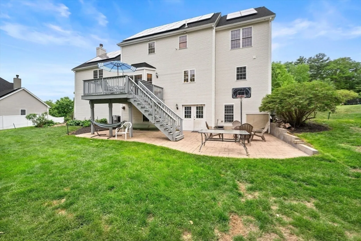
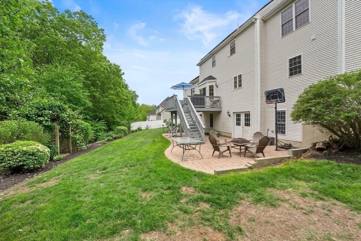
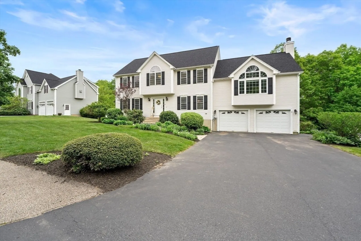
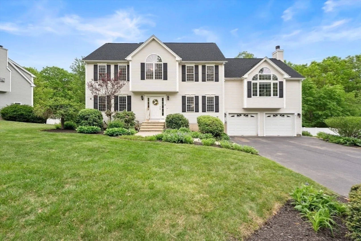
This home is in the highly desirable Preserve Neighborhood. Hardwood floors, gourmet kitchen, abundant cabinetry, granite countertops, a large center island, and an open, sunny eat-in area with slider leading to your deck overlooking your backyard. The formal dining room, living room/office, and an impressive, sun-drenched family room features cathedral ceilings, wood fireplace, and recessed lighting—an ideal space for hosting or everyday living. There’s a large pantry/laundry room and a convenient half bathroom completes the main level. Upstairs, the luxurious suite complete with cathedral ceilings, a walk-in closet, and a spa-inspired bath featuring custom vanities. Three other bedrooms that share a hall full bathroom w/ double sinks.The walkout basement is bright and full of potential—ready to be finished. Step outside to enjoy a private patio, mature landscaping, conversation area bordering the Opacum Woods. Conveniently located close to the Mass Pike (I-90) and I-84
-
Highlights
- Cooling: Central Air
- Parking Spots: 8
- Property Type: Single Family Residence
- Total Rooms: 8
- Status: Closed
- Heating: Forced Air, Oil
- Property Class: Residential
- Style: Colonial
- Year Built: 2003
-
Additional Details
- Appliances: Range, Dishwasher, Microwave, Refrigerator
- Construction: Frame
- Fireplaces: 1
- Foundation: Concrete Perimeter
- Roof: Shingle
- Year Built Details: Actual
- Zoning: Sr
- Basement: Full, Walk-Out Access, Concrete
- Exterior Features: Deck - Wood, Patio
- Flooring: Wood, Tile, Carpet
- Road Frontage Type: Public
- SqFt Source: Public Record
- Year Built Source: Public Records
-
Amenities
- Community Features: Shopping, Park, Walk/Jog Trails, Conservation Area, Highway Access
- Parking Features: Under, Paved Drive, Off Street
- Covered Parking Spaces: 2
-
Utilities
- Electric: 200+ Amp Service
- Water Source: Public
- Sewer: Public Sewer
-
Fees / Taxes
- Assessed Value: $654,500
- Taxes: $10,426
- Tax Year: 2025
Similar Listings
Sold
42 Photos
Sold
42 Photos
Sold
36 Photos
Sold
30 Photos
Content © 2026 MLS Property Information Network, Inc. The information in this listing was gathered from third party resources including the seller and public records.
Listing information provided courtesy of RE/MAX Prof Associates.
MLS Property Information Network, Inc. and its subscribers disclaim any and all representations or warranties as to the accuracy of this information.
