Artboard 1? alert-icon? Artboard 1? ? ? delete-icon? edit-icon? email-icon hide-hover-icon? Artboard 1? login-icon-white Artboard 1? next-icon-left next-icon-right-left next-icon-left-ochre next-icon next-icon-right-grey next-icon-right-ochre plus-with-circle-iconP search-fw-icon? search-icon-ochre search-icon-white

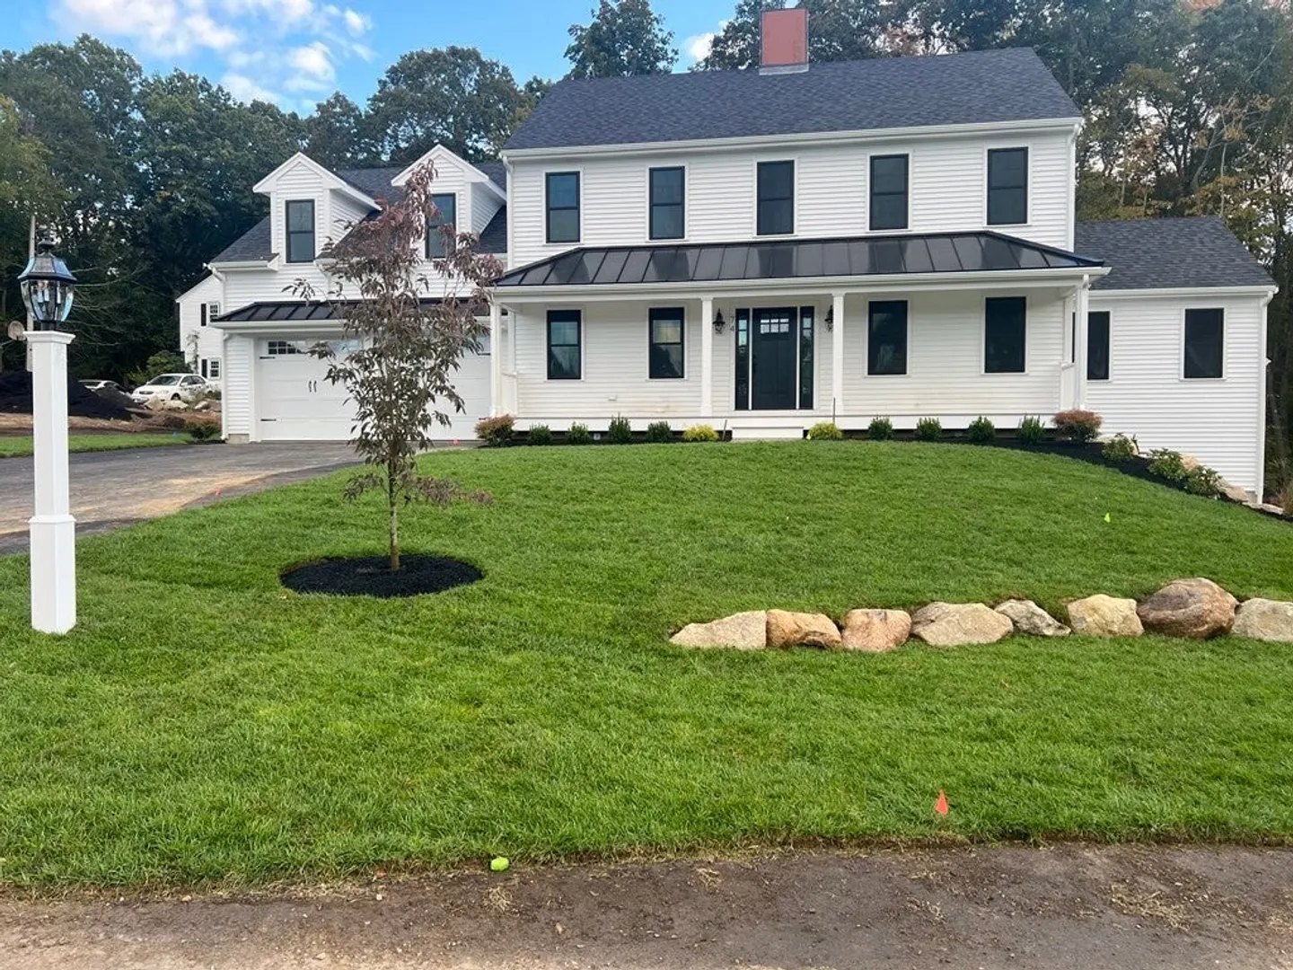
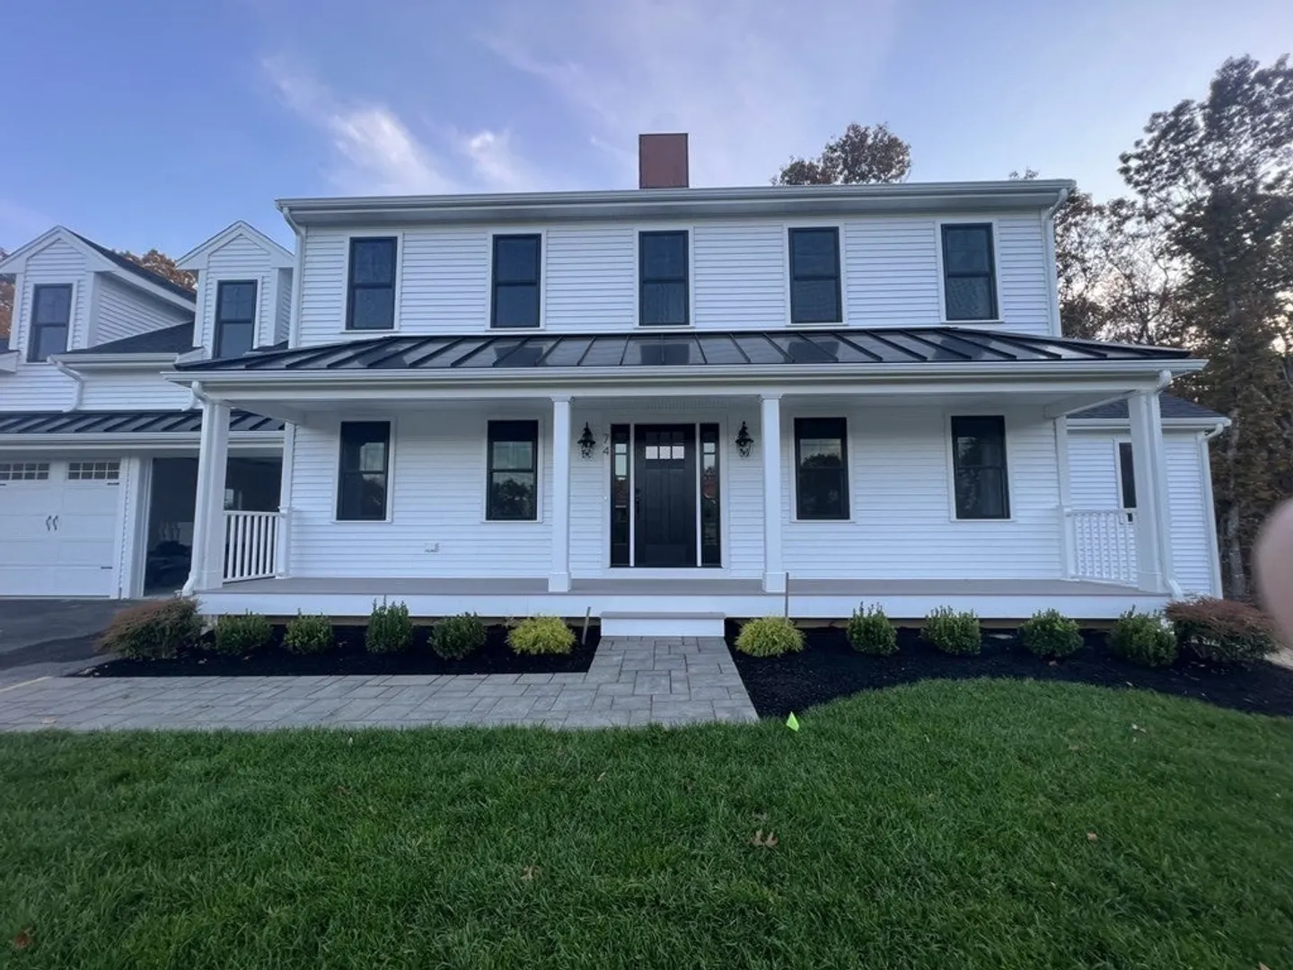
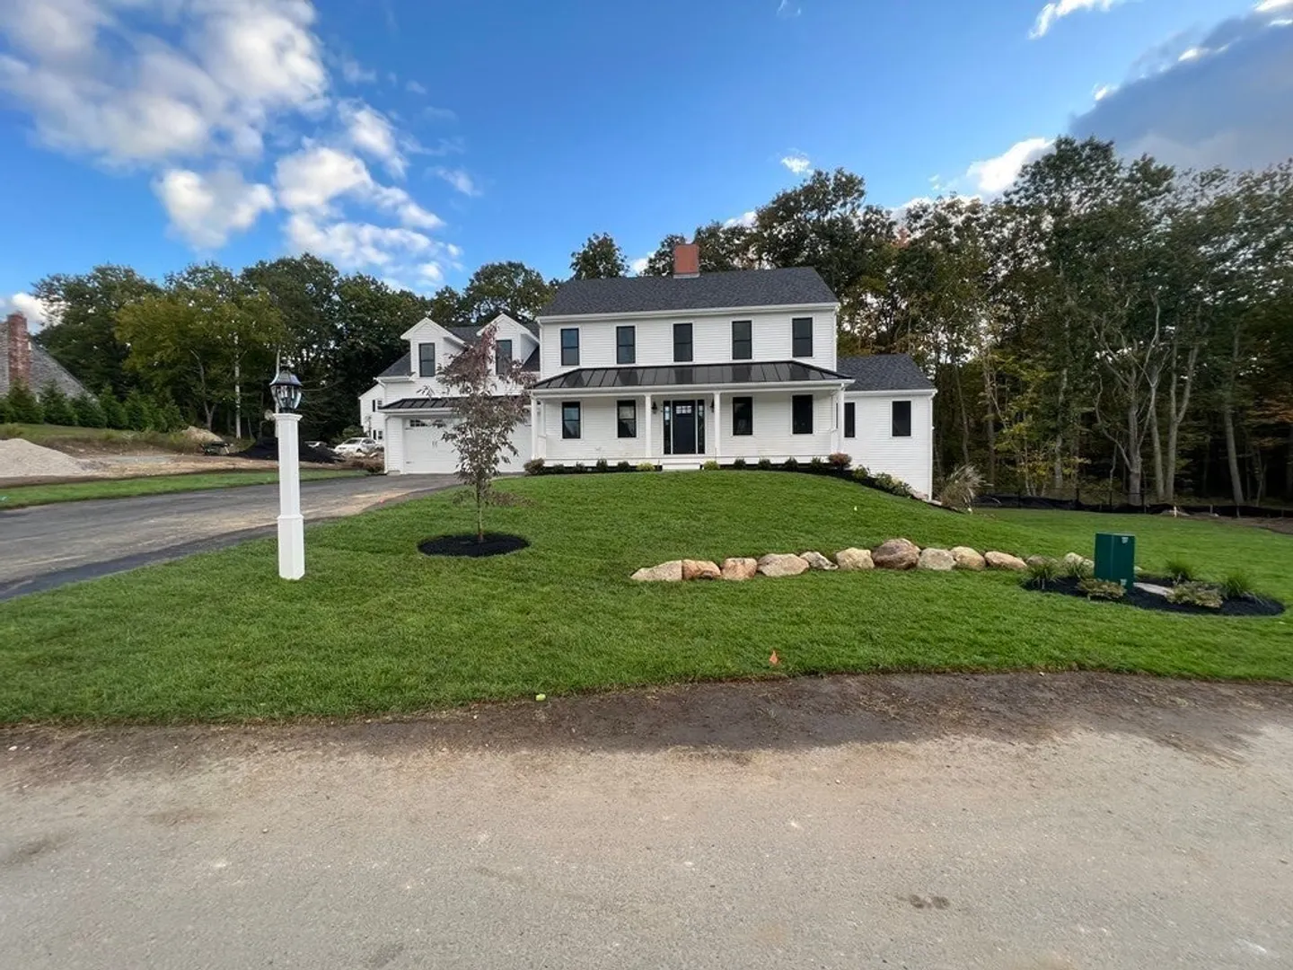
74 Massapoag Street #6

Weymouth, MA 02190
$1,208,155
4 Beds
2/1 Baths
2,565 Living Area
  • Property Description
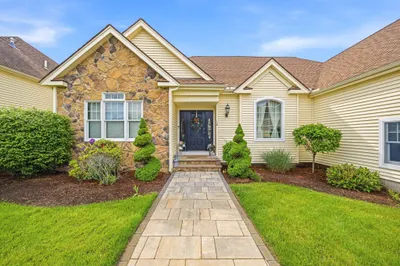
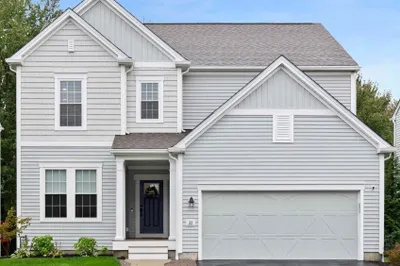
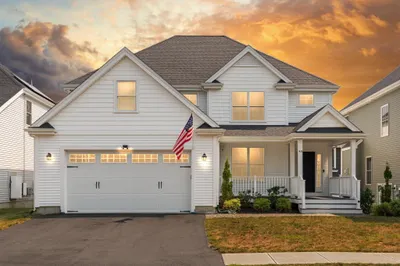
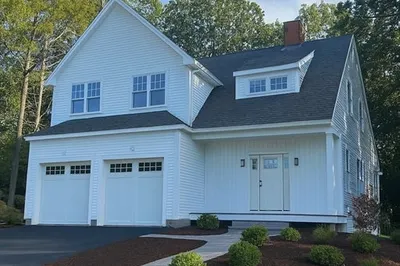
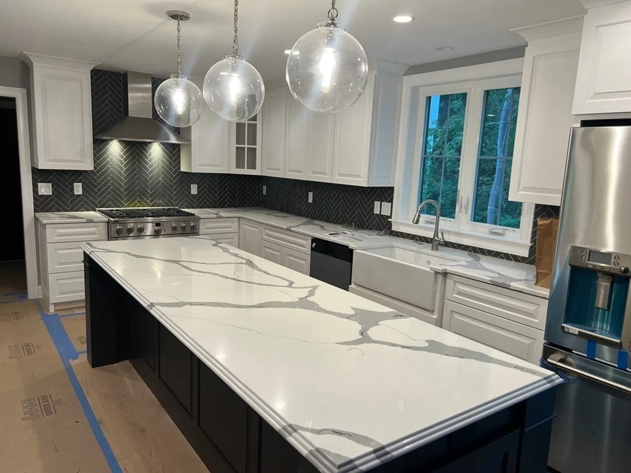
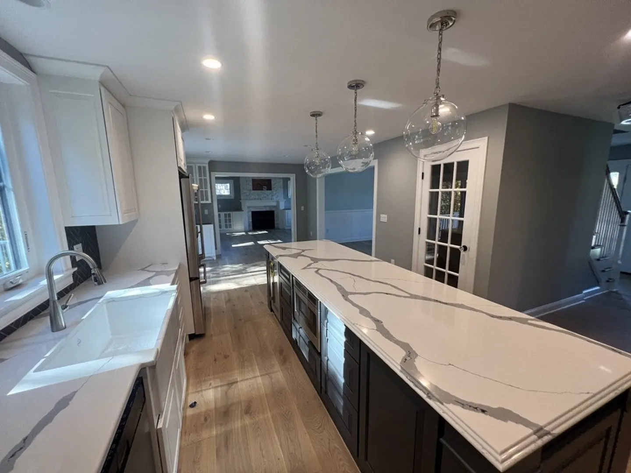
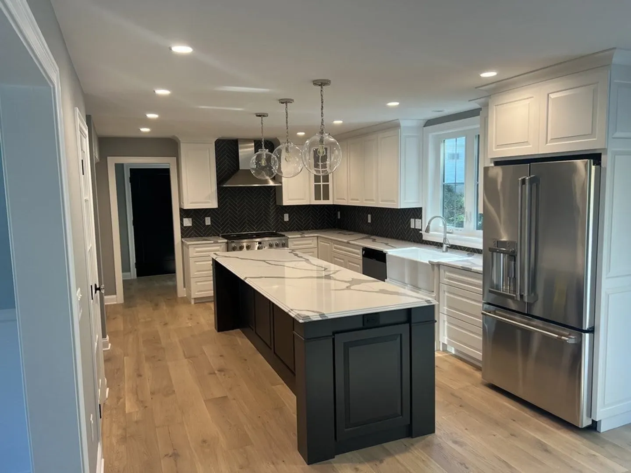
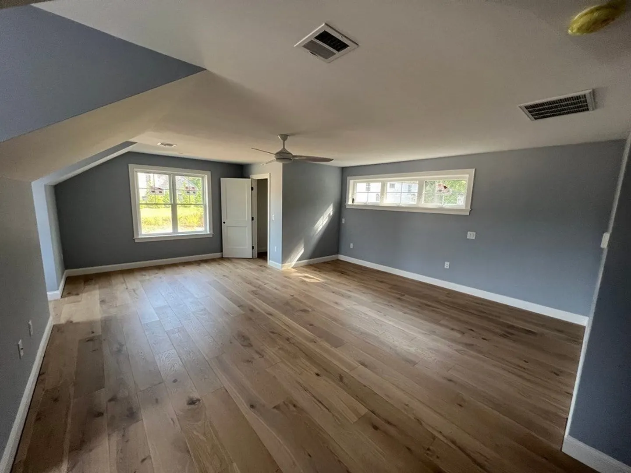
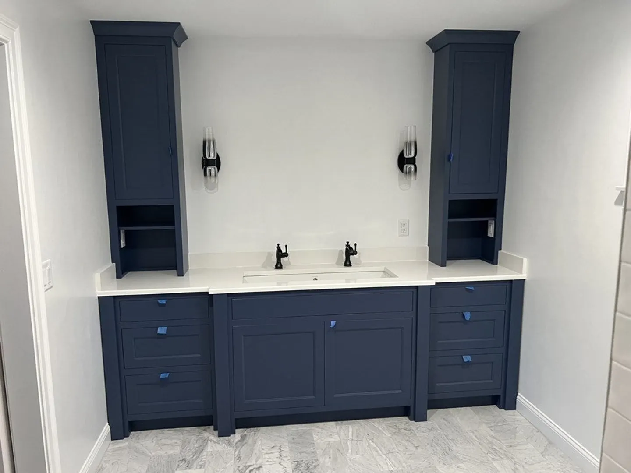
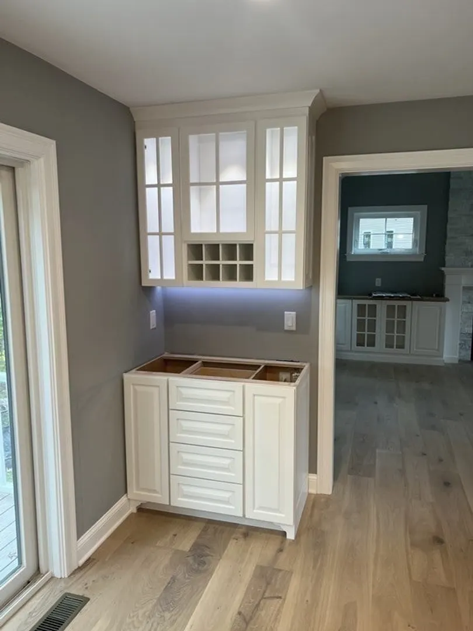
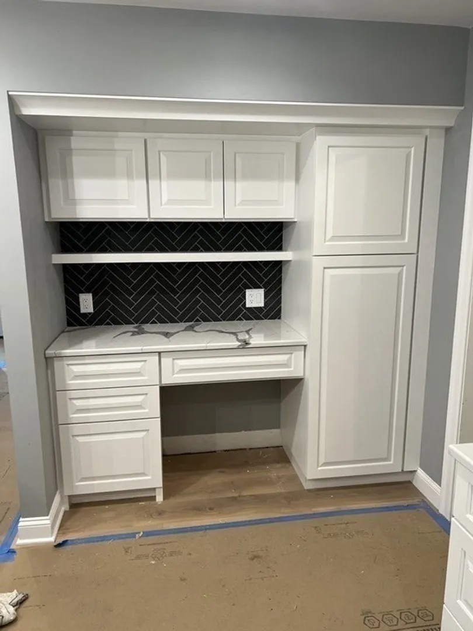
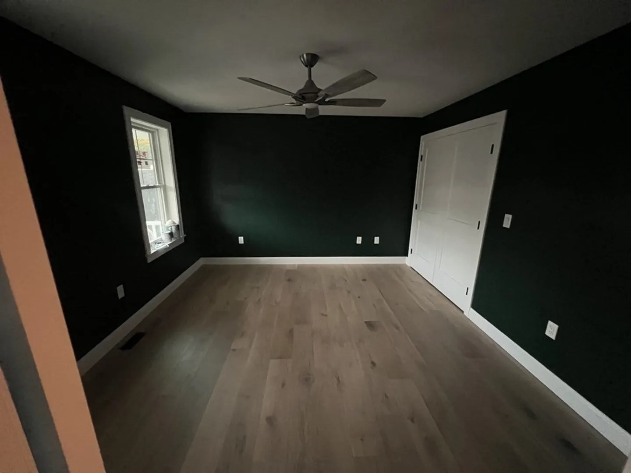
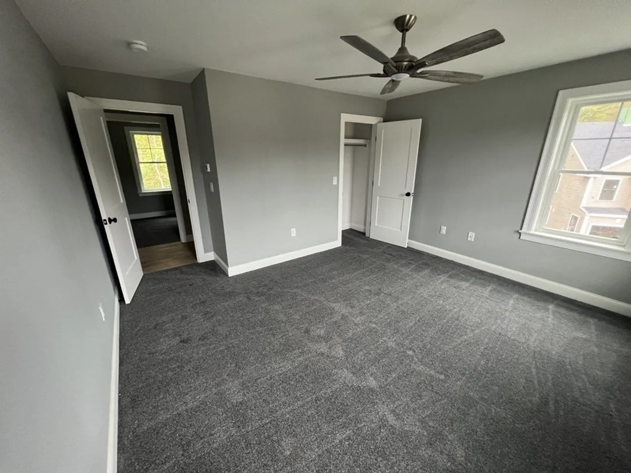
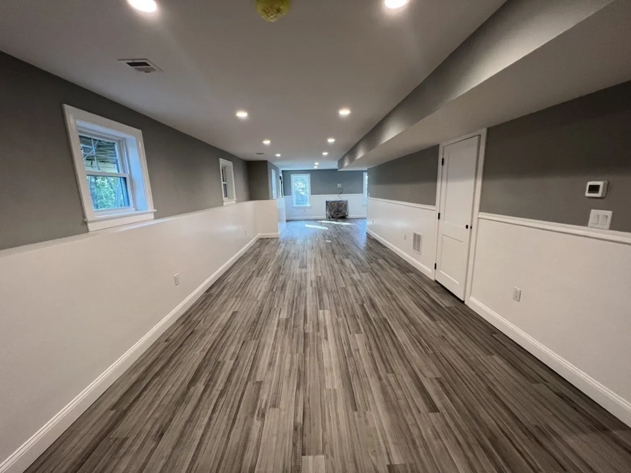
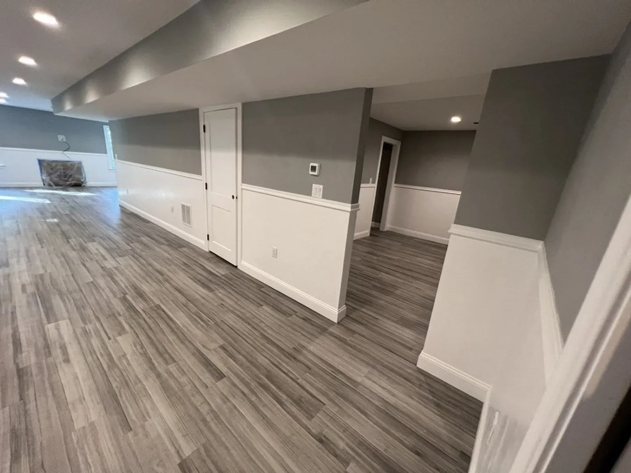
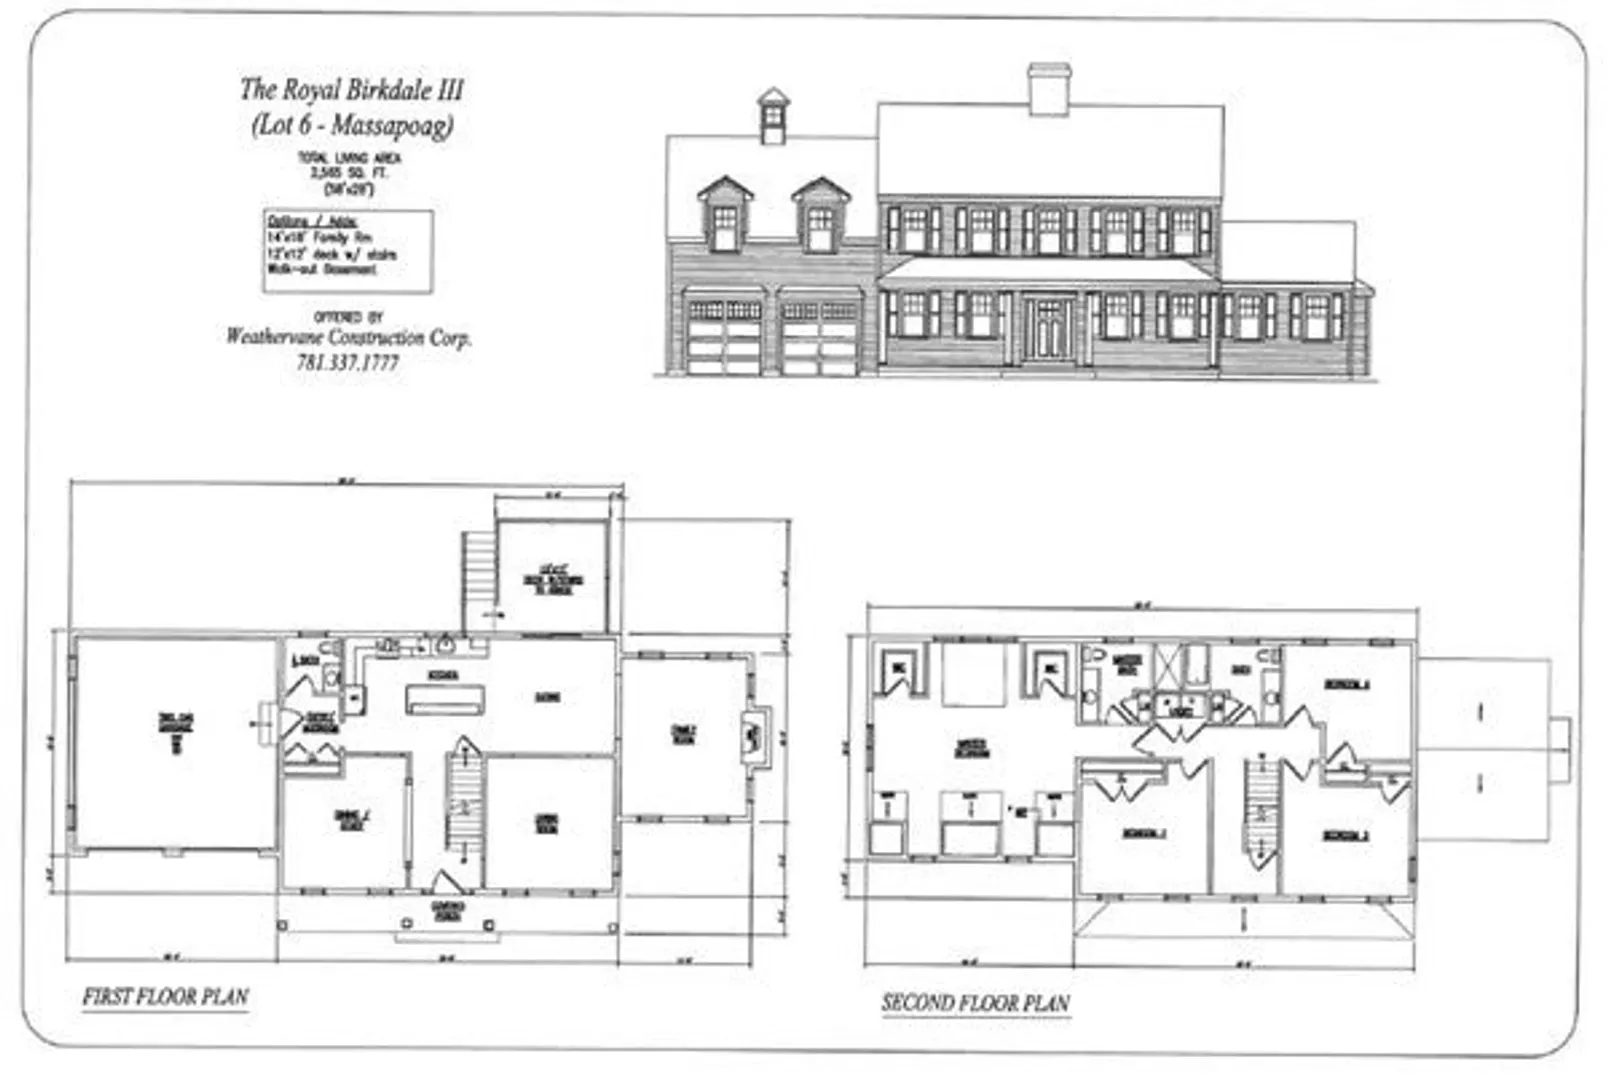
    WELCOME TO MASSAPOAG WOODS, A WEATHERVANE COMMUNITY! S. Weymouth's newest 7 lot subdivision! Conveniently located just minutes from Route 3. 74 Massapoag Street is our Royal Birkdale III house design! Enter through massive covered porch perfect for a morning cup of coffee. Head to the left for some work in your office or to the right to the living room. Gorgeous kitchen complete with custom kitchen cabinets and large dining area. Off to rigth side of home is BEAUTIFUL family room complete with fireplace and soaring cathedral ceilings. Upstairs has plenty of room for the entire family. Spacious Master Suite along with 3 additional bedrooms and guest bath. Options to finish basement!
  • Highlights
    • Cooling: Central Air
    • Parking Spots: 4
    • Property Type: Farm
    • Total Rooms: 12
    • Year Built: 2023
    • Heating: Central
    • Property Class: Residential
    • Style: Colonial, Farmhouse
    • Unit Number: 6
    • Status: Closed
  • Additional Details
    • Basement: Full, Finished
    • Foundation: Concrete Perimeter
    • Year Built Details: Actual
    • Zoning: R1
    • Fireplaces: 2
    • Lot Features: Wooded, Cleared
    • Year Built Source: Builder
  • Amenities
    • Community Features: Public Transportation, Conservation Area
    • Parking Features: Paved Drive
    • Covered Parking Spaces: 2
  • Utilities
    • Sewer: Public Sewer
    • Water Source: Public
  • Fees / Taxes
    • Assessed Value: $999,999,999
    • Compensation Based On: Net Sale Price
    • HOA Fee Frequency: Monthly
    • Buyer Agent Compensation: 2.5%%
    • HOA: Yes

Location

74 Massapoag Street #6, Weymouth, MA 02190

Loading Map...

Similar Listings

894 Liberty St #10 1
42 Photos
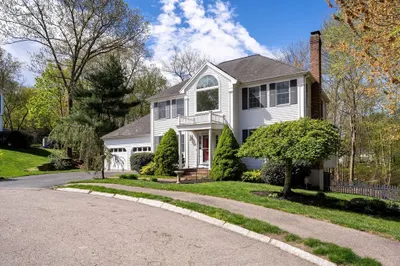
894 Liberty St #10 Braintree, MA 02184
$1,199,000
4 Beds 3/1 Baths 3,821 Sqft
View Details
Open House, Fri 10:30-12:00
33 Skyhawk Cir 1
27 Photos
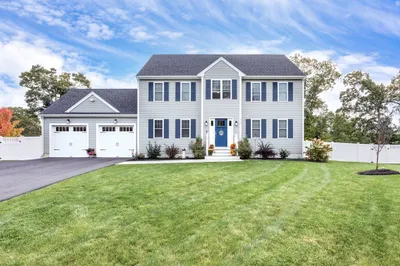
33 Skyhawk Cir Weymouth, MA 02190
$1,199,000
4 Beds 3/1 Baths 3,484 Sqft
View Details
45 Douglas St 1
40 Photos
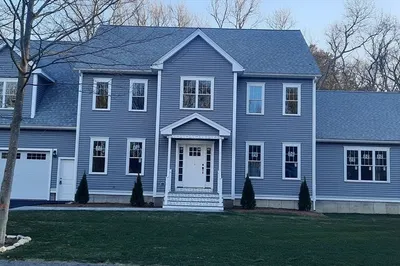
45 Douglas St Weymouth, MA 02190
$1,145,000
3 Beds 3/1 Baths 3,406 Sqft
View Details
894 Liberty Street #6 1
33 Photos
894 Liberty Street #6 Braintree, MA 02184
$1,099,000
4 Beds 3/1 Baths 3,859 Sqft
View Details
Sold
NEW CONSTRUCTION
68 Massapoag Street #7 1
2 Photos
68 Massapoag Street #7 Weymouth, MA 02190
$1,307,000
4 Beds 2/1 Baths 3,857 Sqft
View Details
Sold
46 Holly Rd 1
37 Photos
46 Holly Rd Braintree, MA 02184
$1,300,000
3 Beds 2/2 Baths 3,128 Sqft
View Details
Sold
212 White St 1
39 Photos
212 White St Weymouth, MA 02190
$1,299,900
4 Beds 3/1 Baths 3,654 Sqft
View Details
Sold
54 Elwood Drive 1
26 Photos
54 Elwood Drive Weymouth, MA 02190
$1,275,000
4 Beds 2/1 Baths 3,258 Sqft
View Details
Content © 2026 MLS Property Information Network, Inc. The information in this listing was gathered from third party resources including the seller and public records. Listing information provided courtesy of Weathervane Realty. MLS Property Information Network, Inc. and its subscribers disclaim any and all representations or warranties as to the accuracy of this information.
  • Request More Information:

    617.262.2500
    When you are ready, please contact us and we will put our unrivaled knowledge of the Boston real estate market to work for you. Whether you are buying a luxury condo or renting a luxury apartment, we pledge to make your experience as stress free and enjoyable as possible.

    Please call, email, or send us a message through the web form below. An LRG Real Estate agent will contact you promptly.

    For More Info Please Call:

    617.262.2500

    or

    Email Us
  • Hidden
  • This field is for validation purposes and should be left unchanged.

By joining you agree to our Terms of Use and Privacy Policy