
474 Front St
$1,199,000
3
Beds
2
Baths
2,528
Sqft
- Request Info
- Call
- Save
-
More
- Mortgage Calculator

Property Tools
$1,199,000
3
Beds
2
Baths
2,528
Living Area
-
Property Description
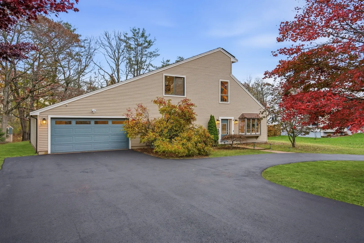
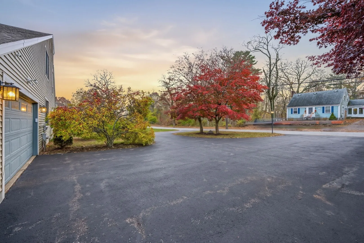
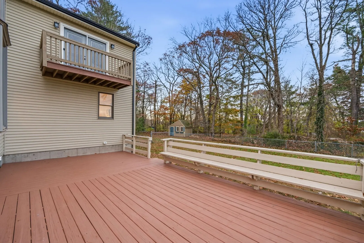
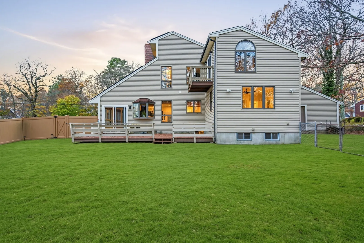
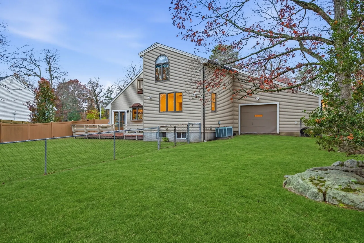
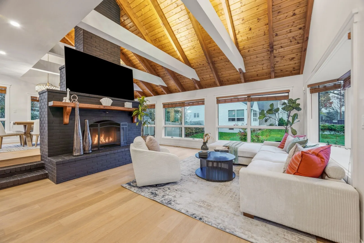
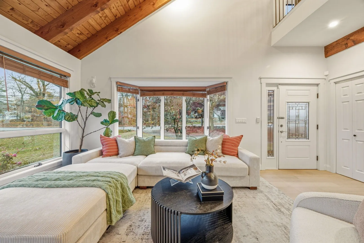
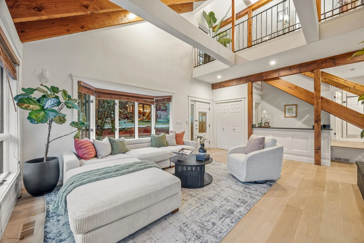
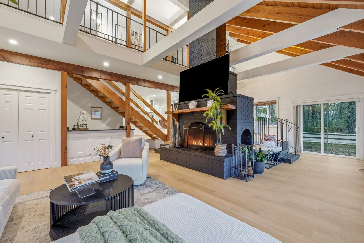
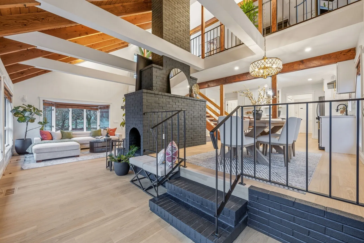
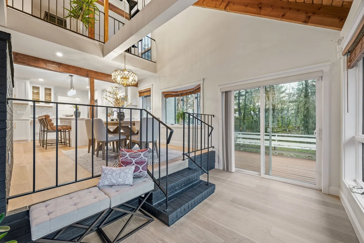
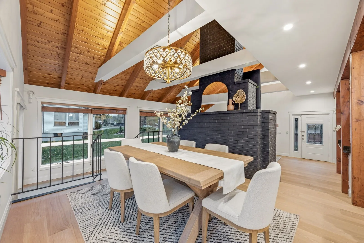
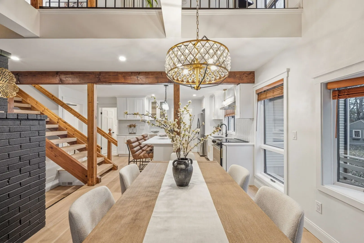
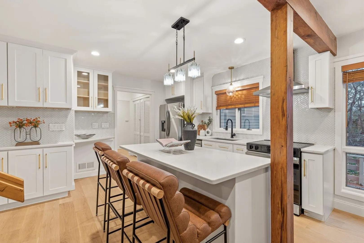
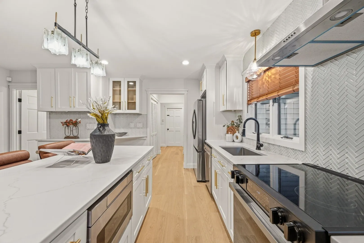
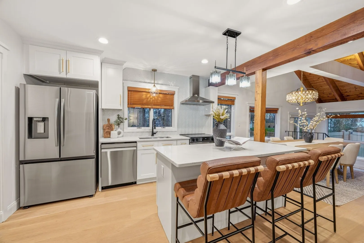
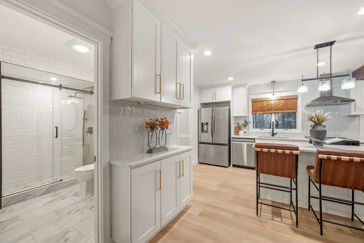
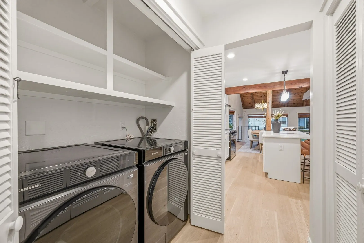
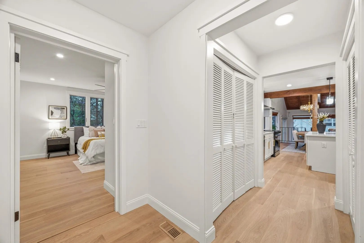
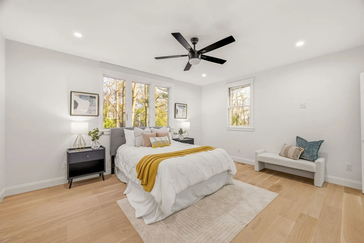
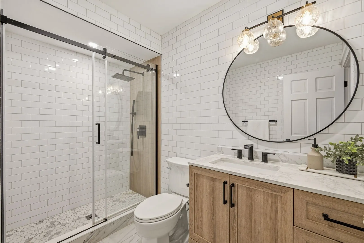
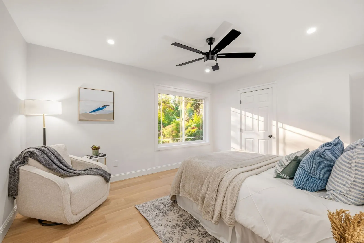
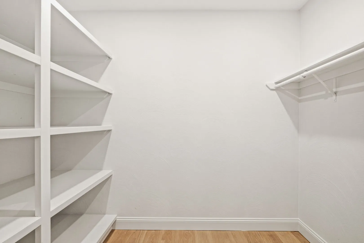
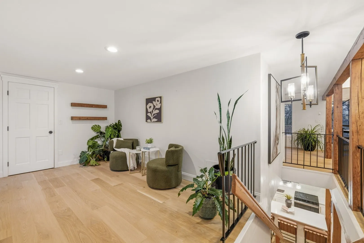
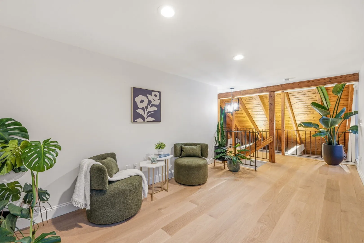
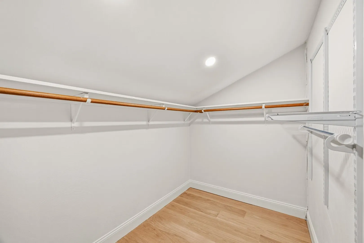
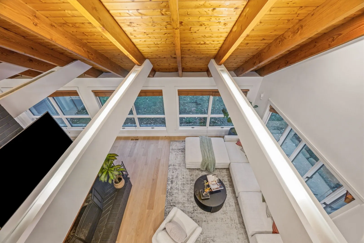
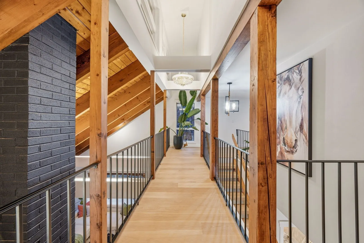
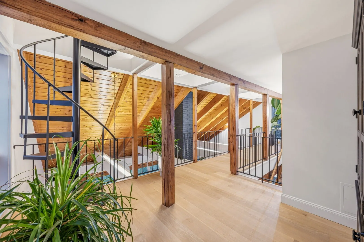
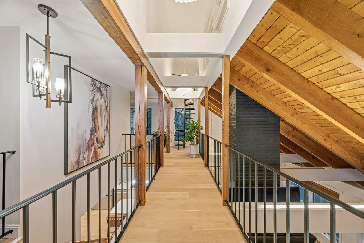
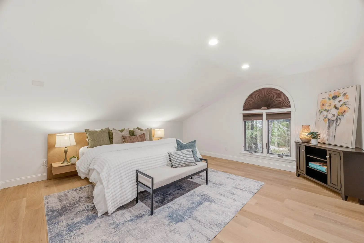
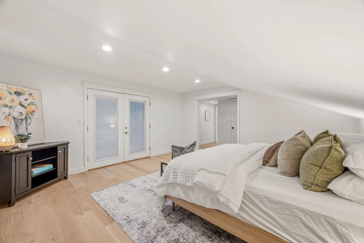
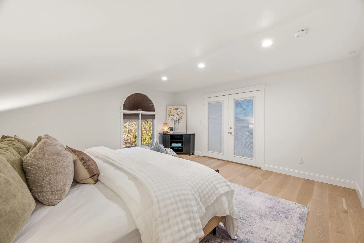
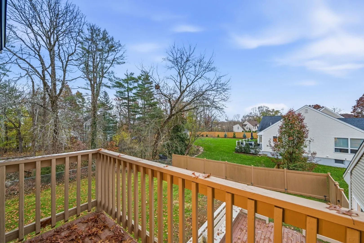
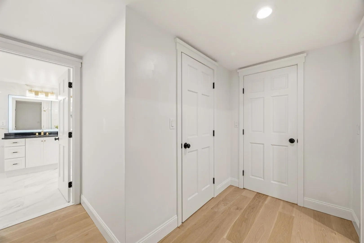
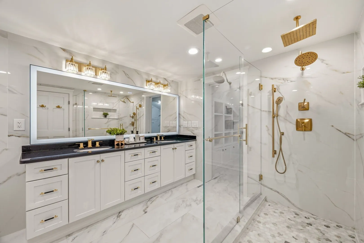
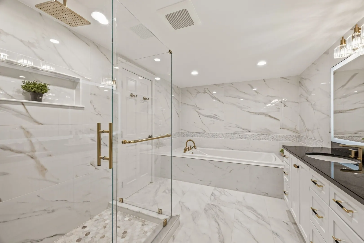
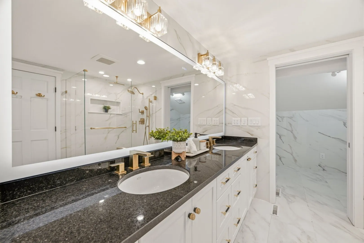
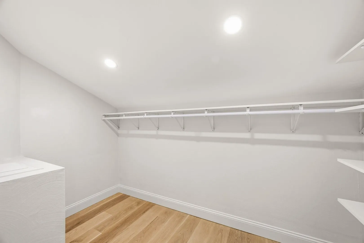
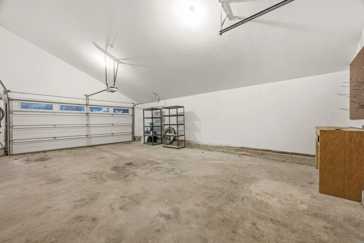
Opportunity to own this stunning unique custom home! Open floor plan with wood burning fireplace, cathedral ceilings, skylights, and wood beams. Completely remodeled in 2025. Brand new 7" natural white oak hardwood floors throughout. Good sized bedrooms all with large closets. Main bedroom with private ensuite bath. Private landscaped yard, second access to house from Henderson Drive (boat, camper, business trucks, etc) with rear access to oversized 3 car garage. Solar panels are paid for. Brand new furnace. Central A/C. Close to highway, Route 3, shopping, restaurants, commuter rail, hospital. Circular driveway with plenty of parking. Lots of space for expansion! Open House Saturday 11/21 & Sunday 11/22 12-2pm.
-
Highlights
- Cooling: Central Air
- Parking Spots: 9
- Property Type: Single Family Residence
- Total Rooms: 7
- Status: Active
- Heating: Forced Air, Oil
- Property Class: Residential
- Style: Contemporary
- Year Built: 1984
-
Additional Details
- Appliances: Range, Dishwasher, Disposal, Microwave, Refrigerator, Washer, Dryer
- Construction: Frame
- Exterior Features: Deck, Balcony, Storage, Fenced Yard
- Flooring: Hardwood
- Interior Features: Laundry Chute
- Road Frontage Type: Public
- SqFt Source: Public Record
- Year Built Source: Public Records
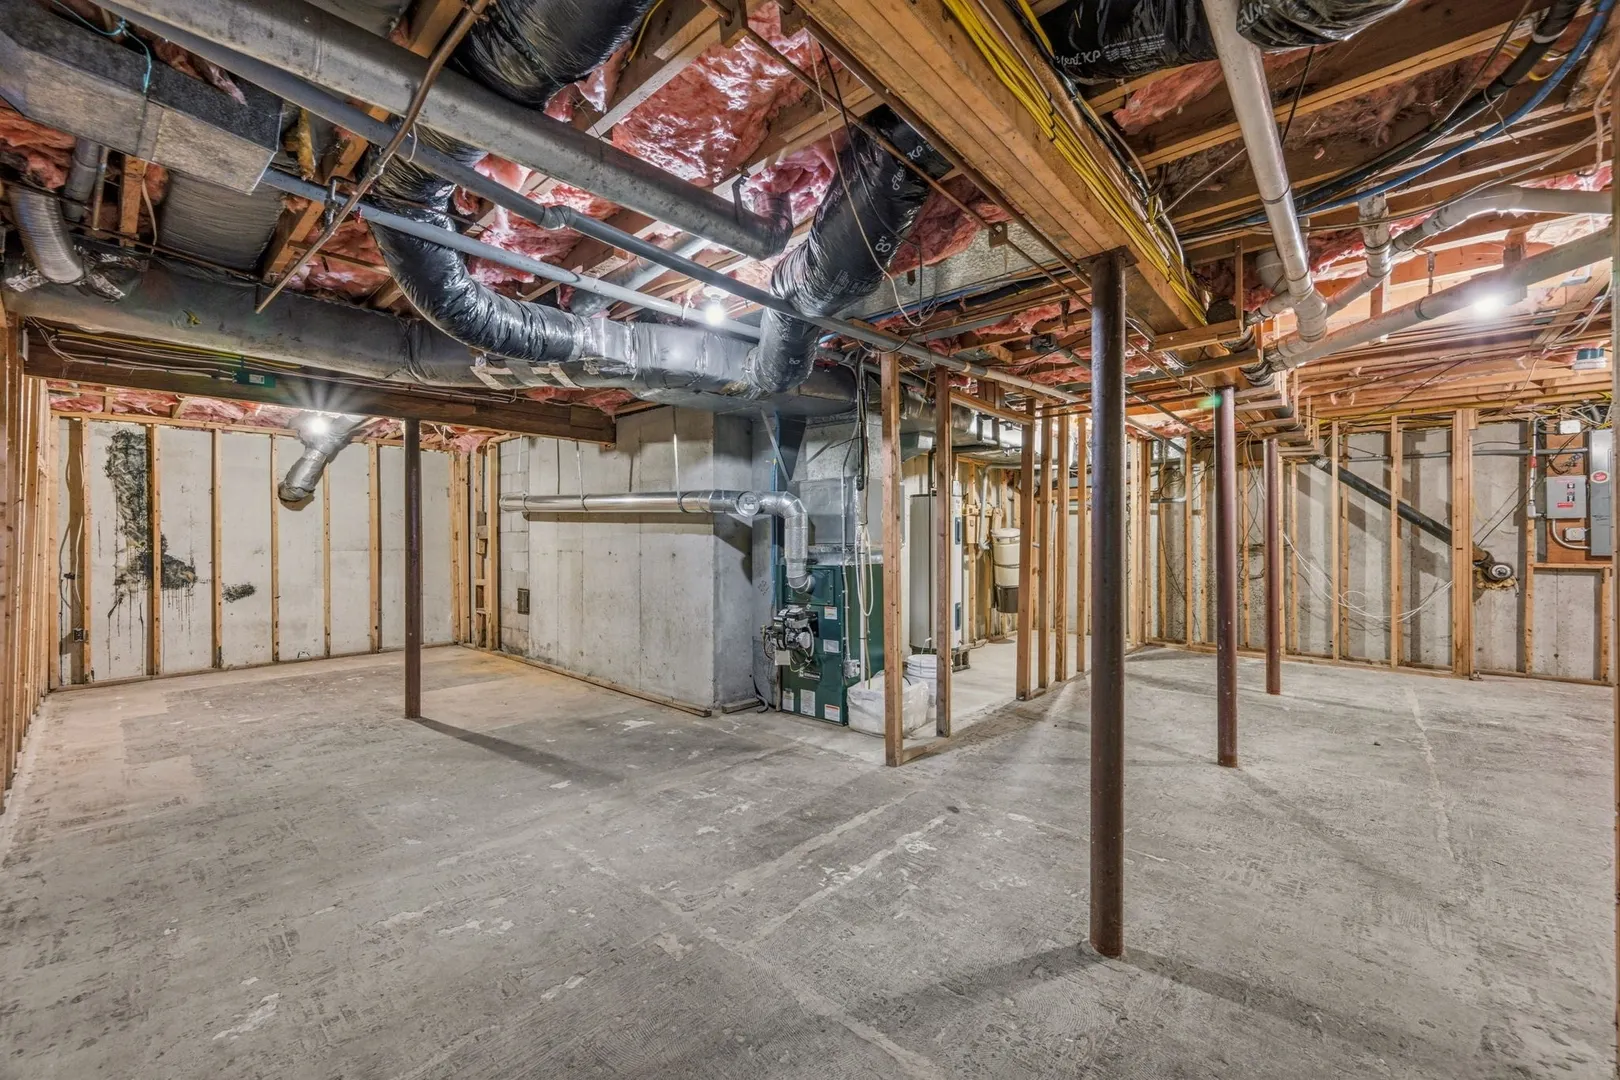
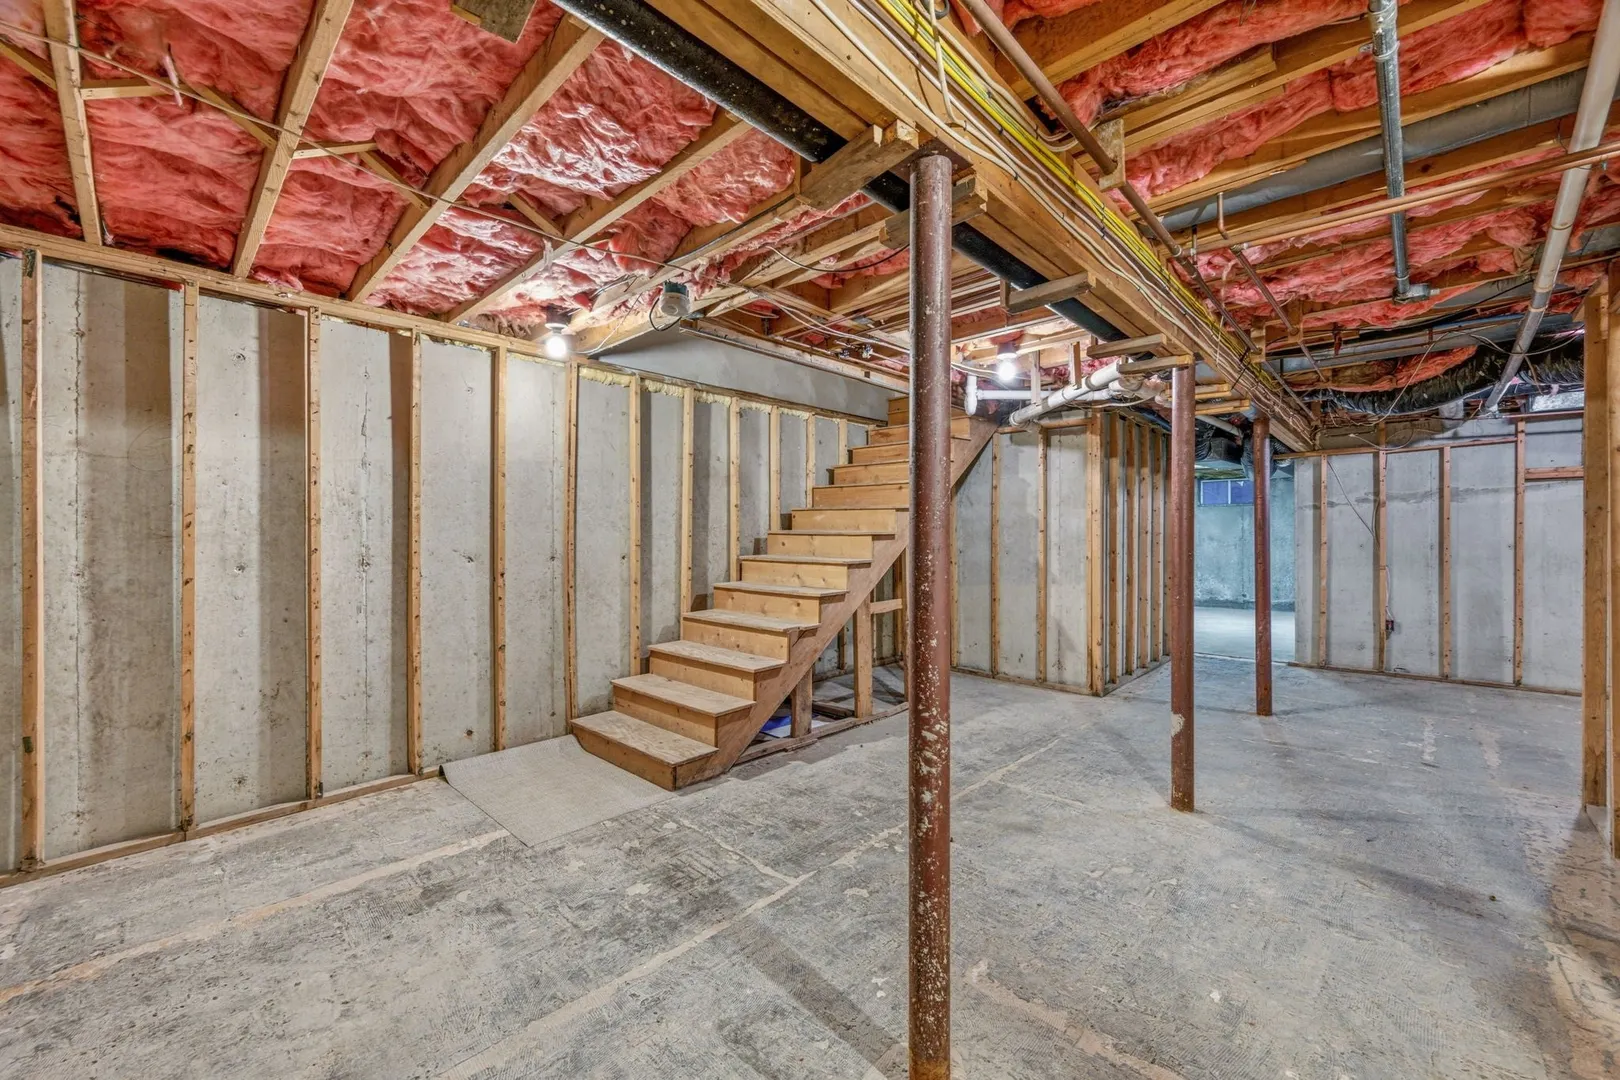
- Basement: Full, Interior Entry, Unfinished
- Exclusions: Exclude Furniture
- Fireplaces: 1
- Foundation: Concrete Perimeter
- Lot Features: Wooded, Level
- Roof: Shingle
- Year Built Details: Actual
- Zoning: M-2
-
Amenities
- Community Features: Public Transportation, Shopping, Pool, Tennis Court(s), Park, Walk/Jog Trails, Golf, Medical Facility, Laundromat, Bike Path, Highway Access, House of Worship, Marina, Public School, T-Station
- Parking Features: Attached, Paved Drive, Off Street
- Covered Parking Spaces: 3
-
Utilities
- Sewer: Public Sewer
- Water Source: Public
-
Fees / Taxes
- Assessed Value: $860,800
- Taxes: $8,711
- Tax Year: 2026
Similar Listings
Sold
42 Photos
Sold
37 Photos
Sold
42 Photos
Sold
37 Photos
Content © 2026 MLS Property Information Network, Inc. The information in this listing was gathered from third party resources including the seller and public records.
Listing information provided courtesy of Irasia Realty, Inc..
MLS Property Information Network, Inc. and its subscribers disclaim any and all representations or warranties as to the accuracy of this information.