
Sold!
$1,275,000
4
Beds
2/1
Baths
3,857
Living Area
-
Property Description
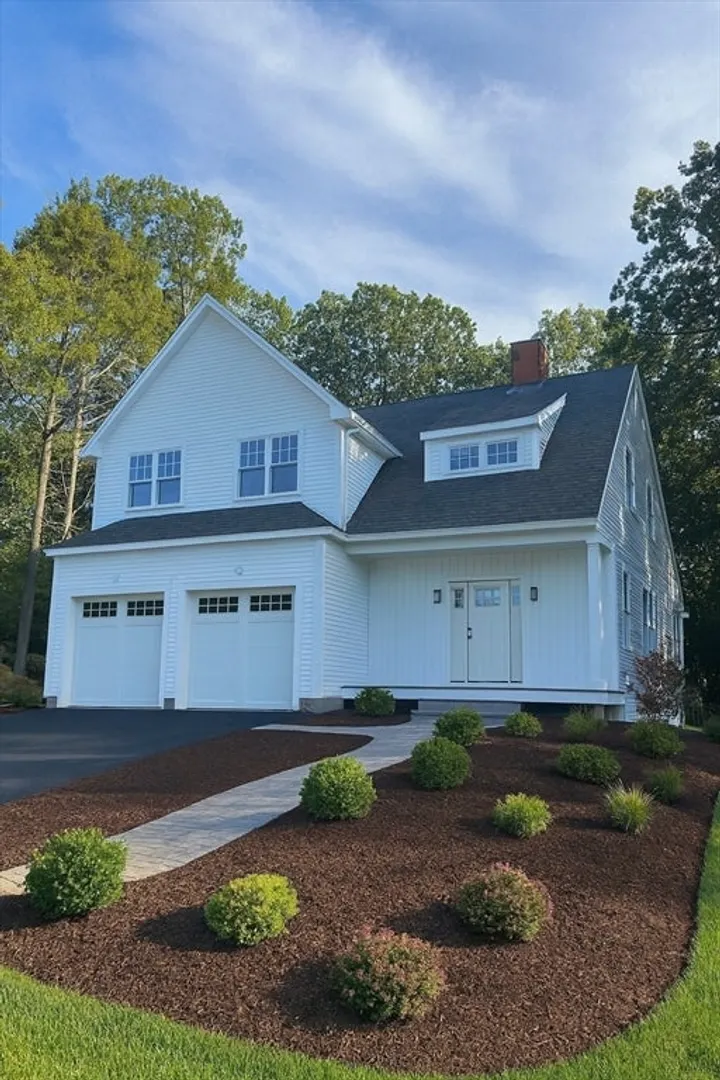
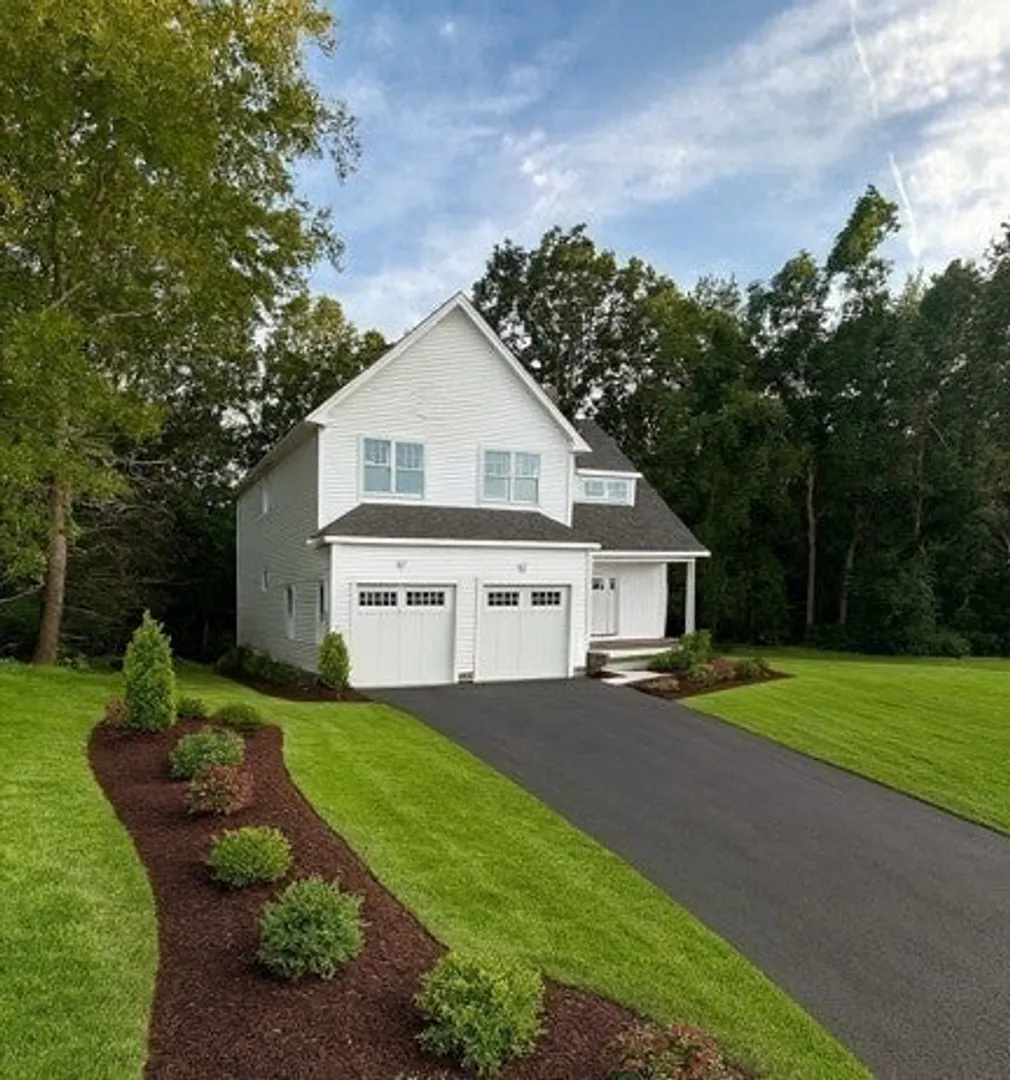
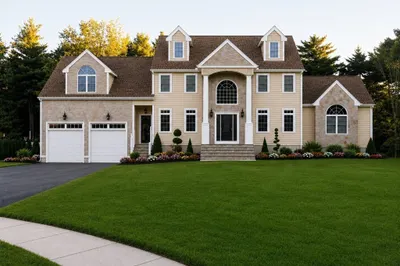
Welcome to Massapoag Woods, a Weathervane Community! 68 Massapoag Street is the last available home in this sought-after S. Weymouth neighborhood. This premier lot sits elevated and privately tucked back within the subdivision. Enter from a covered porch into a welcoming foyer with coat closet and built-in bench. The open first-floor plan highlights a spacious living room w/ inviting gas fireplace that flows into a stunning four-season room featuring cathedral ceilings and serene woodland views. Sliders off the dining area and four-season room lead to 14'x14' deck. Gourmet kitchen offers oversized island, dry bar, and seamless dining connection. Upstairs showcases a grand primary suite w/ triple windows, tile shower, double vanity, & expansive walk-in closet. Three addl’ bedrooms, full bath, attic stairs, 22’x24’ two-car garage, & finished walkout basement complete this home. Plans attached. PRIVATE SHOWINGS AVAILABLE BY REQUEST. Secure this home today w/ time to personalize finishes!
-
Highlights
- Cooling: Central Air
- Parking Spots: 4
- Property Type: Single Family Residence
- Total Rooms: 8
- Year Built: 2025
- Heating: Central, Forced Air
- Property Class: Residential
- Style: Farmhouse
- Unit Number: 7
- Status: Closed
-
Additional Details
- Appliances: Gas Water Heater
- Construction: Frame
- Fireplaces: 1
- Lot Features: Corner Lot, Wooded, Cleared
- SqFt Source: Other
- Year Built Source: Builder
- Basement: Full, Walk-Out Access
- Exterior Features: Porch, Deck
- Foundation: Concrete Perimeter
- Roof: Shingle
- Year Built Details: Under Construction
- Zoning: Resi
-
Amenities
- Covered Parking Spaces: 2
- Parking Features: Attached, Paved Drive
-
Utilities
- Electric: 200+ Amp Service
- Water Source: Public
- Sewer: Public Sewer
-
Fees / Taxes
- Assessed Value: $999,999,999
- Taxes: $10
- Tax Year: 2025
Similar Listings
Sold
NEW CONSTRUCTION
3 Photos
Sold
42 Photos
Sold
42 Photos
Sold
42 Photos
Content © 2026 MLS Property Information Network, Inc. The information in this listing was gathered from third party resources including the seller and public records.
Listing information provided courtesy of Redfin Corp..
MLS Property Information Network, Inc. and its subscribers disclaim any and all representations or warranties as to the accuracy of this information.
