
Sold!
$450,000
2
Beds
2
Baths
1,058
Living Area
-
Property Description
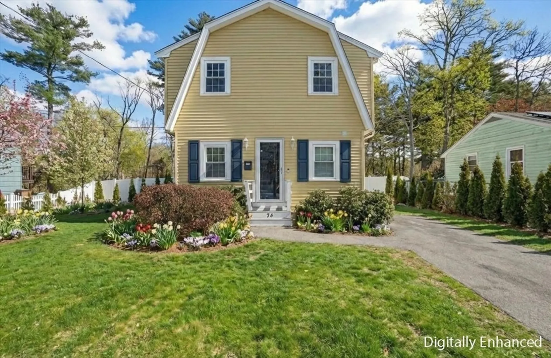
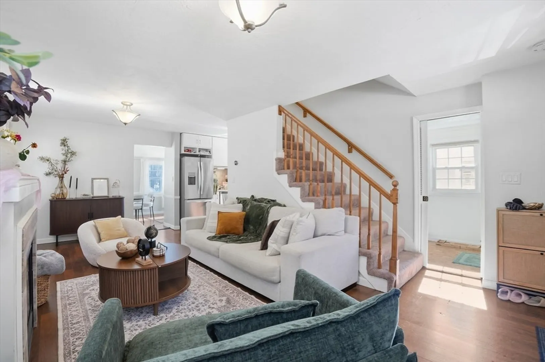
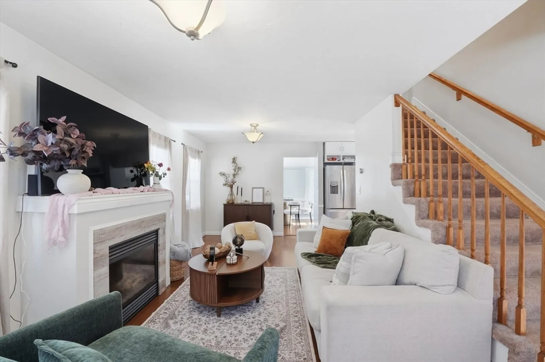
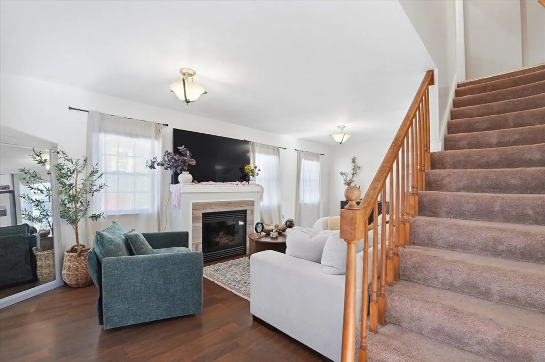
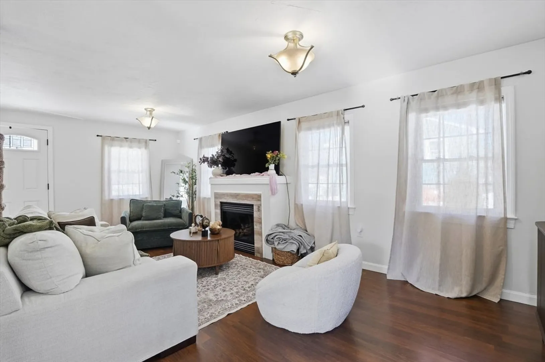
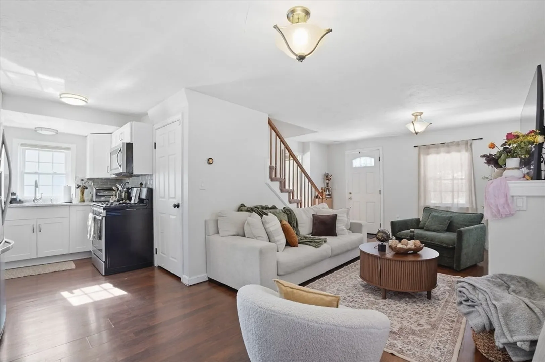
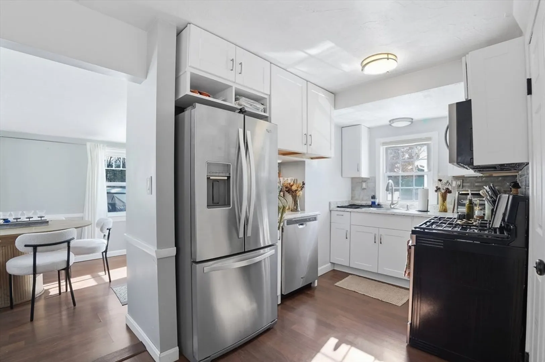
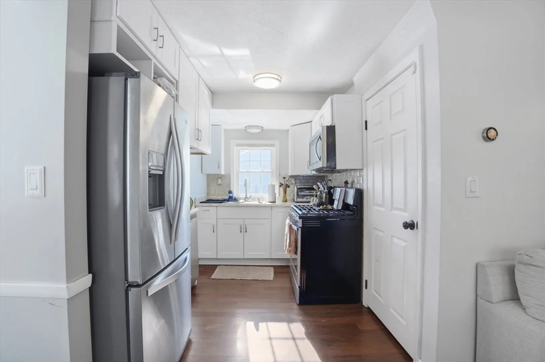
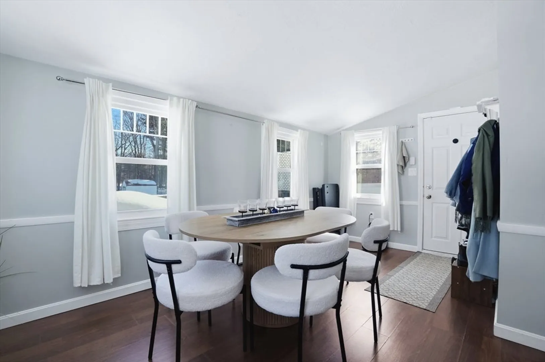
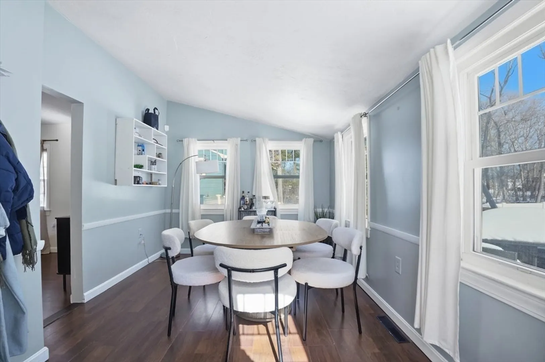
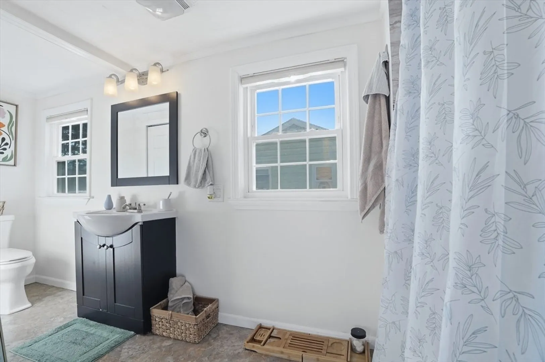
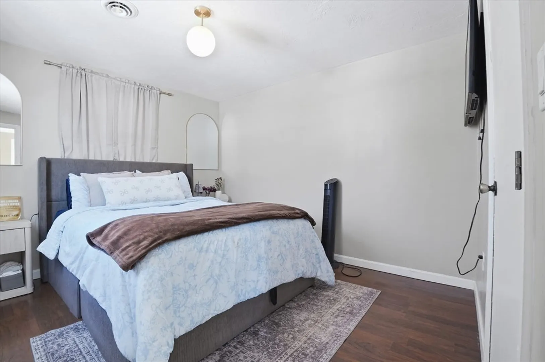
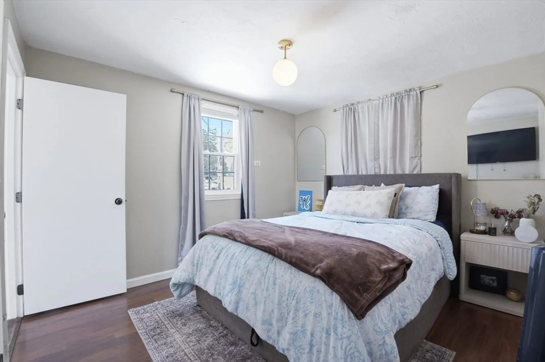
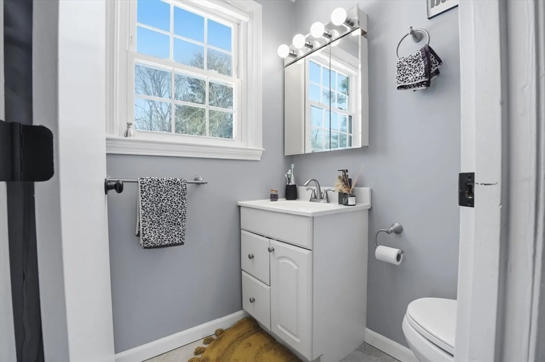
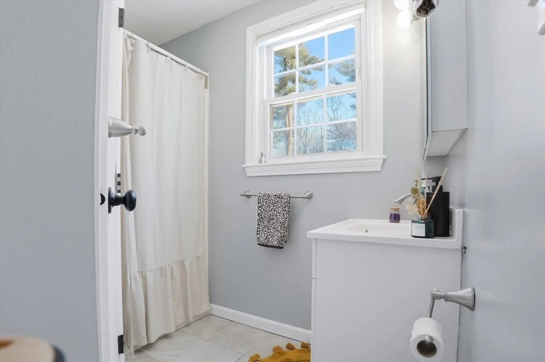
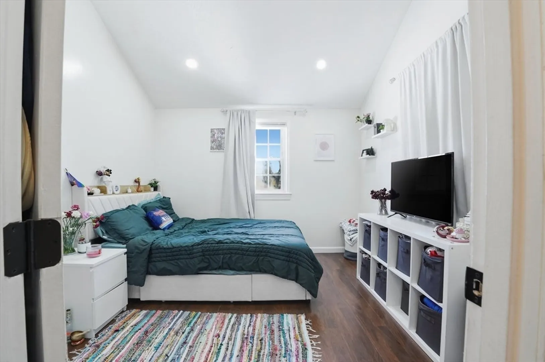
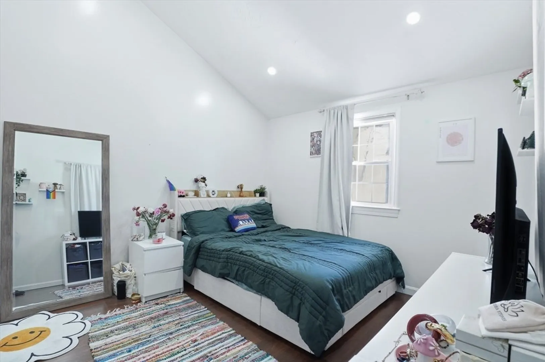
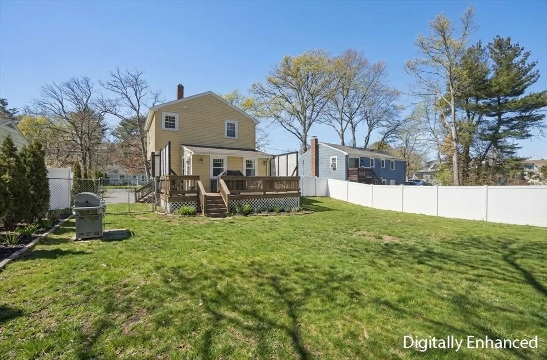
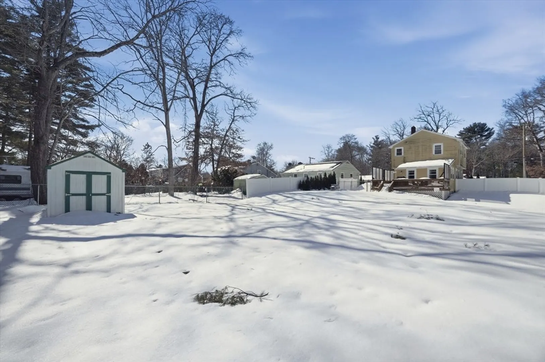
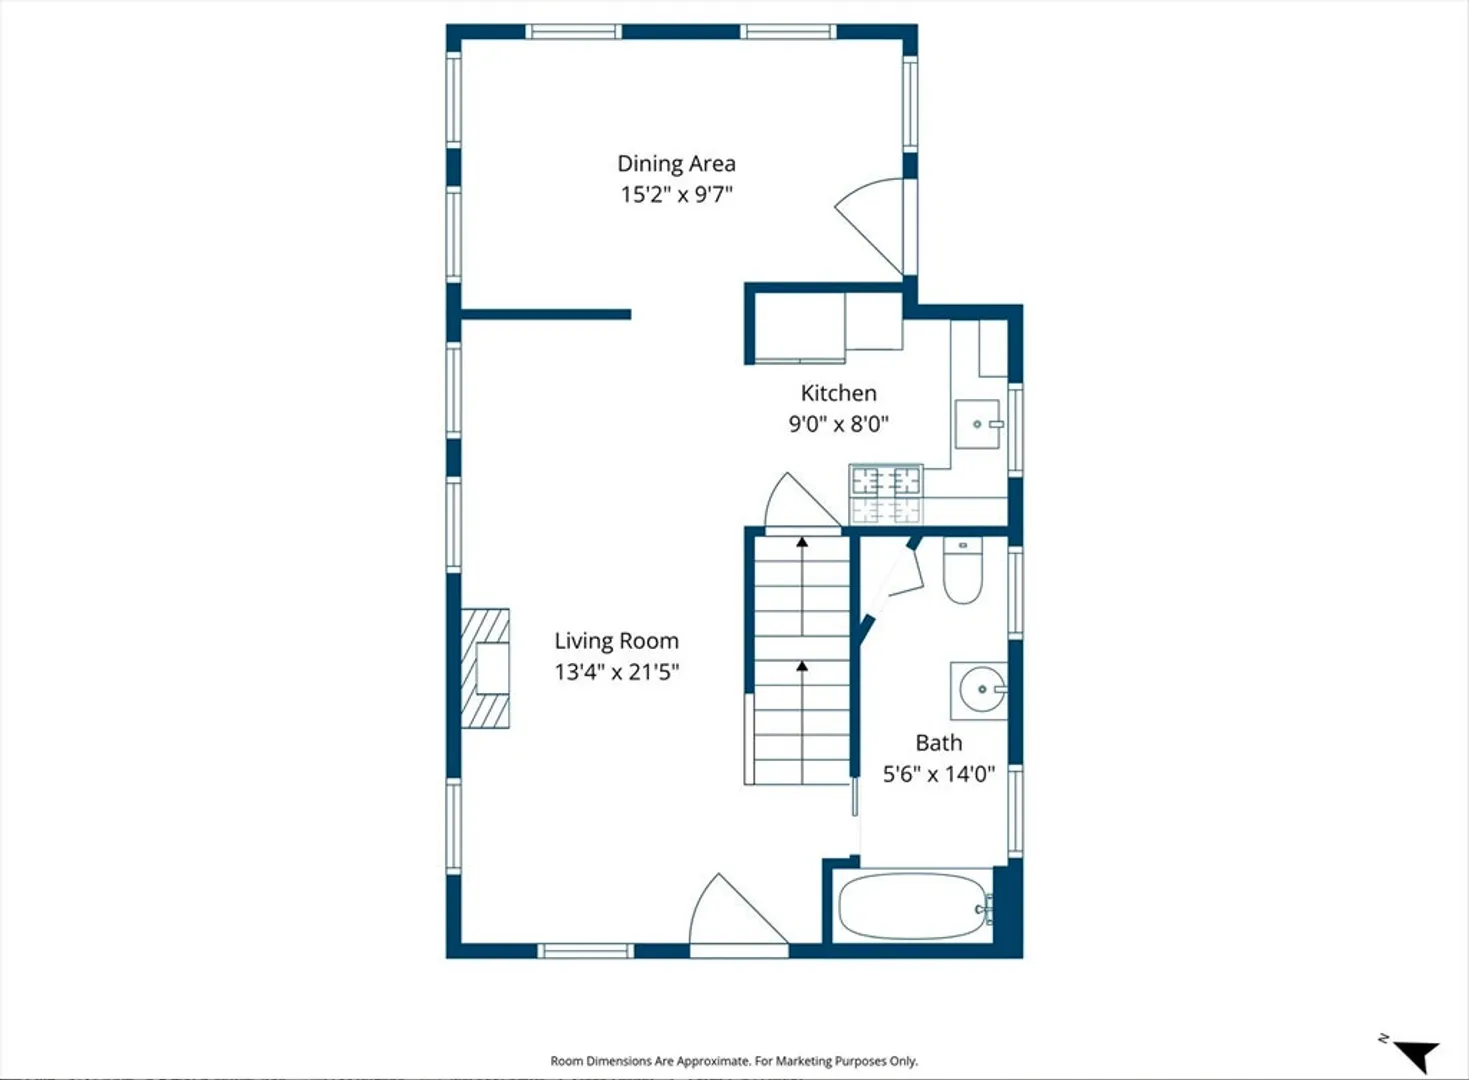
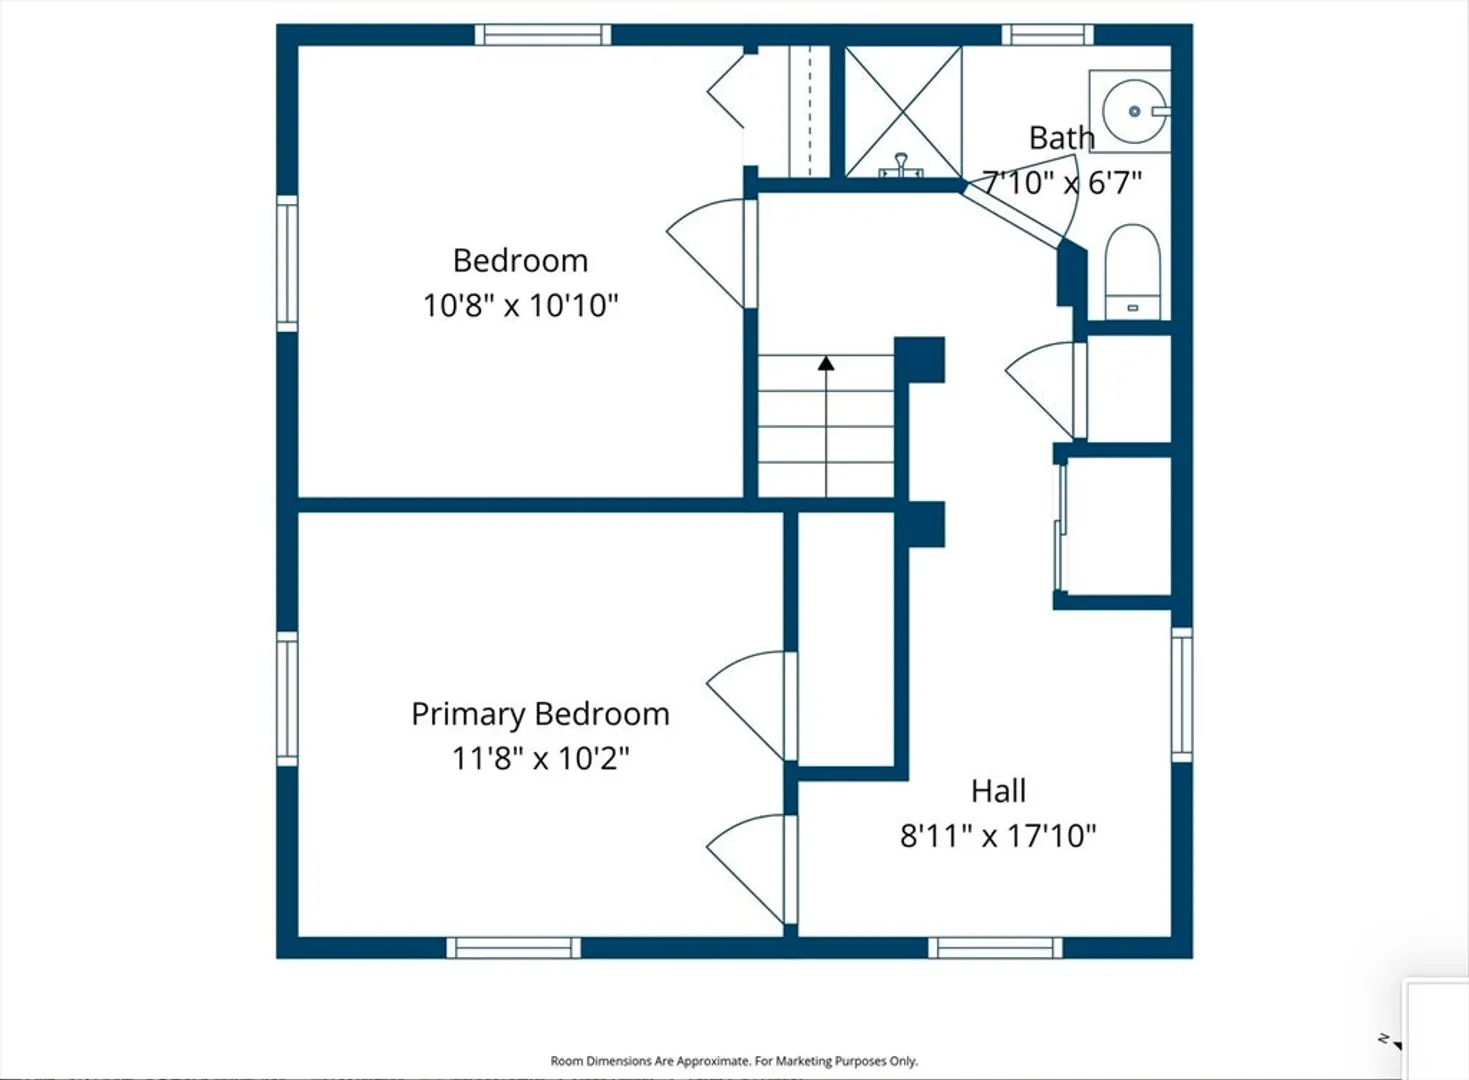
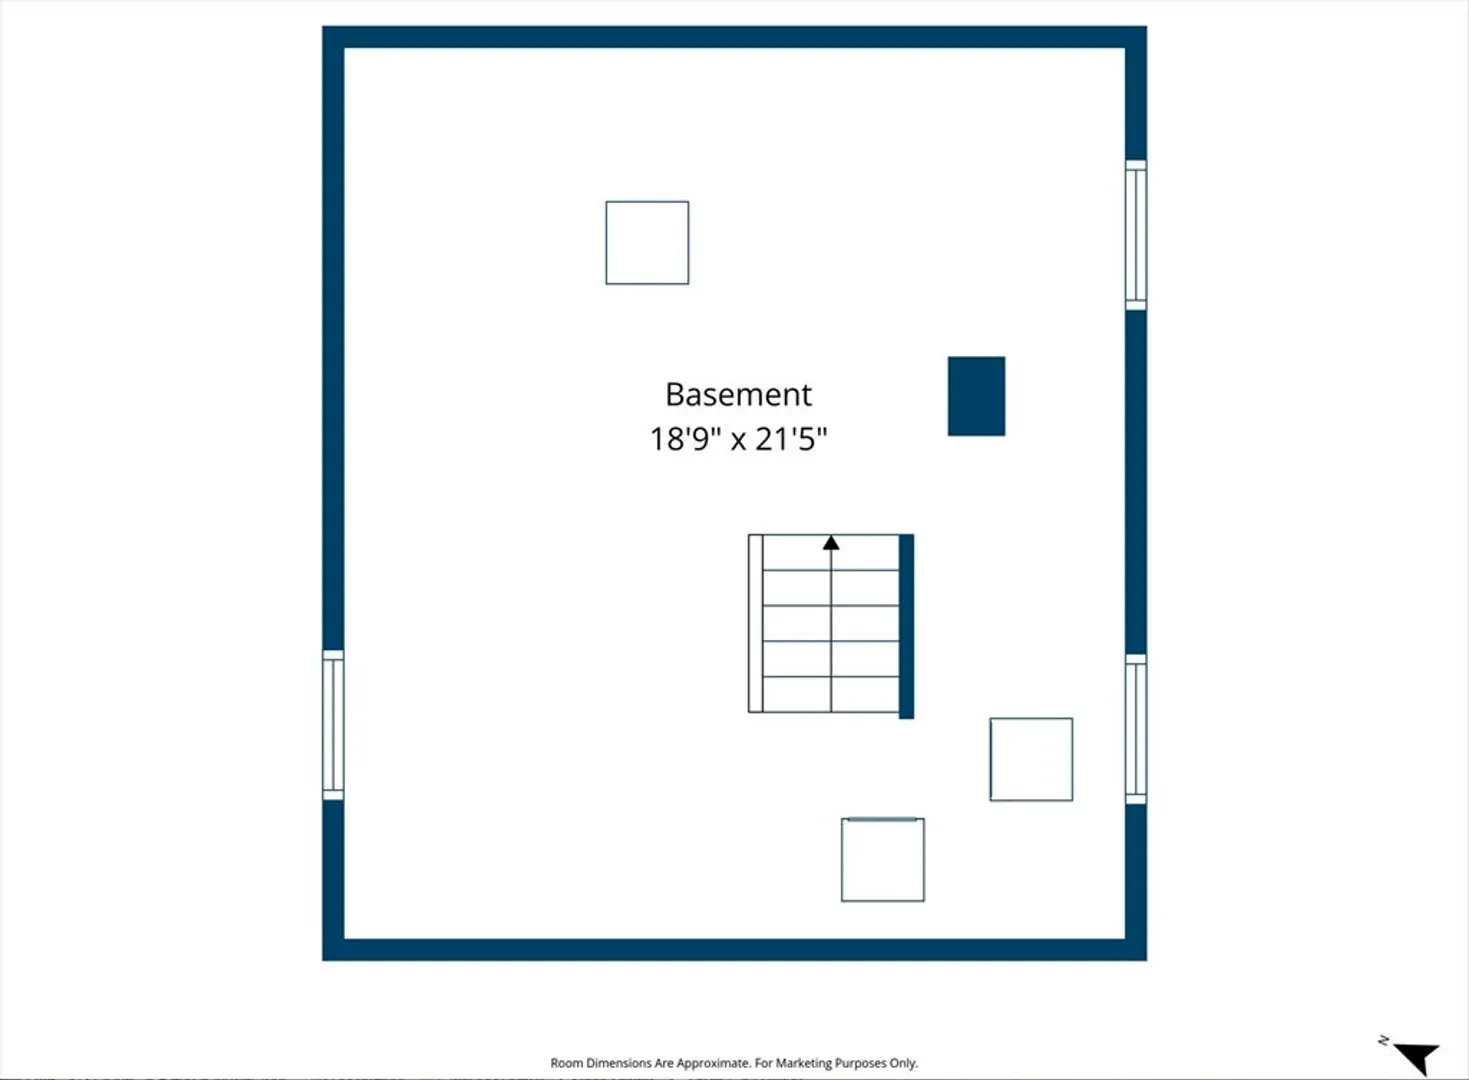
Charming move-in-ready 2 bed, 2 bath home in one of Brocktons most convenient neightborhoods. The main level features a bright kitchen with white shaker cabinets and stainless steel appliances, along with a living centered around a cozy gas fireplace, and a dedicated dining area and full bathroom. The second floor offers two generously sized bedrooms and a full bathroom. An unfinished basement provides abundant storage and potential for future use. Additional highlights include off-street parking and efficient layout across both levels. Conveniently located near local parks including D.W. Field Park, shopping and dining at Westgate Mall, my personal favorite- White's Bakery and commuter access via the Brockton MBTA Station. Easy access to major routes. Offers Due Sunday 3/8 at 5PM.
-
Highlights
- Cooling: Central Air
- Parking Spots: 5
- Property Type: Single Family Residence
- Total Rooms: 5
- Status: Closed
- Heating: Forced Air, Natural Gas
- Property Class: Residential
- Style: Colonial
- Year Built: 1938
-
Additional Details
- Appliances: Gas Water Heater, Range, Dishwasher, Disposal, Microwave, Refrigerator, Washer, Dryer
- Construction: Frame, Conventional (2x4-2x6)
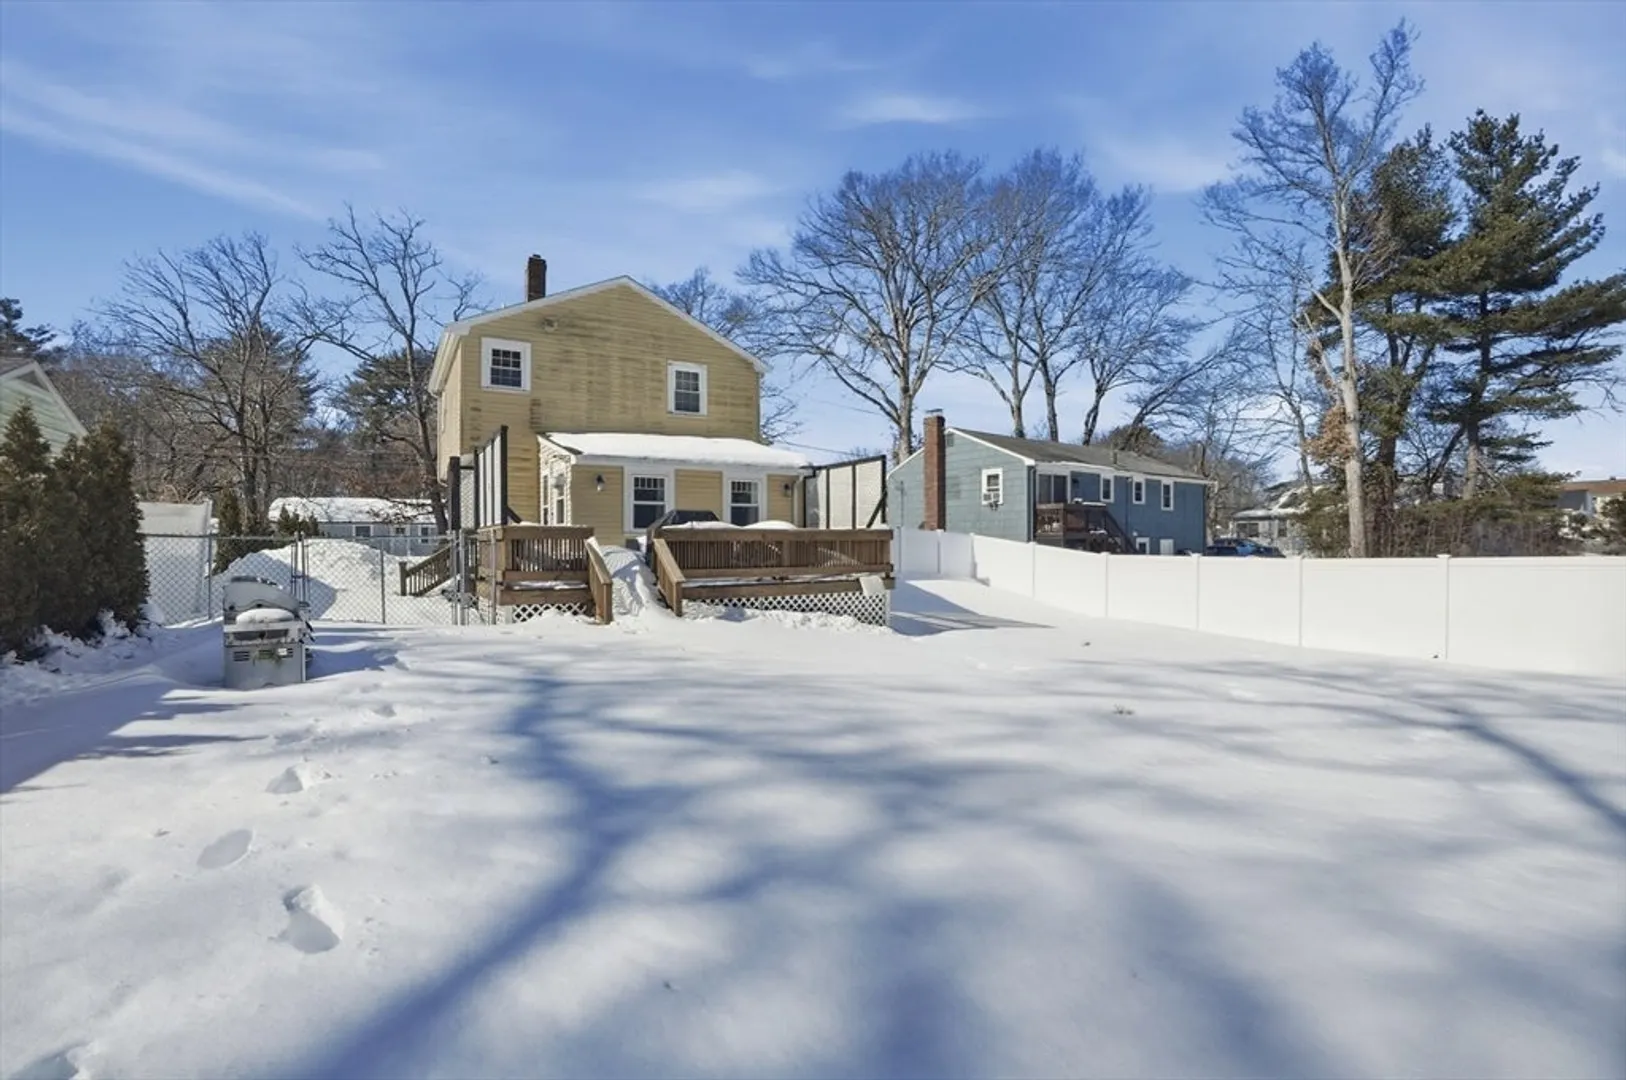
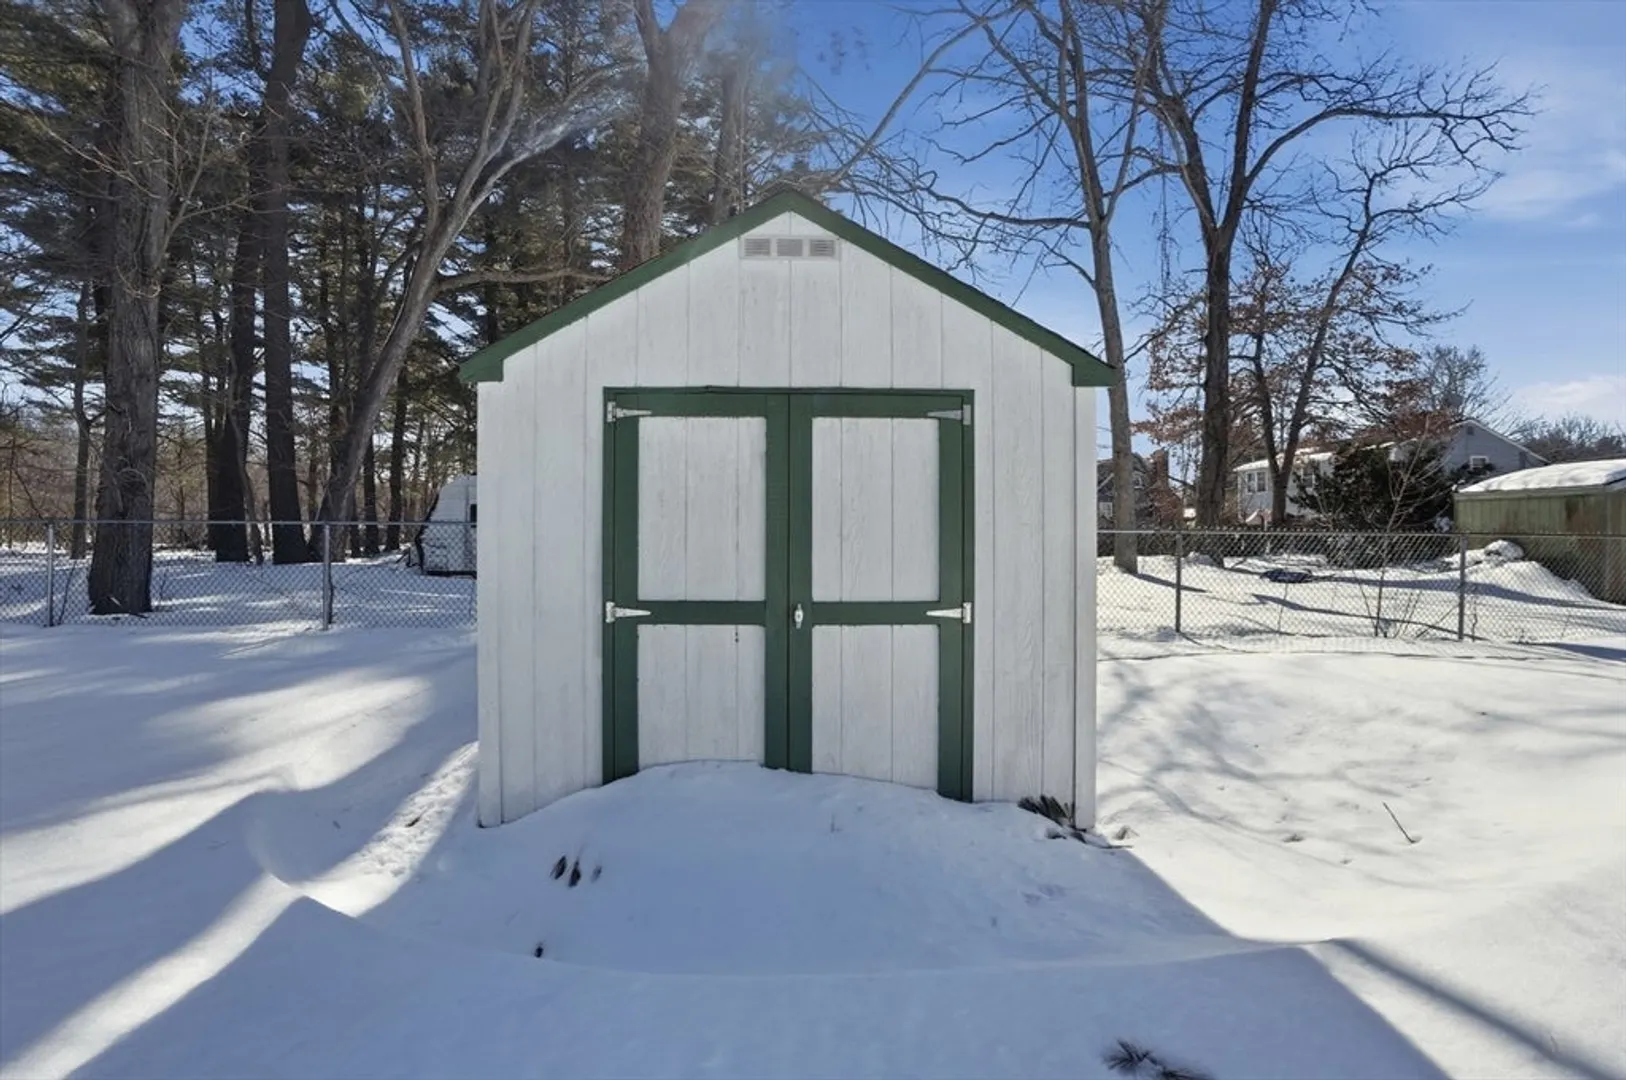
- Exterior Features: Porch, Deck - Wood, Rain Gutters, Storage
- Flooring: Tile, Vinyl, Laminate
- Road Frontage Type: Public
- SqFt Source: Public Record
- Year Built Source: Public Records
- Basement: Full
- Exclusions: Ring Doorbell
- Fireplaces: 1
- Foundation: Block, Other
- Roof: Shingle
- Year Built Details: Actual
- Zoning: R1b
-
Amenities
- Community Features: Public Transportation, Shopping, Park, Medical Facility, Laundromat, Highway Access, House of Worship, Public School
- Parking Features: Paved Drive, Paved
-
Utilities
- Electric: Circuit Breakers, 100 Amp Service
- Water Source: Public
- Sewer: Public Sewer
-
Fees / Taxes
- Assessed Value: $390,700
- Taxes: $4,731
- Tax Year: 2025
Similar Listings
Sold
31 Photos
Sold
36 Photos
Sold
25 Photos
Sold
34 Photos
Content © 2026 MLS Property Information Network, Inc. The information in this listing was gathered from third party resources including the seller and public records.
Listing information provided courtesy of RE/MAX Synergy.
MLS Property Information Network, Inc. and its subscribers disclaim any and all representations or warranties as to the accuracy of this information.
