
Sold!
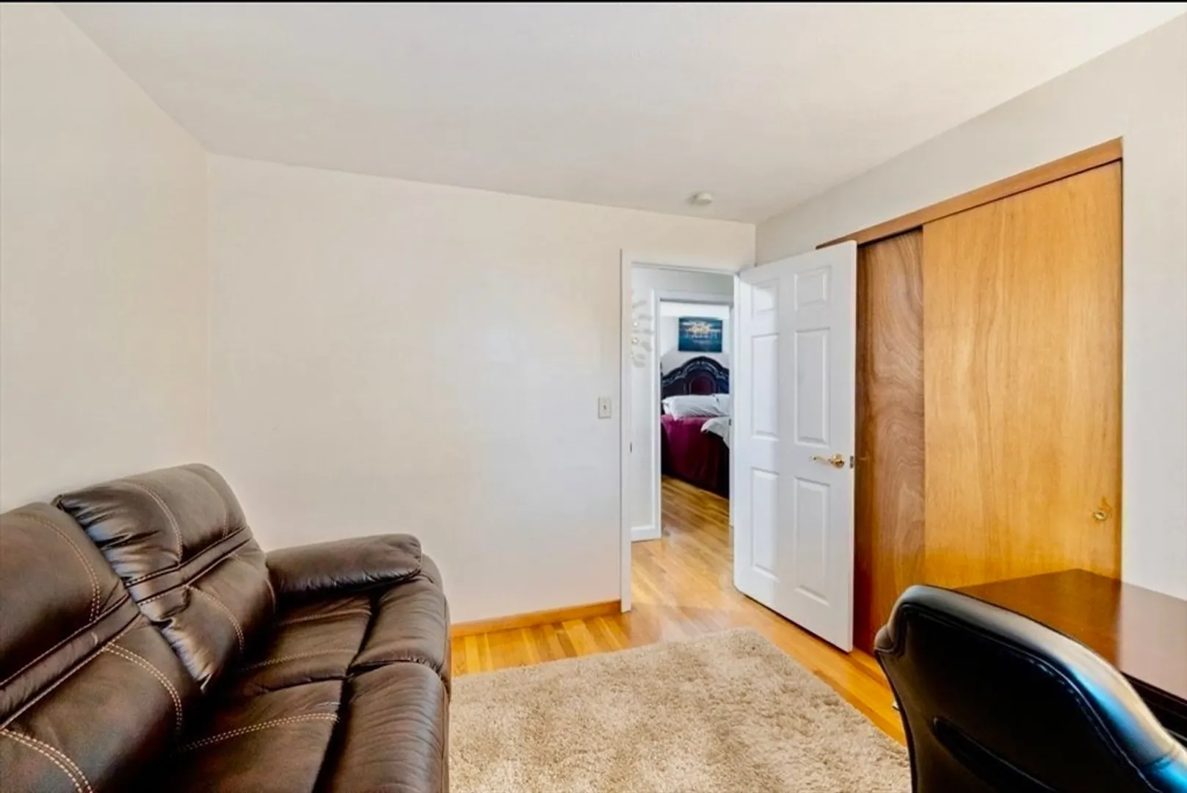
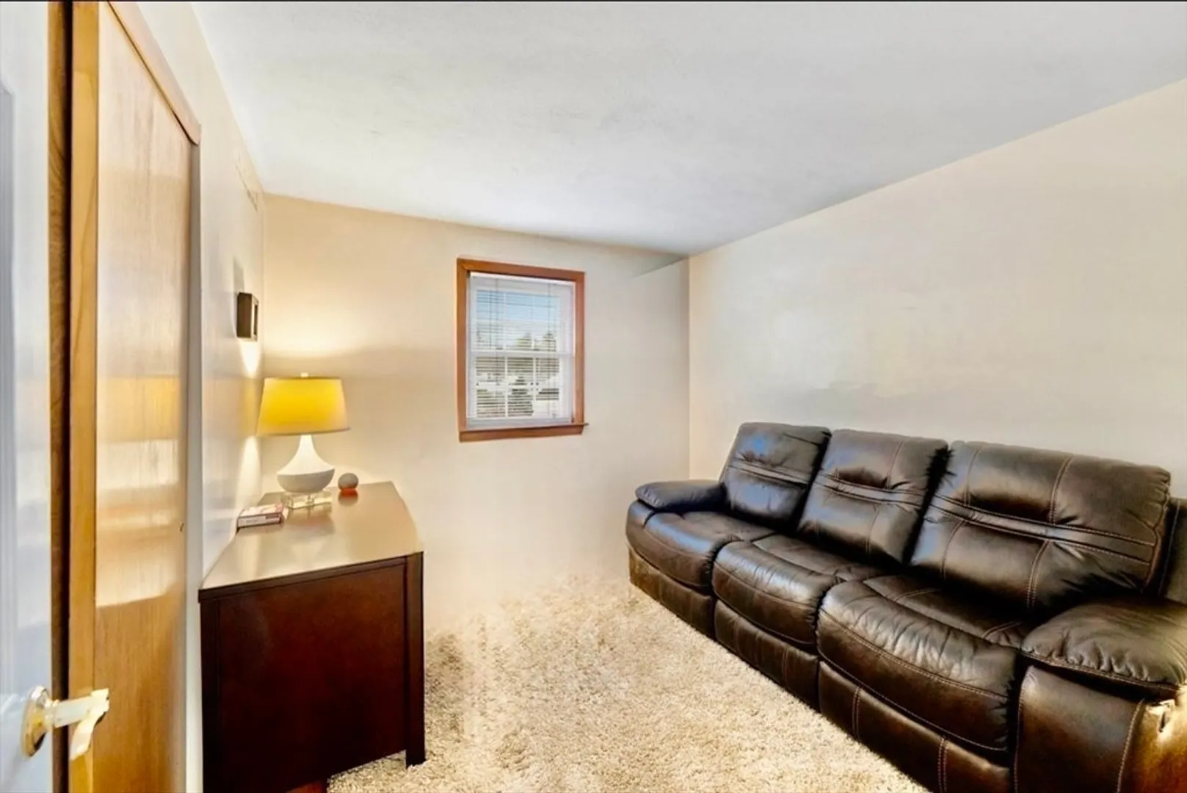
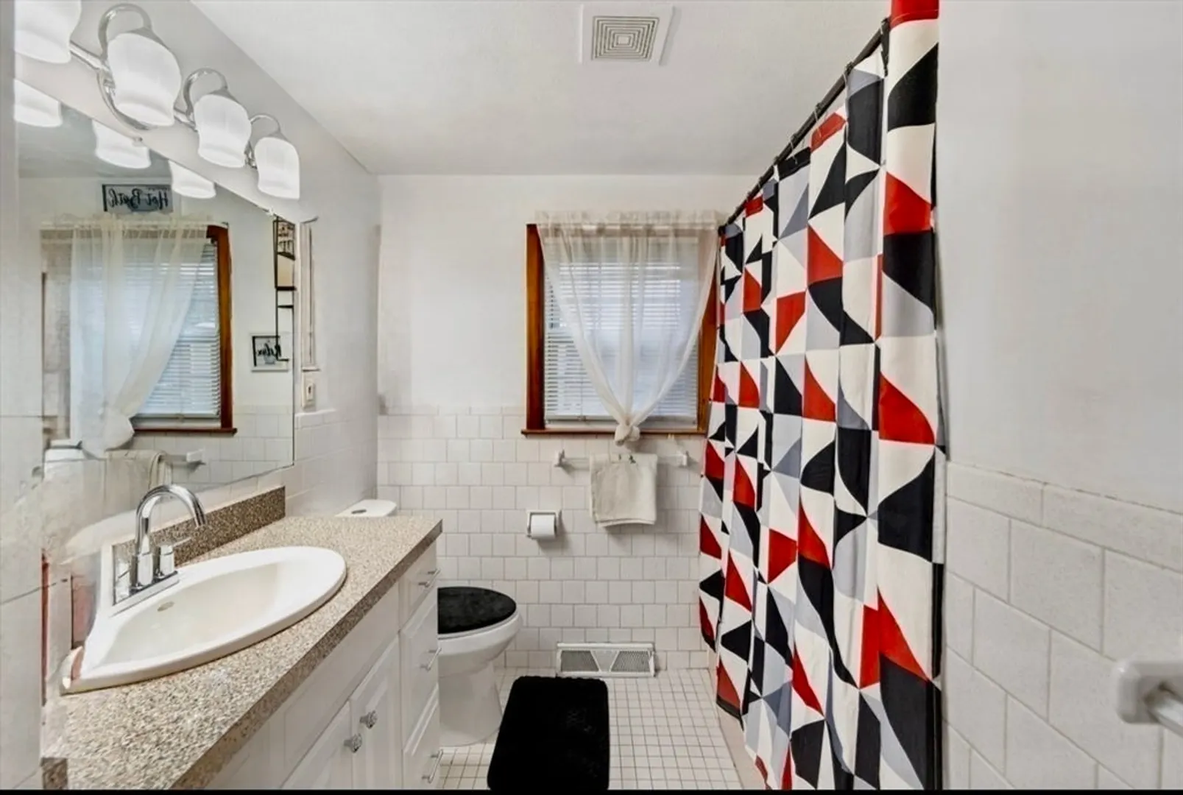
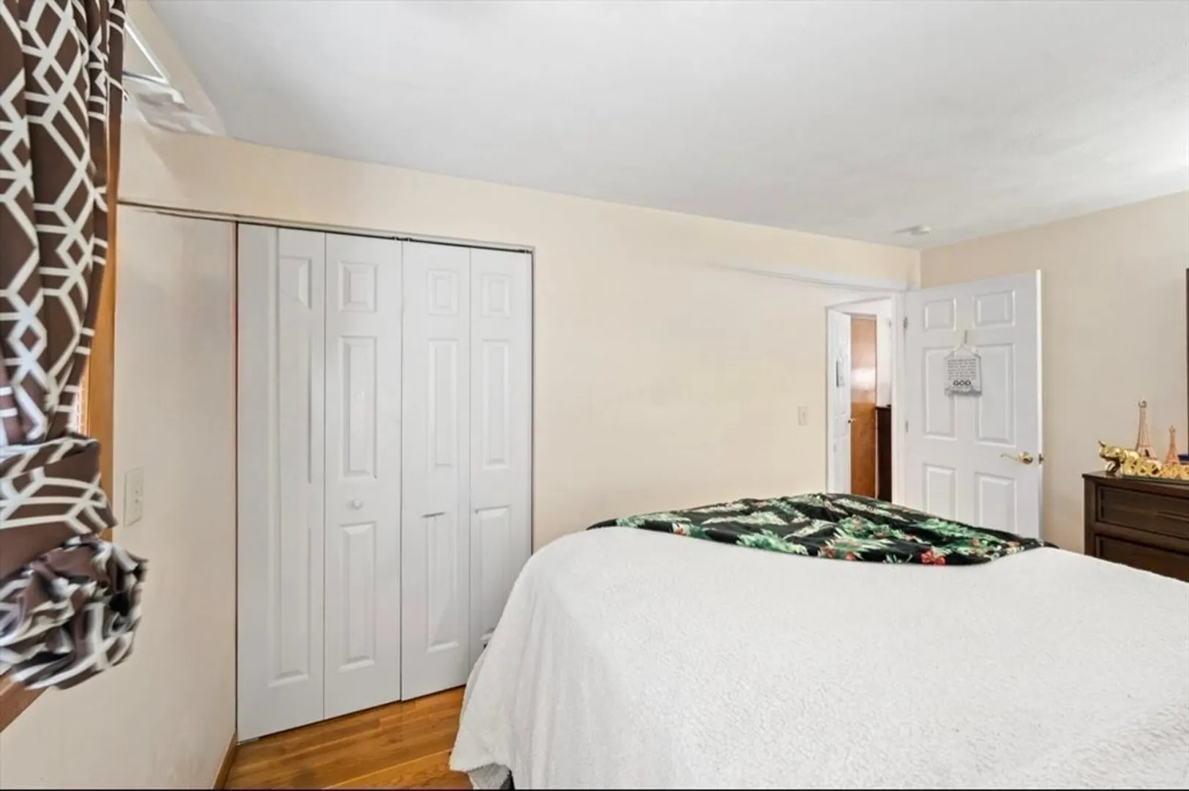
$550,000
3
Beds
1/1
Bath
1,744
Living Area
-
Property Description
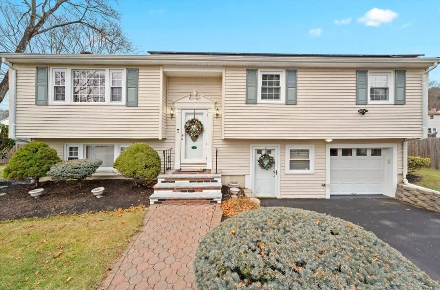
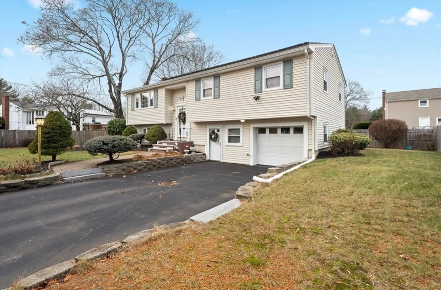
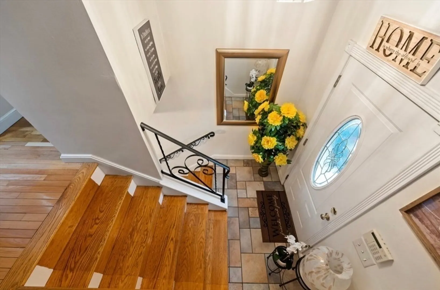
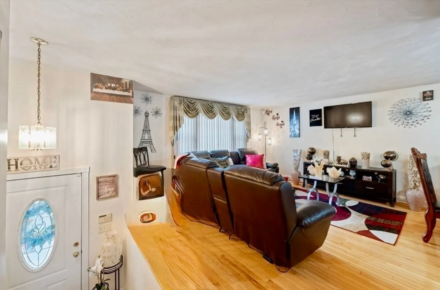
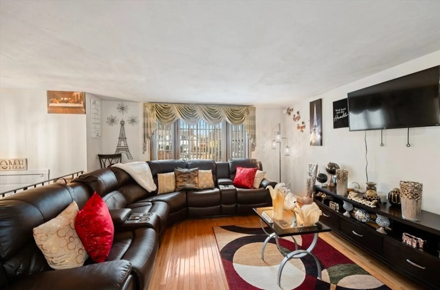
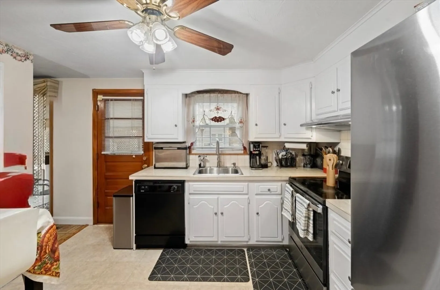
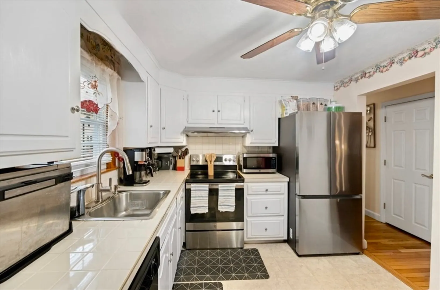
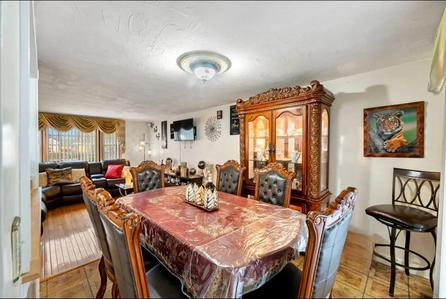
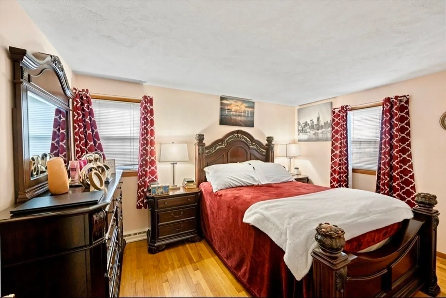
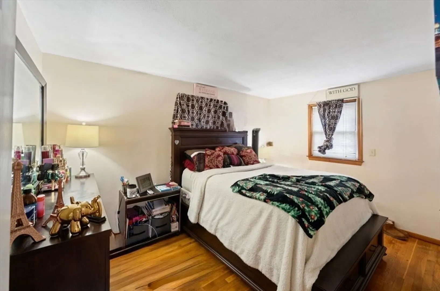
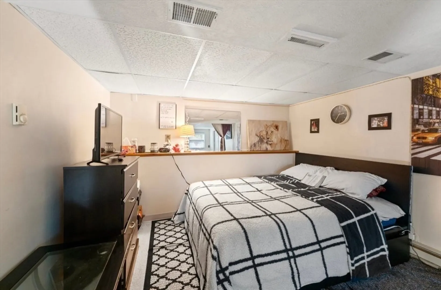
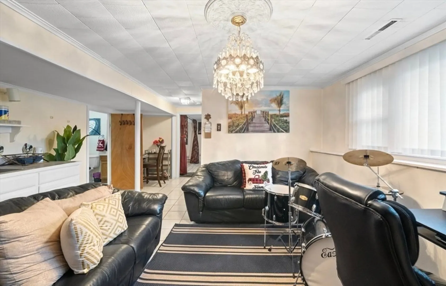
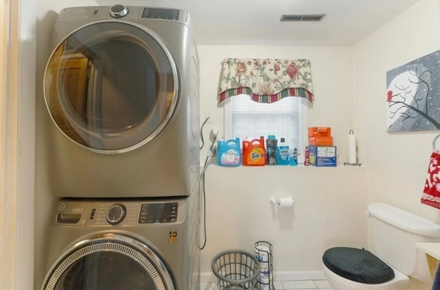
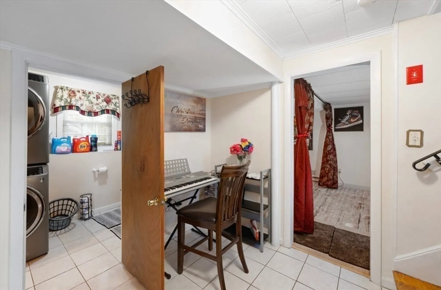
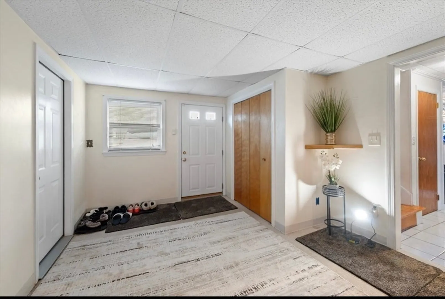
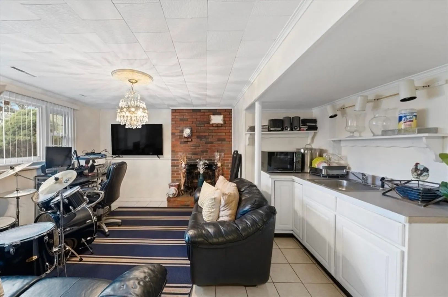
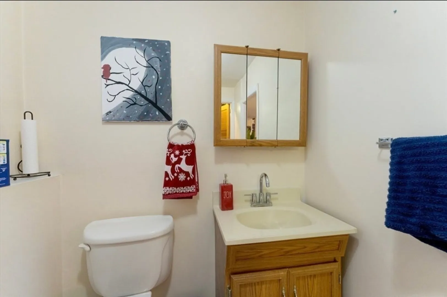
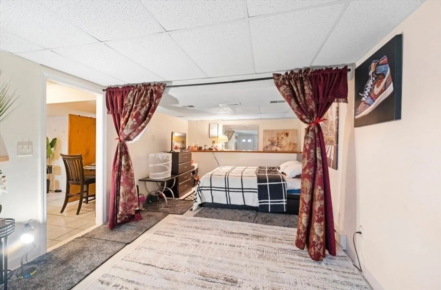
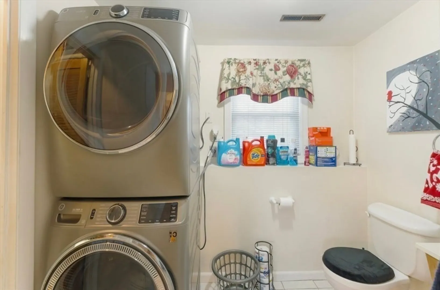
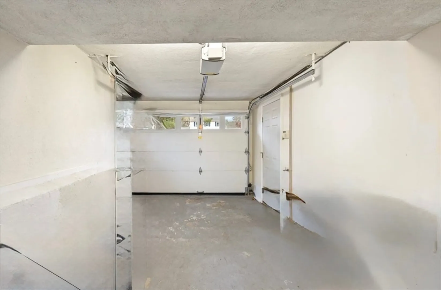
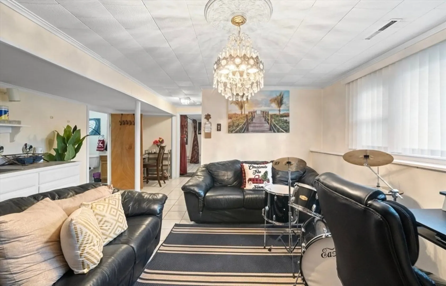
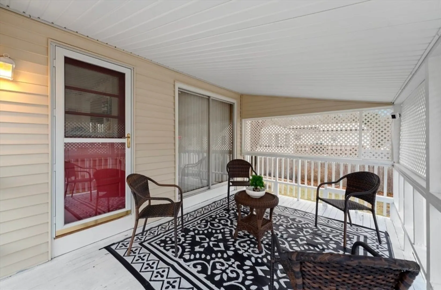
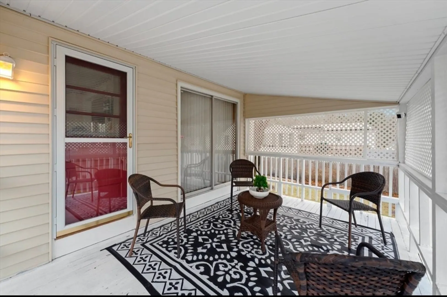
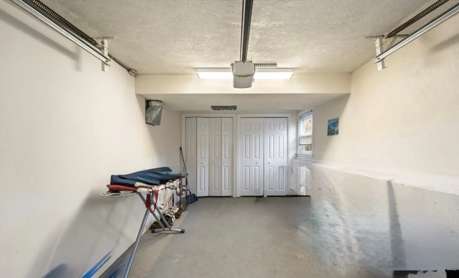
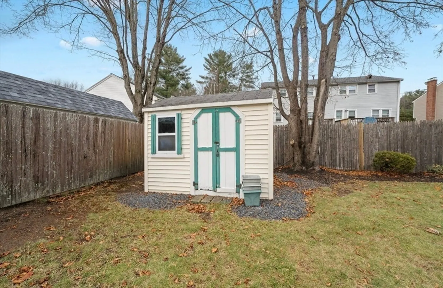
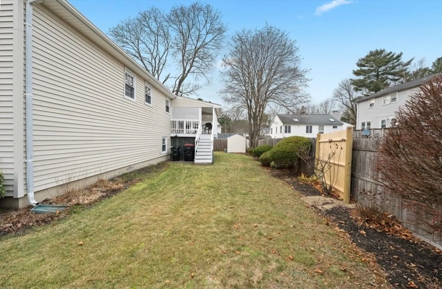
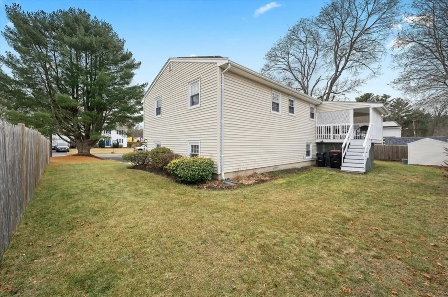
Introducing 10 Westglow Rd, a stunning raised ranch in Brockton’s desirable West Side close to Easton. This bright and welcoming home features 3 bedrooms, formal living and dining rooms, and gleaming hardwood floors/tile. The property includes central air conditioning, 2 bathrooms, a charming three-season porch and am attached garage. The lower level offers a private living area with a separate entrance, complete with a full kitchen, bath, and bedroom/living room ideal for extended family or guests. Can be converted into a second unit for an additional income with city approval. In addition, a shade as well as off street parking space. Situated on a professionally landscaped quarter-acre lot, this home is conveniently located near high ways, shopping center and more. Don’t miss the opportunity to own this jewel of the West Side.
-
Highlights
- Cooling: Central Air, Whole House Fan
- Parking Spots: 5
- Property Type: Single Family Residence
- Total Rooms: 7
- Status: Closed
- Heating: Central
- Property Class: Residential
- Style: Raised Ranch
- Year Built: 1962
-
Additional Details
- Appliances: Water Heater, Range, Microwave, Refrigerator, Washer/Dryer
- Construction: Frame
- Fireplaces: 1
- Foundation: Concrete Perimeter
- SqFt Source: Public Record
- Year Built Source: Public Records
- Basement: Full, Walk-Out Access, Garage Access
- Exterior Features: Porch - Enclosed, Patio, Storage
- Flooring: Wood, Tile
- Roof: Shingle
- Year Built Details: Unknown/Mixed
- Zoning: R1b
-
Amenities
- Community Features: Public Transportation, Shopping, Golf, Medical Facility, Highway Access, Public School
- Parking Features: Attached, Paved Drive, Off Street
- Covered Parking Spaces: 1
-
Utilities
- Electric: 200+ Amp Service
- Water Source: Public
- Sewer: Public Sewer
-
Fees / Taxes
- Assessed Value: $427,200
- Taxes: $5,822
- Tax Year: 2023
Similar Listings
Sold
24 Photos
Sold
15 Photos
Sold
41 Photos
Sold
17 Photos
Content © 2026 MLS Property Information Network, Inc. The information in this listing was gathered from third party resources including the seller and public records.
Listing information provided courtesy of RE/MAX Real Estate Center.
MLS Property Information Network, Inc. and its subscribers disclaim any and all representations or warranties as to the accuracy of this information.
