
Sold!
$322,500
2
Beds
1/1
Bath
1,400
Living Area
-
Property Description
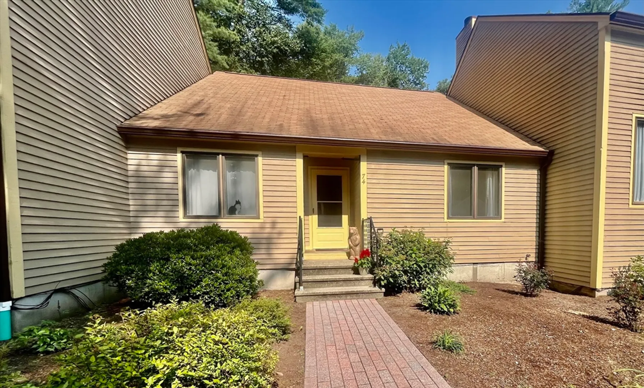
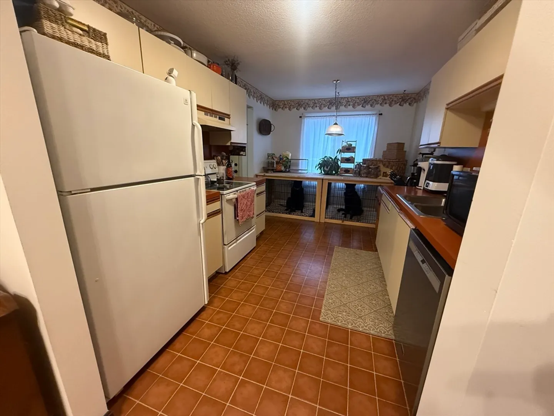
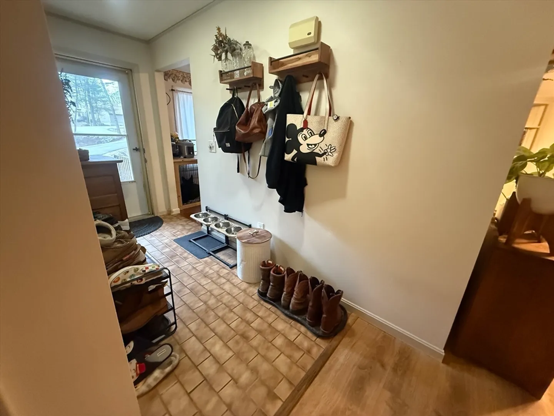
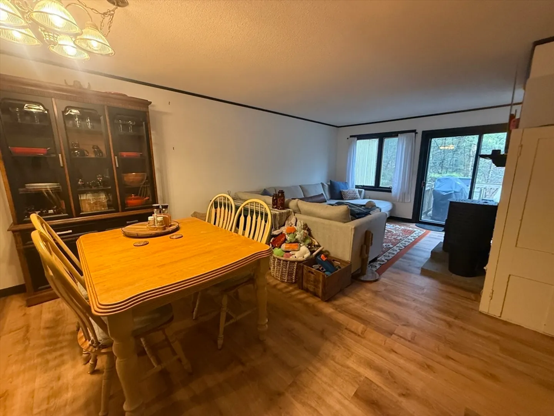
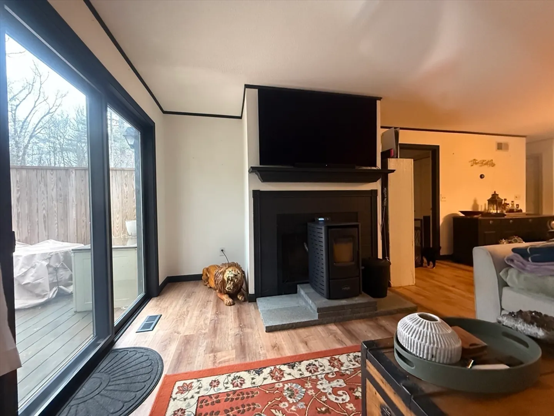
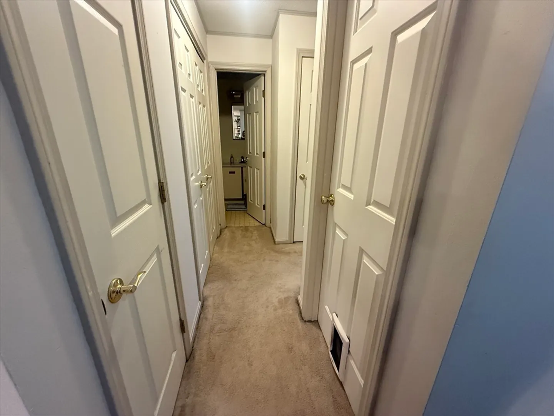
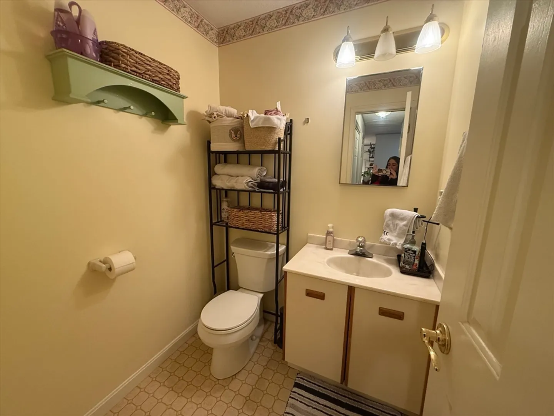
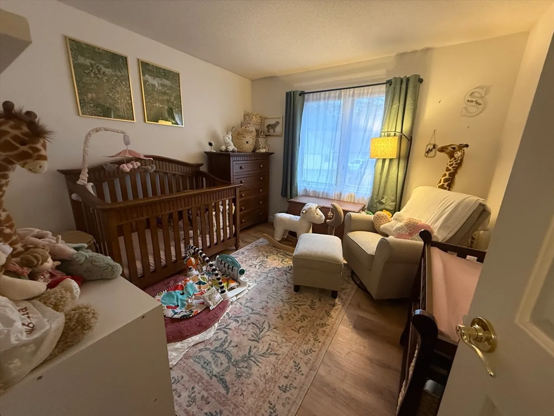
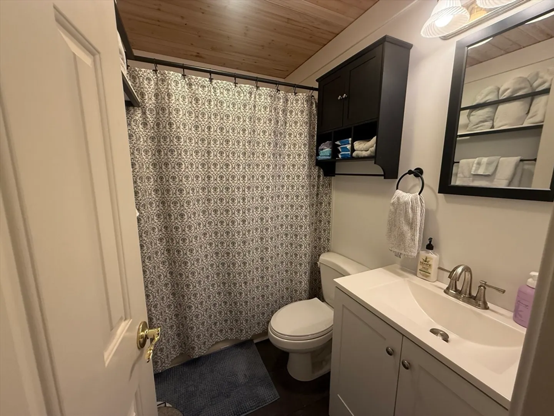
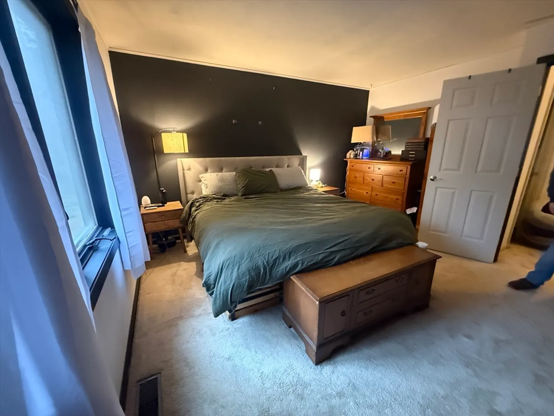
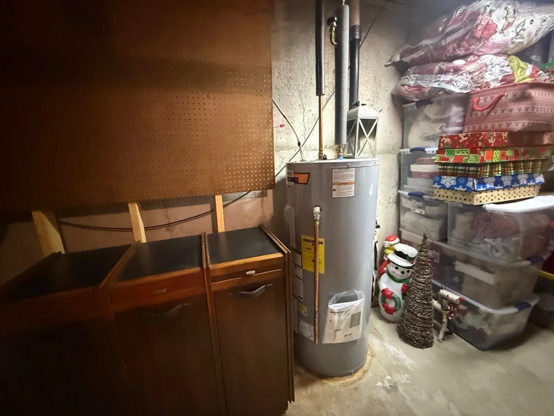
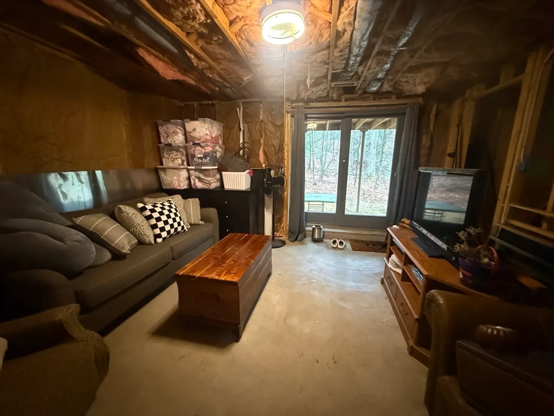
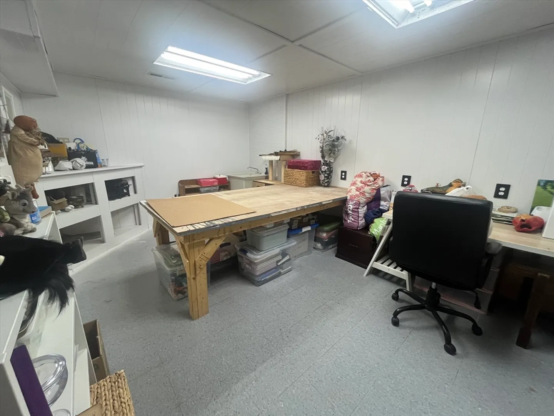
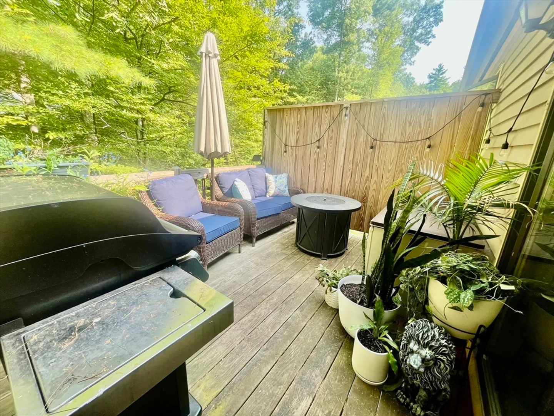
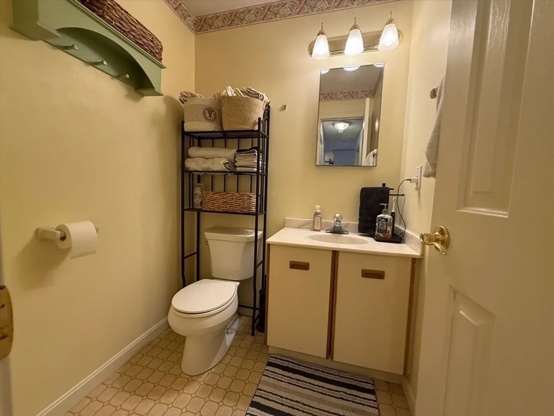
Welcome to Sturbridge Crossing, a sought-after gated community where convenience and comfort meet. This beautifully maintained condo offers the ease of one-floor living with an open floor plan that seamlessly connects the living, dining, and kitchen areas. Enjoy cozy evenings by the beautiful fireplace or relax on your brand-new deck, overlooking the pristine grounds. With two spacious bedrooms and 1.5 bathrooms, including a newly renovated full bath, this home is perfect for comfortable living. The finished room in the basement adds extra living space and features a walk-out to the outdoors. It’s also plumbed for an additional bathroom, offering potential for future expansion. Central air ensures you stay comfortable year-round. Animals are welcome! FHA approved! Don’t miss this opportunity to experience the best of Sturbridge Crossing!
-
Highlights
- Building Name: Sturbridge Crossing
- Heating: Forced Air, Electric, Pellet Stove
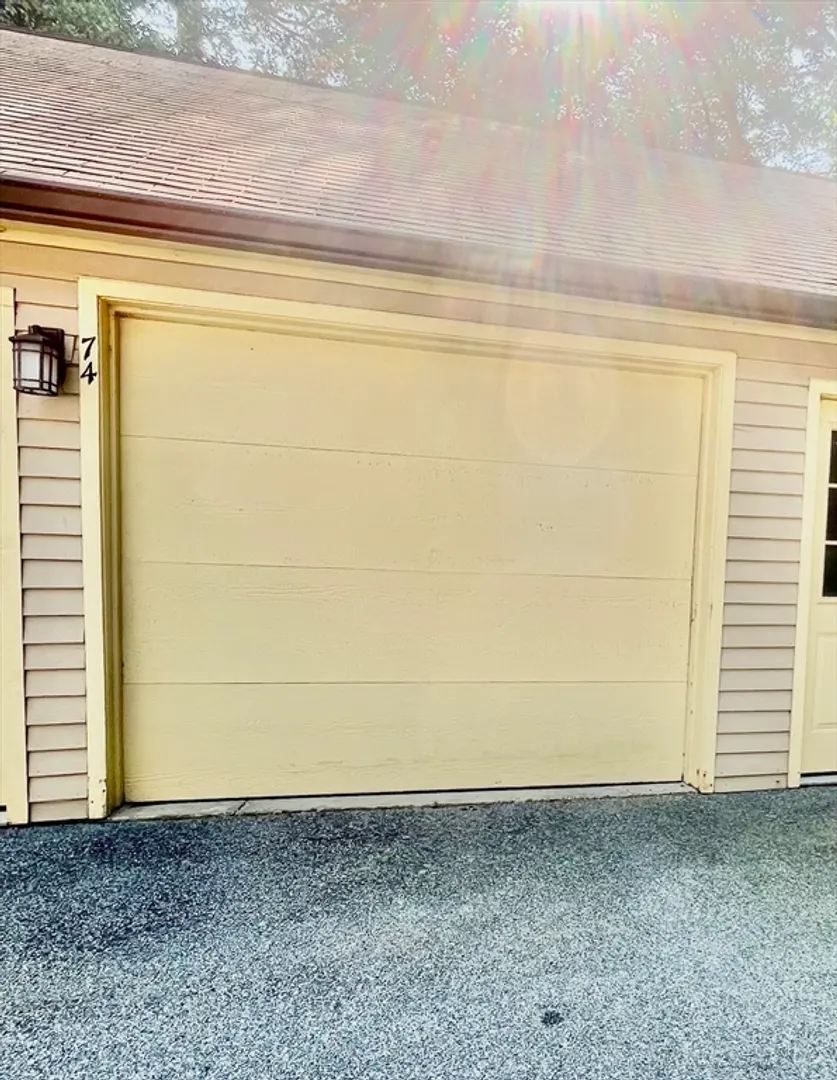
- Parking Spots: 2
- Property Type: Condominium
- Total Rooms: 4
- Year Built: 1985
- Cooling: Central Air
- HOA Fee: $504
- Property Class: Residential
- Stories: 1
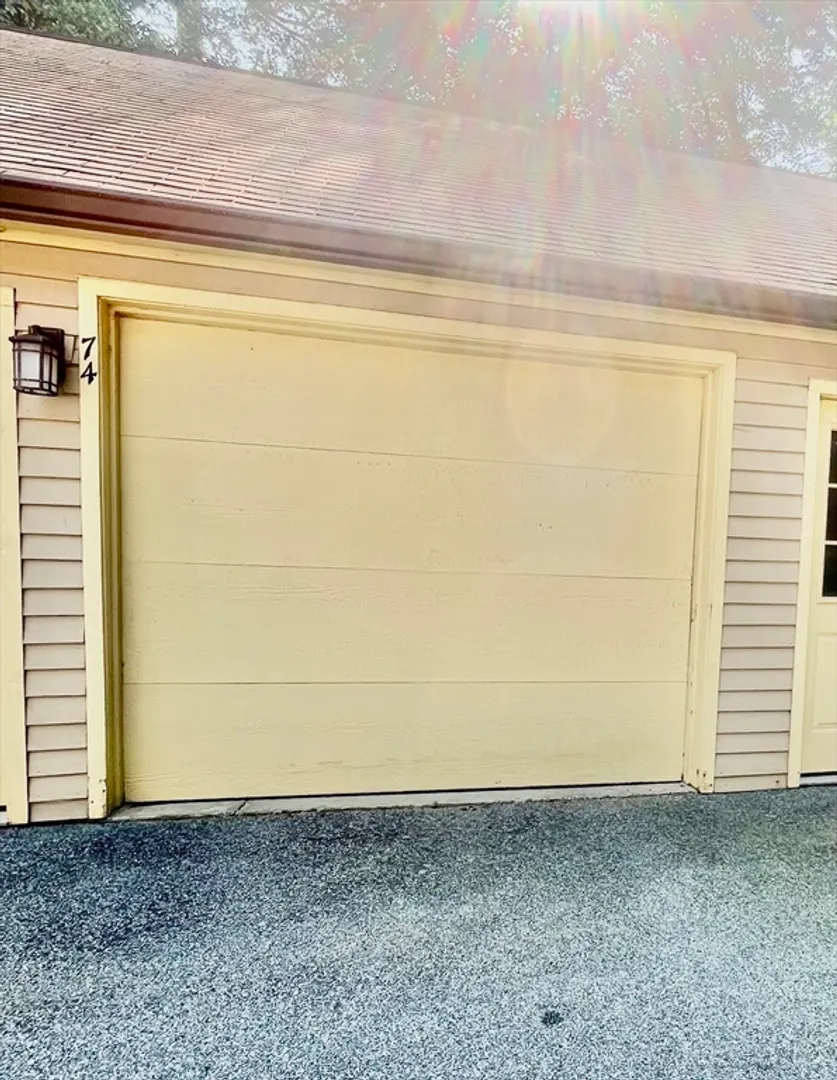
- Unit Number: 74
- Status: Closed
-
Additional Details
- Basement: Y
- Exterior Features: Deck - Wood
- SqFt Source: Field Card
- Year Built Details: Actual
- Zoning: Sud
- Exclusions: Freezer In Basement
- Fireplaces: 1
- Total Number of Units: 31
- Year Built Source: Public Records
-
Amenities
- Community Features: Shopping, Park, Walk/Jog Trails, Highway Access, Public School
- Parking Features: Detached, Off Street
- Covered Parking Spaces: 1
-
Utilities
- Sewer: Private Sewer
- Water Source: Private
-
Fees / Taxes
- Assessed Value: $250,500
- HOA Fee Includes: Water, Sewer, Insurance, Security, Maintenance Structure, Road Maintenance, Maintenance Grounds, Snow Removal, Trash
- Taxes: $4,131
- HOA Fee Frequency: Monthly
- Tax Year: 2024
Similar Listings
Sold
20 Photos
Sold
34 Photos
Sold
32 Photos
Content © 2026 MLS Property Information Network, Inc. The information in this listing was gathered from third party resources including the seller and public records.
Listing information provided courtesy of Castinetti Realty Group.
MLS Property Information Network, Inc. and its subscribers disclaim any and all representations or warranties as to the accuracy of this information.
