
Sold!
$375,000
2
Beds
2
Baths
1,480
Living Area
-
Property Description
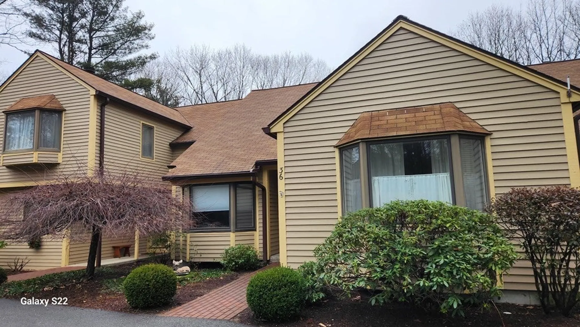
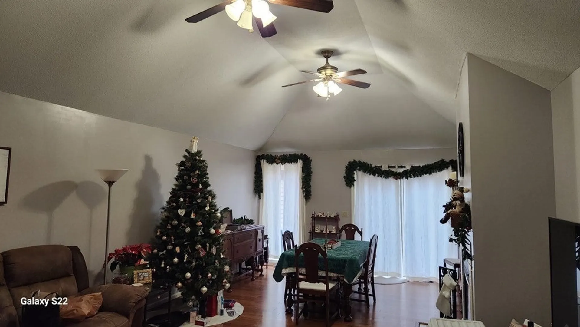
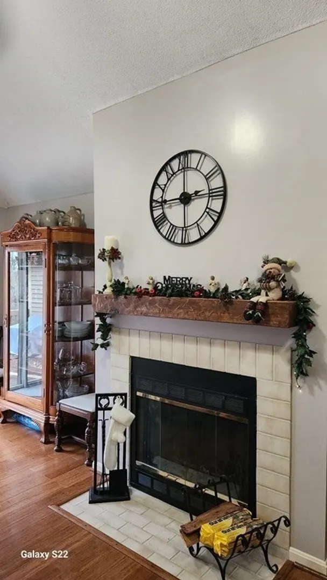
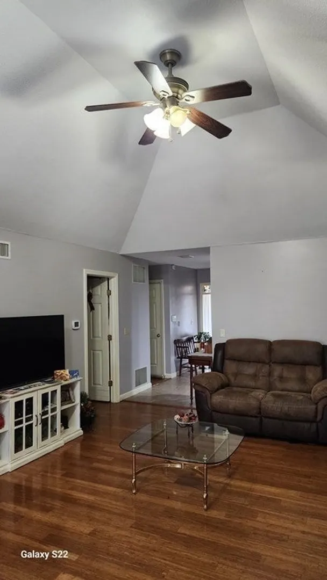
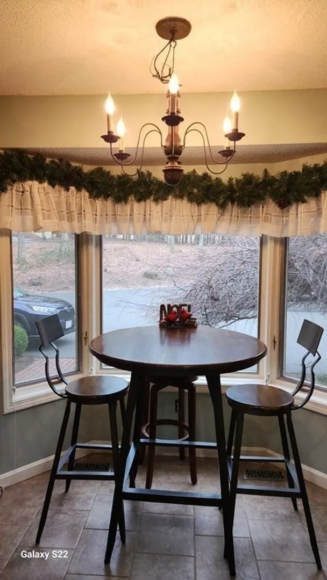
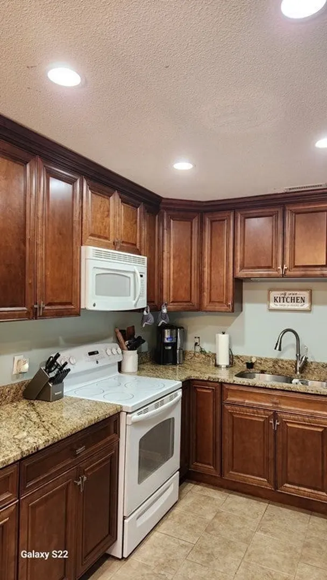
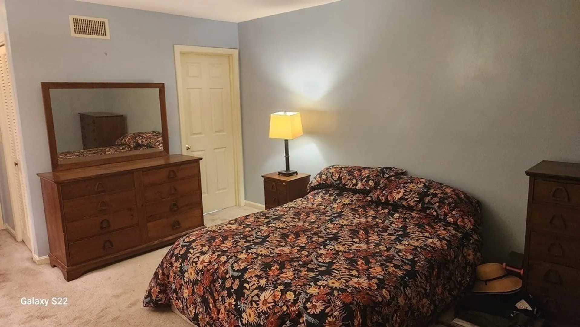
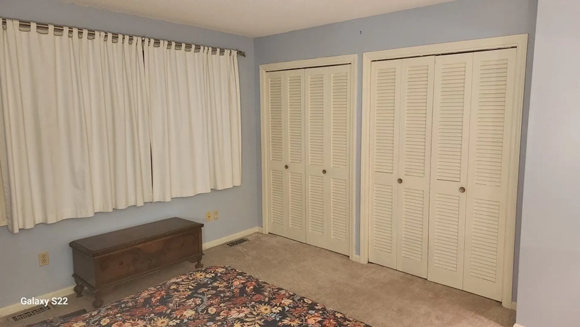
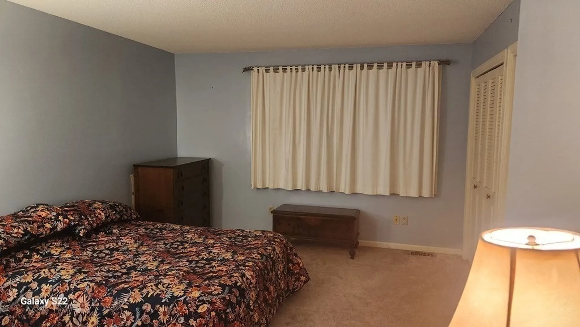
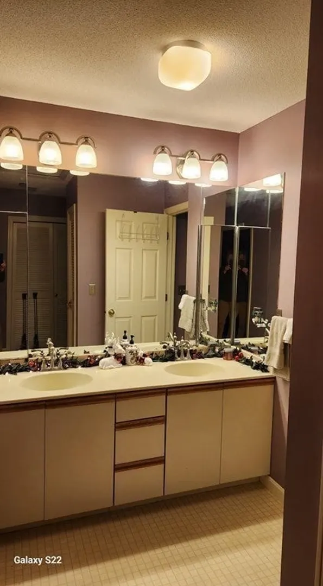
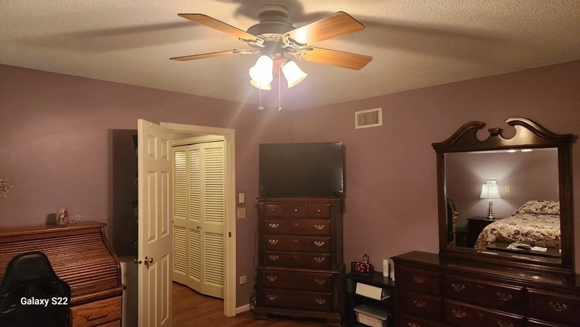
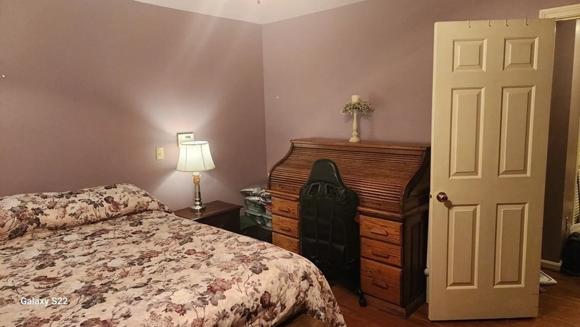
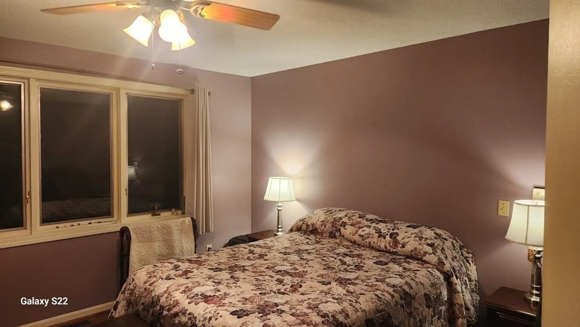
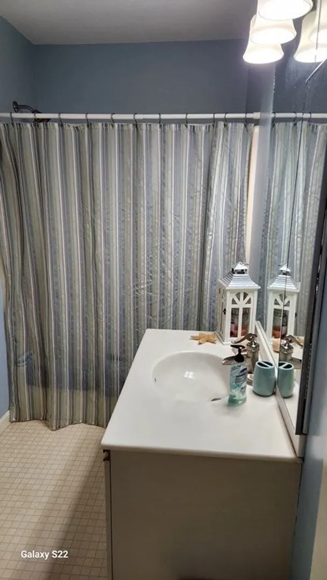
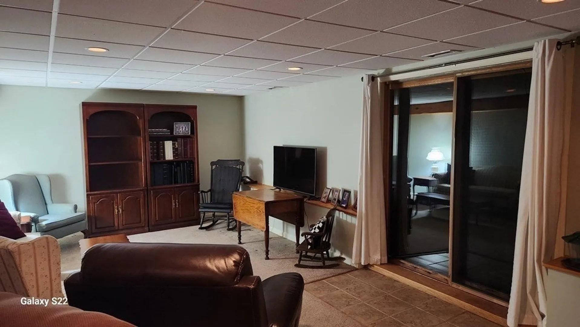
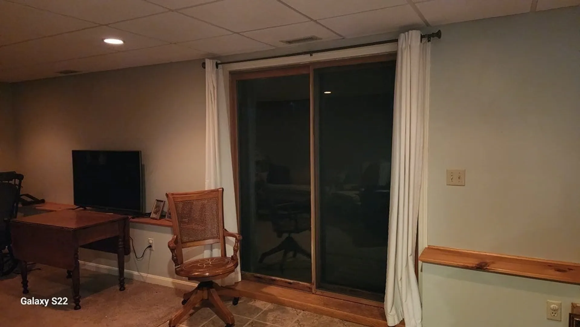
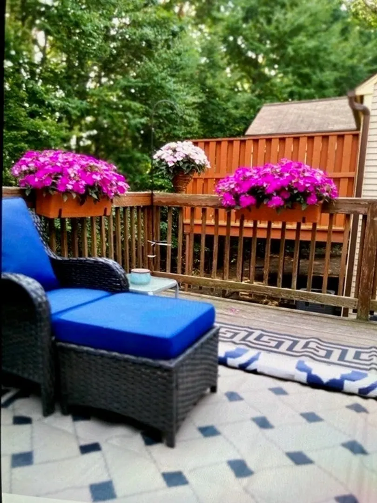
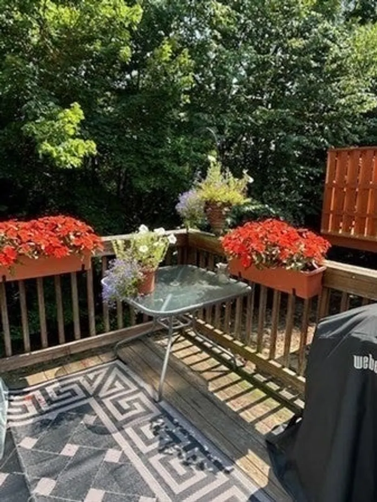
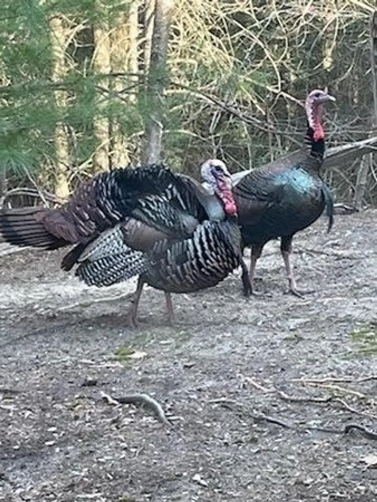
Sought after condo in the desirable gated community, at Sturbridge Crossing. Single level living. Both bedrooms have direct access to it's own full bath. Beautiful kitchen with granite counter tops, and a quaint breakfast nook. Open living room and dining room with cathedral ceilings, a fireplace, skylight, and sliders to a private deck. Lower Level with sliders-fully finished. Lots of storage space.This Garden condo sits in the heart of this wooded 33 unit community. Close access to all major routes. RT.20, I 84 and The Mass Turnpike.
-
Highlights
- Cooling: Central Air
- HOA Fee: $621
- Property Class: Residential
- Total Rooms: 5
- Year Built: 1986
- Heating: Forced Air, Electric
- Parking Spots: 1
- Property Type: Condominium
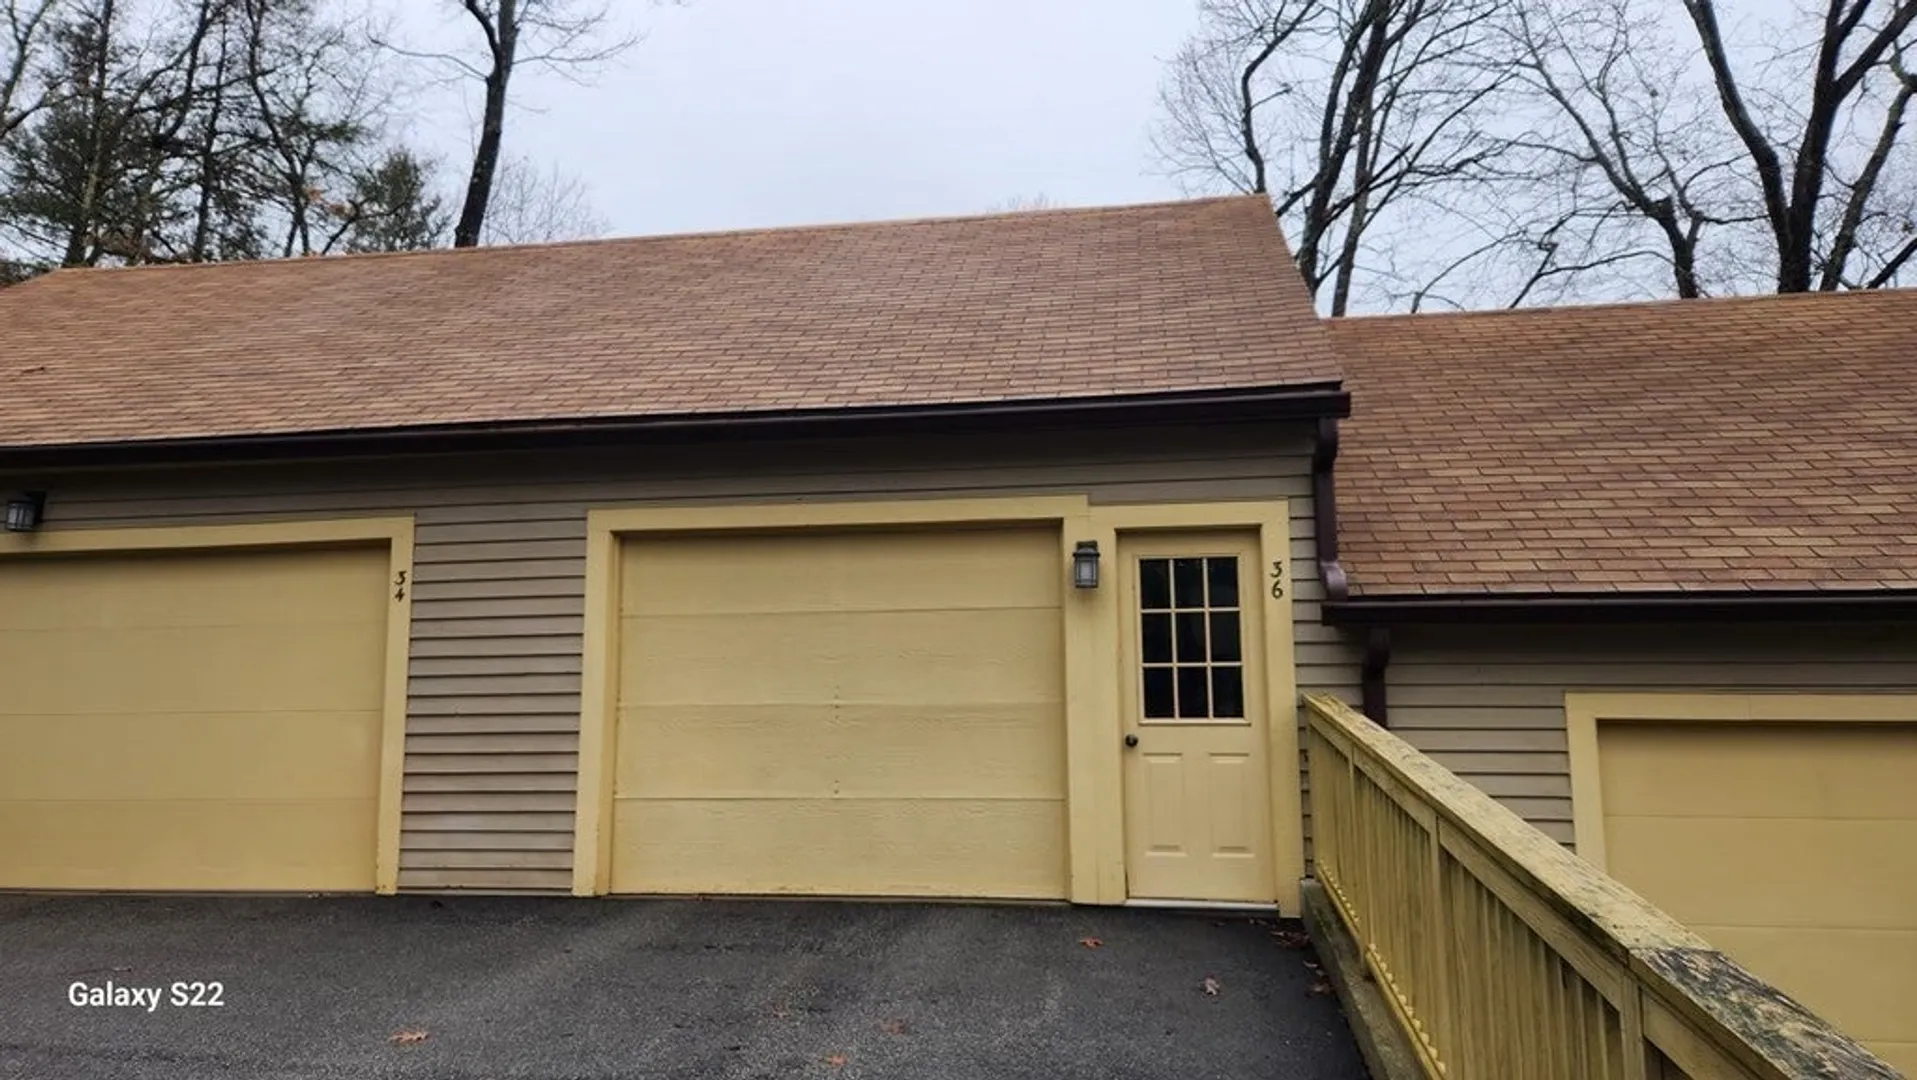
- Unit Number: 36
- Status: Closed
-
Additional Details
- Appliances: Range, Dishwasher, Refrigerator
- Construction: Frame
- Fireplaces: 1
- Pets Allowed: Yes
- Total Number of Units: 33
- Year Built Source: Public Records
- Basement: Y
- Exterior Features: Deck
- Flooring: Wood, Tile, Carpet
- Roof: Shingle
- Year Built Details: Actual
- Zoning: Rur Res
-
Amenities
- Community Features: Shopping, Tennis Court(s), Park, Walk/Jog Trails, Golf, Bike Path, Highway Access, Private School, Public School
- Parking Features: Detached, Off Street
- Covered Parking Spaces: 1
- Security Features: Security Gate, Security System
-
Utilities
- Electric: Circuit Breakers
- Water Source: Private
- Sewer: Private Sewer
-
Fees / Taxes
- Assessed Value: $240,200
- Compensation Based On: Net Sale Price
- HOA: Yes
- HOA Fee Includes: Water, Sewer, Insurance, Security, Maintenance Grounds, Snow Removal, Trash
- Taxes: $4,340
- Buyer Agent Compensation: 2%%
- Facilitator Compensation: TBD%
- HOA Fee Frequency: Monthly
- Tax Year: 2023
Similar Listings
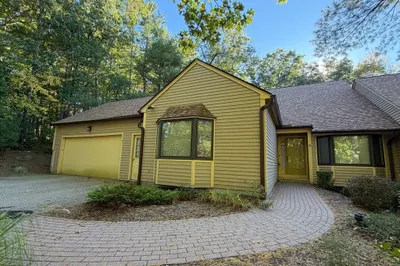
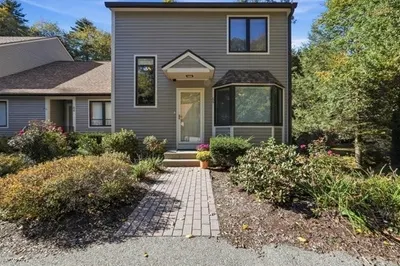
Sold
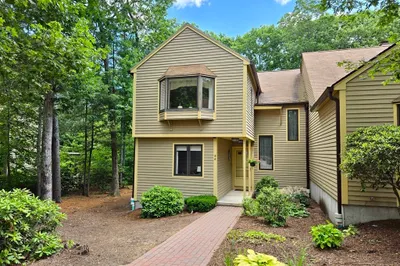
39 Photos
Sold
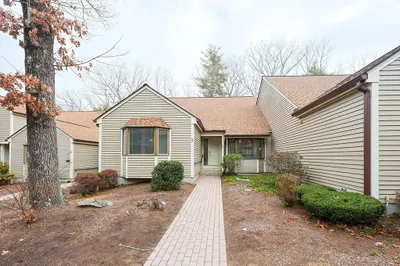
34 Photos
Sold
32 Photos
Sold
18 Photos
Content © 2026 MLS Property Information Network, Inc. The information in this listing was gathered from third party resources including the seller and public records.
Listing information provided courtesy of RE/MAX Prof Associates.
MLS Property Information Network, Inc. and its subscribers disclaim any and all representations or warranties as to the accuracy of this information.
