
66 Bentwood Dr #66
$384,000
2
Beds
2/1
Baths
1,876
Sqft
- Request Info
- Call
- Save
-
More
- Mortgage Calculator

Property Tools
$384,000
2
Beds
2/1
Baths
1,876
Living Area
-
Property Description
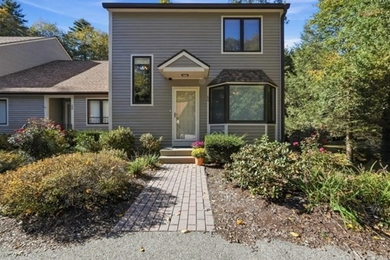
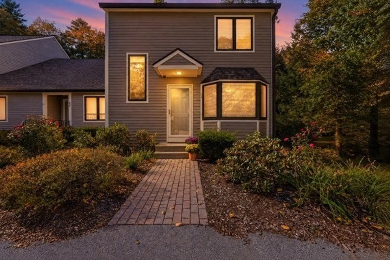
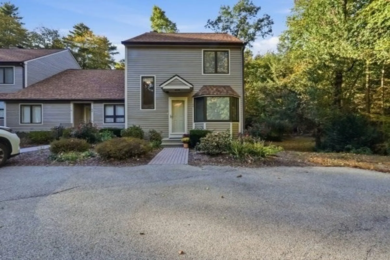
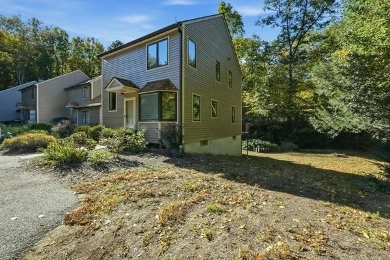
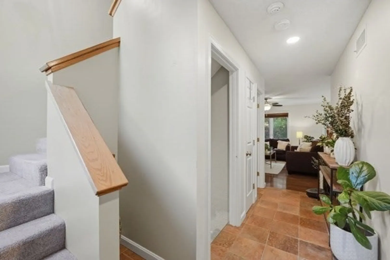
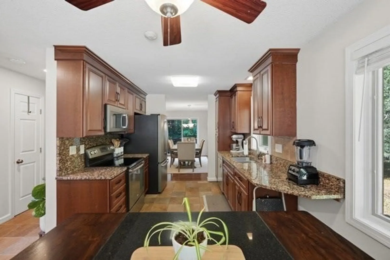
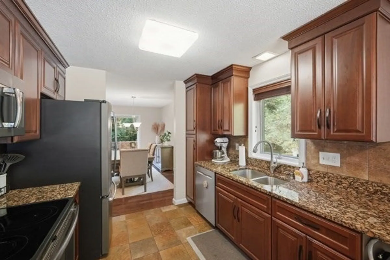
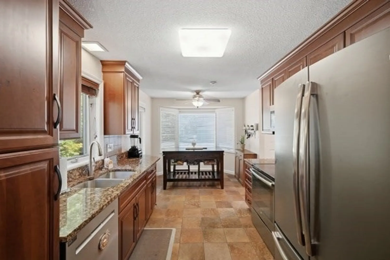
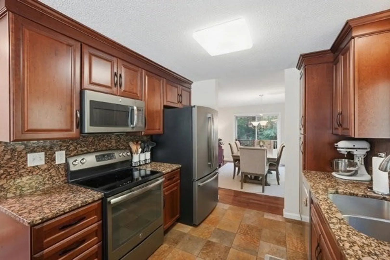
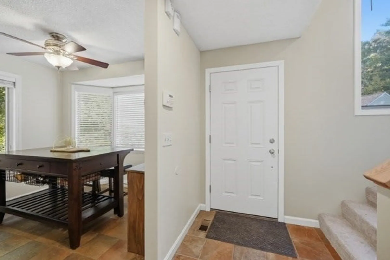
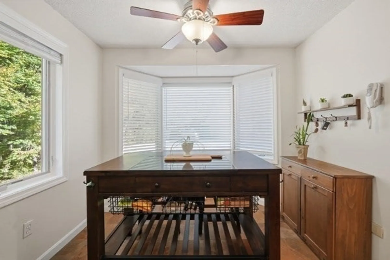
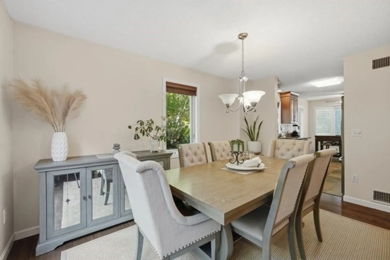
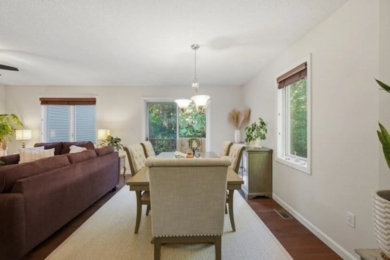
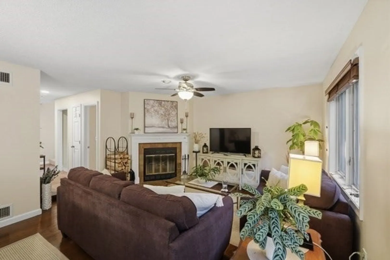
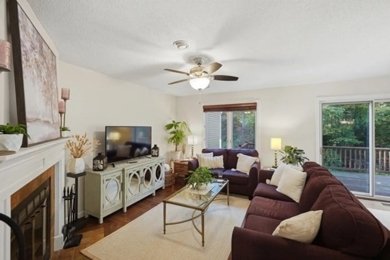
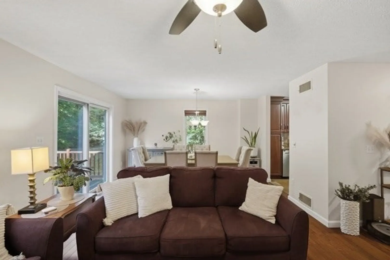
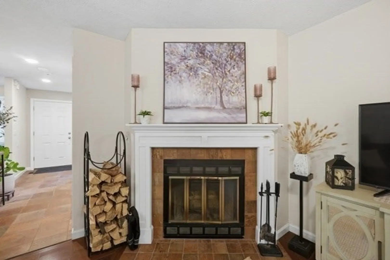
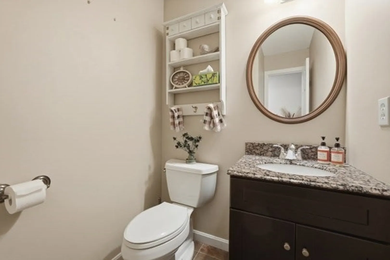
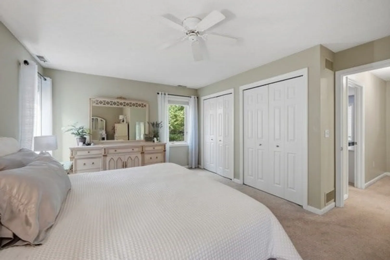
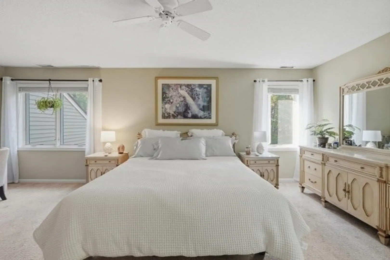
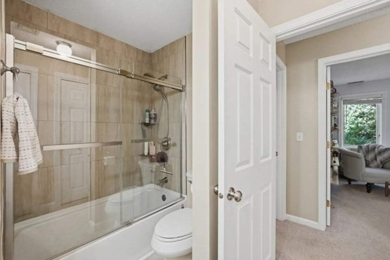
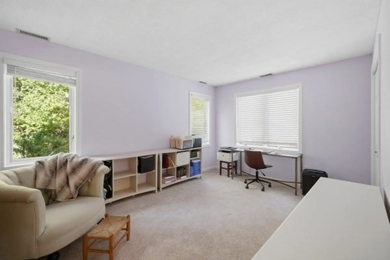
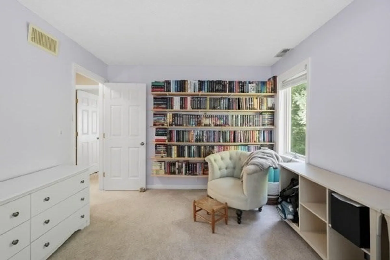
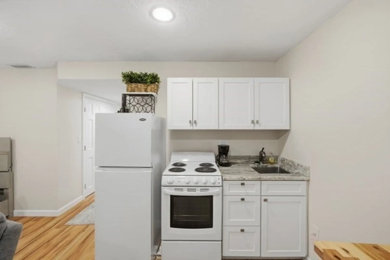
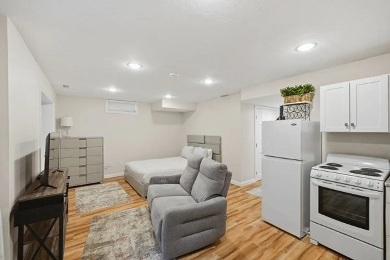
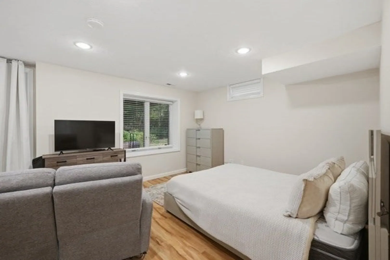
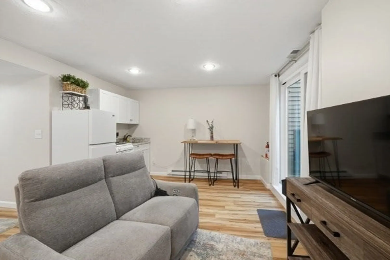
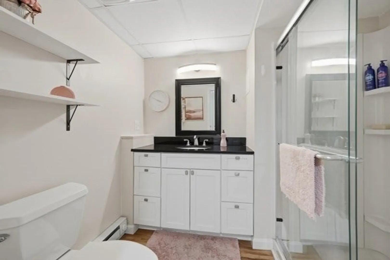
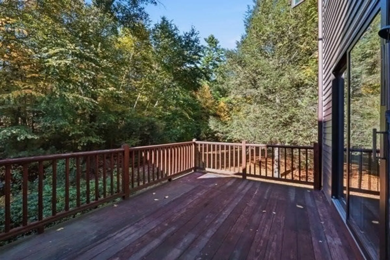
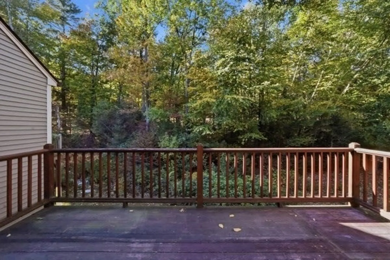
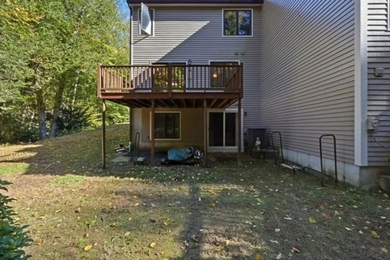
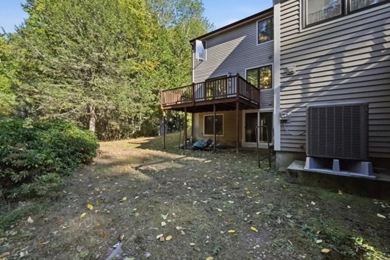
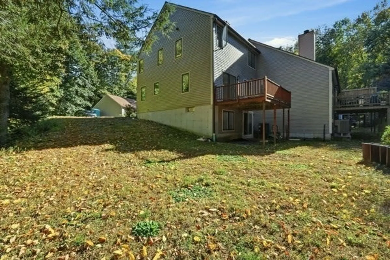
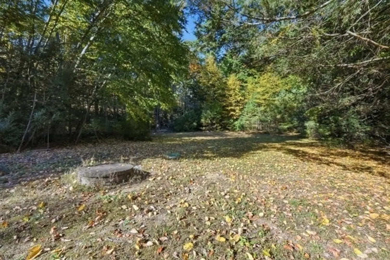
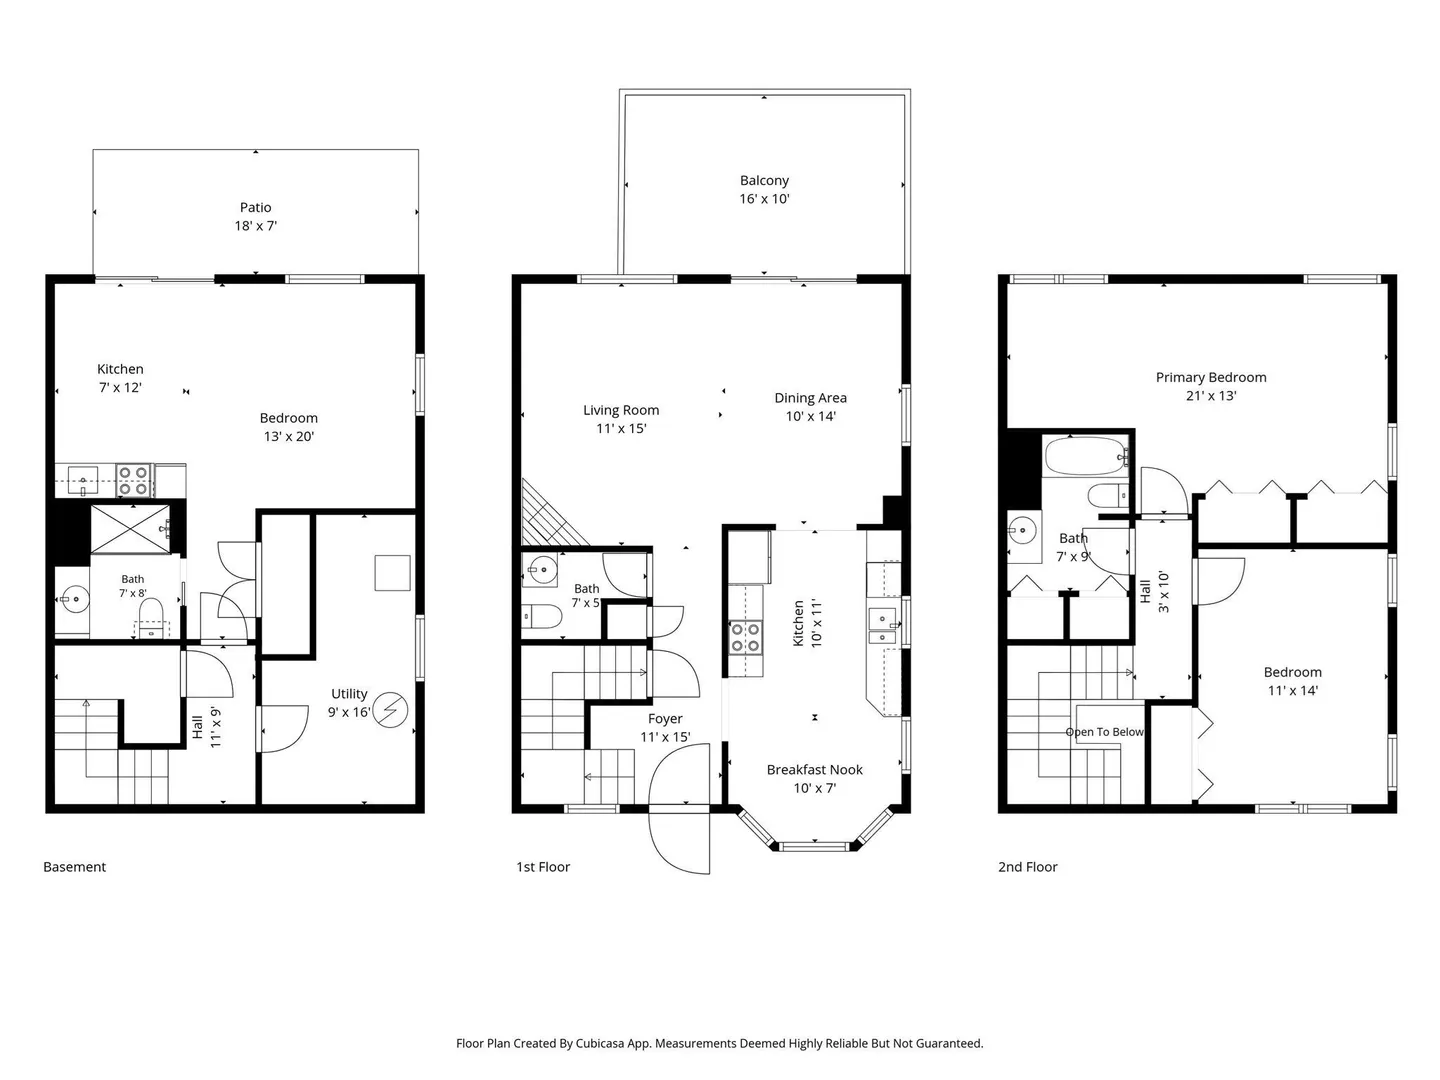
Welcome to 66 Bentwood Drive, Sturbridge, MA, a beautifully maintained end-unit condo offering three levels of comfortable and flexible living space in a peaceful wooded setting. The main level welcomes you with a bright and inviting floor plan featuring a spacious living room with a cozy fireplace, dining area, and access to a private balcony—the perfect spot to relax and enjoy the surrounding scenery. The updated kitchen features beautiful cabinetry, granite countertops, stainless steel appliances, plenty of storage and workspace, and a charming breakfast nook filled with natural light. A convenient half bath completes the main level. Upstairs, you’ll find two generously sized bedrooms, including an impressive primary bedroom with plenty of closet space, along with a beautifully updated full bathroom. The finished walk-out lower level adds even more versatility and living space, featuring a large open room, kitchenette, full bathroom with an updated walk-in shower, and direct access to the backyard and patio. This space offers endless possibilities and would be perfect for a family room, guest area, home office, workout space, hobby room, or additional entertaining space. Additional improvements include updated electrical and an updated water heater, offering added peace of mind for the next owner. With 2 bedrooms, 2 full bathrooms, 1 half bathroom, a finished walk-out lower level, fireplace, private balcony and patio, and the added privacy and natural light of an end unit, this home has so much to offer. Conveniently located in Sturbridge with easy access to area amenities, shopping, dining, and major routes, this is one you won’t want to miss. Showings begin at the Open House on Saturday, October 10th. Come see all that 66 Bentwood Drive has to offer and imagine making this beautiful condo your new home!
-
Highlights
- Building Name: Sturbridge Crossing
- Heating: Forced Air, Electric
- Parking Spots: 3
- Property Type: Condominium
- Total Rooms: 4
- Year Built: 1985
- Cooling: Central Air
- HOA Fee: $563
- Property Class: Residential
- Stories: 3
- Unit Number: 66
- Status: Active
-
Additional Details
- Appliances: Range, Dishwasher, Refrigerator, Washer, Dryer
- Construction: Frame
- Exterior Features: Deck - Roof
- Flooring: Wood, Tile
- Roof: Shingle
- Total Number of Units: 33
- Year Built Source: Public Records
- Basement: Y
- Exclusions: Sellers Personal Property.
- Fireplaces: 1
- Interior Features: Central Vacuum
- SqFt Source: Public Record
- Year Built Details: Actual
- Zoning: Sud
-
Amenities
- Community Features: Shopping, Walk/Jog Trails, Medical Facility, Highway Access
- Parking Features: Detached, Off Street, Assigned, Paved
- Covered Parking Spaces: 1
- Security Features: Security Gate, Security System
-
Utilities
- Electric: Circuit Breakers
- Water Source: Well
- Sewer: Private Sewer
-
Fees / Taxes
- Assessed Value: $341,600
- HOA Fee Includes: Water, Sewer, Insurance, Maintenance Structure, Road Maintenance, Maintenance Grounds, Snow Removal, Trash, Reserve Funds
- Taxes: $5,329
- HOA Fee Frequency: Monthly
- Tax Year: 2026
Similar Listings
Sold
39 Photos
Sold
20 Photos
Sold
34 Photos
Sold
32 Photos
Content © 2026 MLS Property Information Network, Inc. The information in this listing was gathered from third party resources including the seller and public records.
Listing information provided courtesy of Red Door Realty.
MLS Property Information Network, Inc. and its subscribers disclaim any and all representations or warranties as to the accuracy of this information.