
Sold!
$475,000
3
Beds
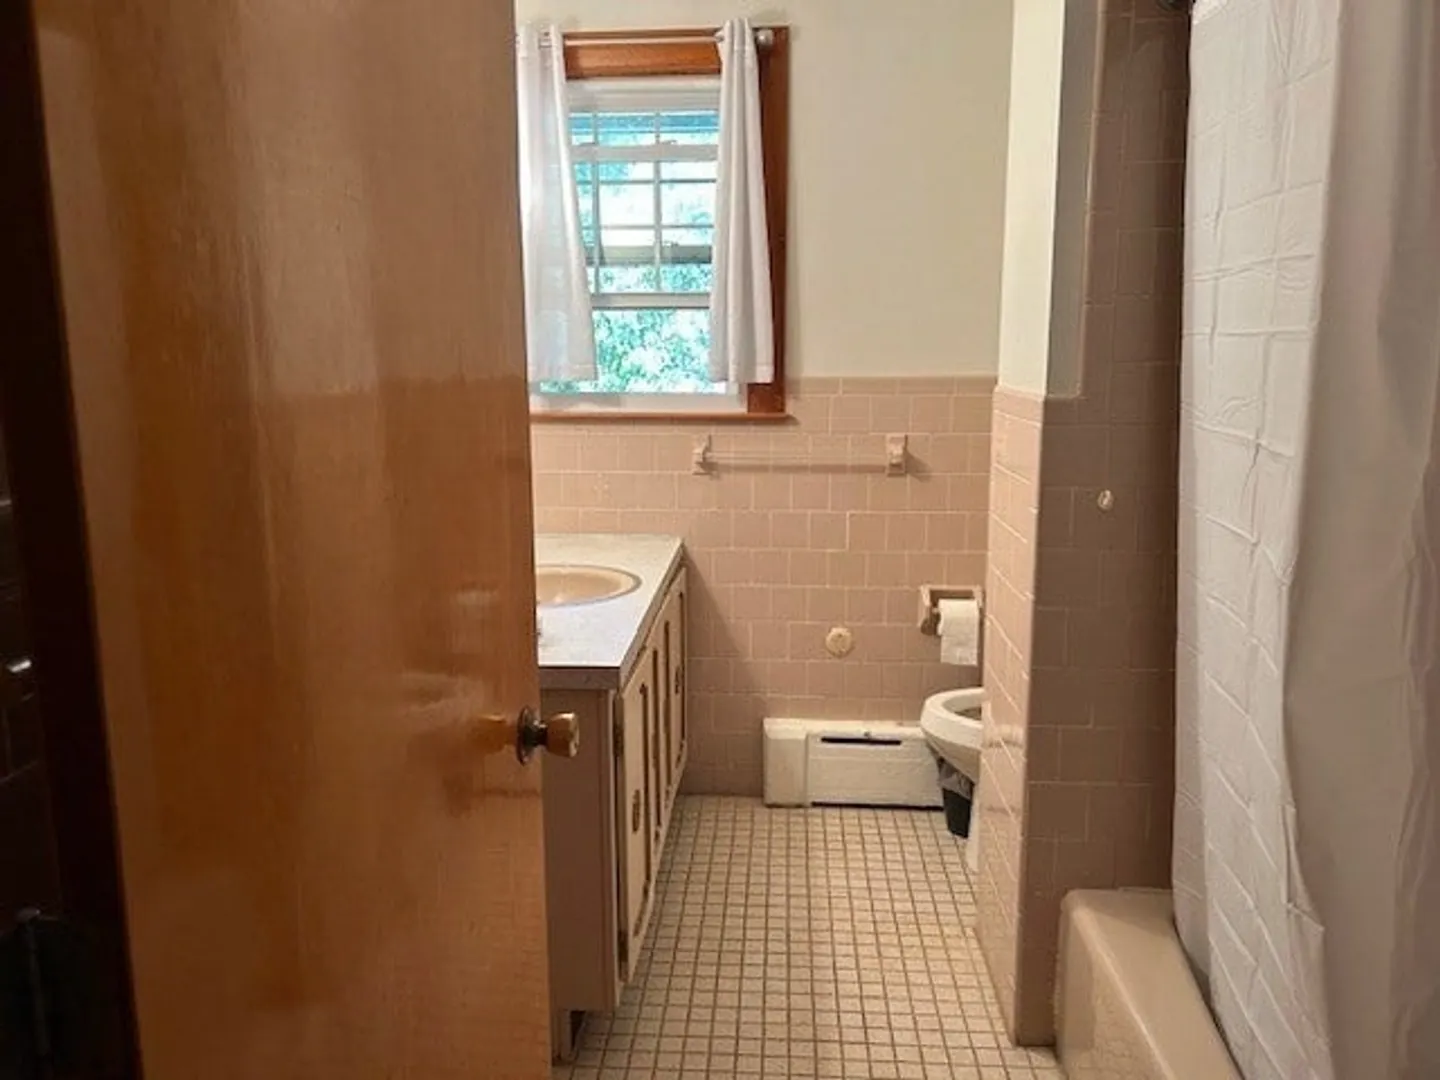
1/1
Bath
1,290
Living Area
-
Property Description
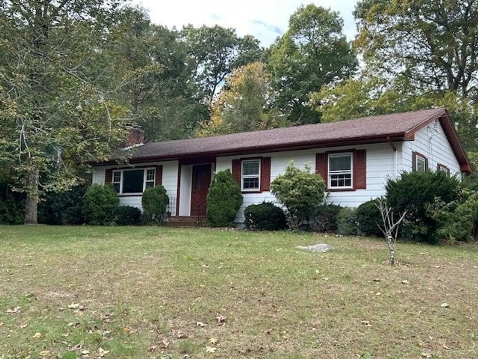
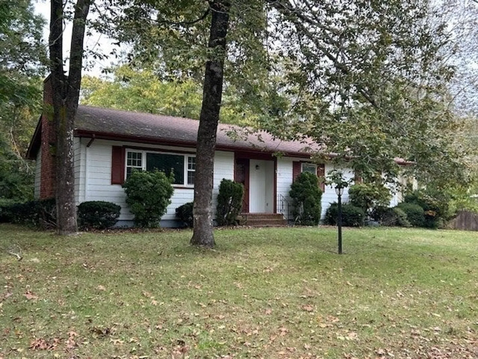
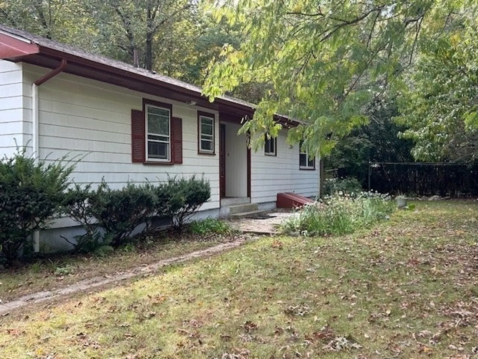
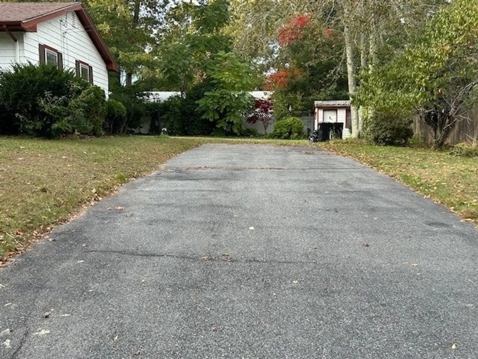
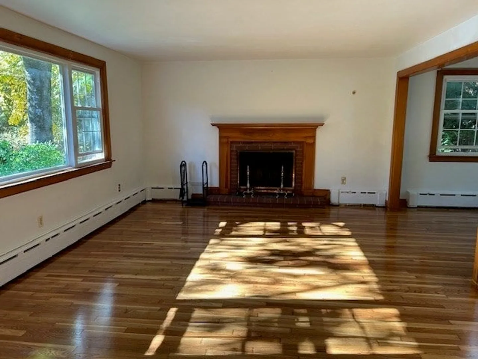
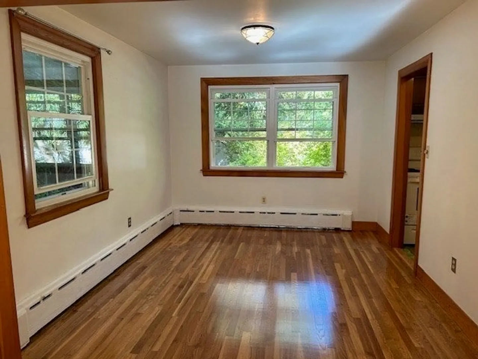
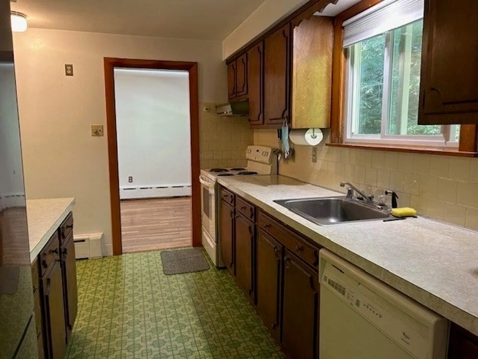
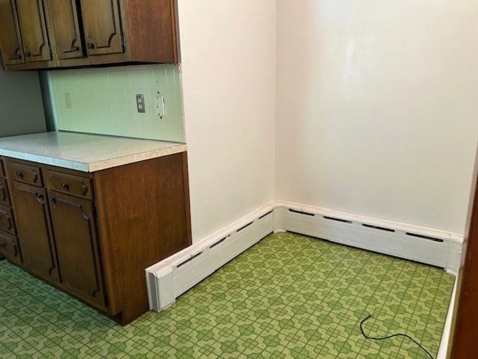
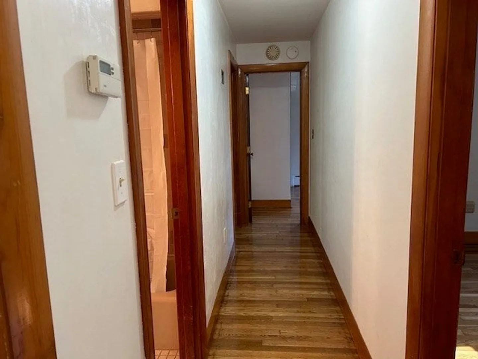
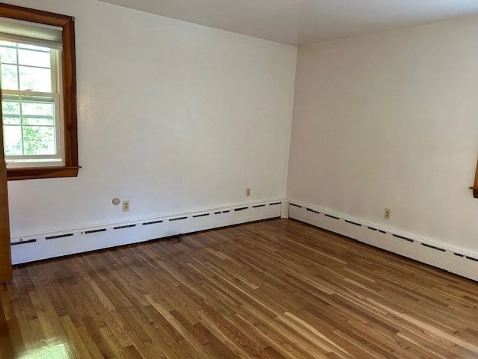
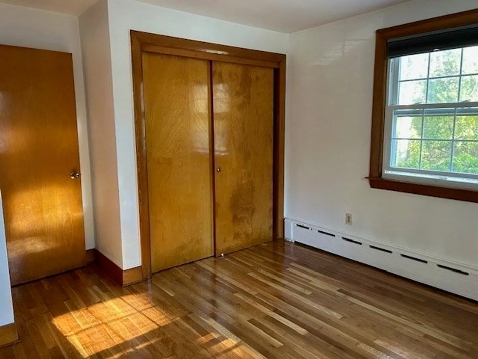
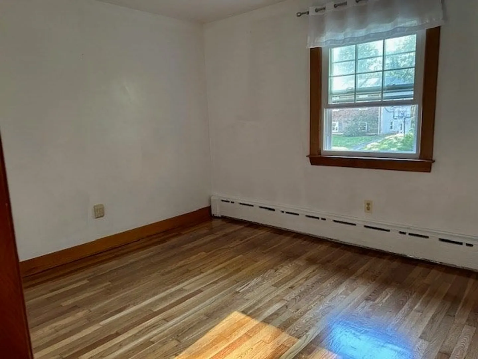
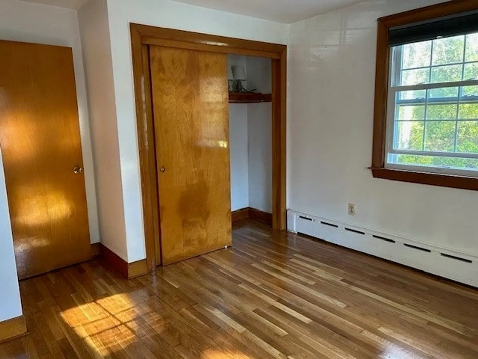
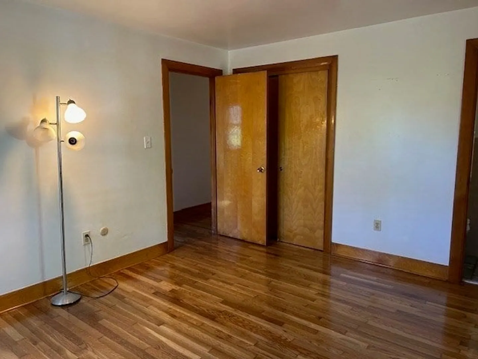
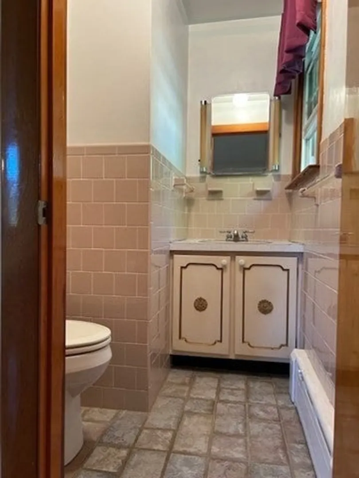
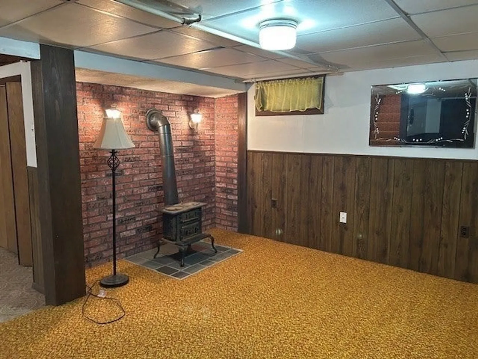
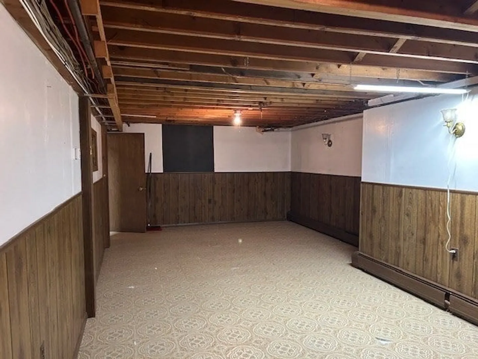
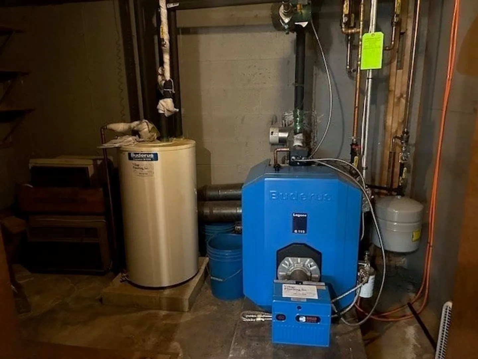
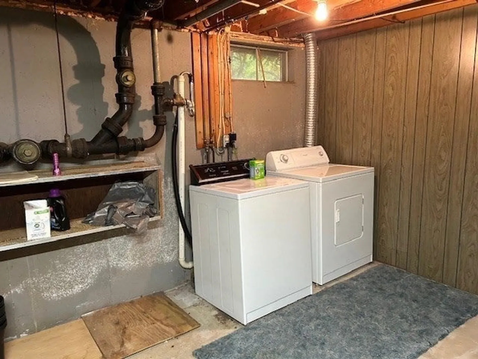
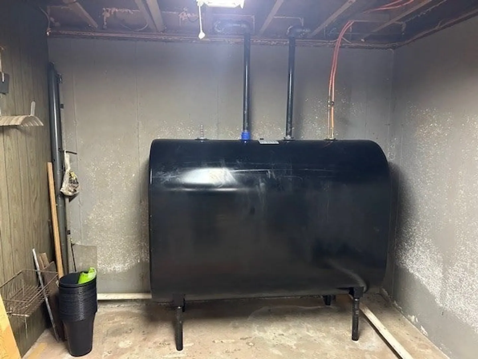
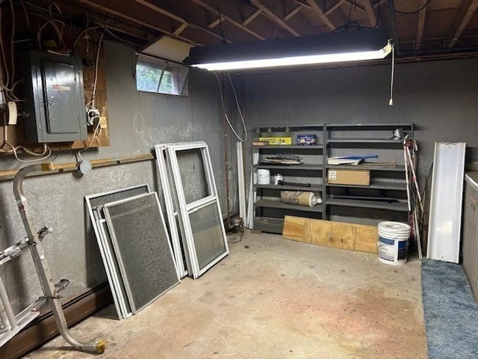
Great neighborhood - Town water and sewer - Off street parking - A Quiet area and great for neighborhood walks - close to everything including good highway access and shopping. Nice hardwood floors throughout with a Fireplace Living Room. Floors were recently sanded and finished. Double insulation in the attic- Top Quality high efficiency Boiler ( Buderus) - Semi finished basement with a workshop -New Oil Tank- Replacement windows - Cast iron baseboard heat on main floor. First Showings will be Saturday Open House from 12-2pm.
-
Highlights
- Has View: Yes
- Parking Spots: 4
- Property Type: Single Family Residence
- Total Rooms: 6
- Status: Closed
- Heating: Central, Baseboard, Oil
- Property Class: Residential
- Style: Ranch
- Year Built: 1967
-
Additional Details
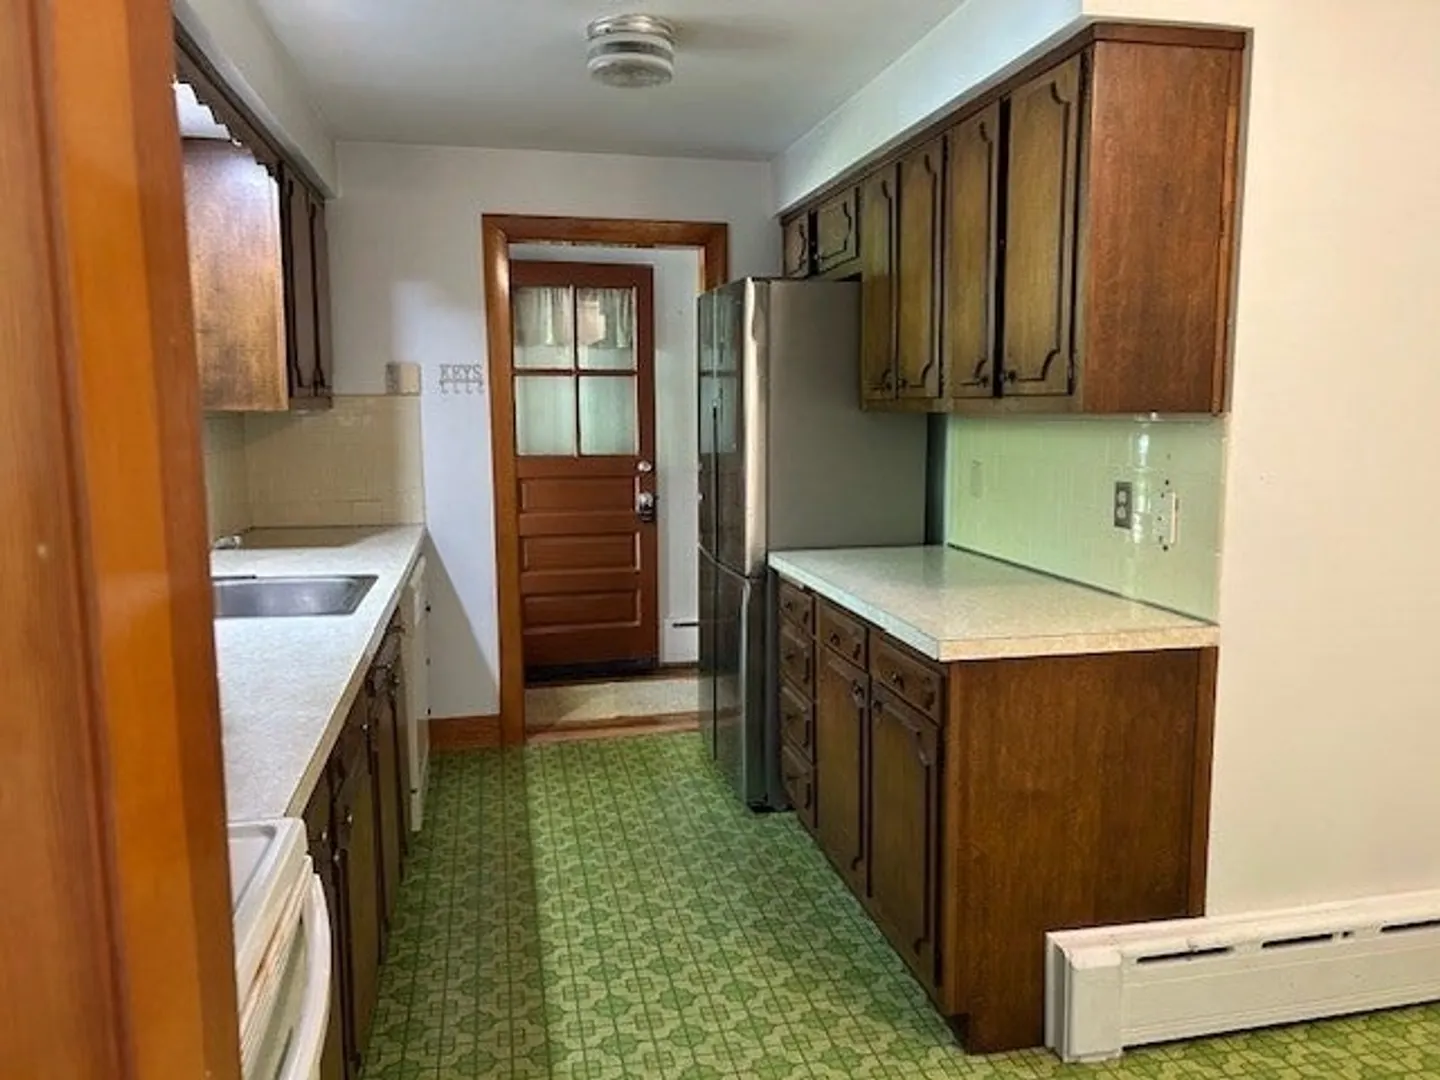
- Appliances: Water Heater, Range, Refrigerator
- Construction: Frame
- Fireplaces: 1
- Foundation: Concrete Perimeter
- Lot Features: Gentle Sloping
- Roof: Shingle
- View: City View(s)
- Year Built Source: Public Records
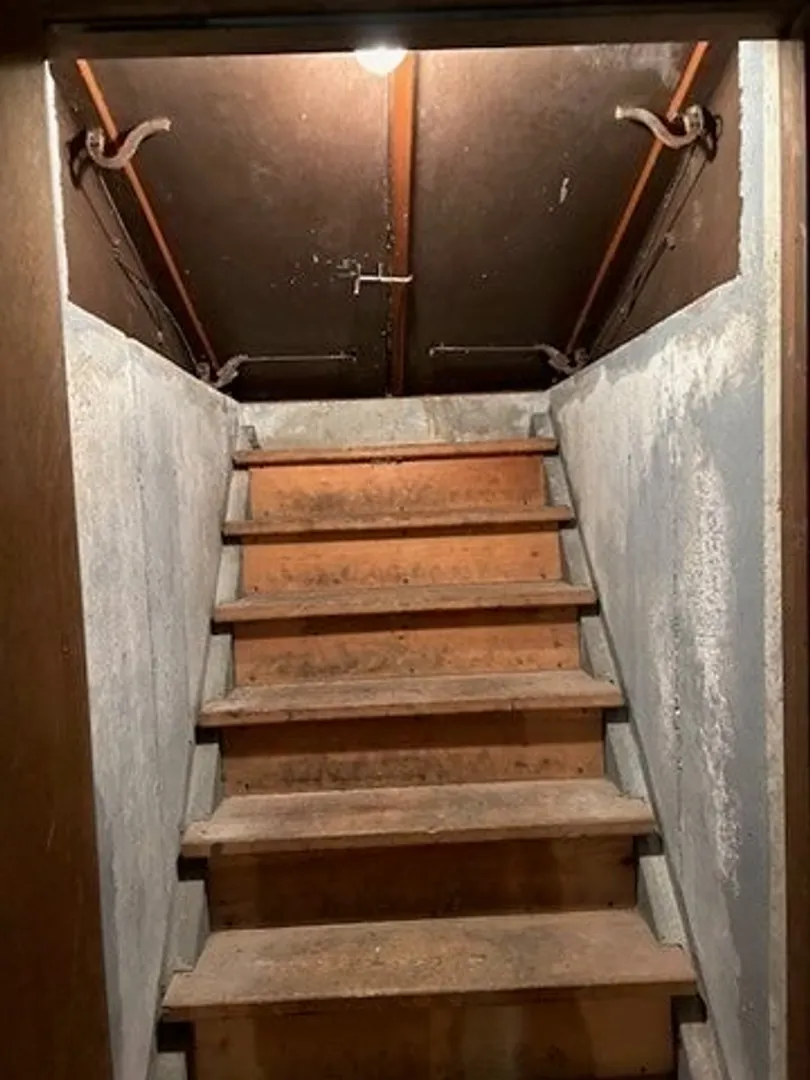
- Basement: Full, Finished, Interior Entry, Bulkhead, Concrete
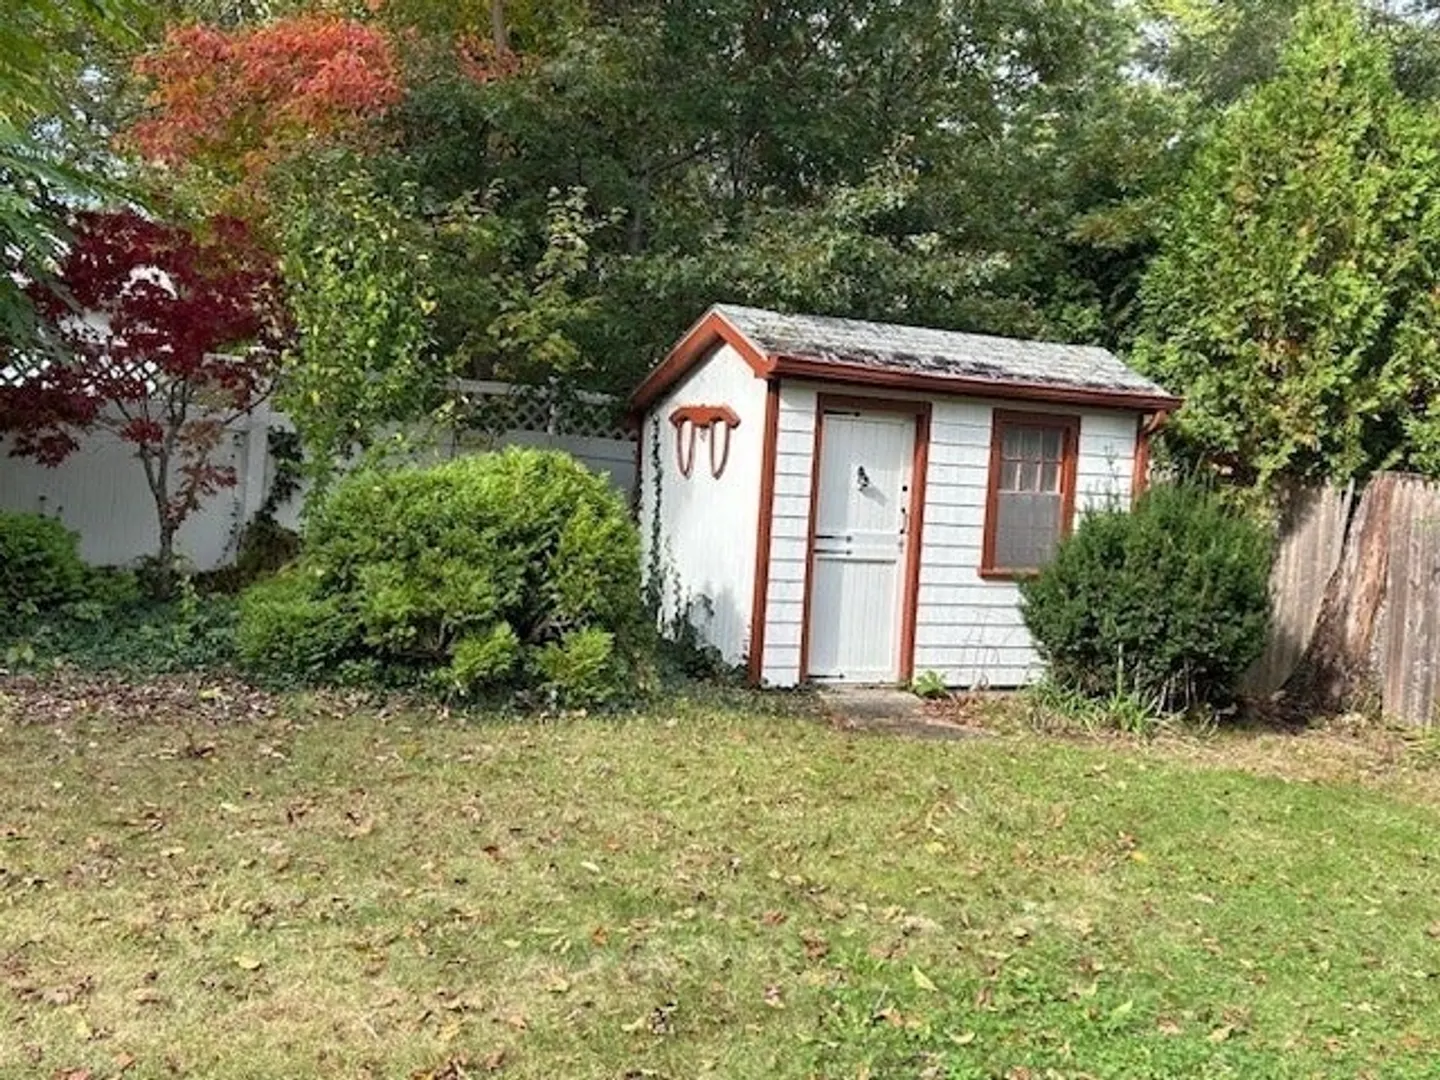
- Exterior Features: Patio, Rain Gutters, Storage, Screens
- Flooring: Wood, Vinyl, Hardwood
- Foundation Area: 650
- Road Frontage Type: Public, Dead End
- SqFt Source: Public Record
- Year Built Details: Actual
- Zoning: Sra
-
Amenities
- Community Features: Public Transportation, Shopping, Highway Access, House of Worship, Public School
- Parking Features: Off Street, Paved
-
Utilities
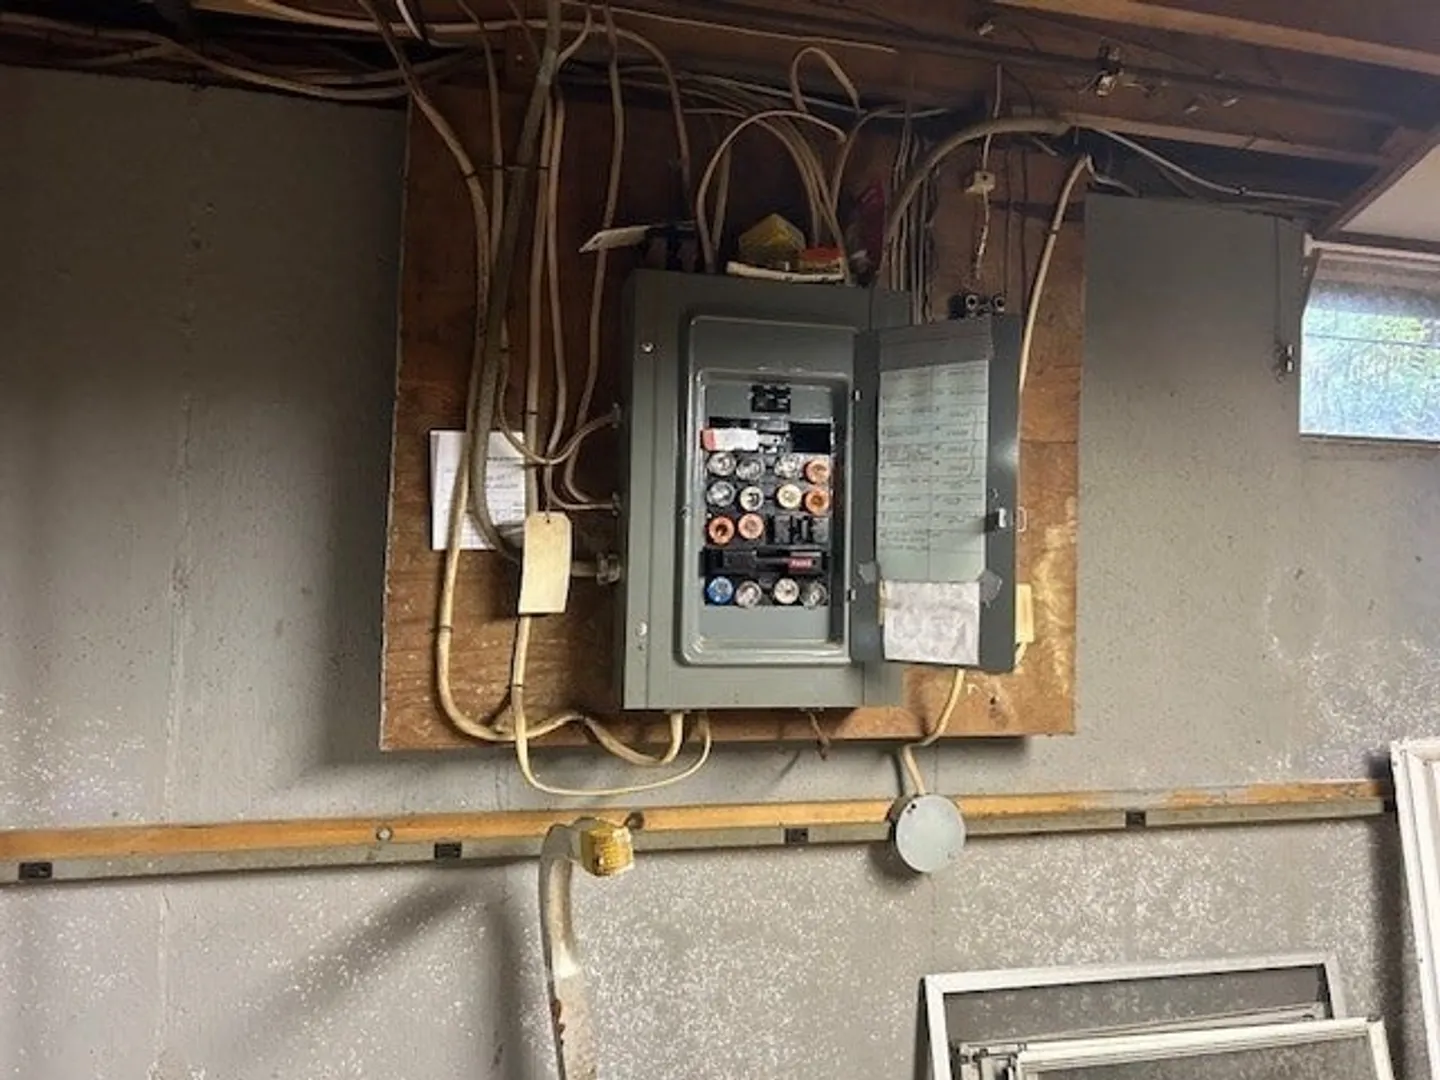
- Electric: Fuses, 100 Amp Service
- Water Source: Public
- Sewer: Public Sewer
-
Fees / Taxes
- Assessed Value: $387,600
- Taxes: $3,508
- Tax Year: 2025
Similar Listings
Sold
30 Photos
Sold
21 Photos
Sold
37 Photos
Sold
24 Photos
Content © 2026 MLS Property Information Network, Inc. The information in this listing was gathered from third party resources including the seller and public records.
Listing information provided courtesy of Conway - Dartmouth.
MLS Property Information Network, Inc. and its subscribers disclaim any and all representations or warranties as to the accuracy of this information.
