
Sold!
$1,000,000
8
Beds
7
Baths
5,121
Living Area
-
Property Description
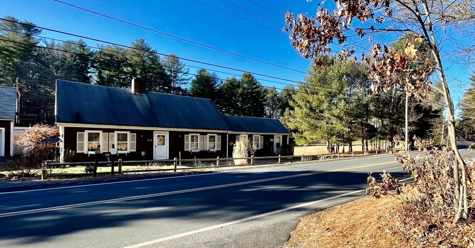
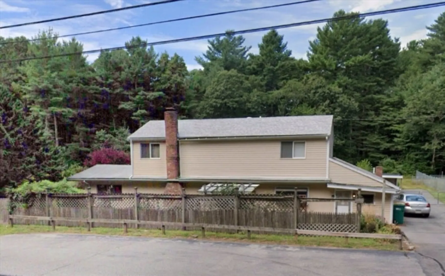
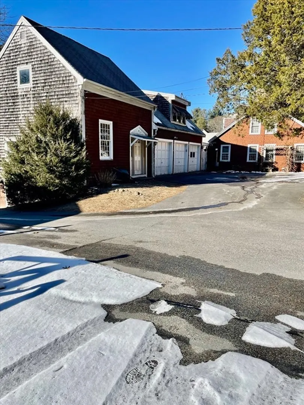
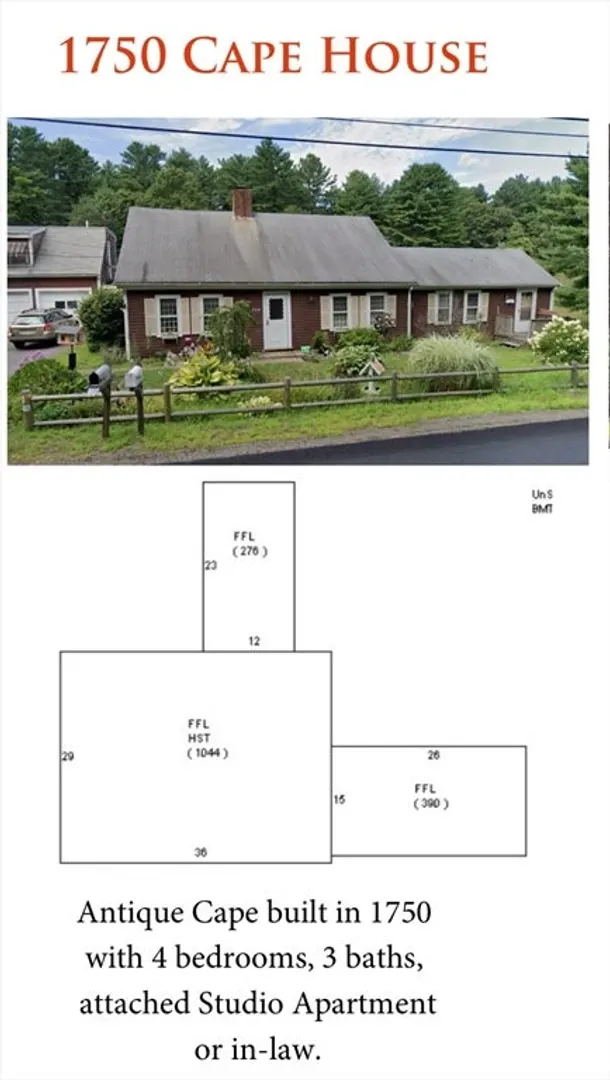
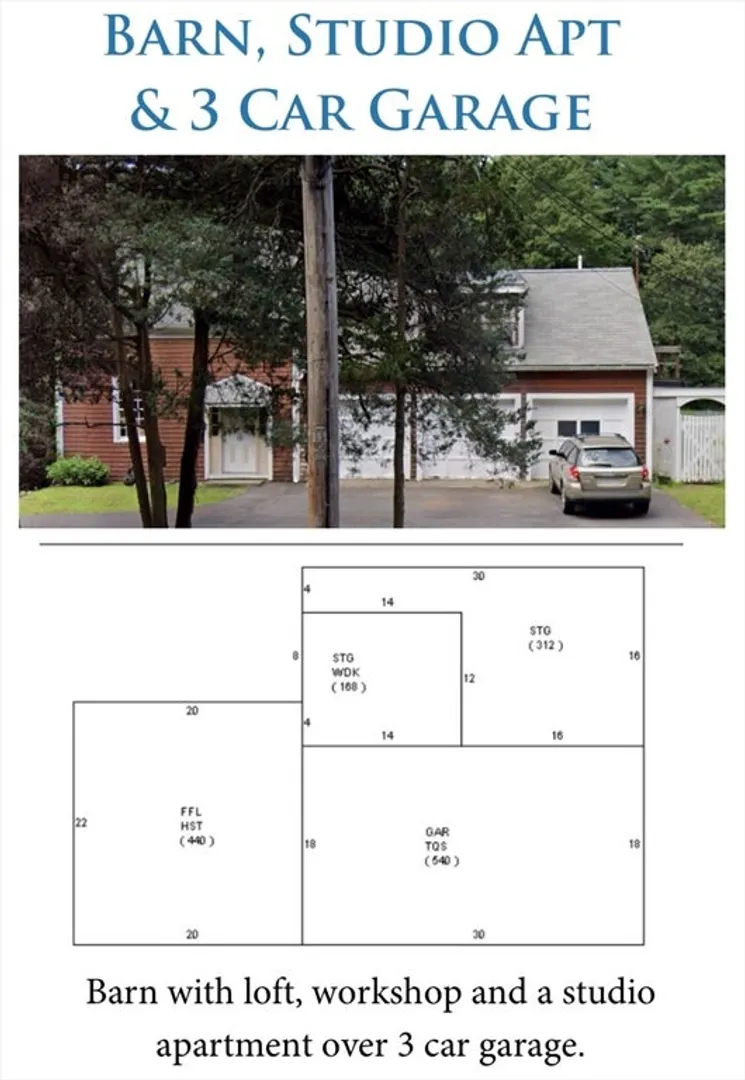
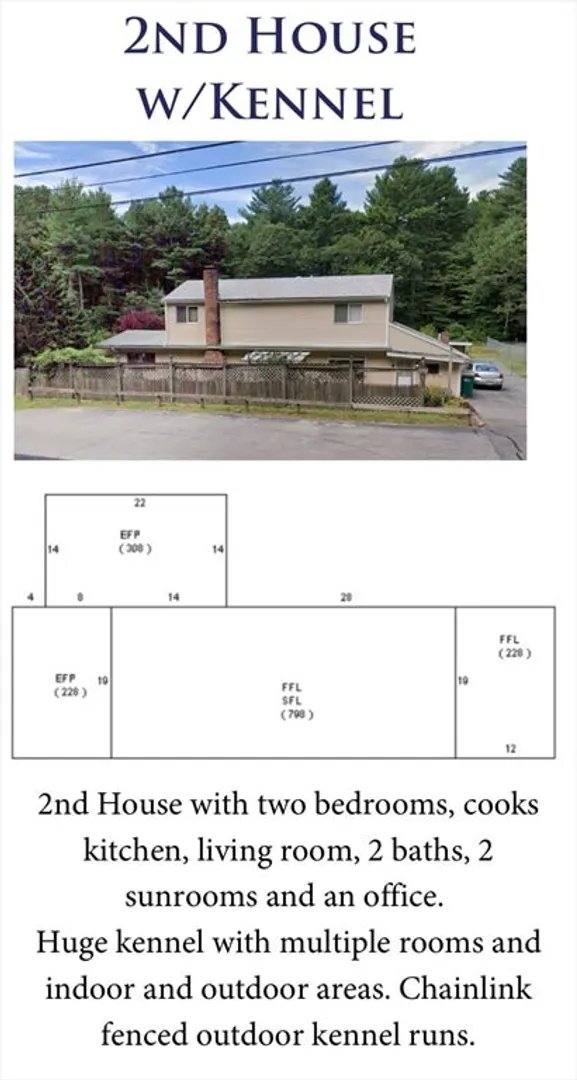
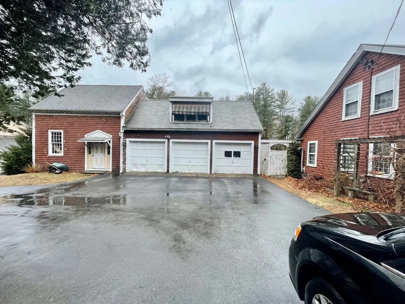
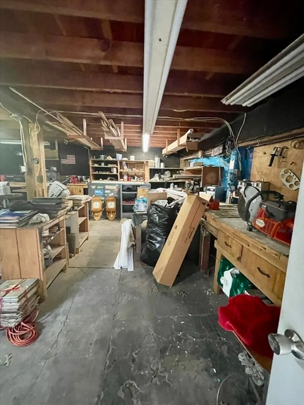
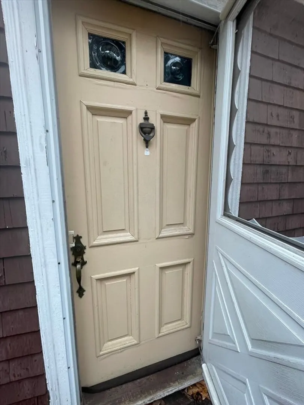
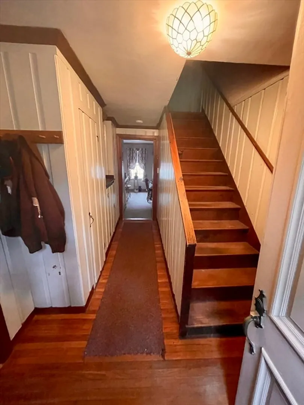
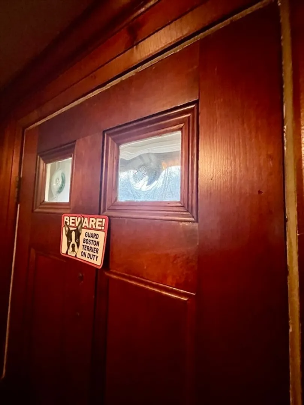
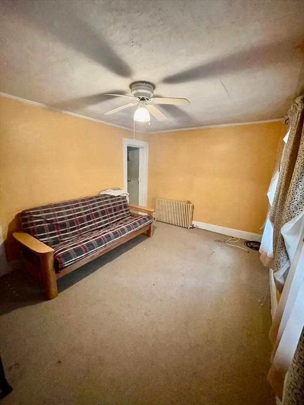
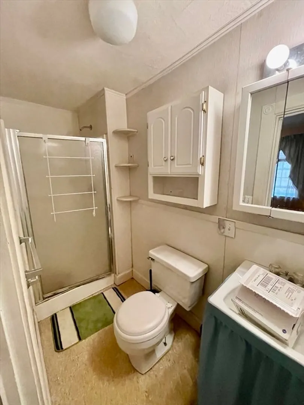
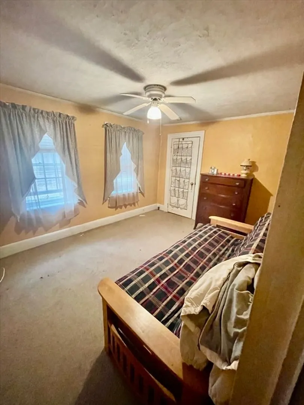
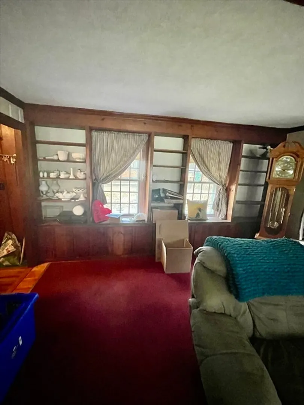
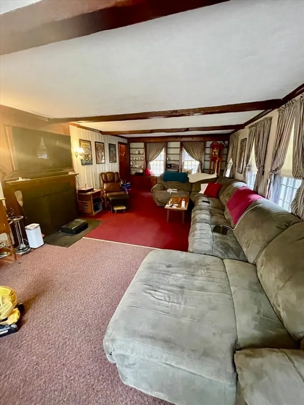
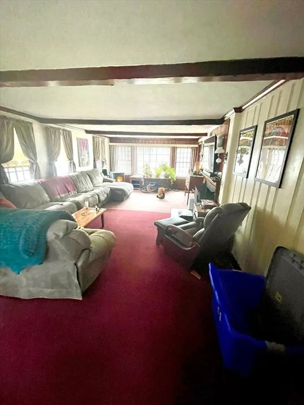
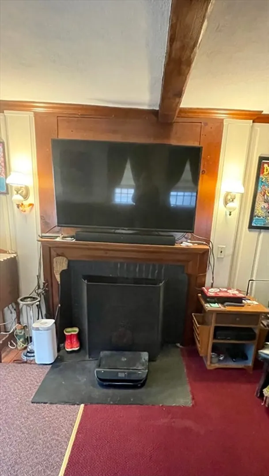
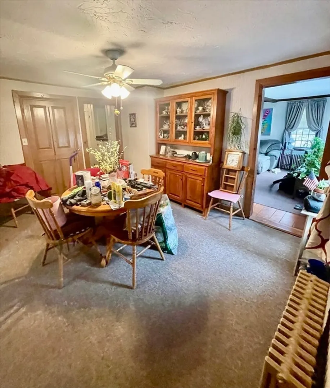
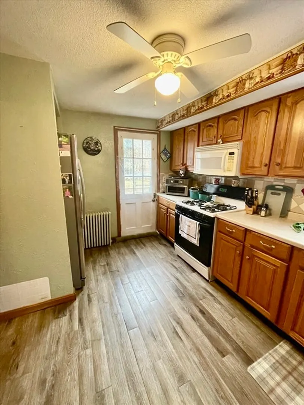
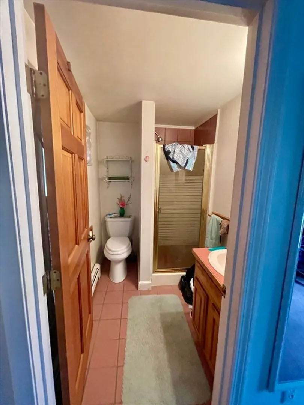
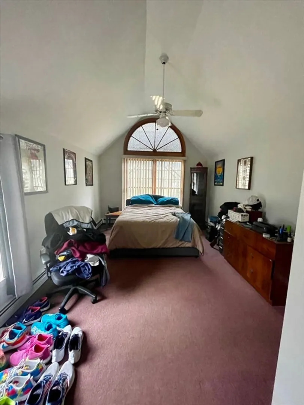
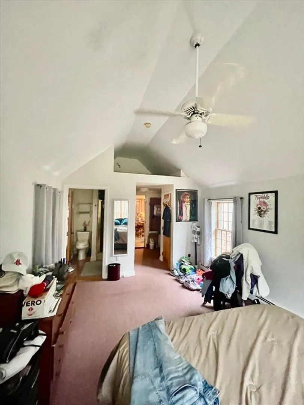
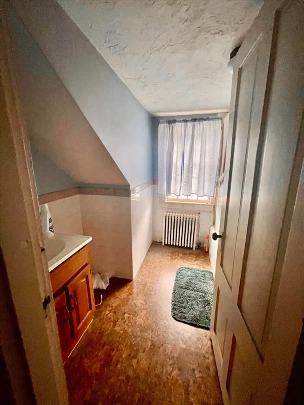
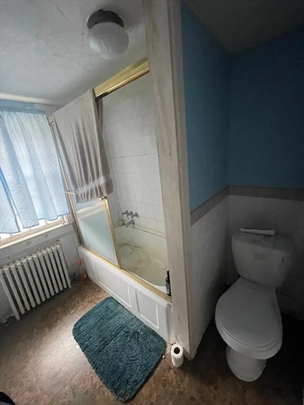
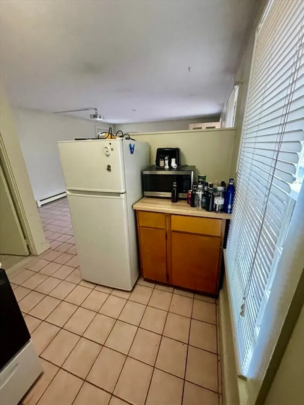
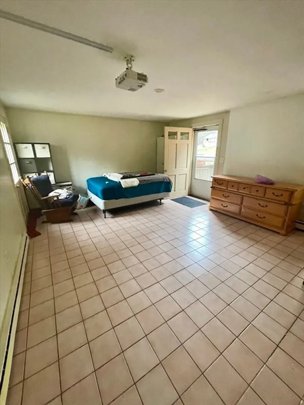
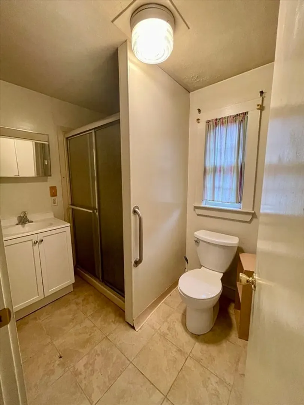
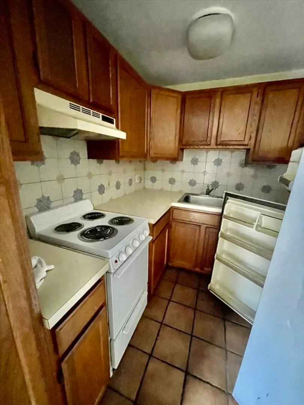
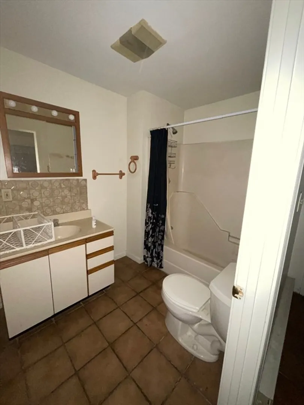
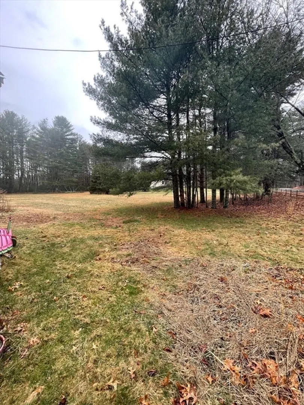
Bring your vision. Very unique property consists of 2 homes, an Antique Cape built in 1750 with 4 bedrooms & 3 bathrooms plus attached studio/in-law apt., and another home built in 1962, with 2 bedrooms, 2 bathrooms, an office and dog kennel, also a detached barn with attached 3 car garage, full workshop, loft storage area, and a studio apartment. There is also a possible lot to the right of Antique Cape that was perked. Property was a Former boarding and breeding kennel. So many options for this property. Needs some work but great possibilities. Home has video surveillance. ACCOMPANIED SHOWINGS See MLS# 73203645 for more information.
-
Highlights
- Acres: 4
- Parking Spots: 9
- Property Type: Single Family Residence
- Total Rooms: 20
- Status: Closed
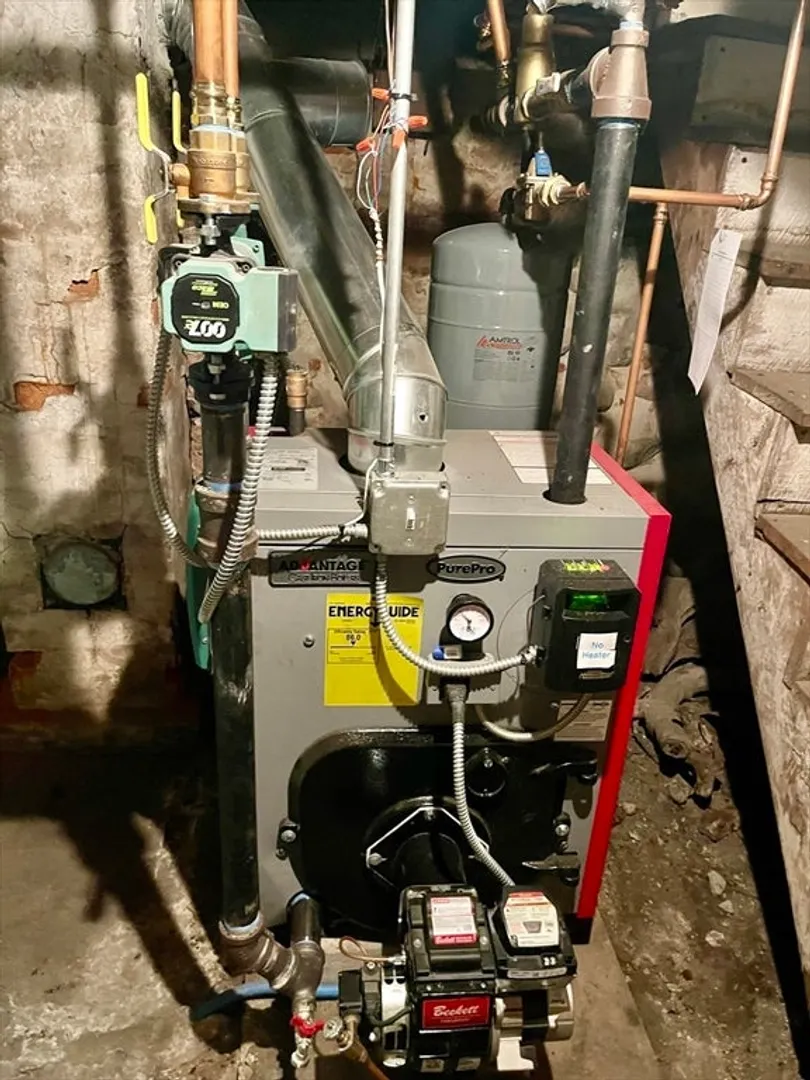
- Heating: Electric Baseboard, Hot Water, Oil, Electric
- Property Class: Residential
- Style: Cape, Mid-Century Modern
- Year Built: 1750
-
Additional Details
- Appliances: Water Heater, Oven, Dishwasher, Range
- Construction: Frame, Stone
- Exterior Features: Rain Gutters, Storage
- Flooring: Wood, Carpet, Stone / Slate
- Road Frontage Type: Public
- Year Built Details: Actual
- Zoning: Res/Comm
- Basement: Partial
- Exclusions: Pellet Stove-Fencing In Back Of Main House And 2 Gates
- Fireplaces: 2
- Foundation: Irregular
- Roof: Shingle
- Year Built Source: Public Records
-
Amenities
- Community Features: Shopping, Park, Walk/Jog Trails, Stable(s), Conservation Area, House of Worship, Public School, T-Station
- Parking Features: Detached, Storage, Barn, Paved Drive, Off Street
- Covered Parking Spaces: 3
-
Utilities
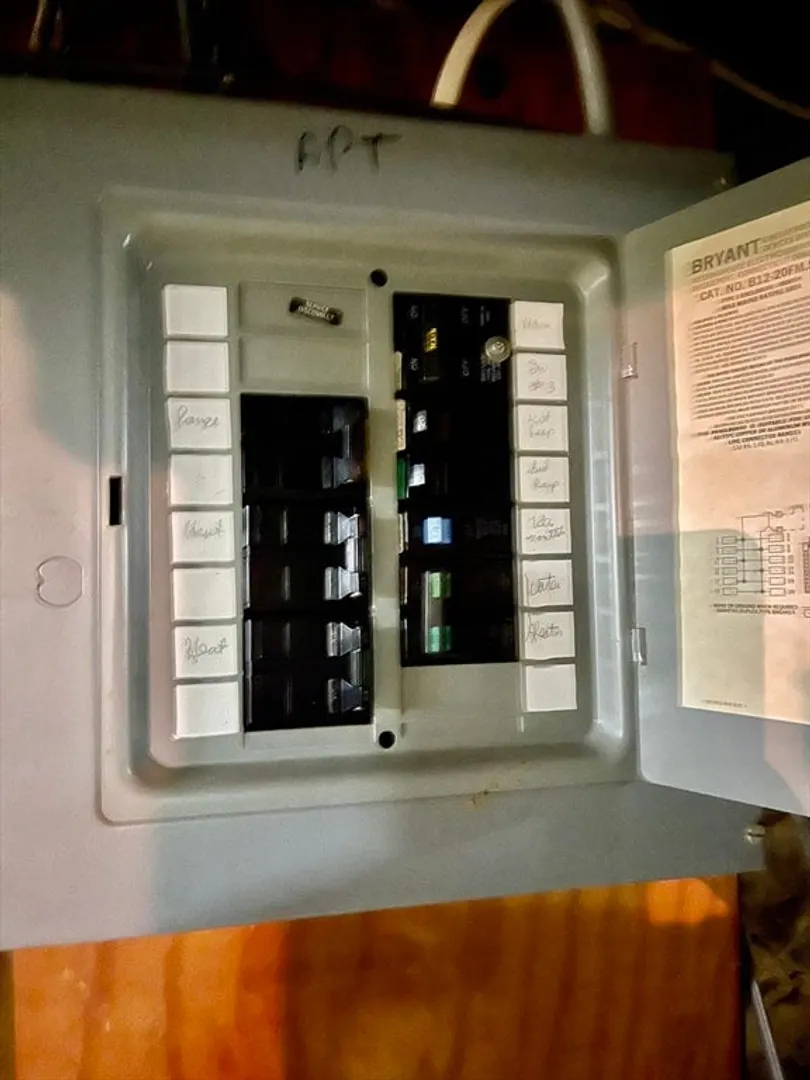
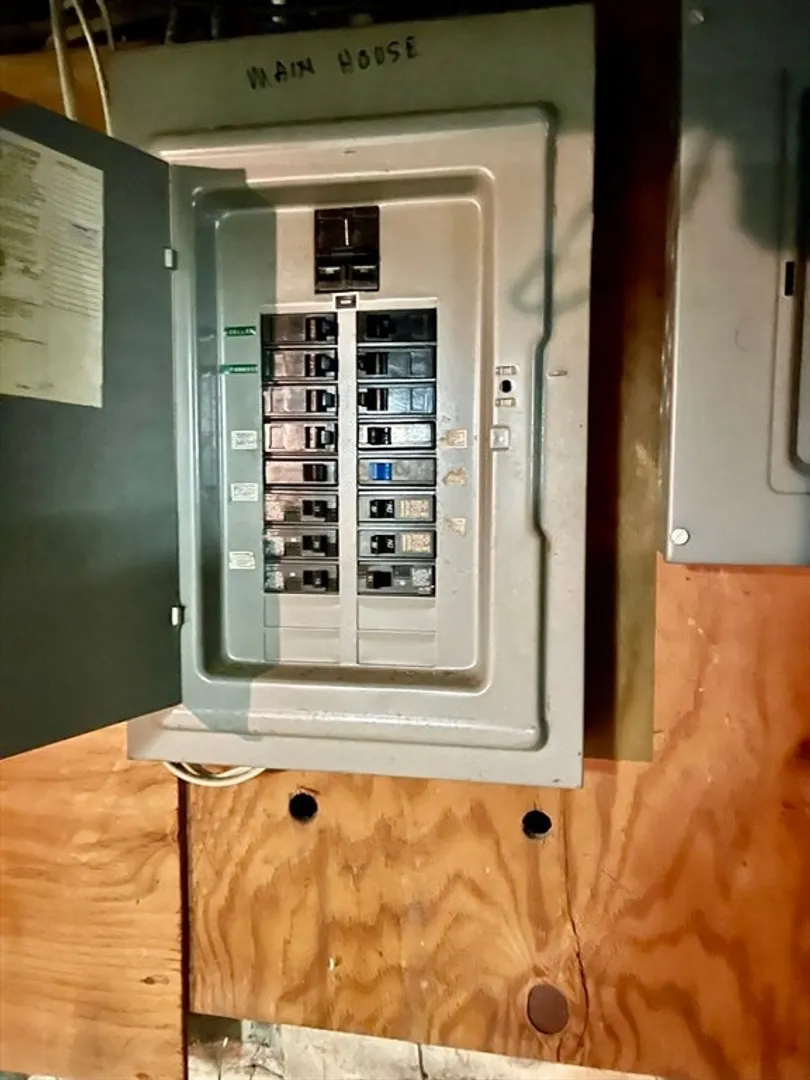
- Electric: Circuit Breakers
- Water Source: Public
- Sewer: Inspection Required for Sale, Private Sewer
-
Fees / Taxes
- Assessed Value: $1,237,200
- Compensation Based On: Gross/Full Sale Price
- Taxes: $14,884
- Buyer Agent Compensation: 2%
- Tax Year: 2024
Similar Listings
Sold
42 Photos
Sold
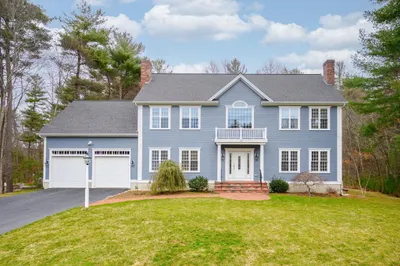
20 Photos
Sold
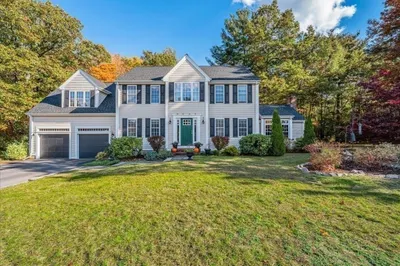
42 Photos
Sold
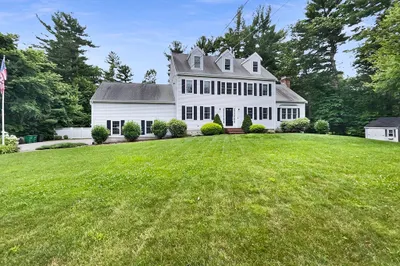
33 Photos
Content © 2026 MLS Property Information Network, Inc. The information in this listing was gathered from third party resources including the seller and public records.
Listing information provided courtesy of M. J. & Associates.
MLS Property Information Network, Inc. and its subscribers disclaim any and all representations or warranties as to the accuracy of this information.
